

34 Rufford Road
34 Rufford Road
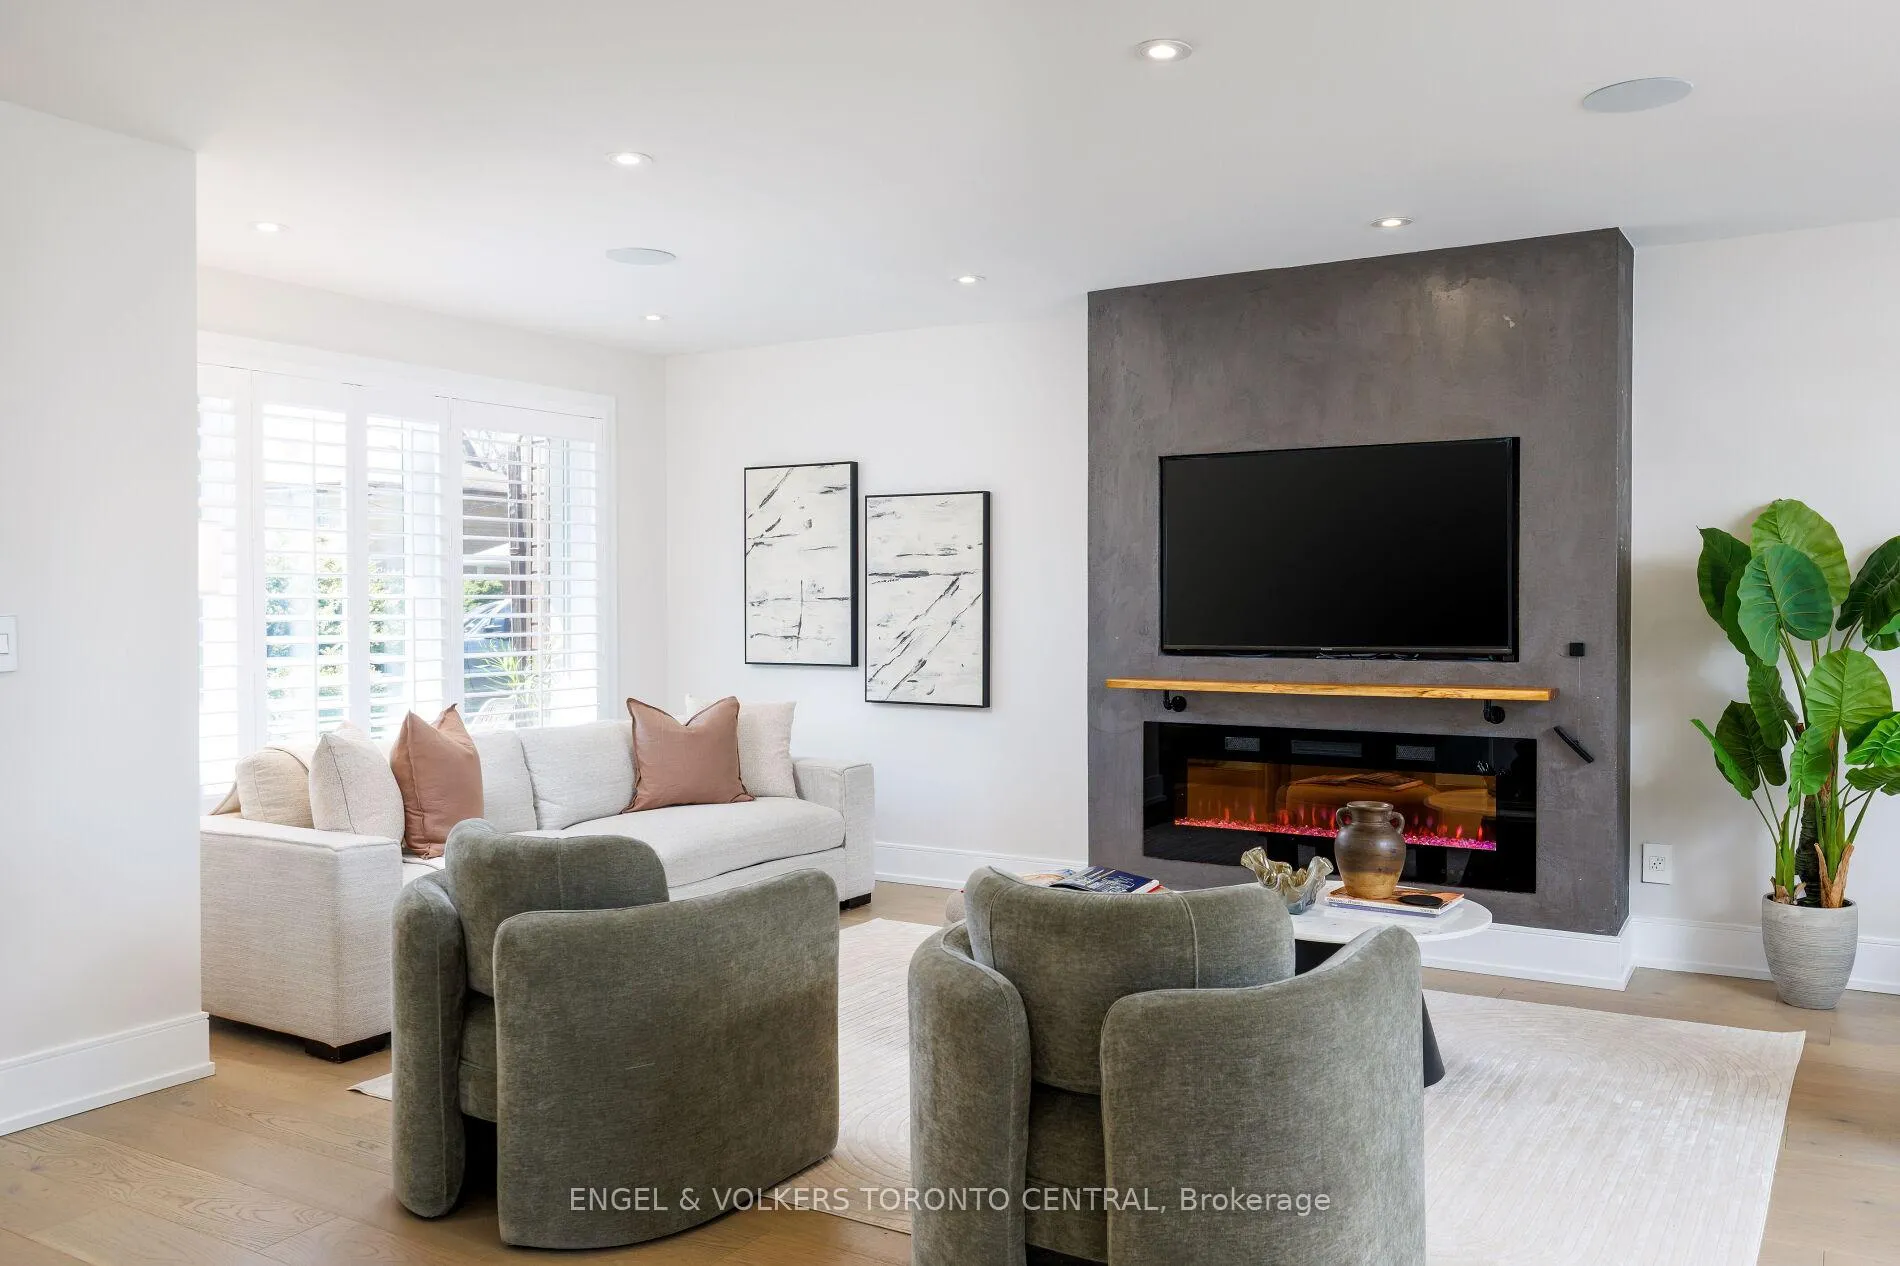 See all 50 photos
Property history
- $1,625,000TerminatedList: 2026-05-15|End: 2026-07-03|49 daysW13134222
- $1,799,000TerminatedList: 2026-04-23|End: 2026-05-15|22 daysW13036330
Facts and features
- BasementApartment
- Age of home51–99 years
- Price per sq ft~$929
- Water, sewerMunicipal
- Second kitchen
- Separate entrance
- Walk-out basement
- Hardwood floors
- Fireplace
- Central air
The homeDetached, 2-storey, Age 51–99 years
- Type: Detached
- Style: 2-storey
- Age: 51–99 years
- Living space: 1,500–2,000 sq ft
- Basement: Finished with walk-out, finished, apartment, separate entrance
InsideFireplace Yes, Hardwood, Vinyl, Lower level
- Fireplace: Yes
- Flooring: Hardwood, Vinyl
- Laundry: Lower level
- Features: Carpet free, central vacuum
- Rooms above ground: 7
- Rooms in the basement: 3
- Bedrooms: 4 + 1 in the basement
- Bathrooms: 4
- Kitchens: 2
Outside and lotBrick, other, Asphalt shingle, Block
- Exterior: Brick, other
- Roof: Asphalt shingle
- Foundation: Block
- Pool: On ground, other
- Other structures: Garden shed
- Size: 30.6 × 132.5 ft
- Shape: Pie
- Zoning: Residential
Parking1 Garage, Built-in, Private double
- Spaces: 1 Garage
- Garage: Built-in
- Driveway: Private double
Heating, water and powerForced air, gas, Central air, Municipal water
- Heating: Forced air, gas
- Cooling: Central air
- Water: Municipal water
- Sewer: Municipal sewer
- Natural gas: Yes
- Hydro: Yes
- Cable: Yes
- Telephone: Yes
Costs and taxesTaxes $7,315 a year, HST included in the price, Hot water tank
- Taxes, 2025: $7,315 a year
- HST: HST included in the price
- Rental items: Hot water tank
Included in the sale2 fridges, 2 stoves, built-in dishwasher, washer & dryer; all elf's; gdo & remotes, camera security system, built-in speakers, Pink bedroom light pendant.
- Included: 2 fridges, 2 stoves, built-in dishwasher, washer & dryer; all elf's; gdo & remotes, camera security system, built-in speakers
- Not included: Pink bedroom light pendant.
NearbyHospital, public transit, school
- Close to: Hospital, public transit, school
Listing detailsW13134222, Terminated, May 15, 2026
- MLS® number: W13134222
- Status: Terminated
- Listed on: May 15, 2026
- Days on market: 49
- Updated: Jul 3, 2026
- Possession: 2026-07-23 / Flexible
- Occupied by: Owner
- Listing brokerage: Engel & Volkers Toronto Central
About this home
34 Rufford Road, Etobicoke (Alderwood), ON M8W 4V6
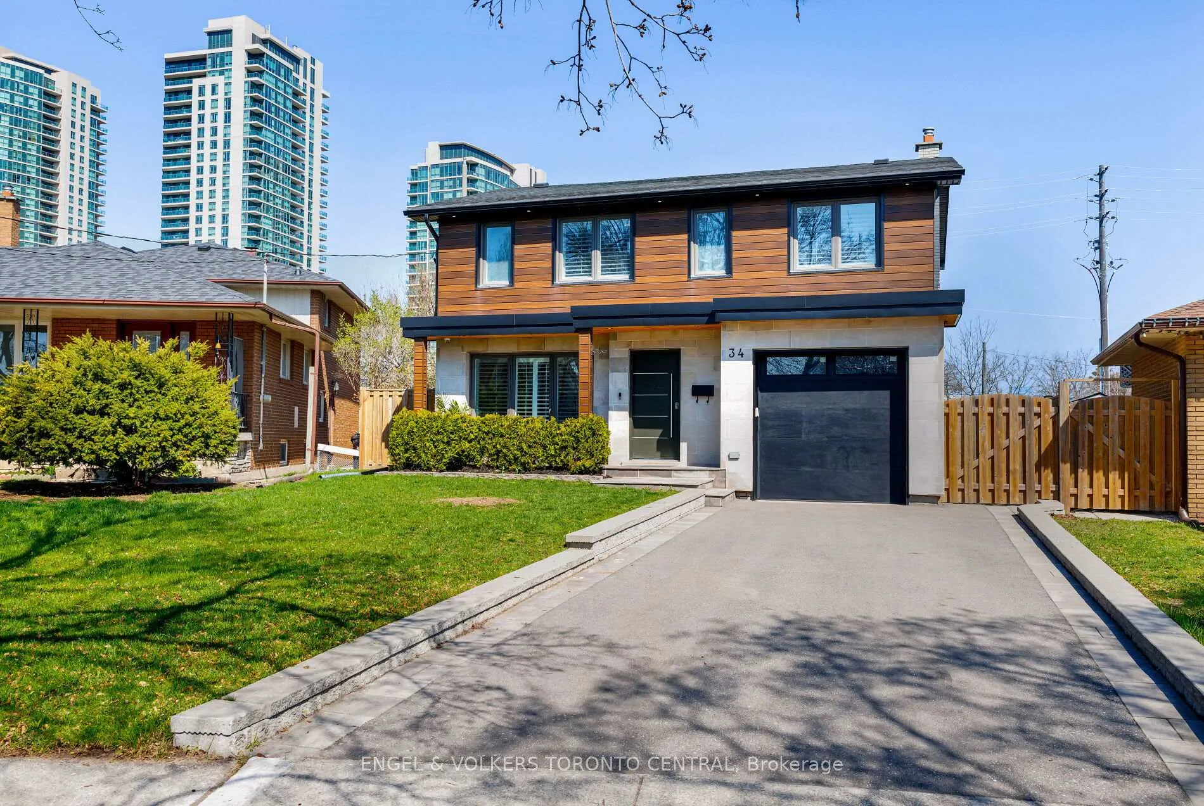
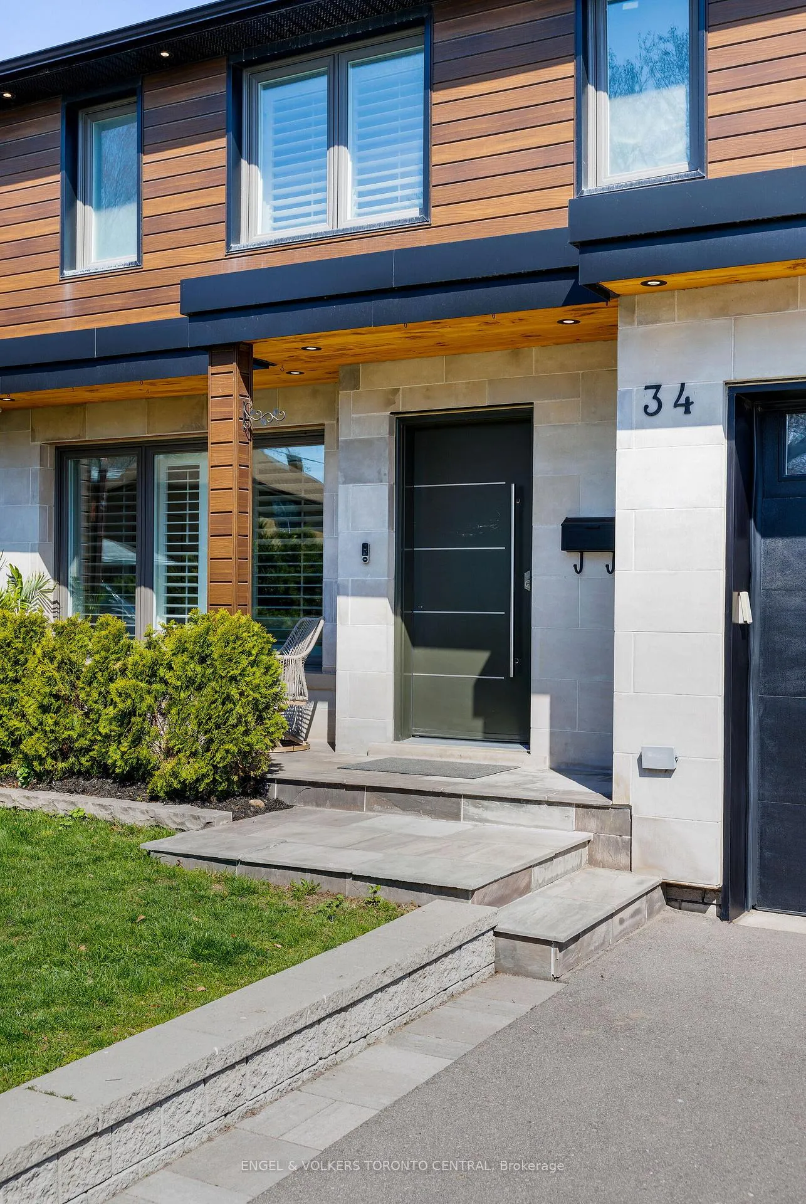
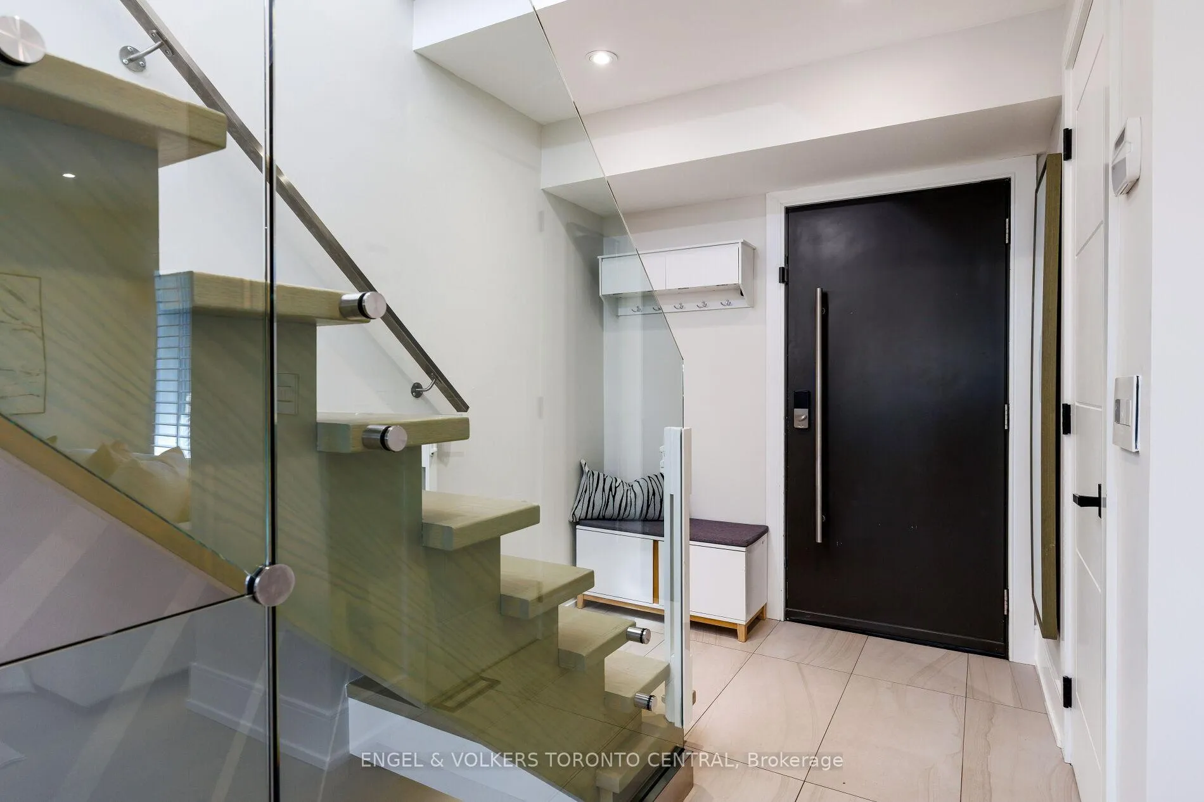
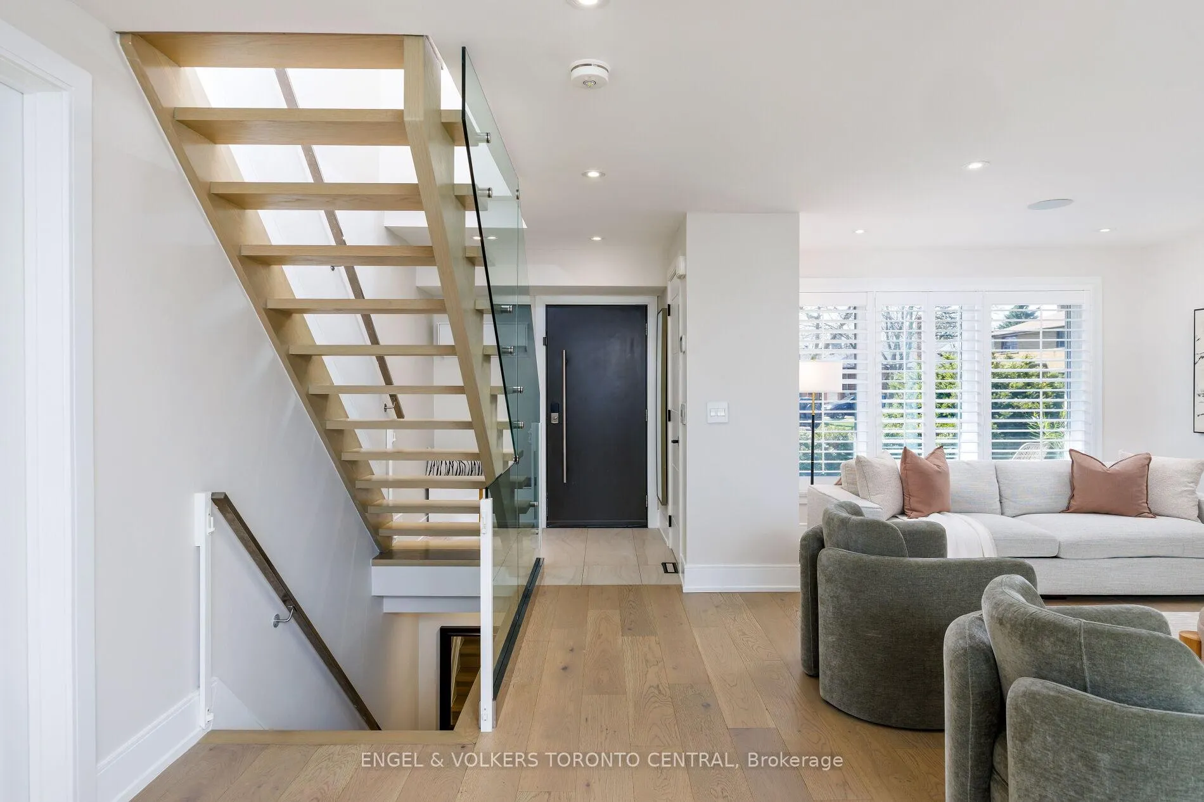
A true showstopper in highly sought-after Alderwood, this beautifully renovated 4-bedroom, 4-bathroom home sits on an oversized 30 x 132 ft pie shaped lot at the end of a cul-du-sac and offers over approx. 2400 sq ft of thoughtfully designed luxury living. Renovated just five years ago with exceptional attention to detail, the home features high-end finishes throughout, including engineered hardwood floors, heated bathroom floors, California shutters, and a floating white oak staircase with sleek glass railings. The sun-filled open-concept main floor boasts expansive windows, a stylish living room fireplace, and a gourmet kitchen equipped with premium appliances, quartz countertops and backsplash, a pantry, and a walkout to a spacious deck-perfect for entertaining. Upstairs, four generously sized bedrooms include a stunning primary retreat with a spa-inspired ensuite. The finished basement, with a separate entrance, offers excellent income potential and flexibility with a second kitchen, laundry, a large recreation room, and a bedroom with a walk-in closet-ideal for a nanny suite or playroom. Additional highlights include a smart home system, steel front door, finished garage with side entrance and rough-in for an electric charger, and a beautifully landscaped, pool-sized backyard complete with a brand-new above-ground pool and garden, offering endless possibilities for customization. Located close to top schools, parks, trails, Lake Ontario, transit, shopping, and major highways, this move-in-ready home is perfect for modern family living.
Ask about this home
A HOMEH agent will answer your questions about this home.
Around this home
Daily convenience, out of 100, from the distances below
Schools nearby
School rating, out of 10.
Helpful calculators
Your HOMEH agent

"I would see it this week."