

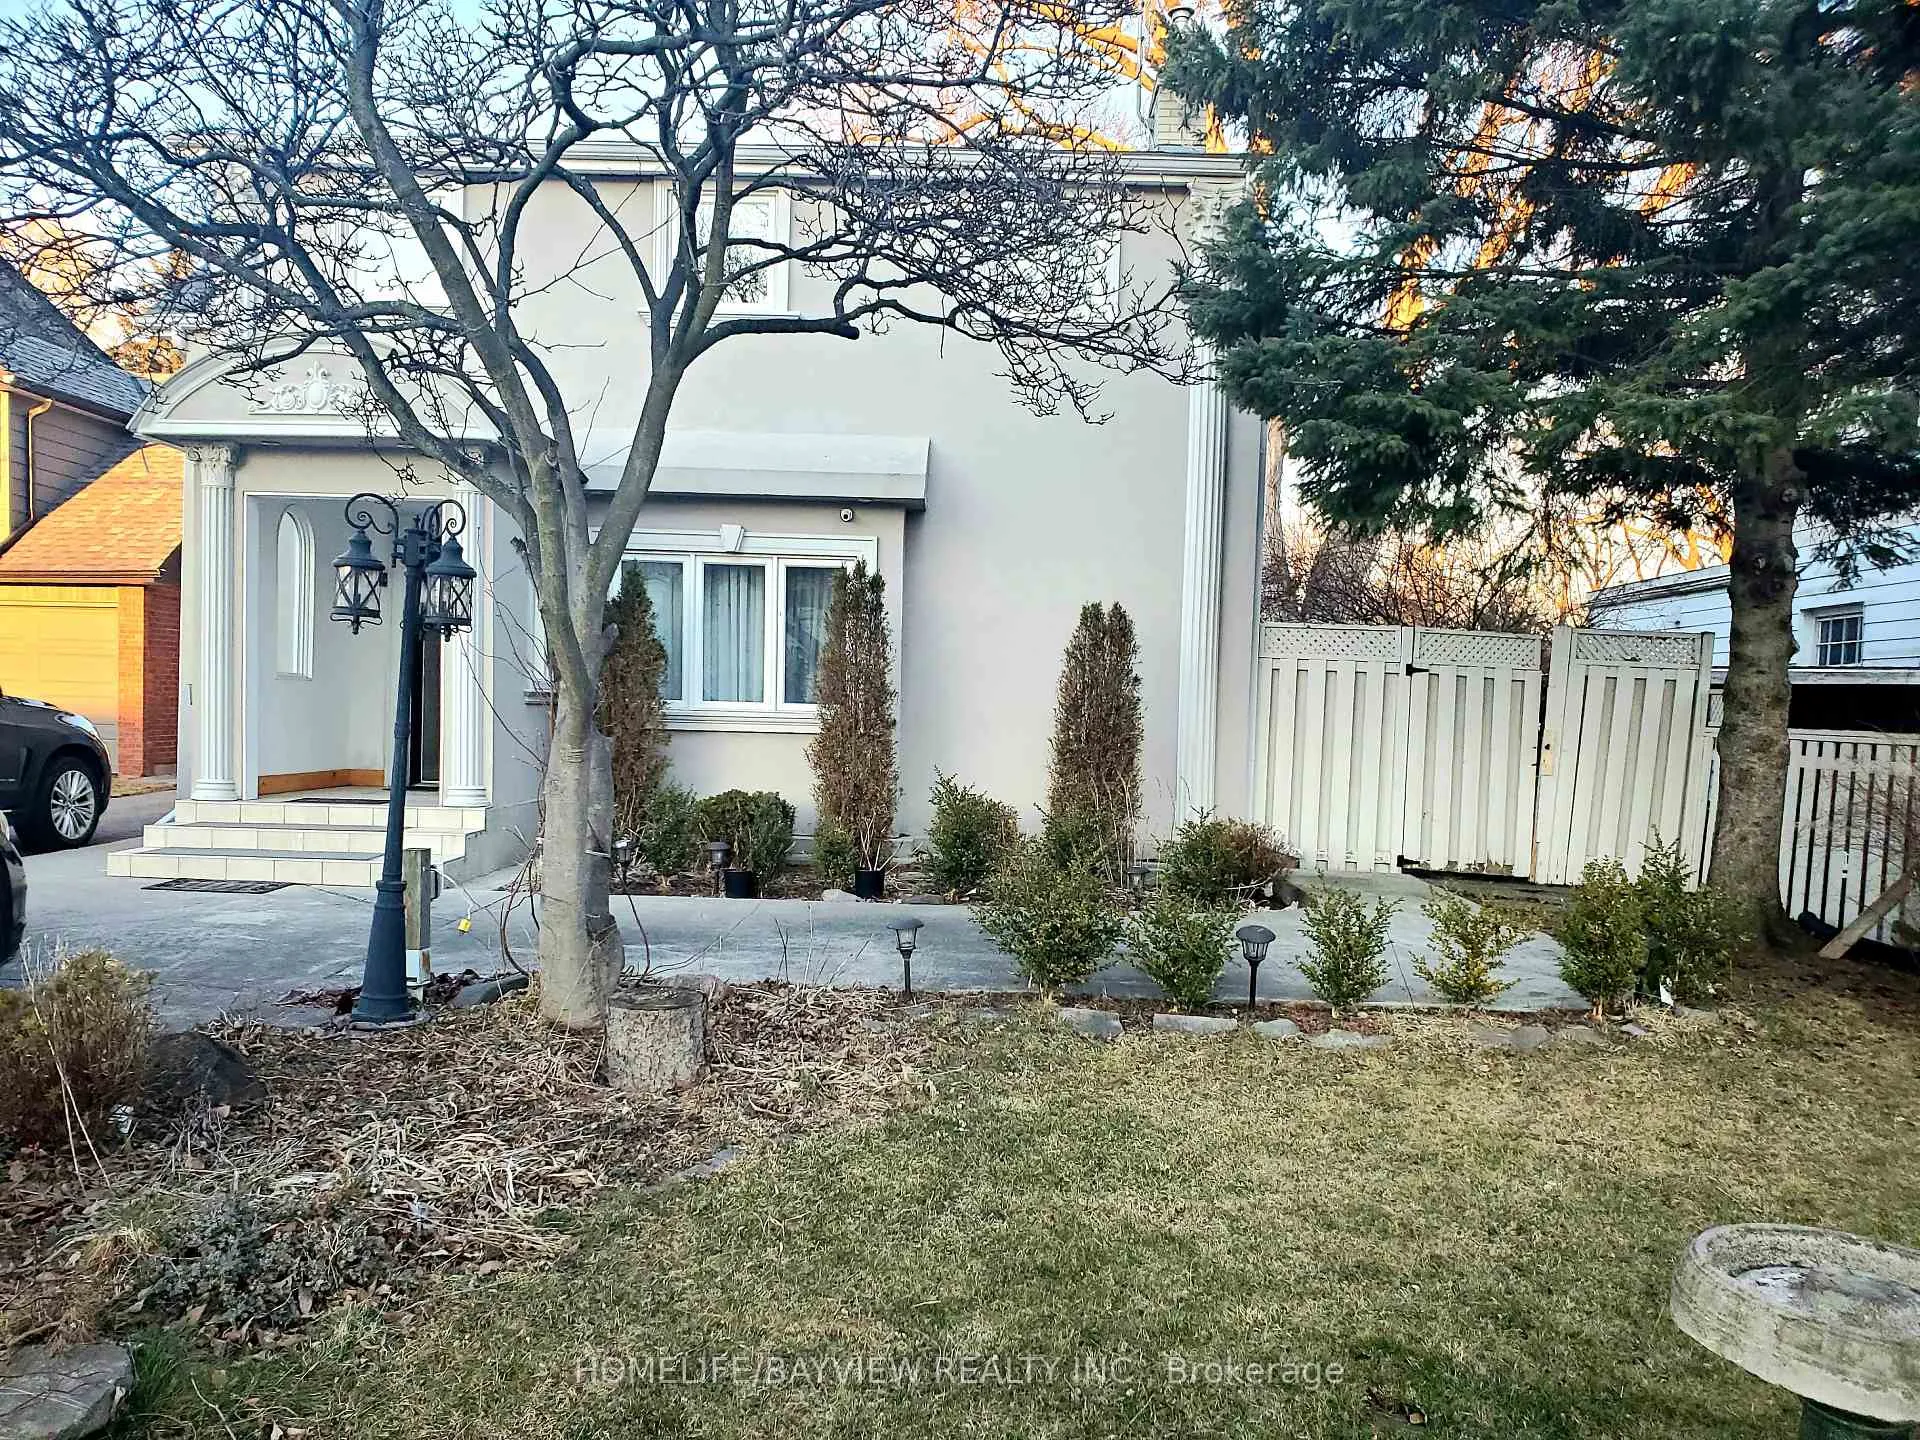
long Branch, 70 Arcadian Circle
Detached Rented
1/18long Branch, 70 Arcadian Circle
Detached Rented
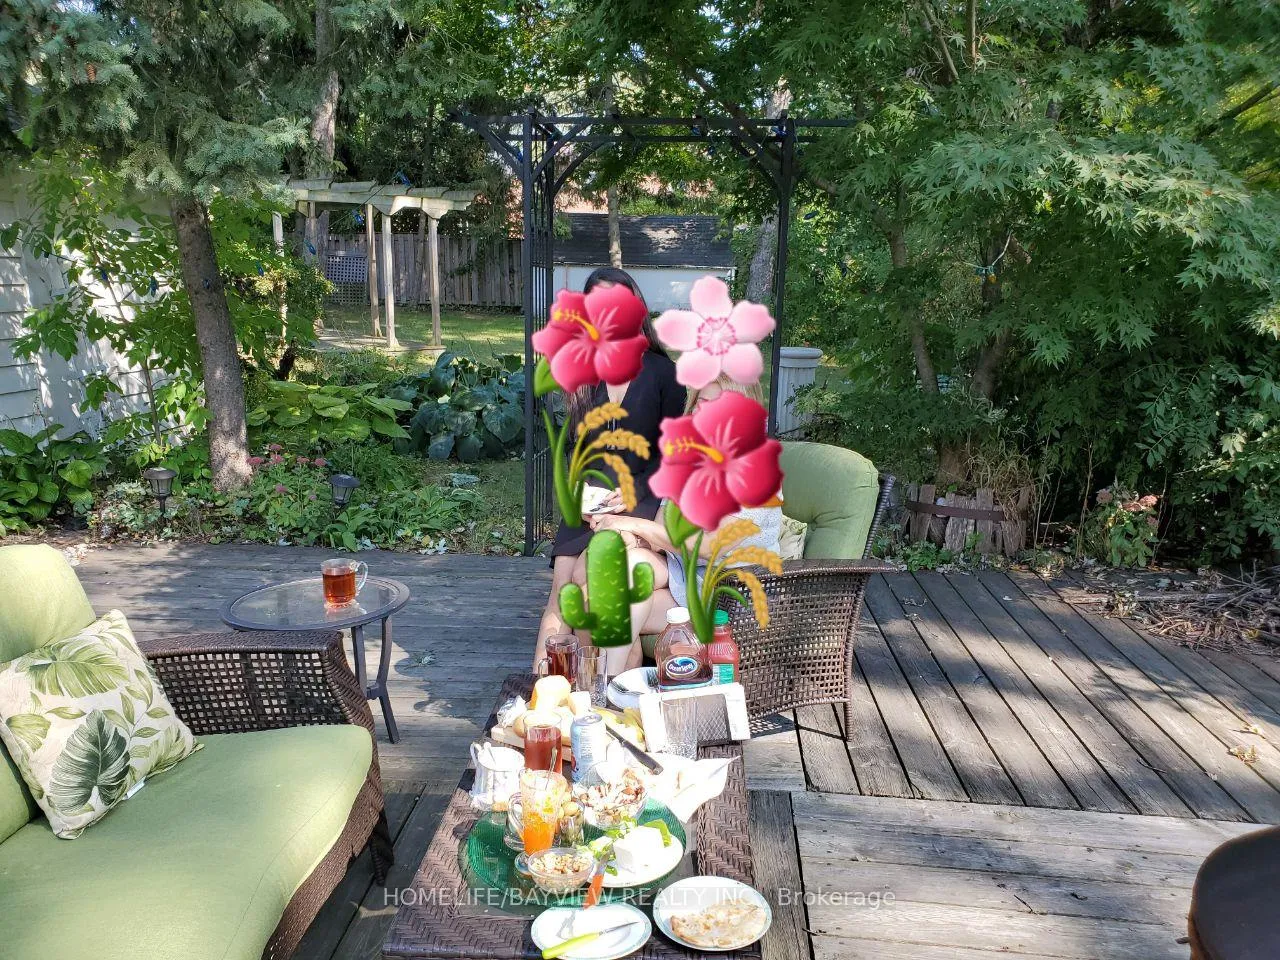
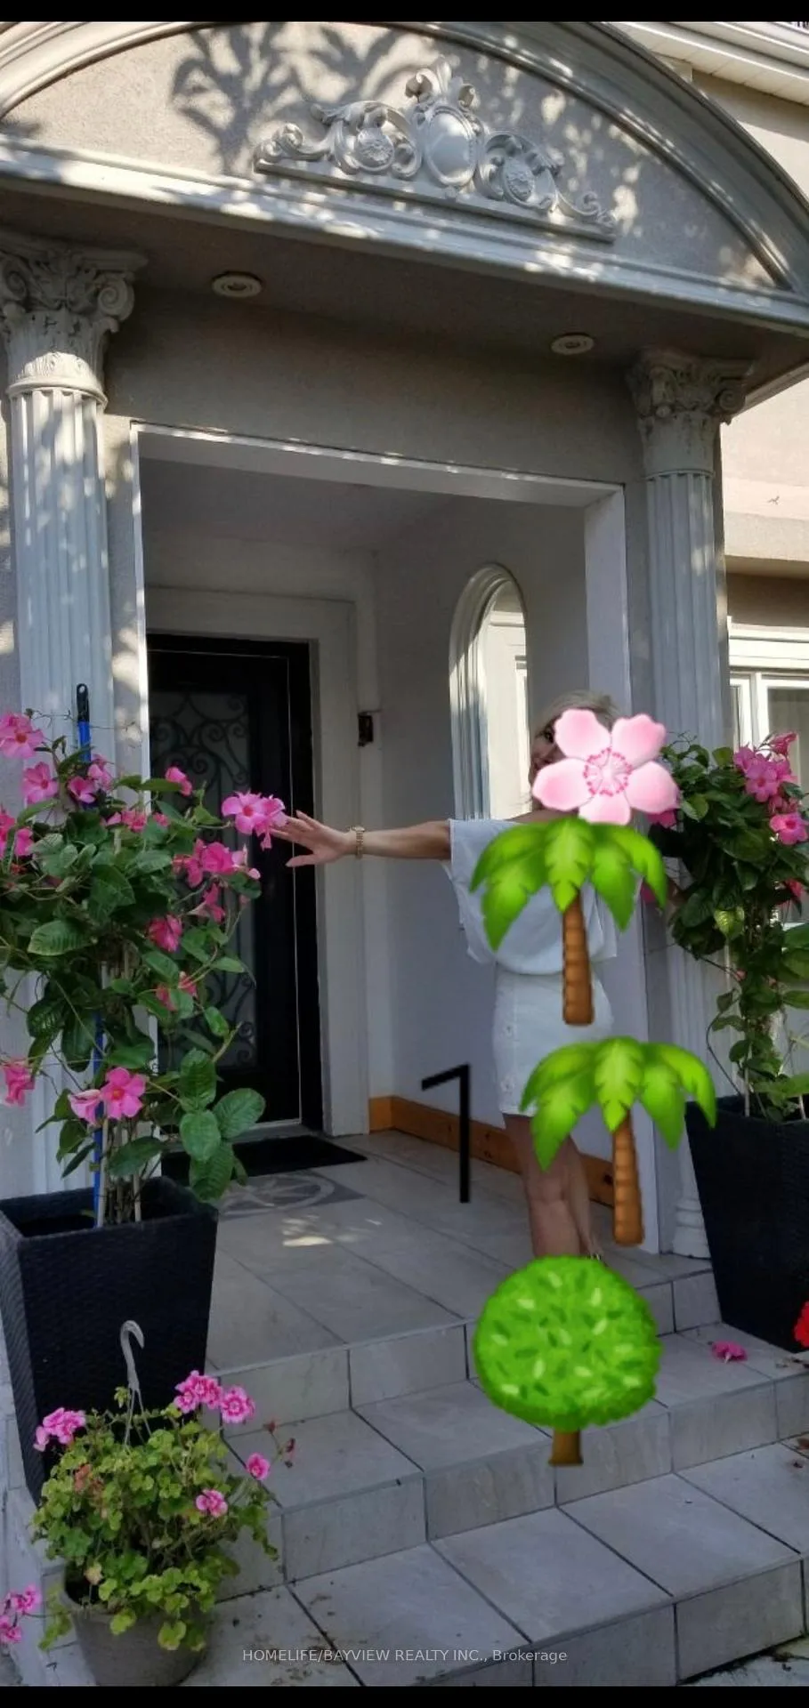
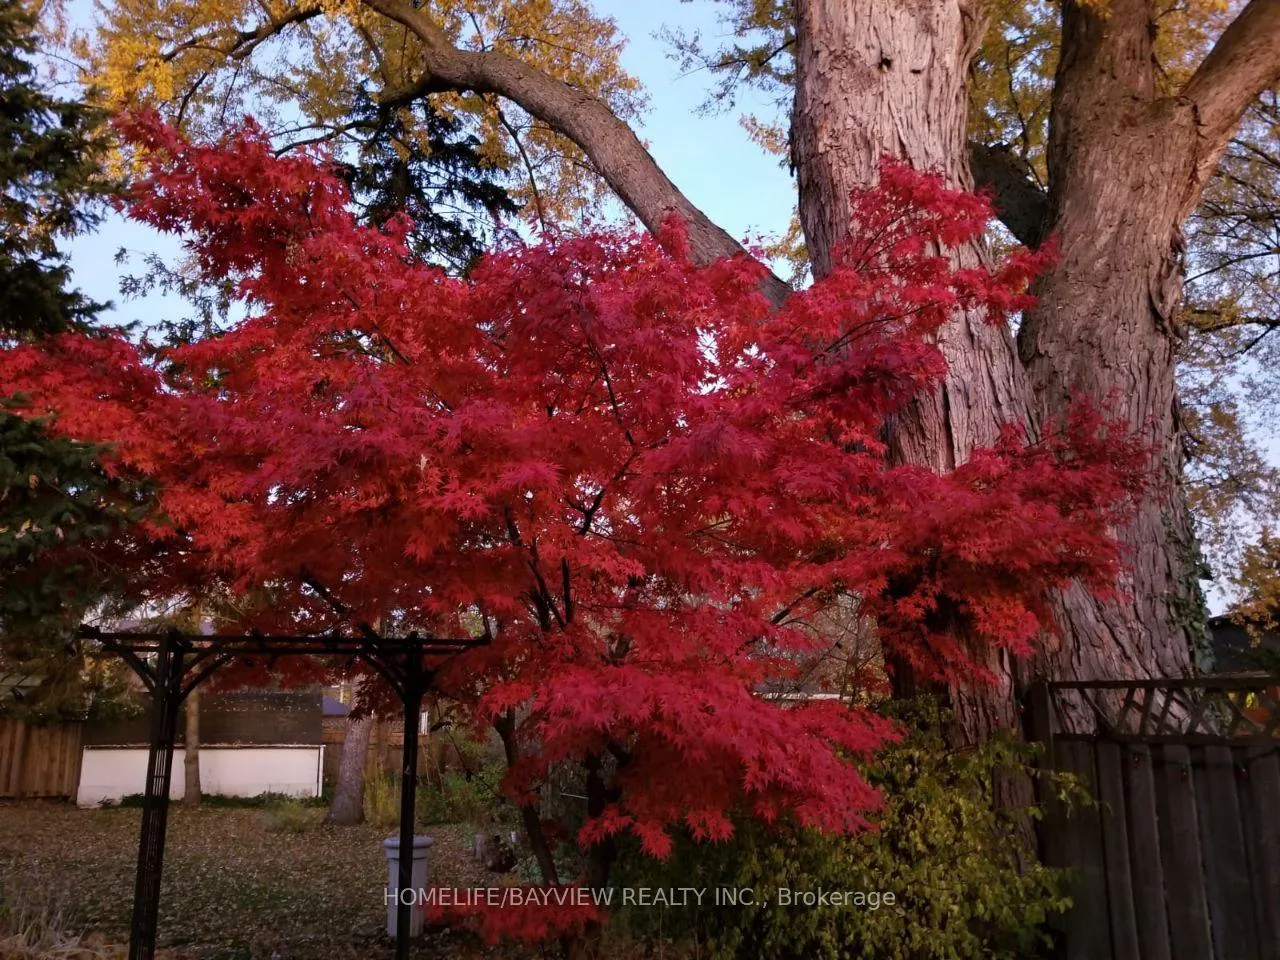
 See all 18 photos
1+3 Bedrooms
3 Bathrooms
1 Garage
2K–2.5K sq.ft
Entire Home
— Unit
Property history
Facts and features
- BasementNone
- Lot size50 × 175 ft
- Lease term12 months
- FurnishedUnfurnished
What stands out
- Hardwood floors
- Fireplace
- Central air
The homeDetached, 2-storey, 2,000–2,500 sq ft
- Type: Detached
- Style: 2-storey
- Living space: 2,000–2,500 sq ft
- Basement: None
InsideFireplace Yes, electric, Hardwood, Tile, In basement
- Fireplace: Yes, electric
- Flooring: Hardwood, Tile
- Laundry: In basement
- Features: Countertop range
- Rooms above ground: 8
- Bedrooms: 1
- Bathrooms: 3
- Kitchens: 1
- Family room: Yes
Outside and lotStucco (plaster), Shingles, Concrete block
Outside
- Exterior: Stucco (plaster)
- Roof: Shingles
- Foundation: Concrete block
- Size: 50 × 175 ft
Parking1 Garage, Detached
- Spaces: 1 Garage
- Garage: Detached
Heating, water and powerForced air, gas, Central air, Municipal water
- Heating: Forced air, gas
- Cooling: Central air
- Water: Municipal water
- Sewer: Municipal sewer
Rent and termsRent $3,800 a month, Entire property, Unfurnished
- Rent: $3,800 a month
- Space for rent: Entire property
- Furnished: Unfurnished
- Lease: 12 months
- Paid: Monthly
- Deposit: Required
- Credit check: Required
- Employment letter: Required
- Rental application: Required
- References: Required
Listing detailsW13131772, Rented, May 14, 2026
- MLS® number: W13131772
- Status: Rented
- Listed on: May 14, 2026
- Days on market: 9
- Updated: May 23, 2026
- Possession: 2026-05-18 / 1-29 days
- Occupied by: Tenant
- Listing brokerage: HOMELIFE/BAYVIEW REALTY INC.
About this home
long Branch, 70 Arcadian Circle, Etobicoke (Long Branch), ON M8W 2Y9
Countertop Range
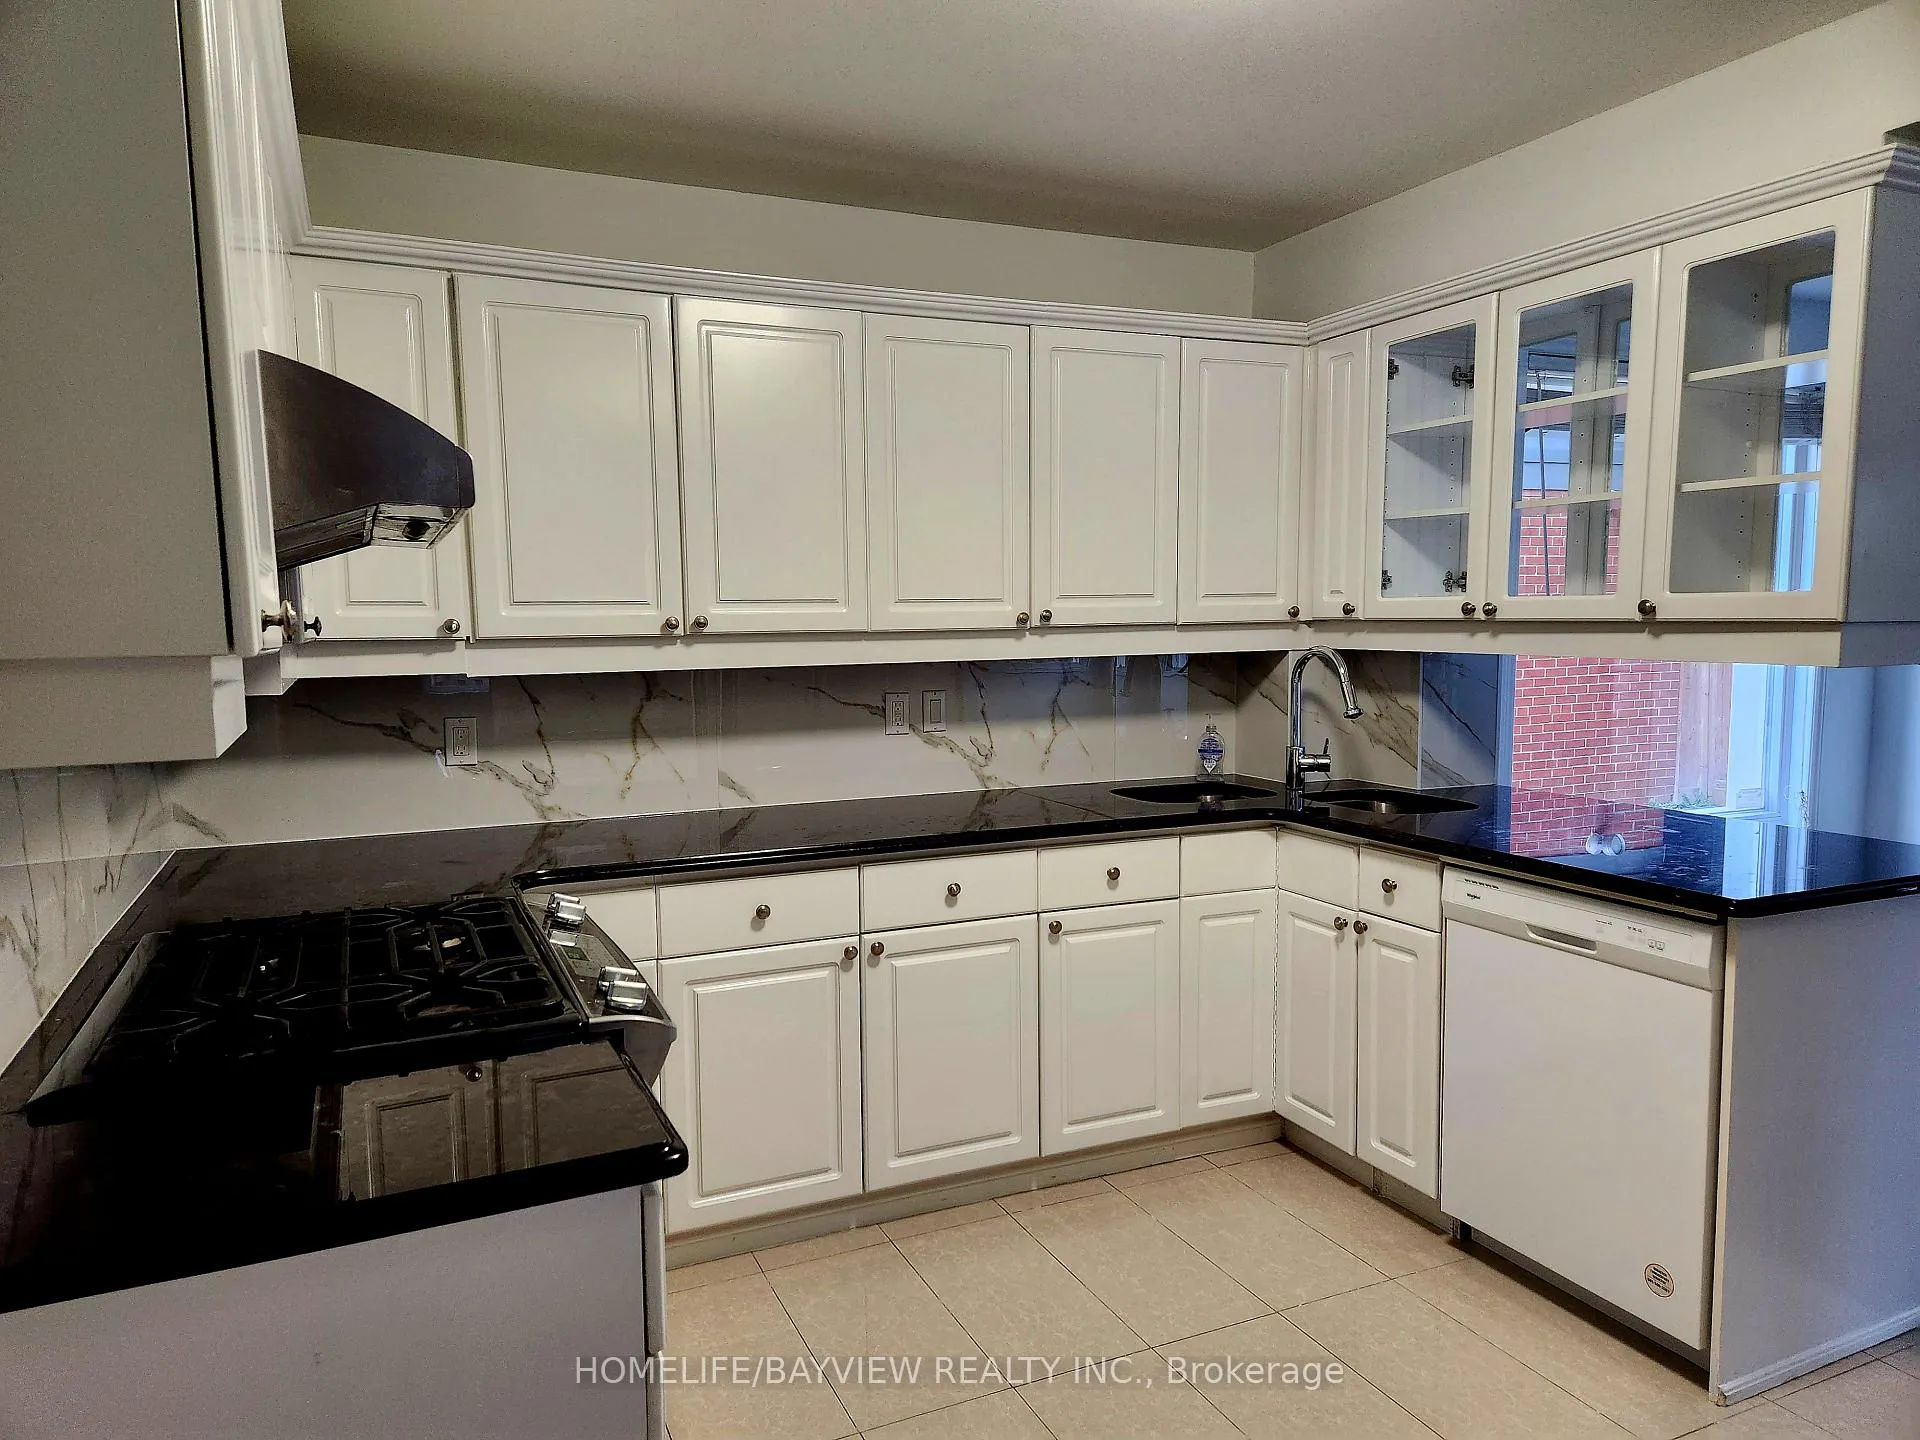
Gorgeous Family Home In South Etobicoke! Walk To Long Branch Go Station, Shops On Lakeshore, Parks, Lake, School TTC, Trails, And All Other Amenities! This Home Boasts A Large Beautiful Backyard, Bright Airy Interior, Open Concept Main Floor, Eat-In Kitchen, Master BDRM Closet. Enjoy The Stylish Cottage Home. S/S Appl, Lrg Dining Area, Spacious Living Rm W/Gas F/P, and Pot Lights. Deposit Required.
Read more
Ask about this home
A HOMEH agent will answer your questions about this home.
Ask a question
Around this home
28th st & Lakeshore Blvd w
Errands
Transit
Parks
Schools
Daily convenience, out of 100, from the distances below
ParkBirch Park · 13 within 1 km1 min walk83 m
GroceryMJM Supermarket6 min walk394 m
SchoolJames S Bell Junior Middle School6 min walk350 m
Train stationTwenty Eighth Street7 min walk401 m
PharmacyPharmaDocs Pharmacy & Clinic7 min walk439 m
Cafés & foodSimon Sushi · 15 within 1 km6 min walk394 m
Gym & rec centreLong Branch Arena1 min walk68 m
LibraryToronto Public Library - Long Branch9 min walk529 m
WalkDriveStraight-line distance, open map data
Grocery0.4 km
Park0.1 km
Coffee0.4 km
Dining0.4 km
Gym0.4 km
Twenty Eighth Street0.4 km
Schools nearby
School rating, out of 10.
James S Bell Junior Middle Schoolelementary · Public · 0.3 km
5.6/10Fair
Vincent Massey Academy Day Schoolelementary · Private · 0.6 km
—
Twentieth Street Junior Schoolelementary · Public · 0.8 km
—
Contact agent
Helpful calculators
Rent vs buy
Affordability
Mortgage
Down payment
Stress test
CMHC insurance
Your HOMEH agent

NimaHOMEH agent · Etobicoke
"I would see it this week."
Ask Nima