

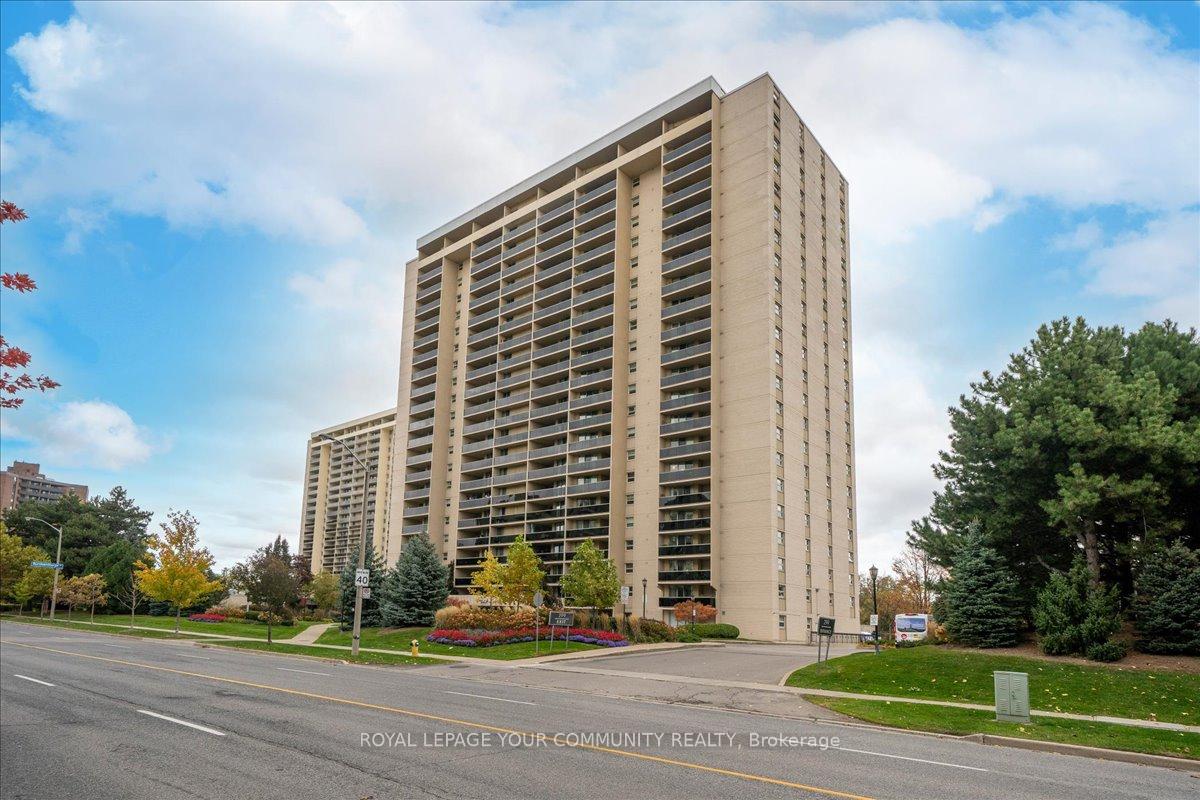
Unit 1005, 299 Mill Road
Unit 1005, 299 Mill Road
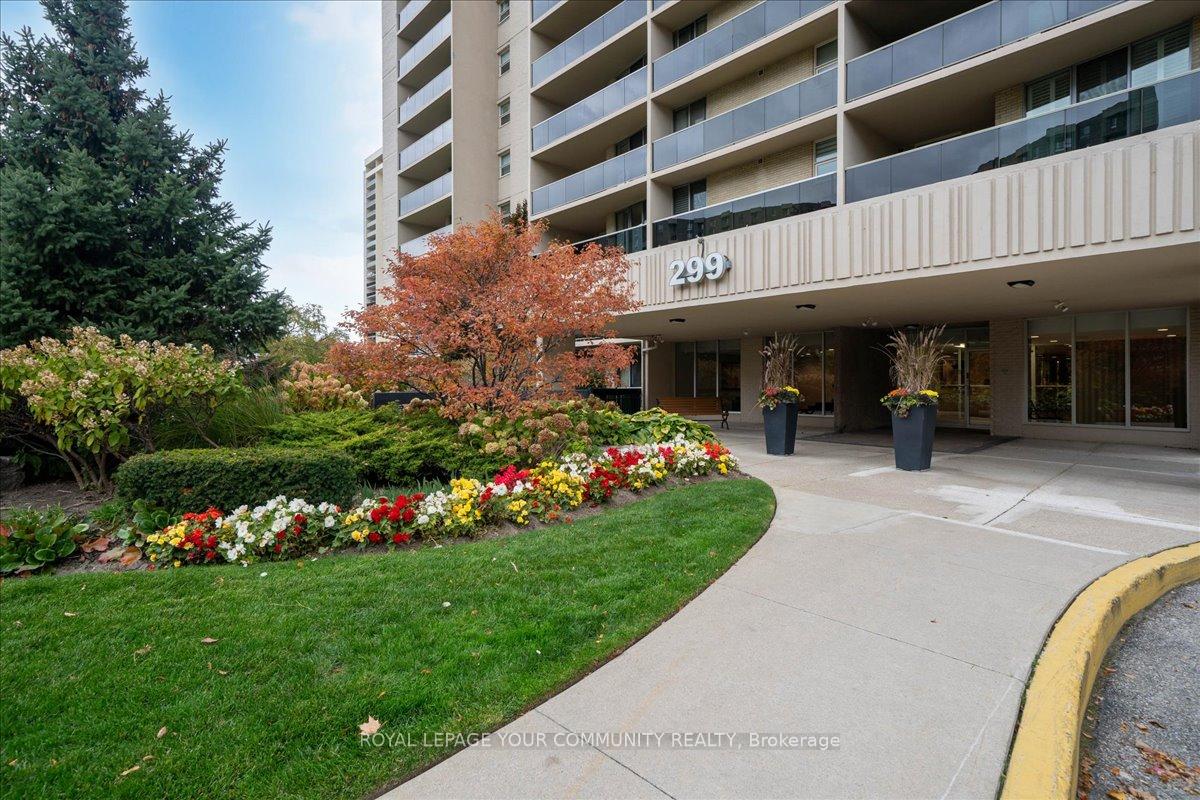
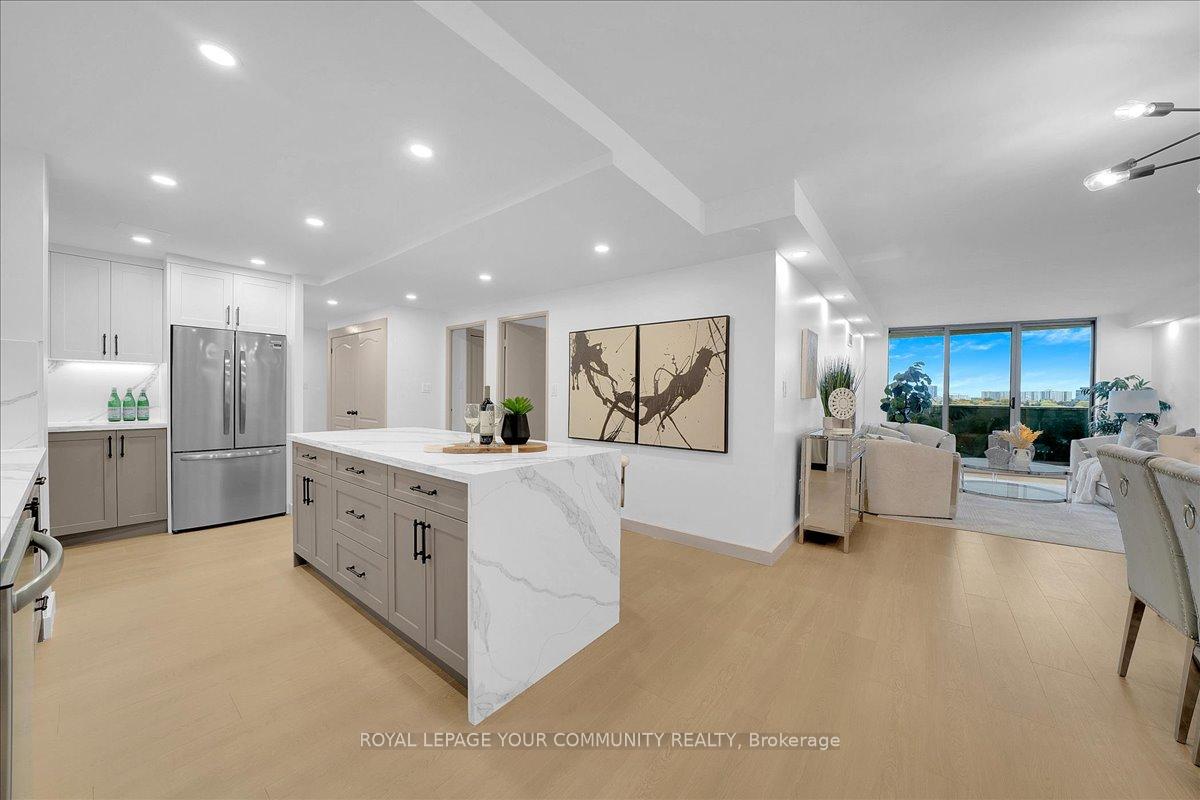
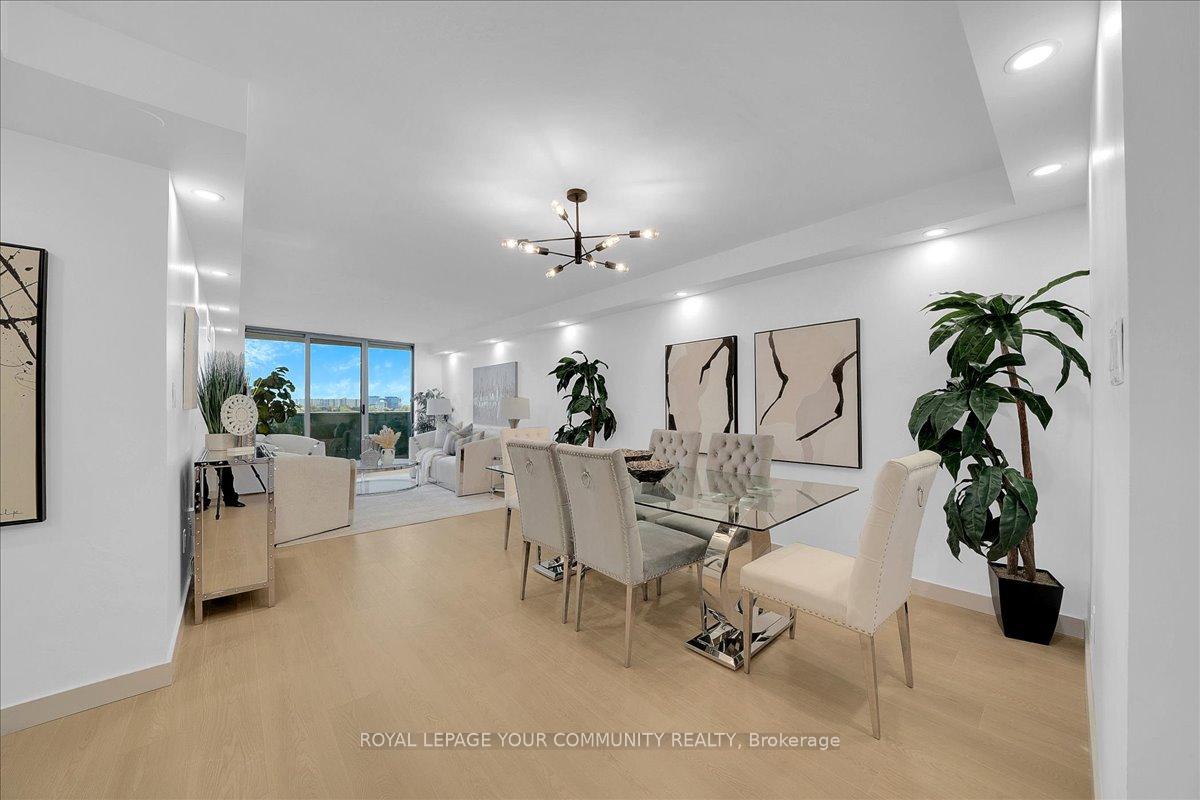
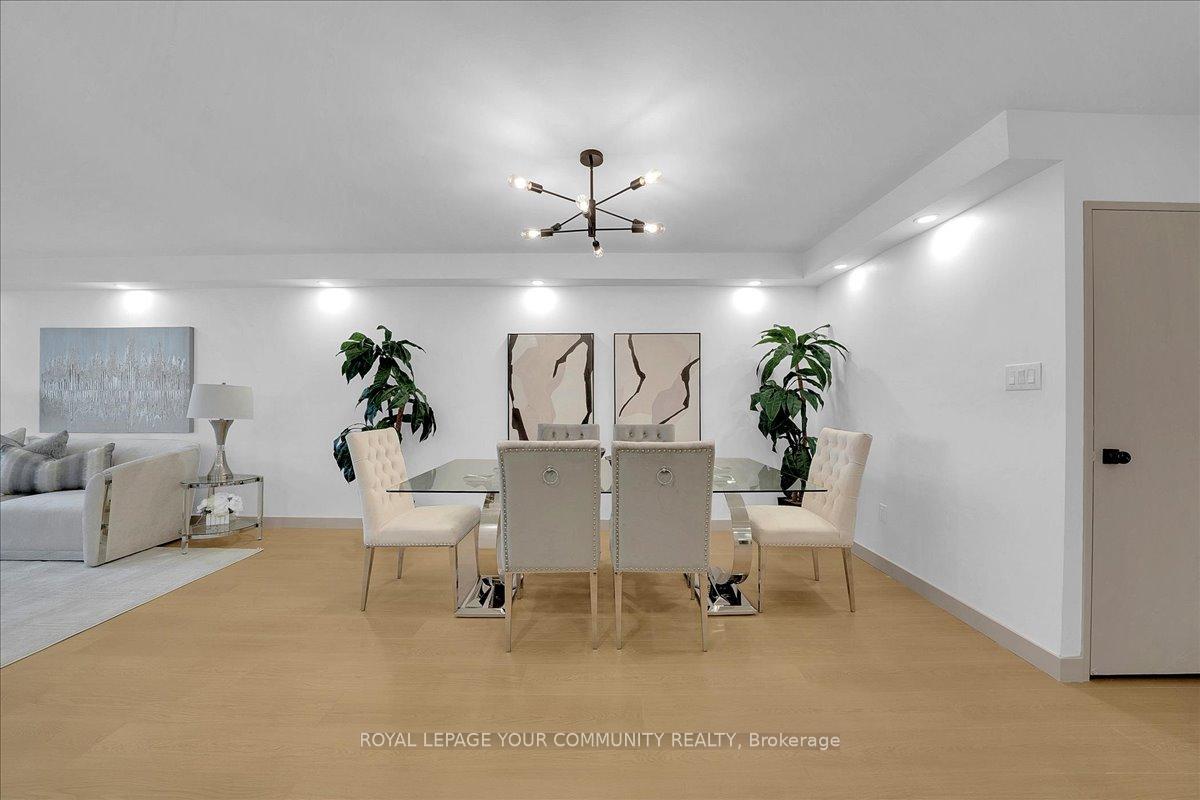 See all 37 photos
Property history
- $769,999TerminatedList: 2025-10-29|End: 2025-11-15|17 daysW12487982
Facts and features
- ExposureNorth east
- LaundryIn-suite
- LockerEnsuite
- BalconyOpen
- Central air
The homeCondo Apartment, Apartment, 1,200–1,399 sq ft
- Type: Condo Apartment
- Style: Apartment
- Living space: 1,200–1,399 sq ft
- Basement: None
- Exposure: North East
- View: City, garden, park/greenbelt
InsideIn-suite laundry, Carpet free, storage area lockers, Rooms above ground 6
- Laundry: In-suite laundry
- Features: Carpet free, storage area lockers
- Rooms above ground: 6
- Bedrooms: 3
- Bathrooms: 2
- Kitchens: 1
OutsideBrick, Open
- Exterior: Brick
- Balcony: Open
Parking and locker1 Parking, Underground, Exclusive
- Spaces: 1 Parking
- Garage: Underground
- Parking type: Exclusive
- Spot: 102
- Locker: Ensuite
BuildingMillgate Manor Condos, Storeys 22, Units 215
- Name: Millgate Manor Condos
- Storeys: 22
- Units: 215
- Registered: 1974
- Condo corporation: 143
- Pets: Allowed
Heating, water and powerForced air, gas, Central air
- Heating: Forced air, gas
- Cooling: Central air
Costs and taxesTaxes $2,428 a year, Condo fee $1,400 a month, Heat included, common elements included, hydro included, building insurance included, water included, parking included, cable tv included, cac included
- Taxes, 2025: $2,428 a year
- Condo fee: $1,400 a month
- Fee includes: Heat included, common elements included, hydro included, building insurance included, water included, parking included, cable tv included, cac included
- HST: HST included in the price
Included in the saleAll elfs, stainless steel fridge, stove, dishwasher, microwave, washer & dryer
- Included: All elfs, stainless steel fridge, stove, dishwasher, microwave, washer & dryer
NearbyHospital, park, place of worship, public transit, rec./commun.centre, school
- Close to: Hospital, park, place of worship, public transit, rec./commun.centre, school
Listing detailsW12487982, Terminated, Oct 29, 2025
- MLS® number: W12487982
- Status: Terminated
- Listed on: Oct 29, 2025
- Days on market: 17
- Updated: Nov 15, 2025
- Possession: Flexible
- Occupied by: Vacant
- Listing brokerage: ROYAL LEPAGE YOUR COMMUNITY REALTY
About this home
Unit 1005, 299 Mill Road, Etobicoke (Markland Wood), ON M9C 4V9
Welcome to Millgate Manor! An exceptional residence in the highly sought-after, family-oriented Markland Wood community. This spacious 3-bedroom, 2-bathroom suite has been completely renovated from top to bottom - truly move-in ready! Every detail has been carefully considered in this well-thought-out design, combining comfort, function, and timeless style. The suite features high-quality laminate flooring throughout, freshly painted walls, modern fixtures, updated electrical panel and outlets, ensuite laundry, and pot lights that add warmth and elegance to every space. The open-concept living and dining area flows seamlessly to two balconies with walk-outs from both the living room and the primary bedroom - perfect for entertaining or relaxing. The brand-new kitchen offers custom cabinetry, a quartz Taj Mahal-style countertop and backsplash, a large quartz waterfall-edge island, new stainless-steel appliances, and ample space - ideal for both everyday cooking and hosting guests. Both bathrooms have been fully updated with quartz countertops, glass shower/bath doors, and classic fixtures that blend modern design with timeless appeal. The primary suite is a true retreat, featuring a stunning feature wall, a 4-piece ensuite bathroom, and a walk-in closet. All three bedrooms are spacious, with the third bedroom easily adaptable as a stylish home office. A large in-suite locker provides excellent additional storage and can be used as a closet or pantry. Residents enjoy resort-style amenities, including indoor and outdoor pools, tennis and squash courts, sauna, gym, party room, car wash, and more. Located in a welcoming, family-oriented community, Millgate Manor offers easy access to highways, parks, excellent schools, shopping, golf courses, and transit. Enjoy the convenience of being close to downtown Toronto, the airport, and all major amenities, while still surrounded by the tranquility of Markland Wood. Don't miss this chance to call it your new home!
Ask about this home
A HOMEH agent will answer your questions about this home.
Know more about Millgate Manor Condos
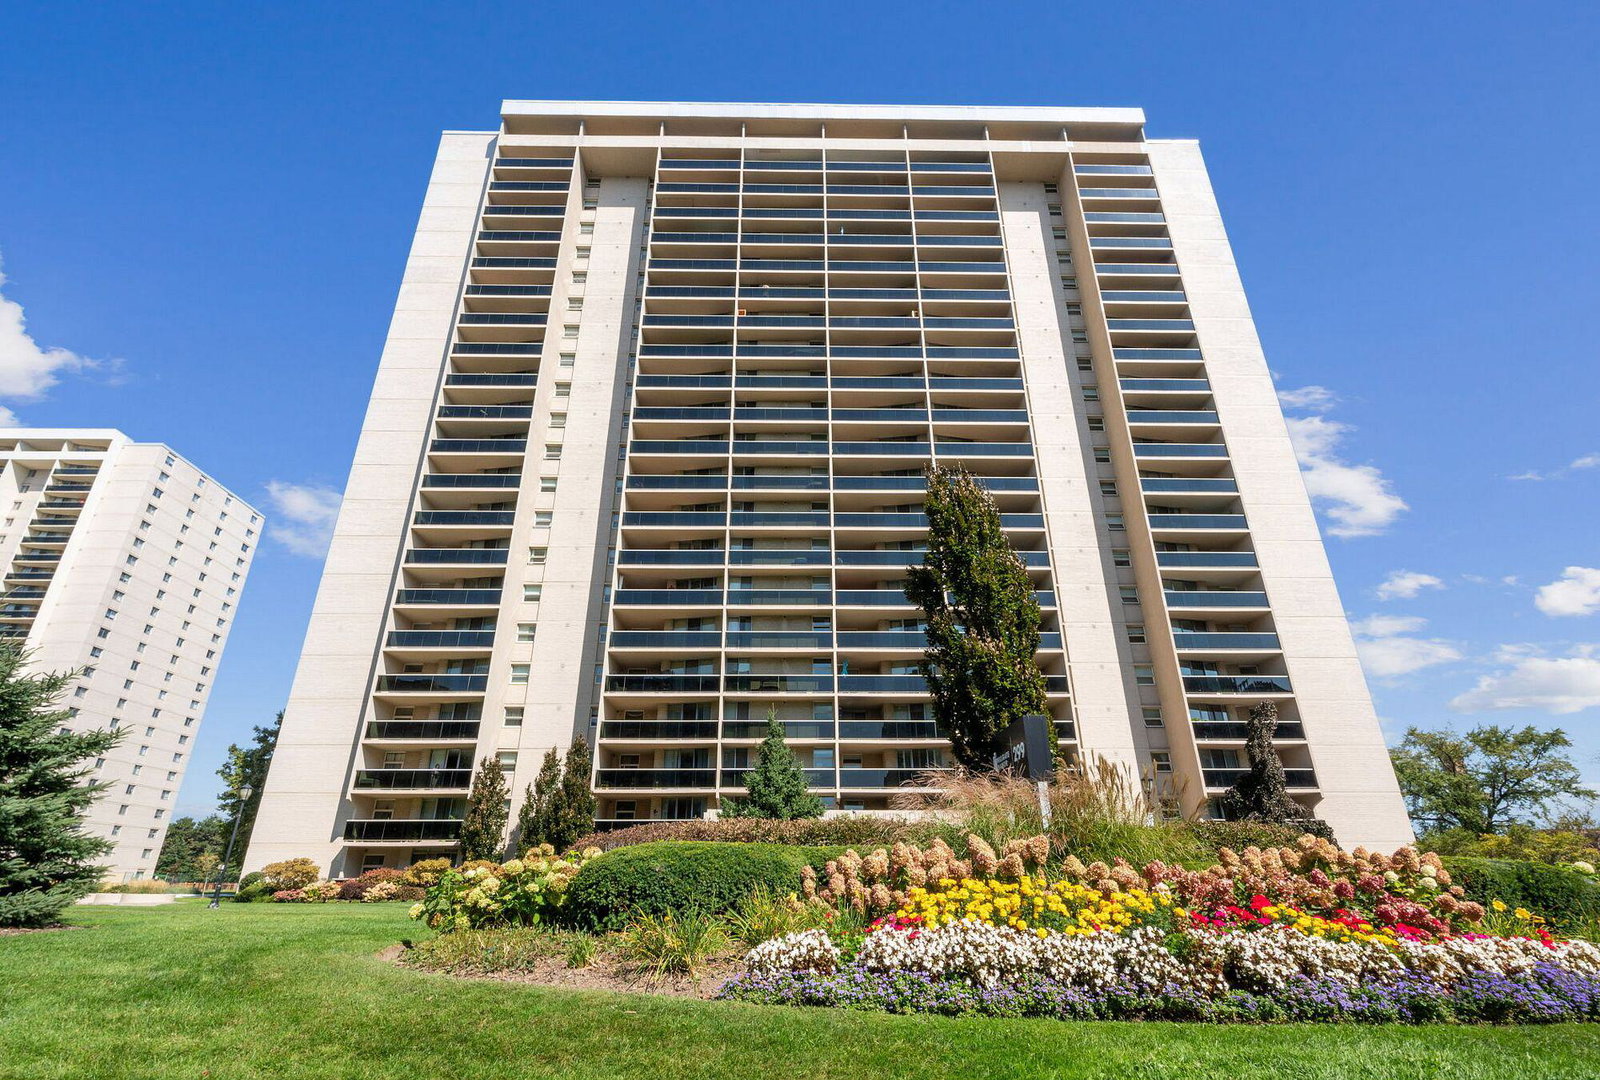
Condo building · 299 Mill Road
Millgate Manor Condos is a 22-storey condo with 215 suites, built in 1974 by Deltan Realty Ltd. Right now 6 for sale and 1 for rent are on the market here.
- 22storeys
- 215suites
- $458/sq ft
- 1974built
No similar units for sale in Millgate Manor Condos right now.
Around this home
Daily convenience, out of 100, from the distances below
Schools nearby
School rating, out of 10.
Helpful calculators
Your HOMEH agent

"I would see it this week."