

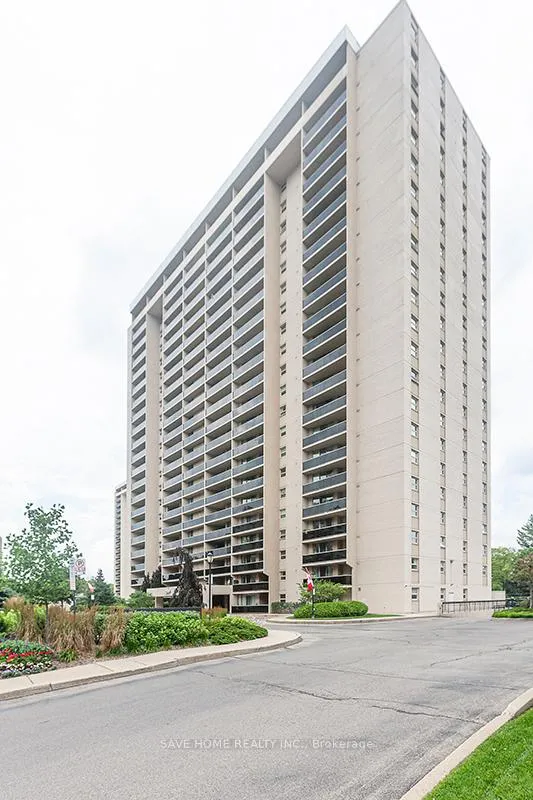
Unit 2210, 299 Mill Road
Unit 2210, 299 Mill Road
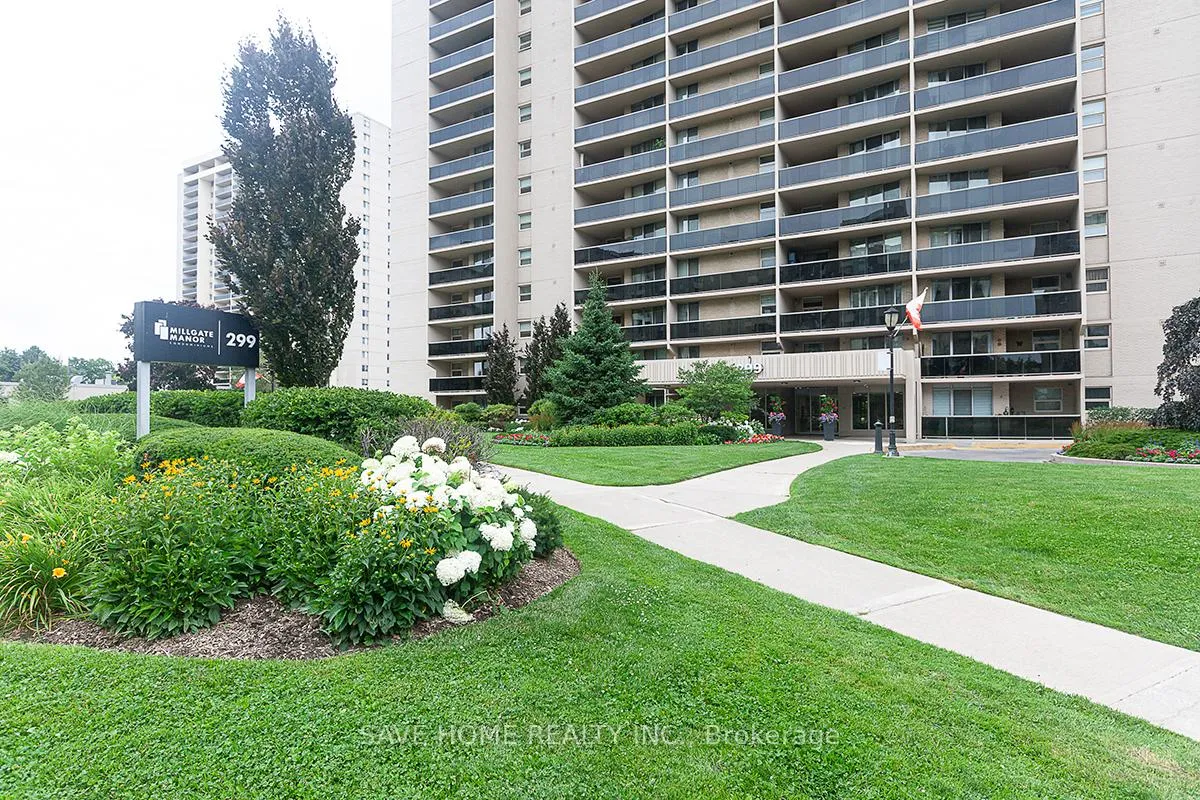
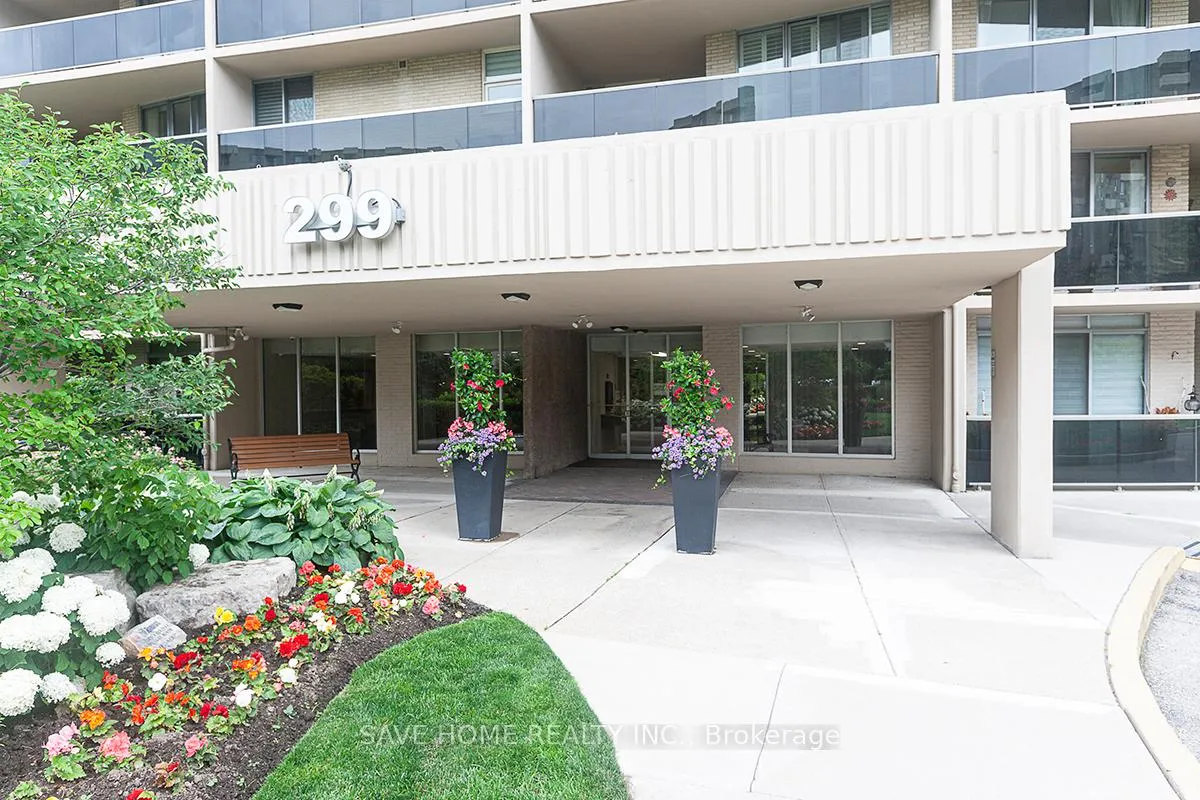
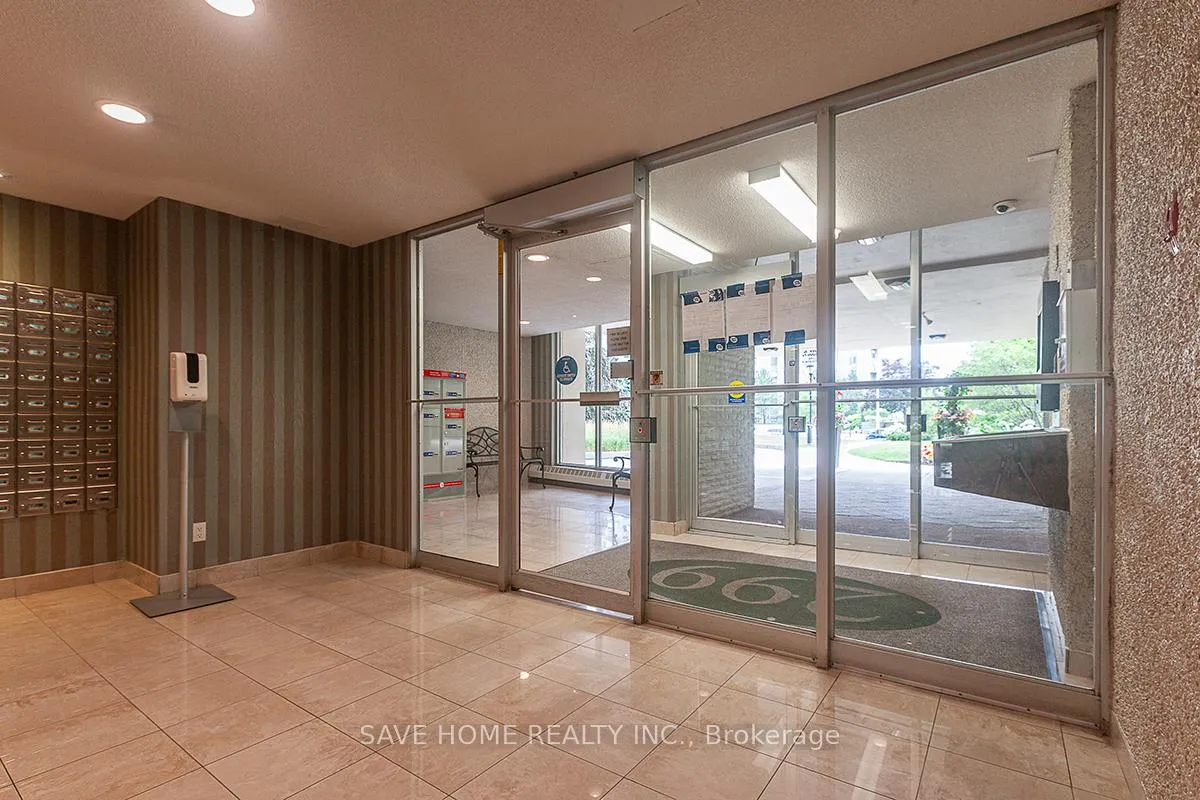
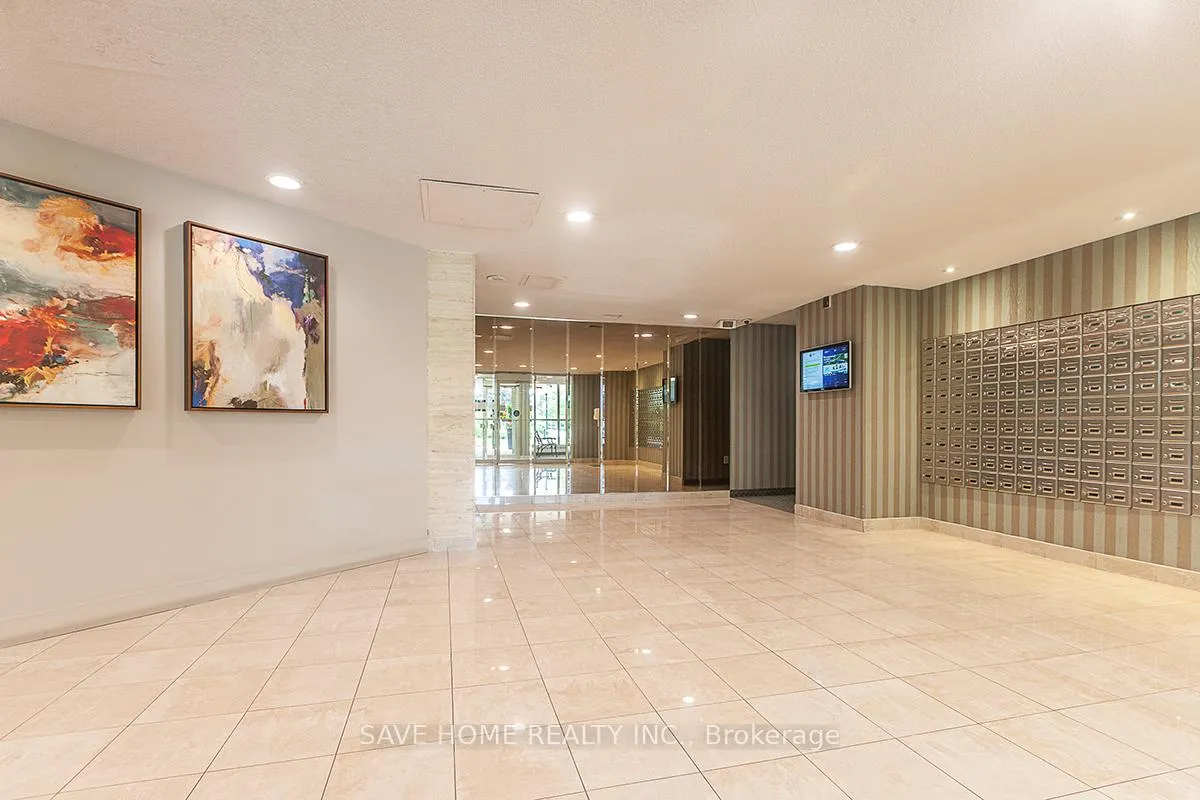 See all 33 photos
Property history
- $789,000ExpiredList: 2025-01-20|End: 2025-05-16|116 daysW11931277
- $799,000TerminatedList: 2024-11-18|End: 2025-01-19|62 daysW10432987
- $789,900TerminatedList: 2024-09-19|End: 2024-11-20|62 daysW9357788
Facts and features
- ExposureSouth west
- LaundryNone
- LockerNone
- BalconyOpen
- Central air
The homeCondo Apartment, Apartment, 1,200–1,399 sq ft
- Type: Condo Apartment
- Style: Apartment
- Living space: 1,200–1,399 sq ft
- Basement: None
- Exposure: South West
InsideMain level, Trash compactor, Rooms above ground 4
- Laundry: Main level
- Features: Trash compactor
- Rooms above ground: 4
- Bedrooms: 3
- Bathrooms: 2
- Kitchens: 1
OutsideBrick, Open
- Exterior: Brick
- Balcony: Open
Parking and locker1 Parking, Underground, Parking type Owned
- Spaces: 1 Parking
- Garage: Underground
- Parking type: Owned
- Driveway: Underground
- Spot: 168
- Locker: None
BuildingMillgate Manor Condos, Storeys 22, Units 215
- Name: Millgate Manor Condos
- Storeys: 22
- Units: 215
- Registered: 1974
- Condo corporation: 143
- Pets: Allowed
Heating, water and powerForced air, gas, Central air
- Heating: Forced air, gas
- Cooling: Central air
Costs and taxesTaxes $2,303 a year, Condo fee $1,333 a month, Heat included, water included, cac included, building insurance included, parking included
- Taxes, 2024: $2,303 a year
- Condo fee: $1,333 a month
- Fee includes: Heat included, water included, cac included, building insurance included, parking included
Included in the saleSs freezer, dishwasher, range and range hood. maintenance includes cable tv, free unlimited 5g internet, air conditioning, heat, hydro, building insurance, comment elements.
- Included: Ss freezer, dishwasher, range and range hood. maintenance includes cable tv, free unlimited 5g internet, air conditioning, heat, hydro, building insurance, comment elements.
Listing detailsW9357788, Terminated, Sep 19, 2024
- MLS® number: W9357788
- Status: Terminated
- Listed on: Sep 19, 2024
- Days on market: 62
- Updated: Nov 20, 2024
- Possession: 2024-11-01 / November 1, 2024
- Occupied by: Owner
- Listing brokerage: SAVE HOME REALTY INC.
About this home
Unit 2210, 299 Mill Road, Etobicoke (Markland Wood), ON M9C 4V9
This charming 3-Bedroom Condo offers spacious living areas and a cozy atmosphere perfect for families, making for a perfect blend of comfort and tranquility. Enjoy modern amenities and a practical layout with an upgraded gourmet kitchen and a gorgeous Mississauga skyline view from the two balconies. It is located in the heart of Markland Wood, with easy access to major highways and public transit, making commutes a breeze. Just minutes away from Rockwood Mall, Silverthorne Collegiate Institute, Public Transit, Markland Wood Golf Club, Centennial Park, Sherway Gardens, Airport & Downtown, ensures convenience and easy access to everyday essentials. Enjoy a family-friendly community with ample green spaces, cultural venues, and fitness centers, making 299 Mill Road an ideal place to call home. Special features include a spacious Kitchen with an Island and Breakfast area, Quartz Countertop, and Stainless Steel Appliances, adding value and enhancing the overall appeal. BBQs are permitted and other amenities include a gym, Indoor and Outdoor Pool, Squash/Basketball Court, Table Tennis and Lawn-Tennis Court, Visitors Parking, Party Rooms, Meeting Rooms and 24/7 Security. Schedule your private viewing today!
Ask about this home
A HOMEH agent will answer your questions about this home.
Know more about Millgate Manor Condos
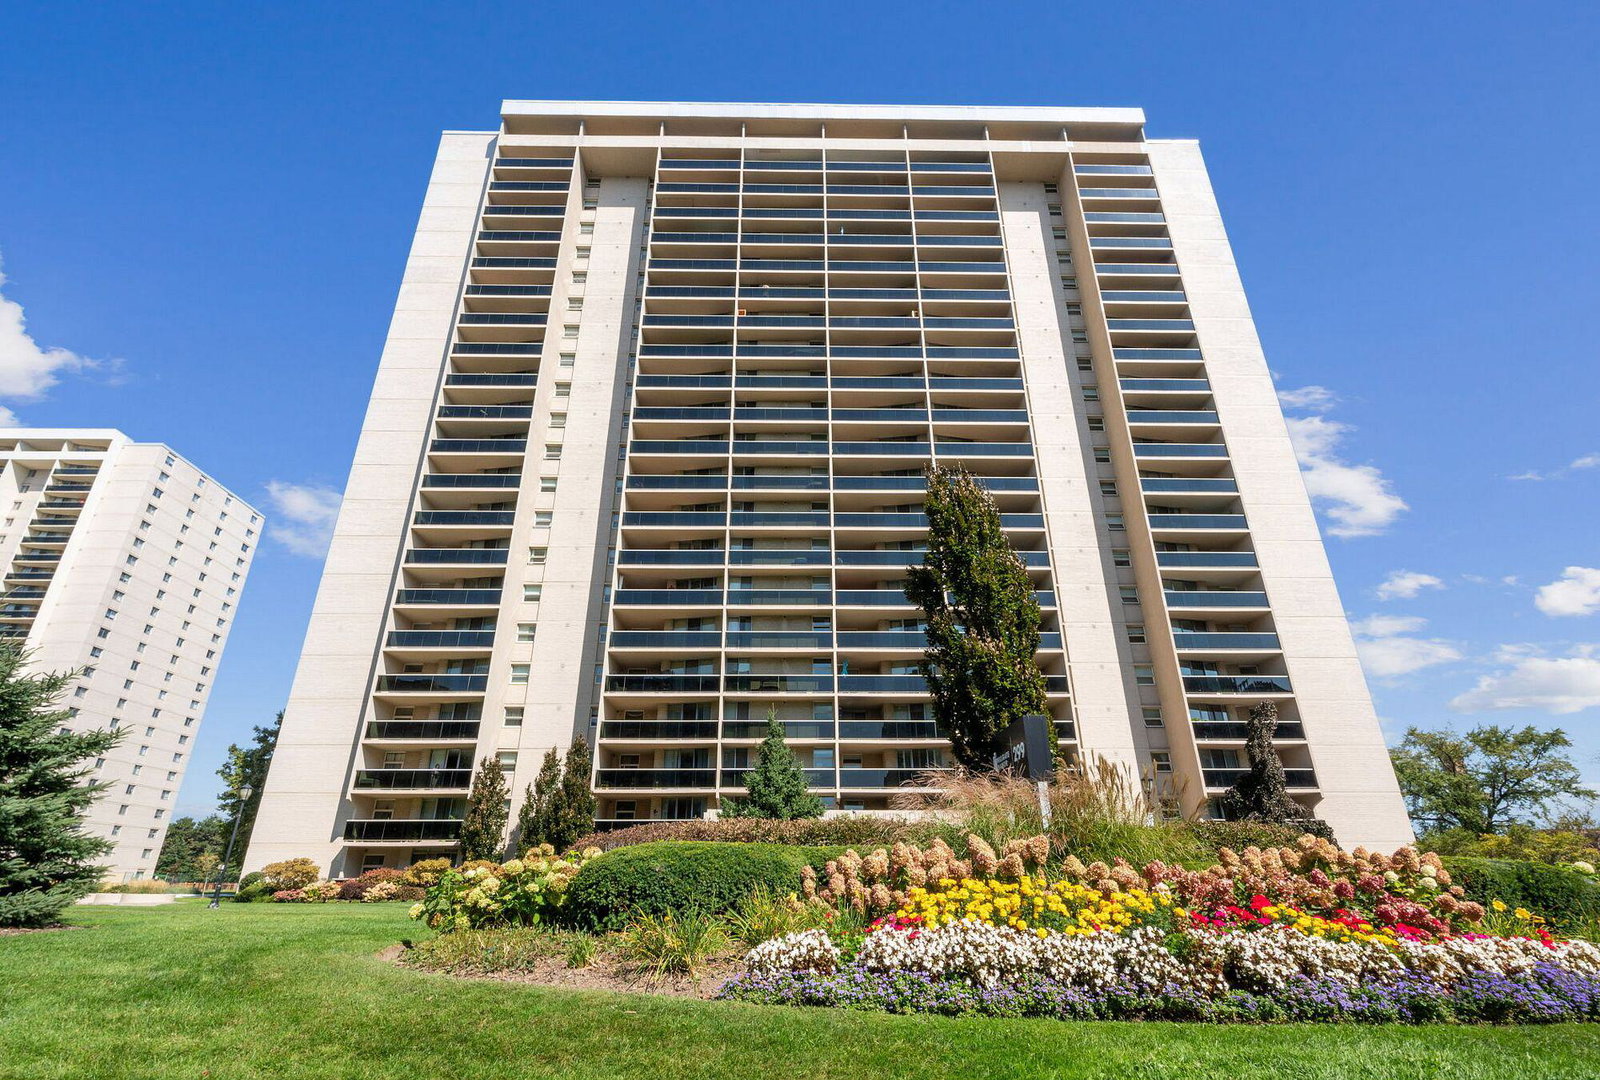
Condo building · 299 Mill Road
Millgate Manor Condos is a 22-storey condo with 215 suites, built in 1974 by Deltan Realty Ltd. Right now 6 for sale and 1 for rent are on the market here.
- 22storeys
- 215suites
- $458/sq ft
- 1974built
No similar units for sale in Millgate Manor Condos right now.
Around this home
Daily convenience, out of 100, from the distances below
Schools nearby
School rating, out of 10.
Helpful calculators
Your HOMEH agent

"I would see it this week."