

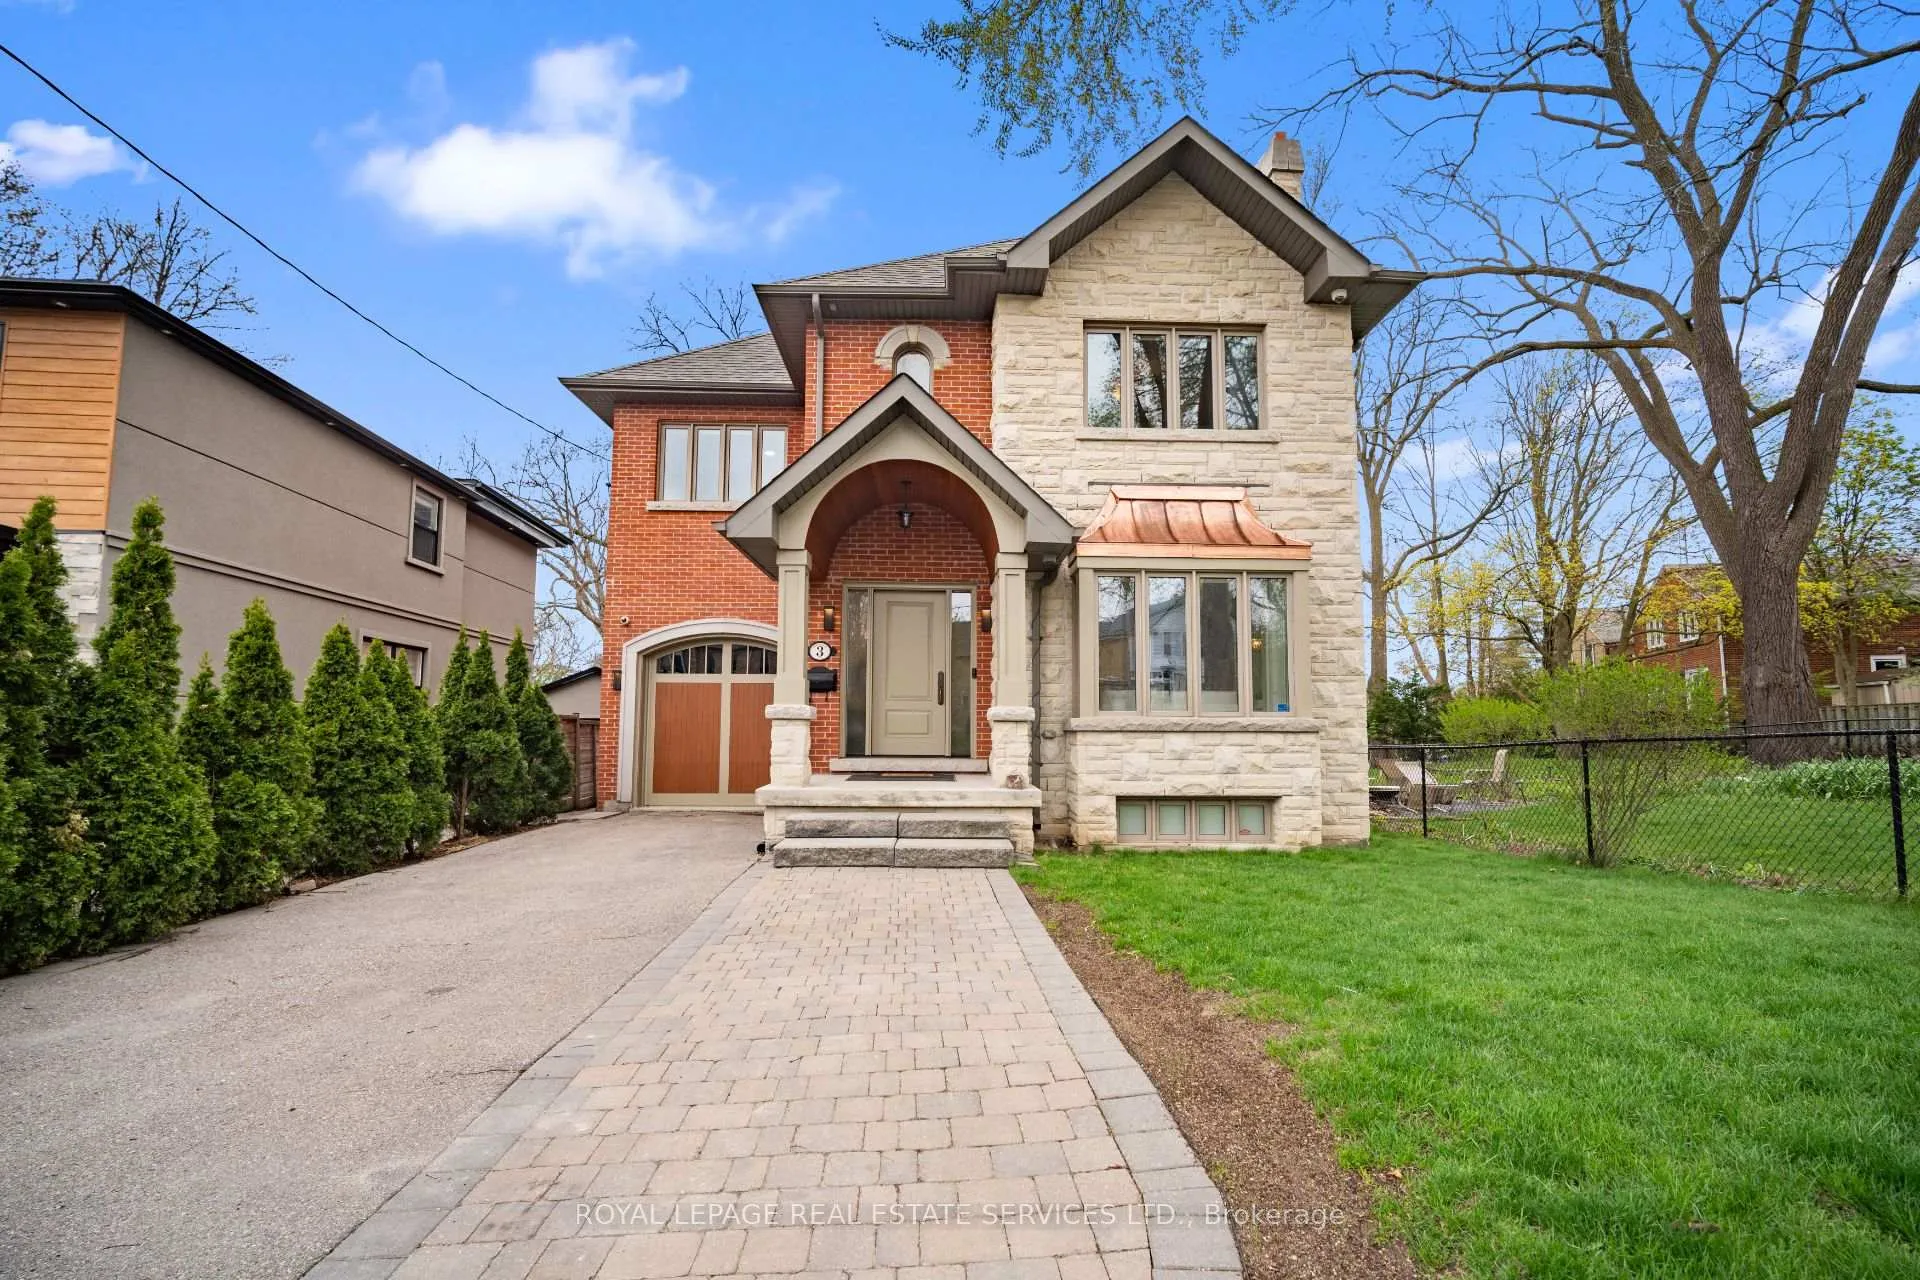
3 Donnybrook Lane
3 Donnybrook Lane
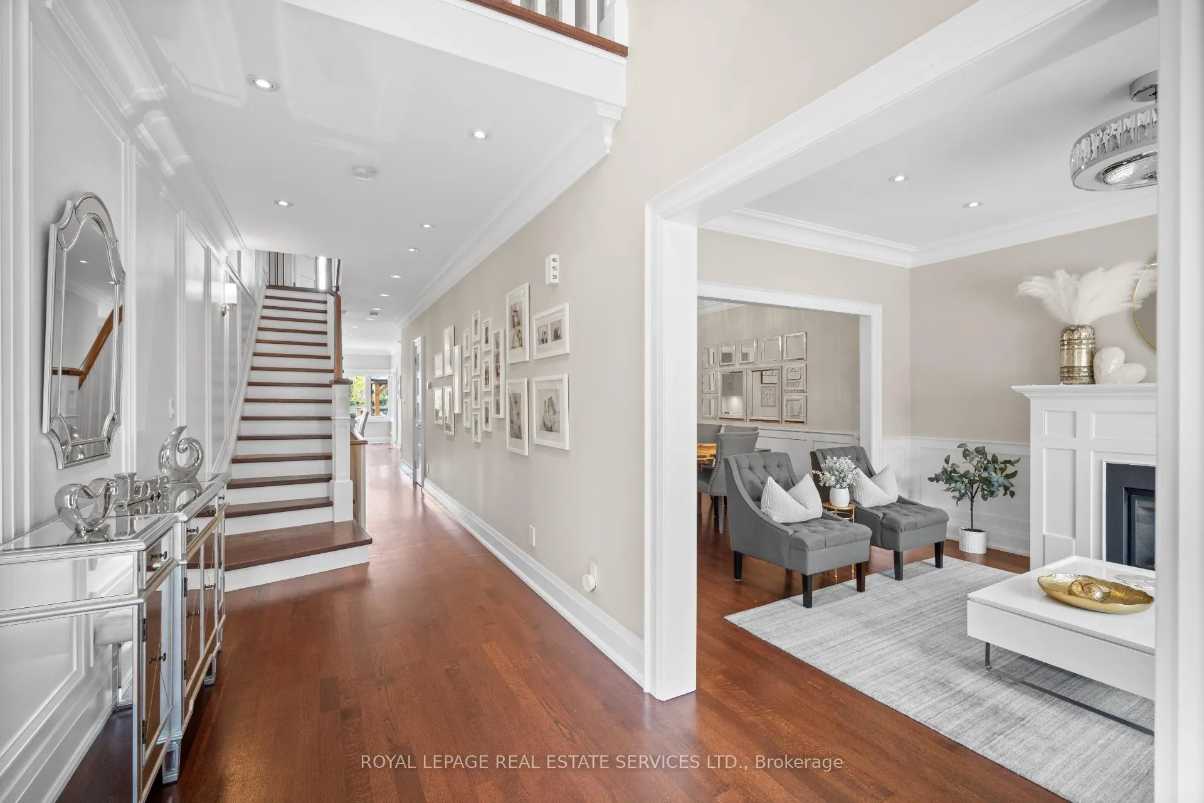
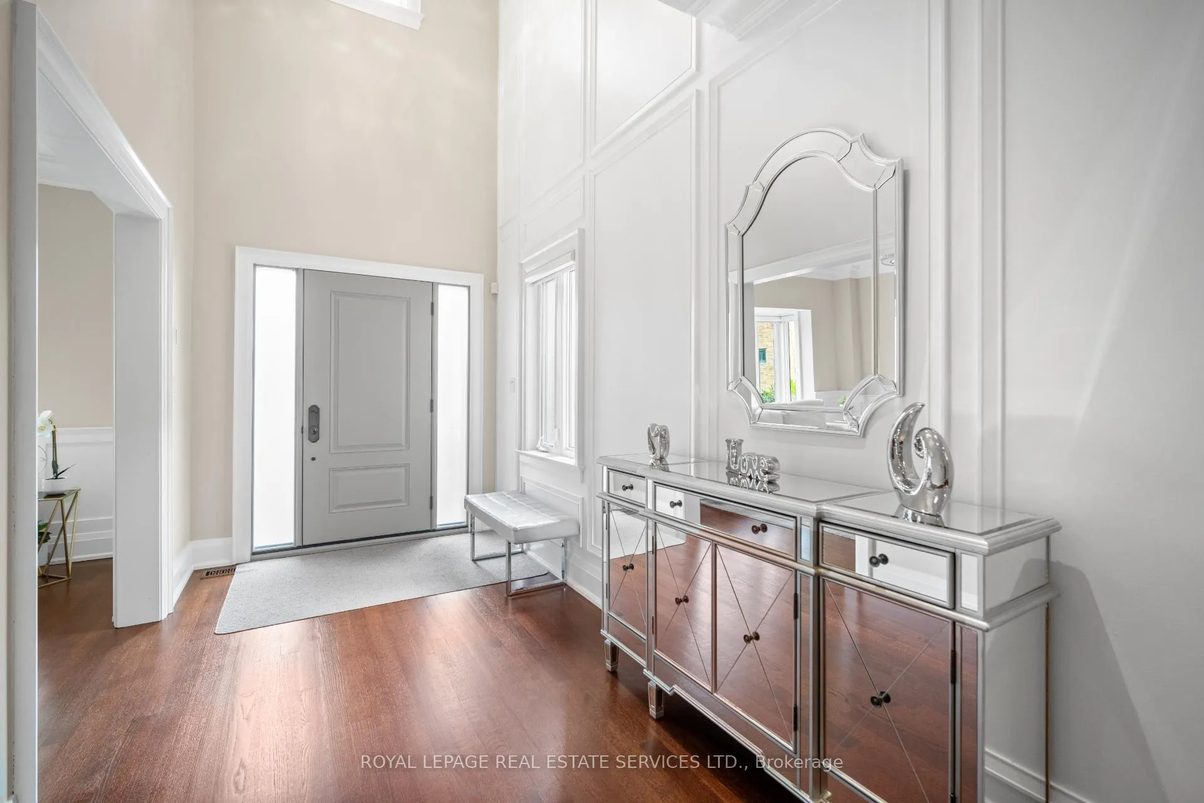
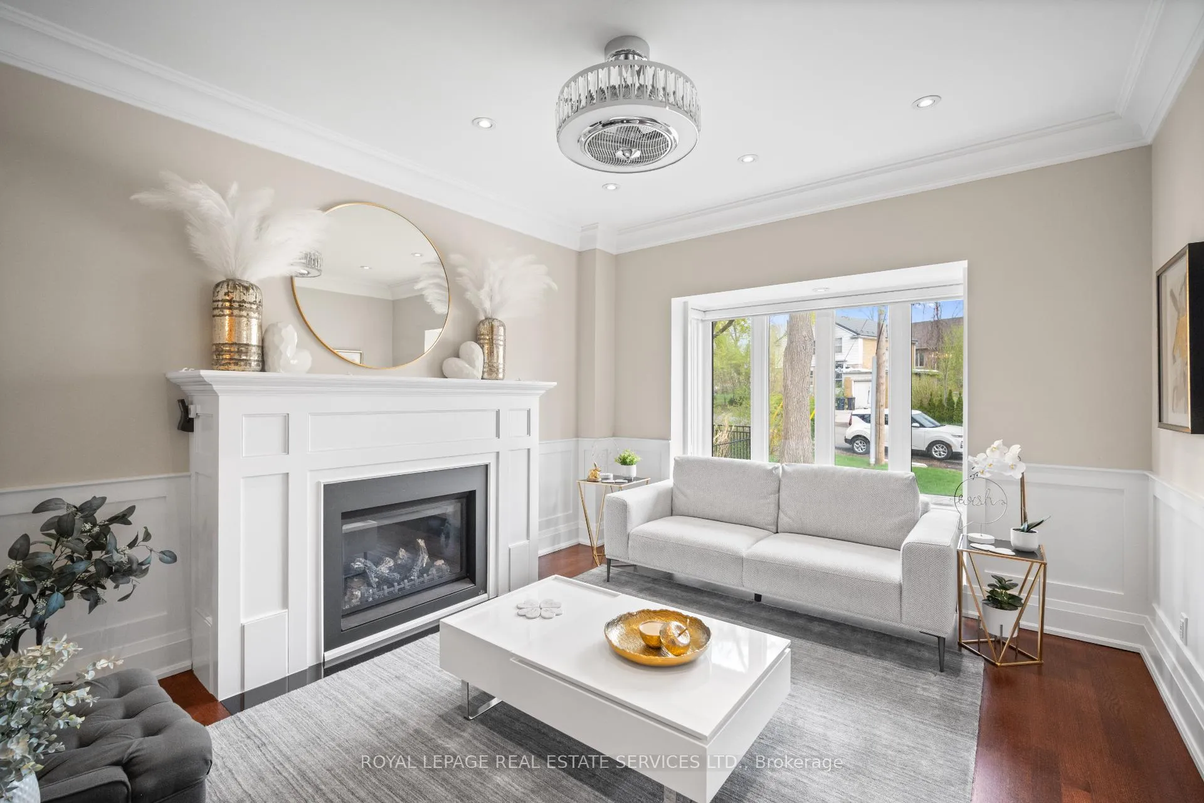
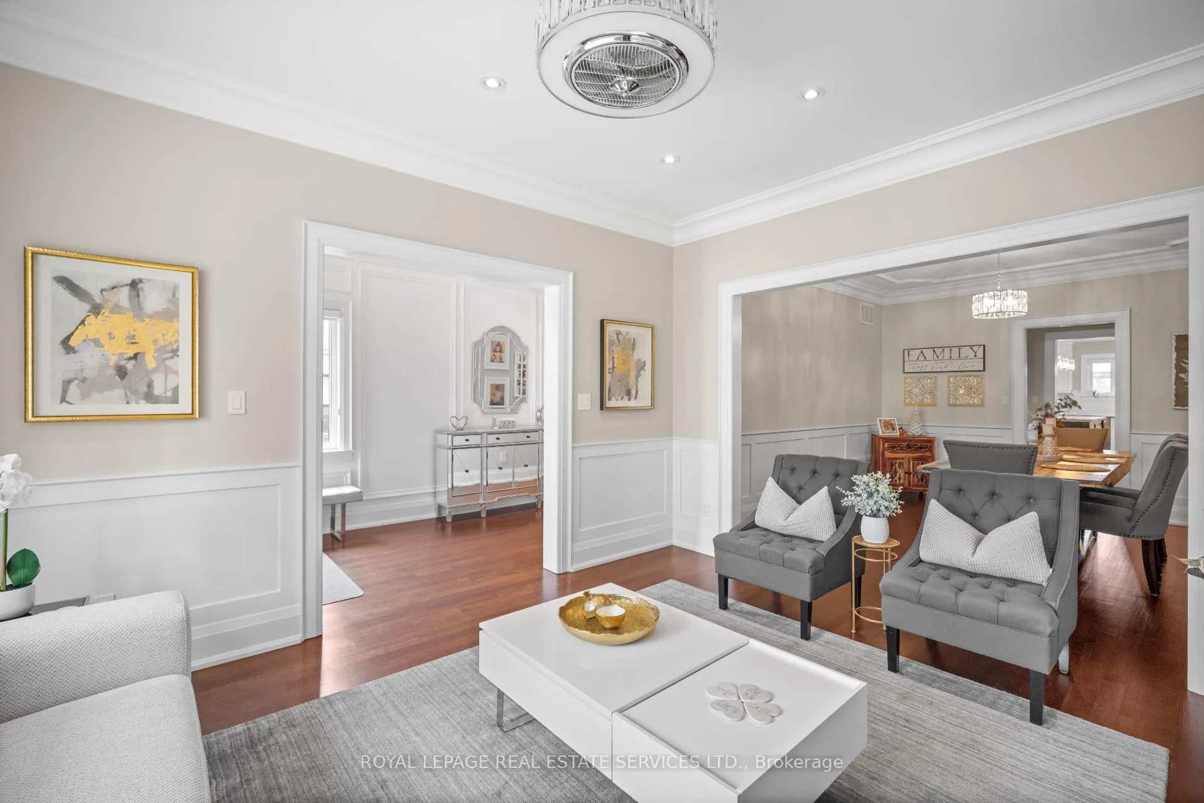 See all 44 photos
Property history
- $10,800SuspendedList: 2026-07-26|End: 2026-08-13|18 daysW13607116
- $12,500TerminatedList: 2026-06-01|End: 2026-07-22|51 daysW13227738
Facts and features
- BasementFinished
- Lot size35 × 195 ft
- Lease term12 months
- FurnishedFurnished
- Hardwood floors
- Fireplace
- Central air
The homeDetached, 2-storey, 3,000–3,500 sq ft
- Type: Detached
- Style: 2-storey
- Living space: 3,000–3,500 sq ft
- Basement: Full, finished
InsideFireplace Yes, Hardwood, Laundry room
- Fireplace: Yes
- Flooring: Hardwood
- Laundry: Laundry room
- Features: Other
- Security: Security system
- Rooms above ground: 9
- Rooms in the basement: 3
- Bedrooms: 3 + 1 in the basement
- Bathrooms: 4
- Kitchens: 1
- Family room: Yes
Outside and lotBrick, Unknown, Unknown
- Exterior: Brick
- Roof: Unknown
- Foundation: Unknown
- Features: Deck
- Size: 35 × 195 ft
Parking1 Garage, Attached, Private
- Spaces: 1 Garage
- Garage: Attached
- Driveway: Private
Heating, water and powerForced air, gas, Central air, Municipal water
- Heating: Forced air, gas
- Cooling: Central air
- Water: Municipal water
- Sewer: Municipal sewer
Rent and termsRent $12,500 a month, Entire property, Furnished
- Rent: $12,500 a month
- Space for rent: Entire property
- Furnished: Furnished
- Lease: 12 months
- Paid: Monthly
- Deposit: Required
- Credit check: Required
- Employment letter: Required
- Rental application: Required
- References: Required
IncludedExisting appliances, window coverings, light fixtures, fully furnished., Tenant's belongings.
- Included: Existing appliances, window coverings, light fixtures, fully furnished.
- Not included: Tenant's belongings.
Listing detailsW13227738, Terminated, Jun 1, 2026
- MLS® number: W13227738
- Status: Terminated
- Listed on: Jun 1, 2026
- Days on market: 51
- Updated: Jul 22, 2026
- Possession: 2026-08-01 / Other
- Occupied by: Tenant
- Listing brokerage: ROYAL LEPAGE REAL ESTATE SERVICES LTD.
About this home
3 Donnybrook Lane, Etobicoke (Kingsway South), ON M9A 2V2
Welcome to this stunning executive home, ideally situated on a quiet, family-friendly street in one of Torontos most prestigious neighbourhoods. From the moment you step inside, you'll be impressed by the thoughtful layout, timeless finishes, and natural light throughout. The main floor offers formal living and dining rooms, perfect for entertaining, along with a beautiful open concept kitchen, breakfast area, and family room that walks out to a massive backyard and deck - ideal for summer gatherings. The kitchen features stainless steel appliances, a centre island, and an adjoining servery/butlers pantry for added convenience. Mudroom on main level with side door and access to garage + powder room. Upstairs, the spacious primary suite includes a separate sitting area, walk-out to a private balcony, walk-in closet, and a gorgeous 5-piece ensuite bath. Two additional bedrooms offer generous space and double closets, plus a dedicated upper level laundry room.The finished lower level includes a cozy rec room with a gas fireplace, a 4th bedroom, 3pc bath, gym/office space, and ample storage. Enjoy the convenience of a single-car garage with EV charger. Located in an unbeatable Kingsway location close to top-rated schools, parks, shops, and transit - this home truly has it all! Landlord provides exterior maintenance. Tenant in charge of snow removal. Garbage Removal Included. Utilities extra. Fully furnished!
Ask about this home
A HOMEH agent will answer your questions about this home.
Around this home
Daily convenience, out of 100, from the distances below
Schools nearby
School rating, out of 10.
Helpful calculators
Your HOMEH agent

"I would see it this week."