

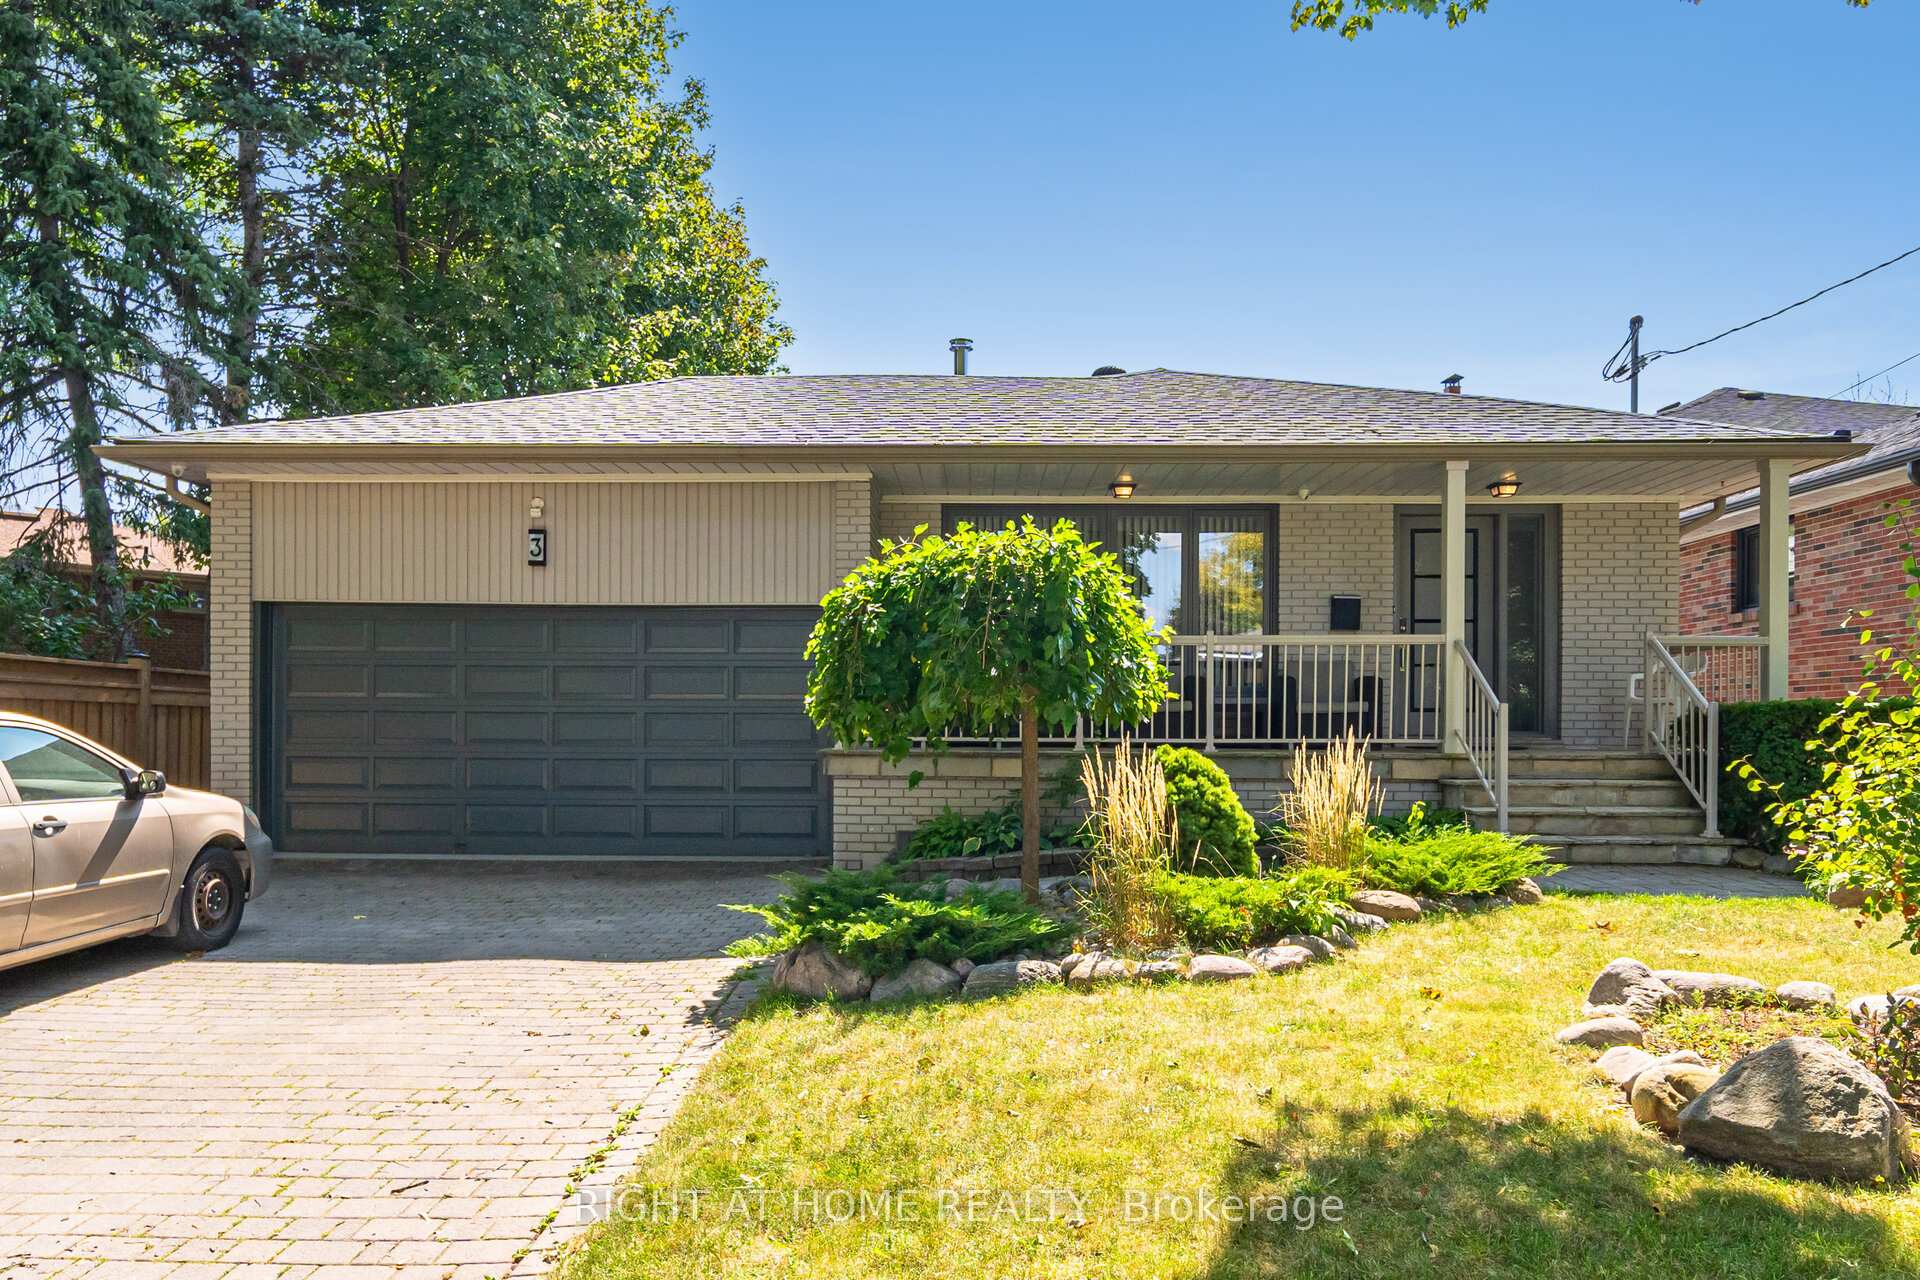
3 Lethbridge Avenue
Detached Terminated
1/453 Lethbridge Avenue
Detached Terminated
 See all 45 photos
Last asked:Terminated Nov 5, 2025
$1,649,900
Hestimate*: $1,655,5233+1 Bedrooms
4 Bathrooms
2 Garage
1.5K–2K sq.ft
50×110 ft
$5,641/yr
Property history
- $1,649,900TerminatedList: 2025-09-17|End: 2025-11-05|49 daysW12408365
Facts and features
- BasementApartment
- Age of home51–99 years
- Price per sq ft~$943
- Water, sewerMunicipal
What stands out
- 3 kitchens
- Hardwood floors
- Fireplace
- Central air
The homeDetached, Bungalow, Age 51–99 years
- TypeDetached
- StyleBungalow
- Age51–99 years
- Living space1,500–2,000 sq ft
- BasementApartment, walk-up
InsideFireplace Yes, Hardwood, Cushion, Ceramic, Lower level
- FireplaceYes
- FlooringHardwood, Cushion, Ceramic
- LaundryLower level
- FeaturesAccessory apartment, auto garage door remote, in-law capability, primary bedroom - main floor
- Rooms above ground6
- Rooms in the basement4
- Bedrooms3 + 1 in the basement
- Bathrooms4
- Kitchens3
Outside and lotBrick, Asphalt shingle, Block
- ExteriorBrick
- RoofAsphalt shingle
- FoundationBlock
- Size50 × 110 ft
Parking2 Garage, Attached
- Spaces2 Garage
- GarageAttached
Heating, water and powerForced air, gas, Central air, Municipal water
- HeatingForced air, gas
- CoolingCentral air
- WaterMunicipal water
- SewerMunicipal sewer
Costs and taxesTaxes $5,641 a year, HST No HST
- Taxes, 2025$5,641 a year
- HSTNo HST
Included in the saleAll appliances, 3 fridges, 2 stoves, 3 microwaves, b/i dishwasher, washer, gas dryer, closet organizers, all electric light fixtures, garage door opener & remotes, hot water on demand, high efficiency furnace, cac 2025, cold room.
- IncludedAll appliances, 3 fridges, 2 stoves, 3 microwaves, b/i dishwasher, washer, gas dryer, closet organizers, all electric light fixtures, garage door opener & remotes, hot water on demand, high efficiency furnace, cac 2025, cold room.
Listing detailsW12408365, Terminated, Sep 17, 2025
- MLS® numberW12408365
- StatusTerminated
- Listed onSep 17, 2025
- Days on market49
- UpdatedNov 5, 2025
- Possession2025-10-31 / Flexible
- Occupied byOwner+tenant
- Listing brokerageRIGHT AT HOME REALTY
About this home
3 Lethbridge Avenue, Etobicoke (Kingsview Village-The Westway), ON M9P 2C8
Accessory ApartmentAuto Garage Door RemoteIn-Law CapabilityPrimary Bedroom - Main Floor
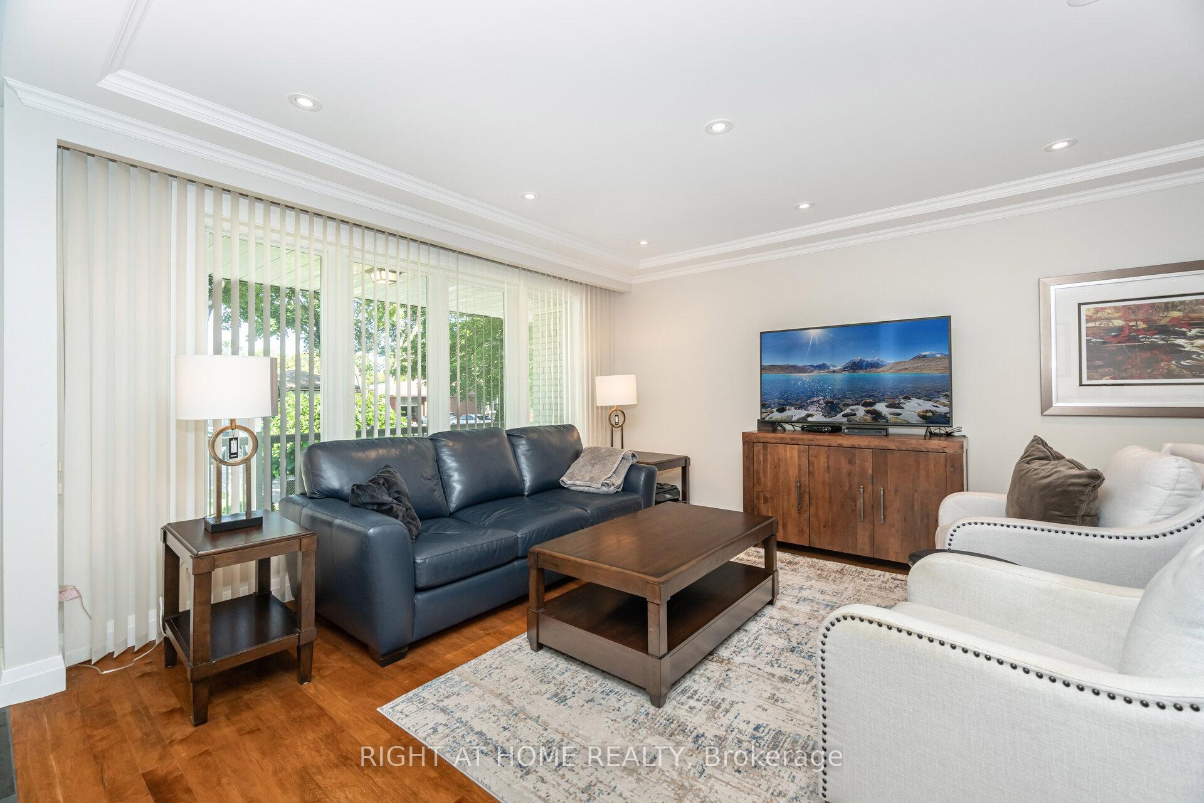
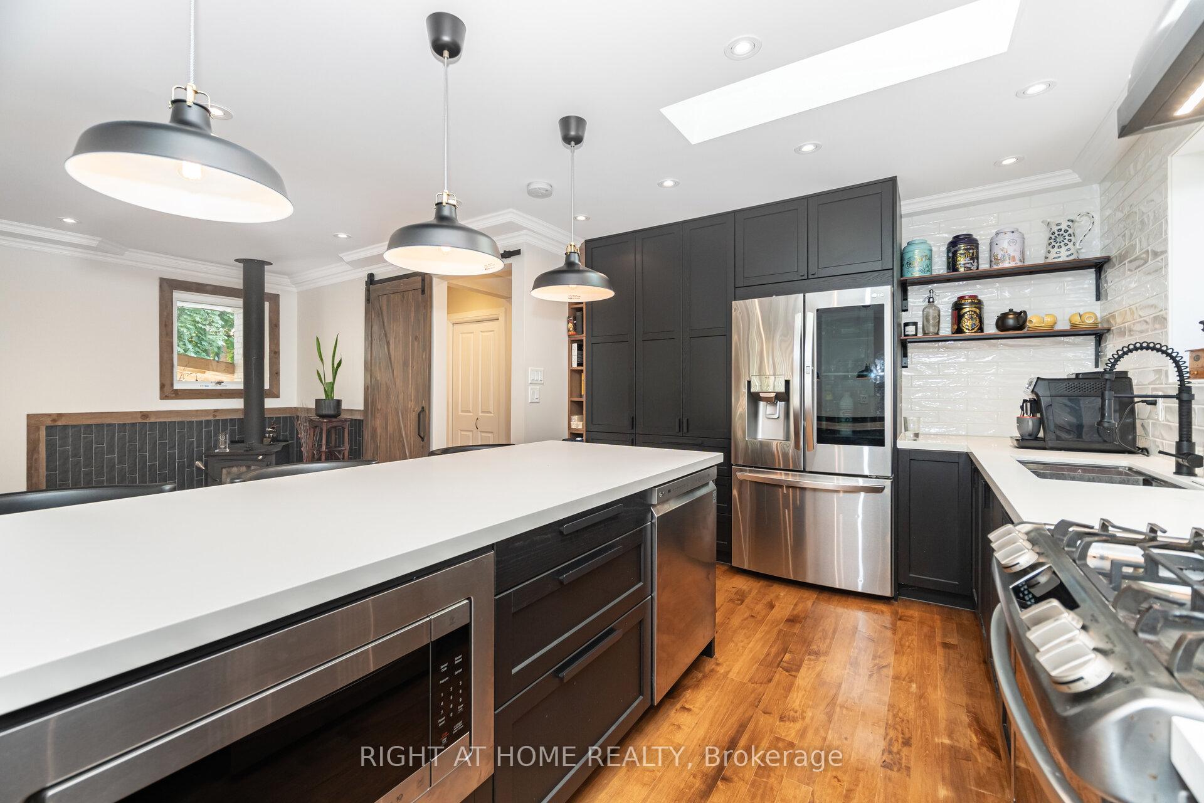
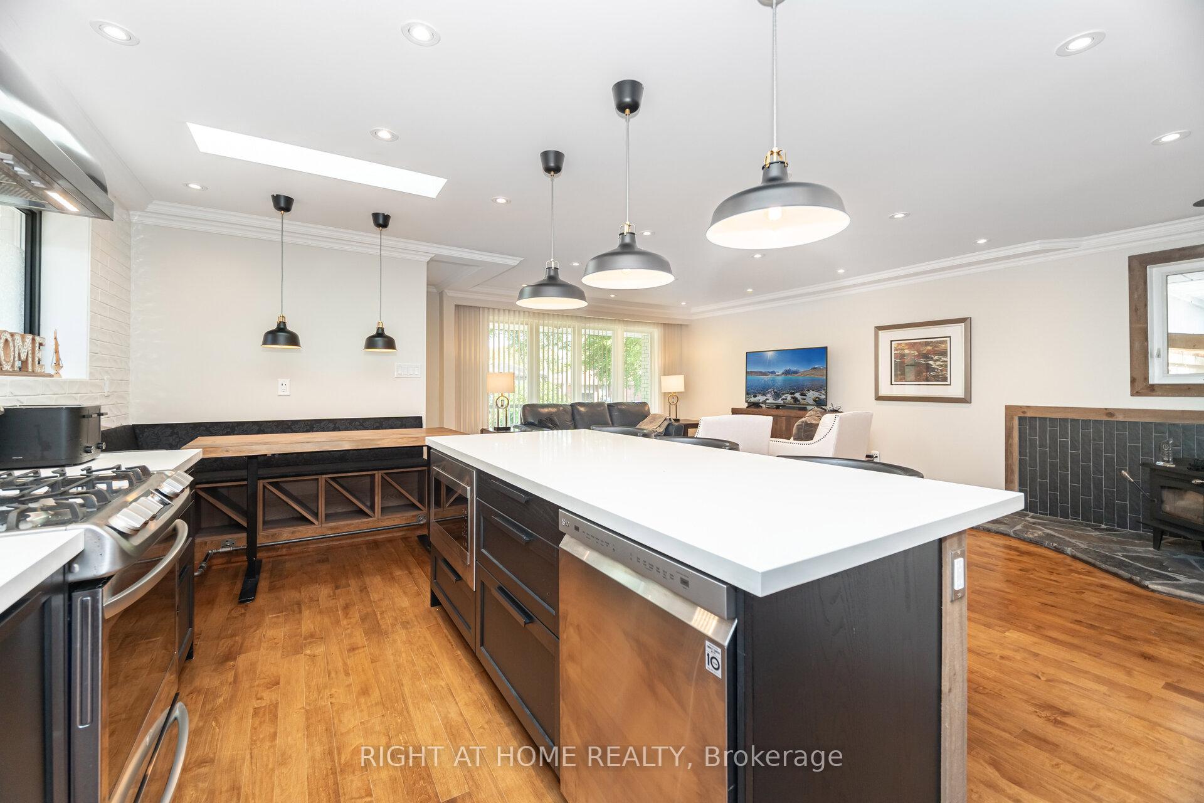
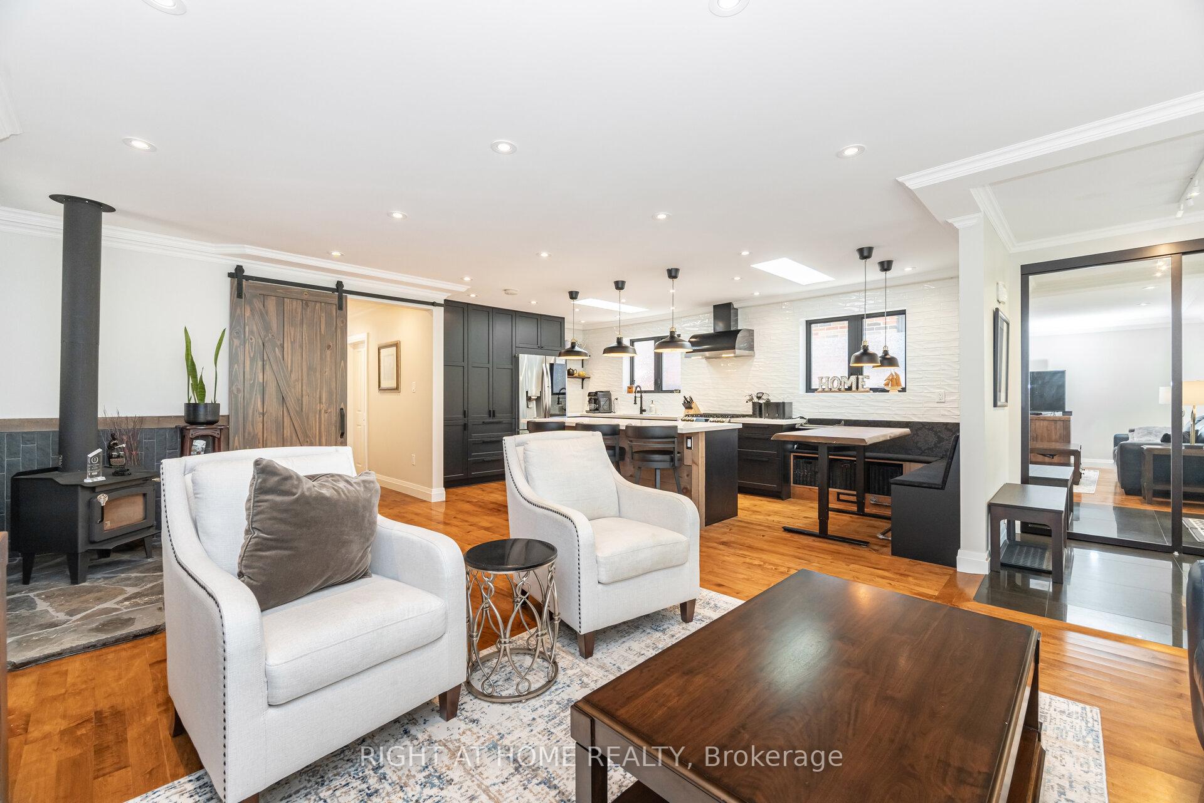
One of a Kind - Totally Redone Home on a Quiet Dead End Street. Open Concept Main Living Space with Large Quartz Center Island & Wood Stove, Crown Moulding, Pot Lights, B/I Closet Organizers, Skylights, Electric Fireplace, Primary Bedroom with Ensuite Bathroom, Exercise Room & Sauna! Basement has 2 Separate Units with Enhanced Sound Proofing! Huge Driveway with Ample Parking! Private Yard with Terrace Area! This Home Offers a Perfect Lifestyle in a Great Neighbourhood!
Read more
Ask about this home
A HOMEH agent will answer your questions about this home.
Ask a question
Thinking of selling your home?See what your home is worth today.
Around this home
Royal York & The Westway
Errands
Parks
Schools
Daily convenience, out of 100, from the distances below
ParkValley Field Park · 8 within 1 km4 min walk275 m
GroceryAmalfi Bread & Pastry7 min walk417 m
SchoolSt Eugene Catholic School3 min walk190 m
PharmacyDrugtown Pharmacy7 min walk419 m
Cafés & foodStarbucks · 13 within 1 km6 min walk364 m
Gym & rec centreSpike Taekwondo7 min walk413 m
LibraryToronto Public Library - Richview20 min walk1.2 km
WalkDriveStraight-line distance, open map data
Grocery0.4 km
Park0.3 km
Coffee0.4 km
Dining0.4 km
Gym0.4 km
Schools nearby
School rating, out of 10.
St Eugene Catholic Schoolelementary · Catholic · 0.2 km
6.6/10Good
Valleyfield Junior Schoolelementary · Public · 0.2 km
5.2/10Fair
Hilltop Middle Schoolelementary · Public · 0.6 km
—
Contact agent
Helpful calculators
Mortgage
Affordability
Closing costs
Land transfer tax
Property tax
Down payment
CMHC insurance
Stress test
Cashback Rebate
Your HOMEH agent

NimaHOMEH agent · Etobicoke
"I would see it this week."
Ask Nima