

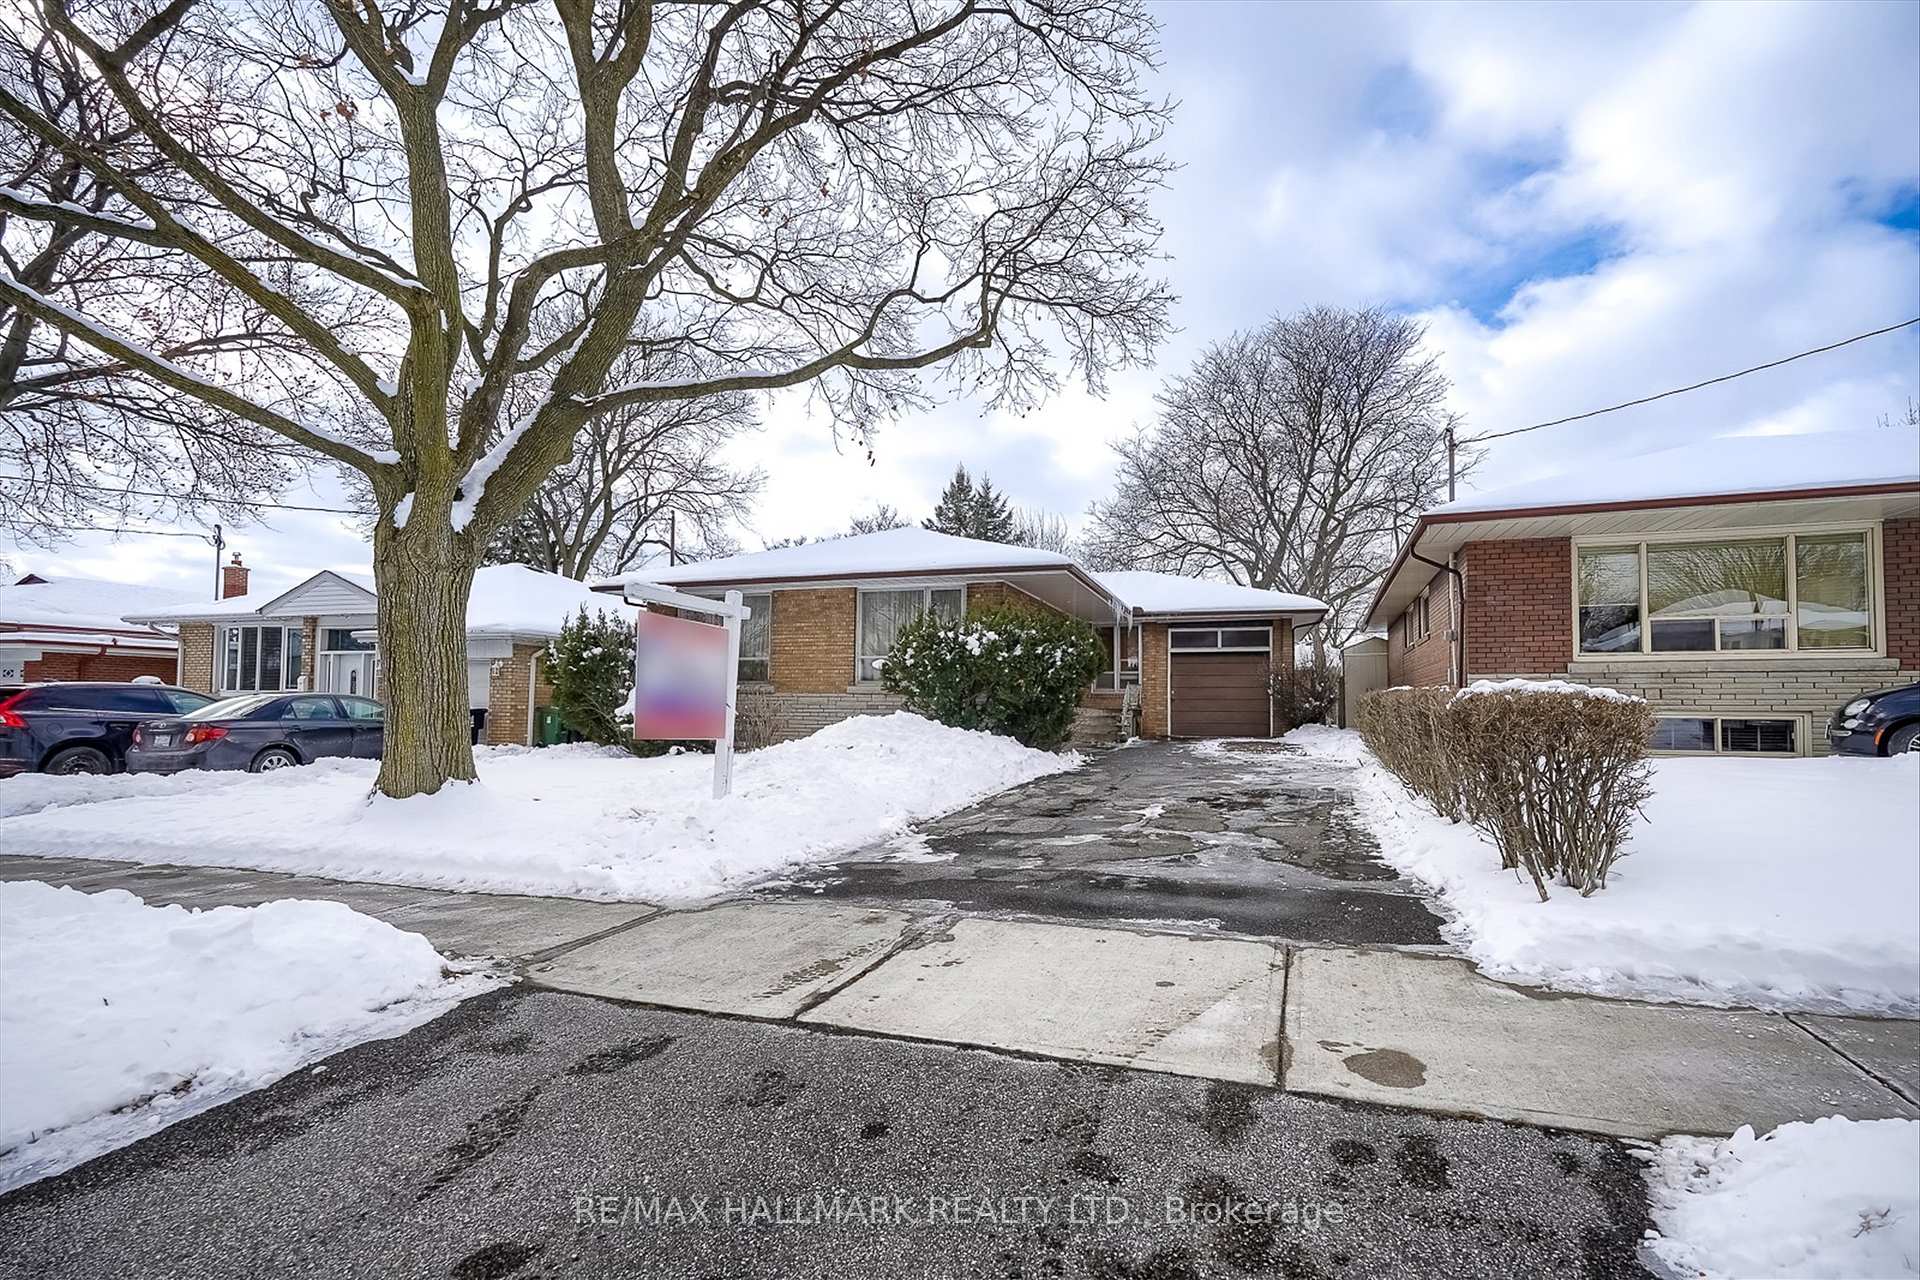
8 Baleberry Crescent
Detached Sold
1/438 Baleberry Crescent
Detached Sold
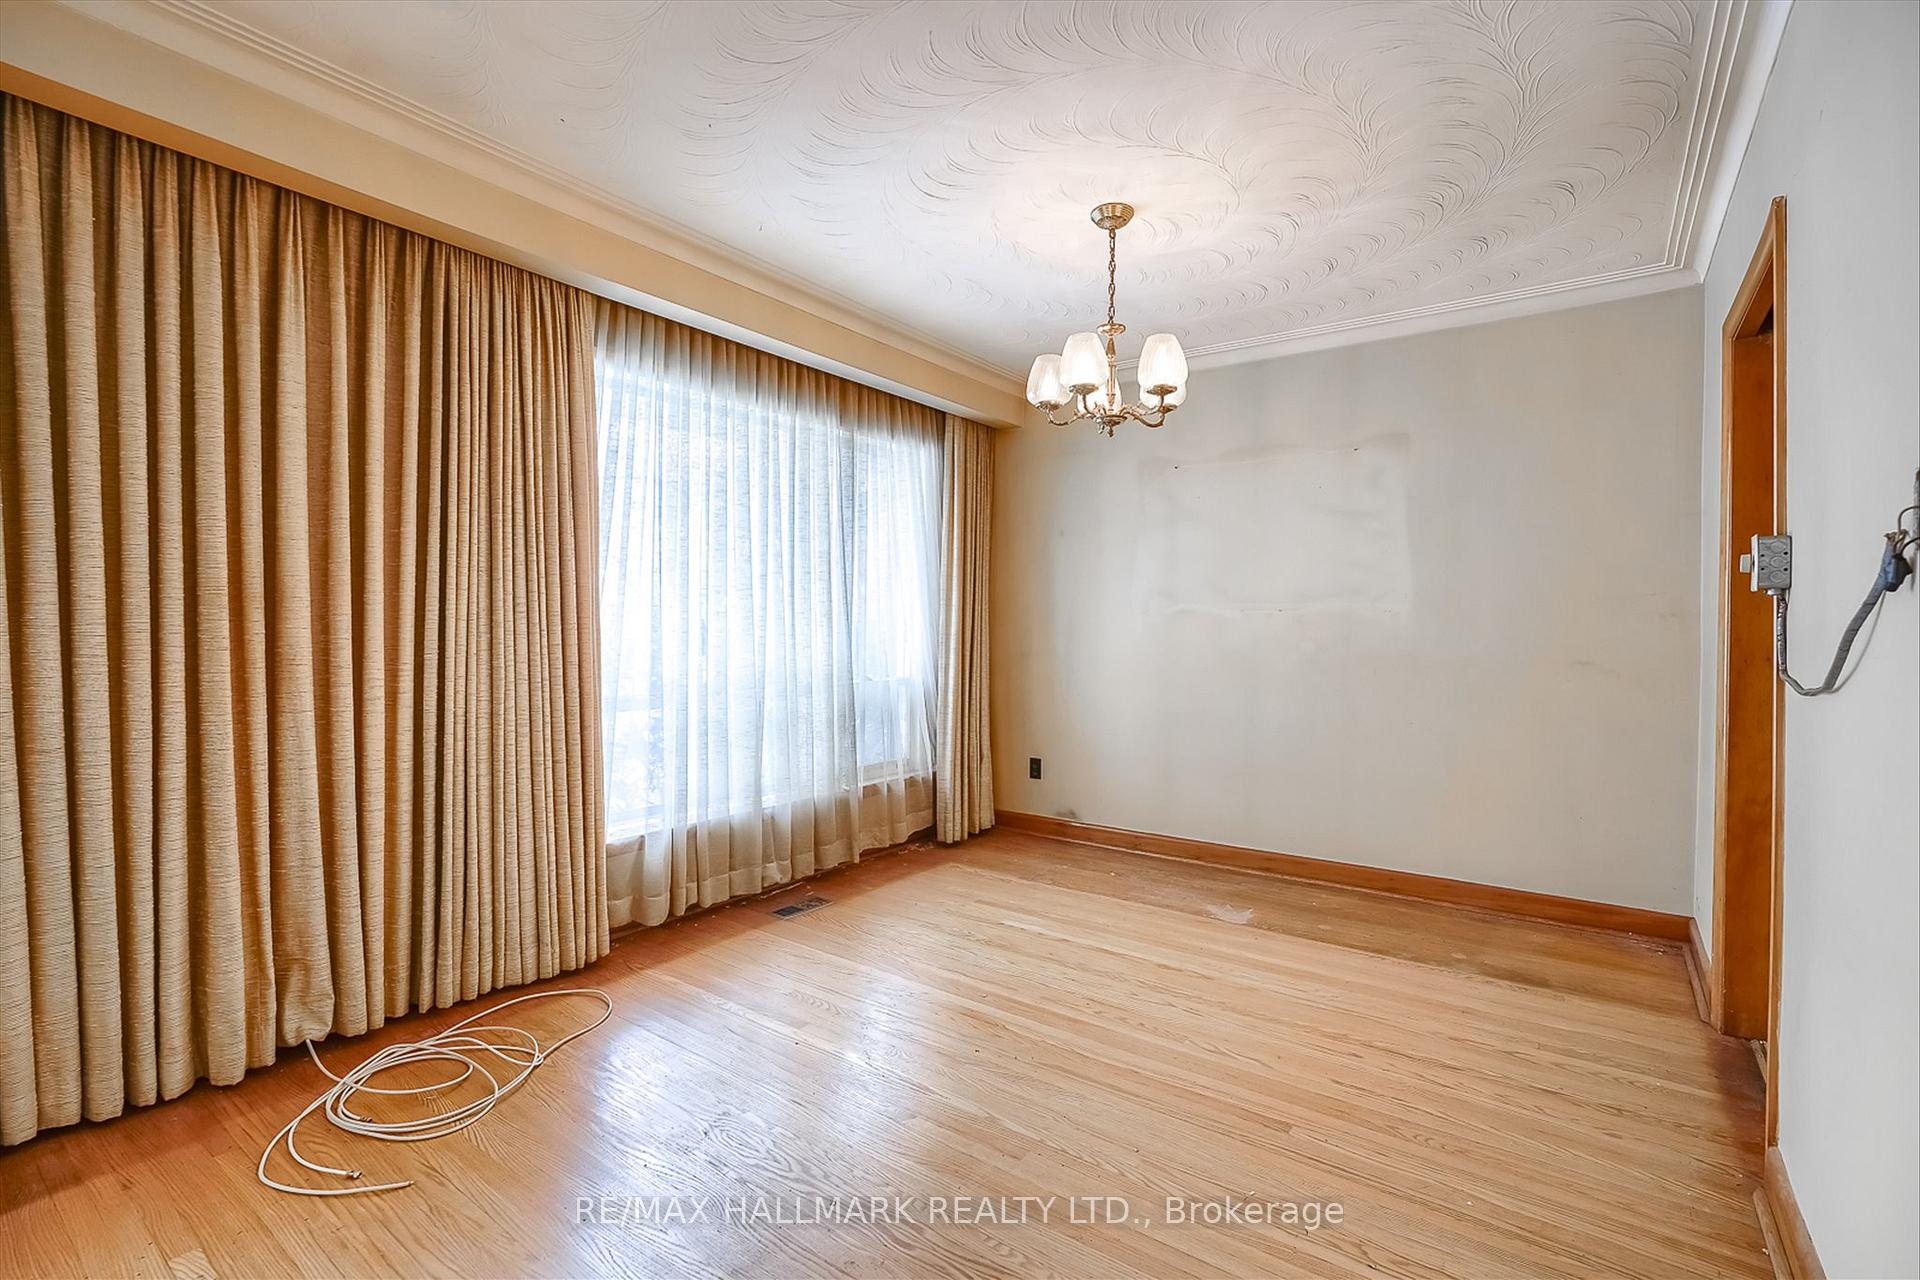 See all 43 photos
4 Bedrooms
2 Bathrooms
1 Garage
— sq.ft
43×120 ft
$5,293/yr
Property history
Facts and features
- BasementSeparate entrance
- Water, sewerMunicipal
- HeatingForced air
- CoolingCentral air
What stands out
- Separate entrance
- Central air
The homeDetached, Bungalow, Separate entrance
- TypeDetached
- StyleBungalow
- BasementSeparate entrance
InsideOther, Rooms above ground 7, Bedrooms 4
- FeaturesOther
- Rooms above ground7
- Bedrooms4
- Bathrooms2
- Kitchens1
Outside and lotBrick, Asphalt shingle, Other
- ExteriorBrick
- RoofAsphalt shingle
- FoundationOther
- Size43 × 120 ft
Parking1 Garage, Detached, Private
- Spaces1 Garage
- GarageDetached
- DrivewayPrivate
Heating, water and powerForced air, gas, Central air, Municipal water
- HeatingForced air, gas
- CoolingCentral air
- WaterMunicipal water
- SewerMunicipal sewer
Costs and taxesTaxes $5,293 a year, HST included in the price
- Taxes, 2024$5,293 a year
- HSTHST included in the price
Listing detailsW11967677, Sold, Feb 10, 2025
- MLS® numberW11967677
- StatusSold
- Listed onFeb 10, 2025
- Days on market9
- UpdatedFeb 19, 2025
- PossessionTo Be Arranged
- Occupied byVacant
- Listing brokerageRE/MAX HALLMARK REALTY LTD.
About this home
8 Baleberry Crescent, Etobicoke (Kingsview Village-The Westway), ON M9P 3L2
Other
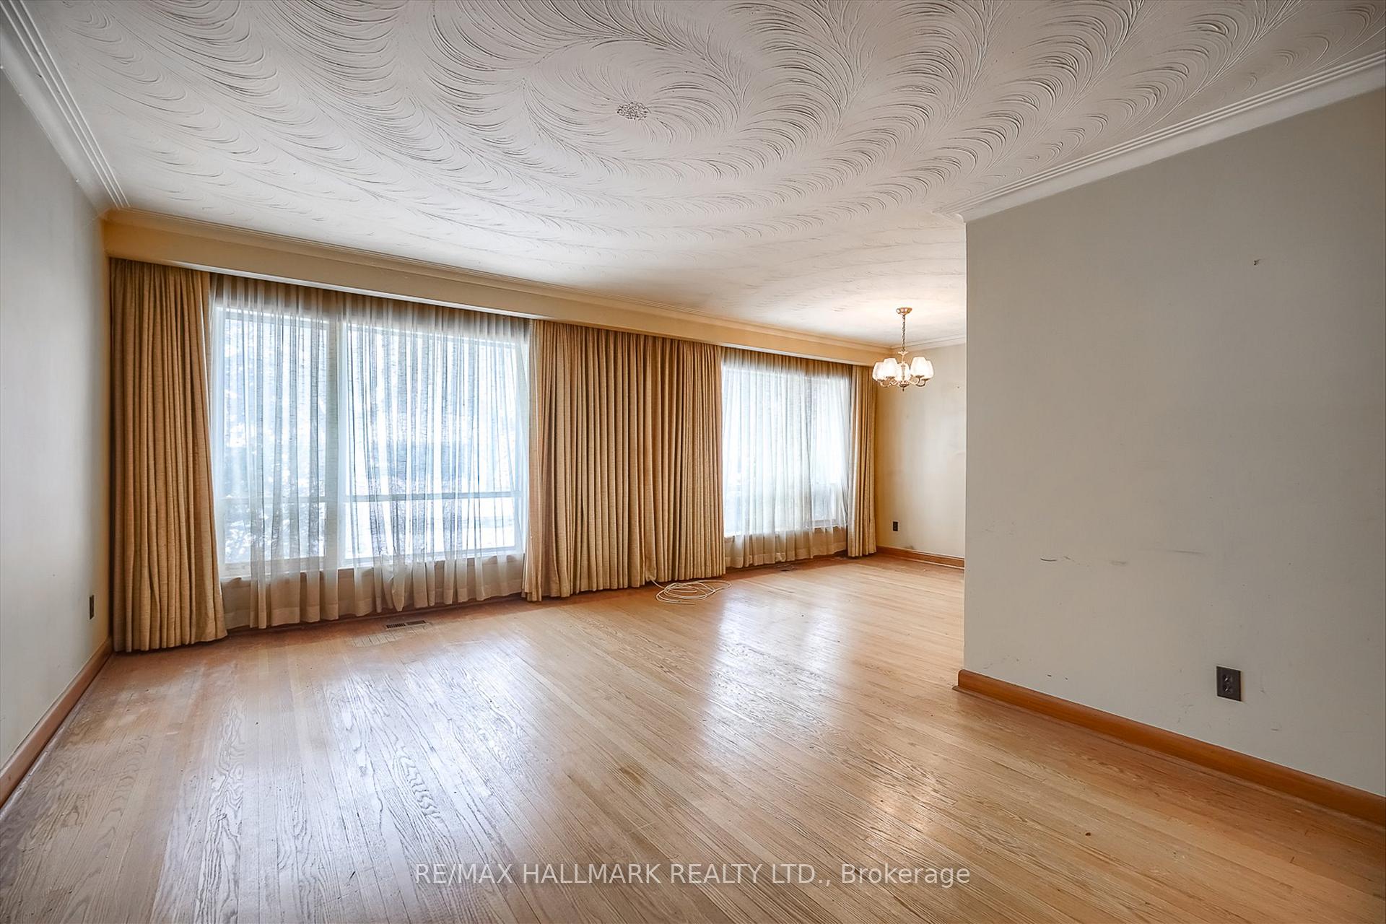
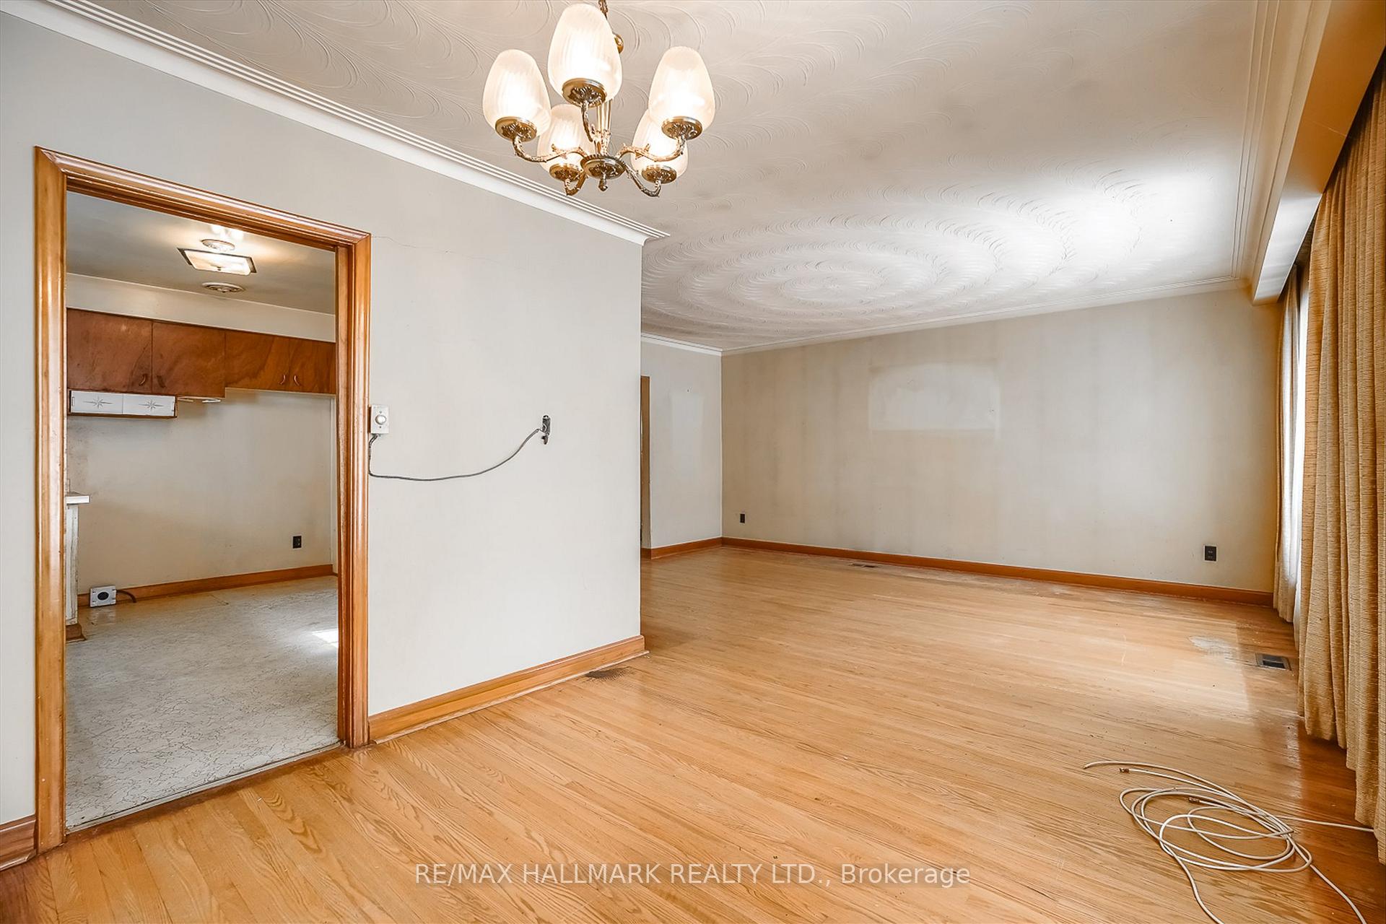
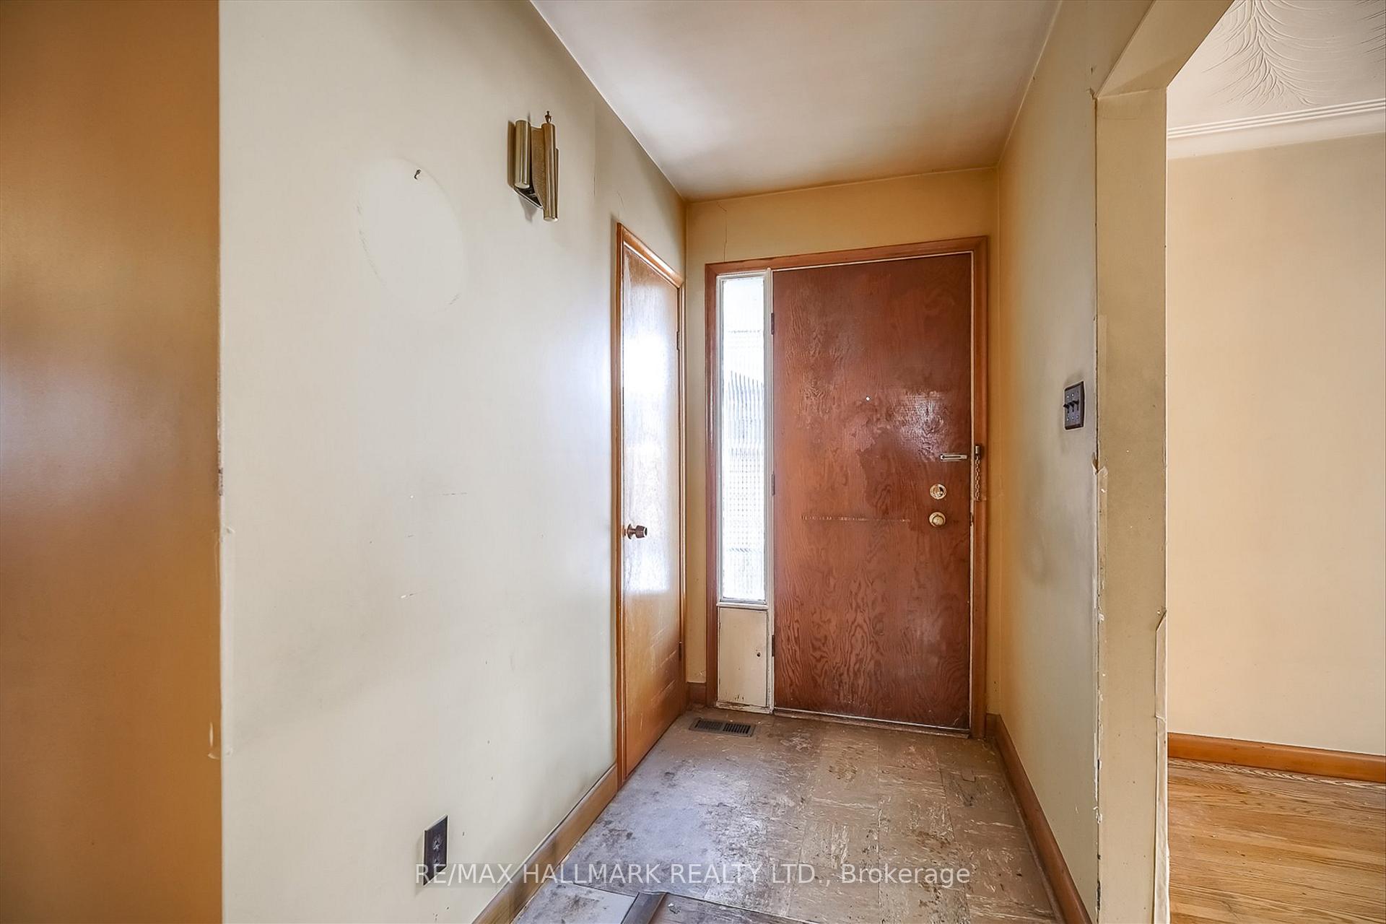
Attention builders, contractors & developers. All brick detached raised bungalow on a 43x120ft premium lot in the vibrant Royal York community. Spacious main floor with large eat in kitchen, 4 bedrooms and 4 pc bath. Seperate entrance to spacious basement with HUGE income potential boasting large windows and powder room. Beautiful tree lined backyard. Great space for relaxing and entertaining. The possibilities are many and for you to decide. Great Home, Great Neighbours!
Read more
Ask about this home
A HOMEH agent will answer your questions about this home.
Ask a question
Thinking of selling your home?See what your home is worth today.
Around this home
The Westway and Islington
Errands
Parks
Schools
Daily convenience, out of 100, from the distances below
ParkWestway Park · 9 within 1 km4 min walk228 m
GroceryAmalfi Bread & Pastry12 min walk741 m
SchoolSt Eugene Catholic School7 min walk430 m
PharmacyWestway Pharmacy2 min walk140 m
Cafés & foodRobot Boil House · 13 within 1 km12 min walk740 m
Gym & rec centreSpike Taekwondo12 min walk768 m
LibraryToronto Public Library - Richview12 min walk712 m
WalkDriveStraight-line distance, open map data
Grocery0.7 km
Park0.2 km
Coffee0.8 km
Dining0.7 km
Gym0.8 km
Schools nearby
School rating, out of 10.
St Eugene Catholic Schoolelementary · Catholic · 0.4 km
6.6/10Good
Valleyfield Junior Schoolelementary · Public · 0.5 km
5.2/10Fair
Father Serra Catholic Schoolelementary · Catholic · 0.5 km
8.1/10Excellent
Contact agent
Helpful calculators
Mortgage
Affordability
Closing costs
Land transfer tax
Property tax
Down payment
CMHC insurance
Stress test
Cashback Rebate
Your HOMEH agent

KimHOMEH agent · Etobicoke
"I would see it this week."
Ask Kim