

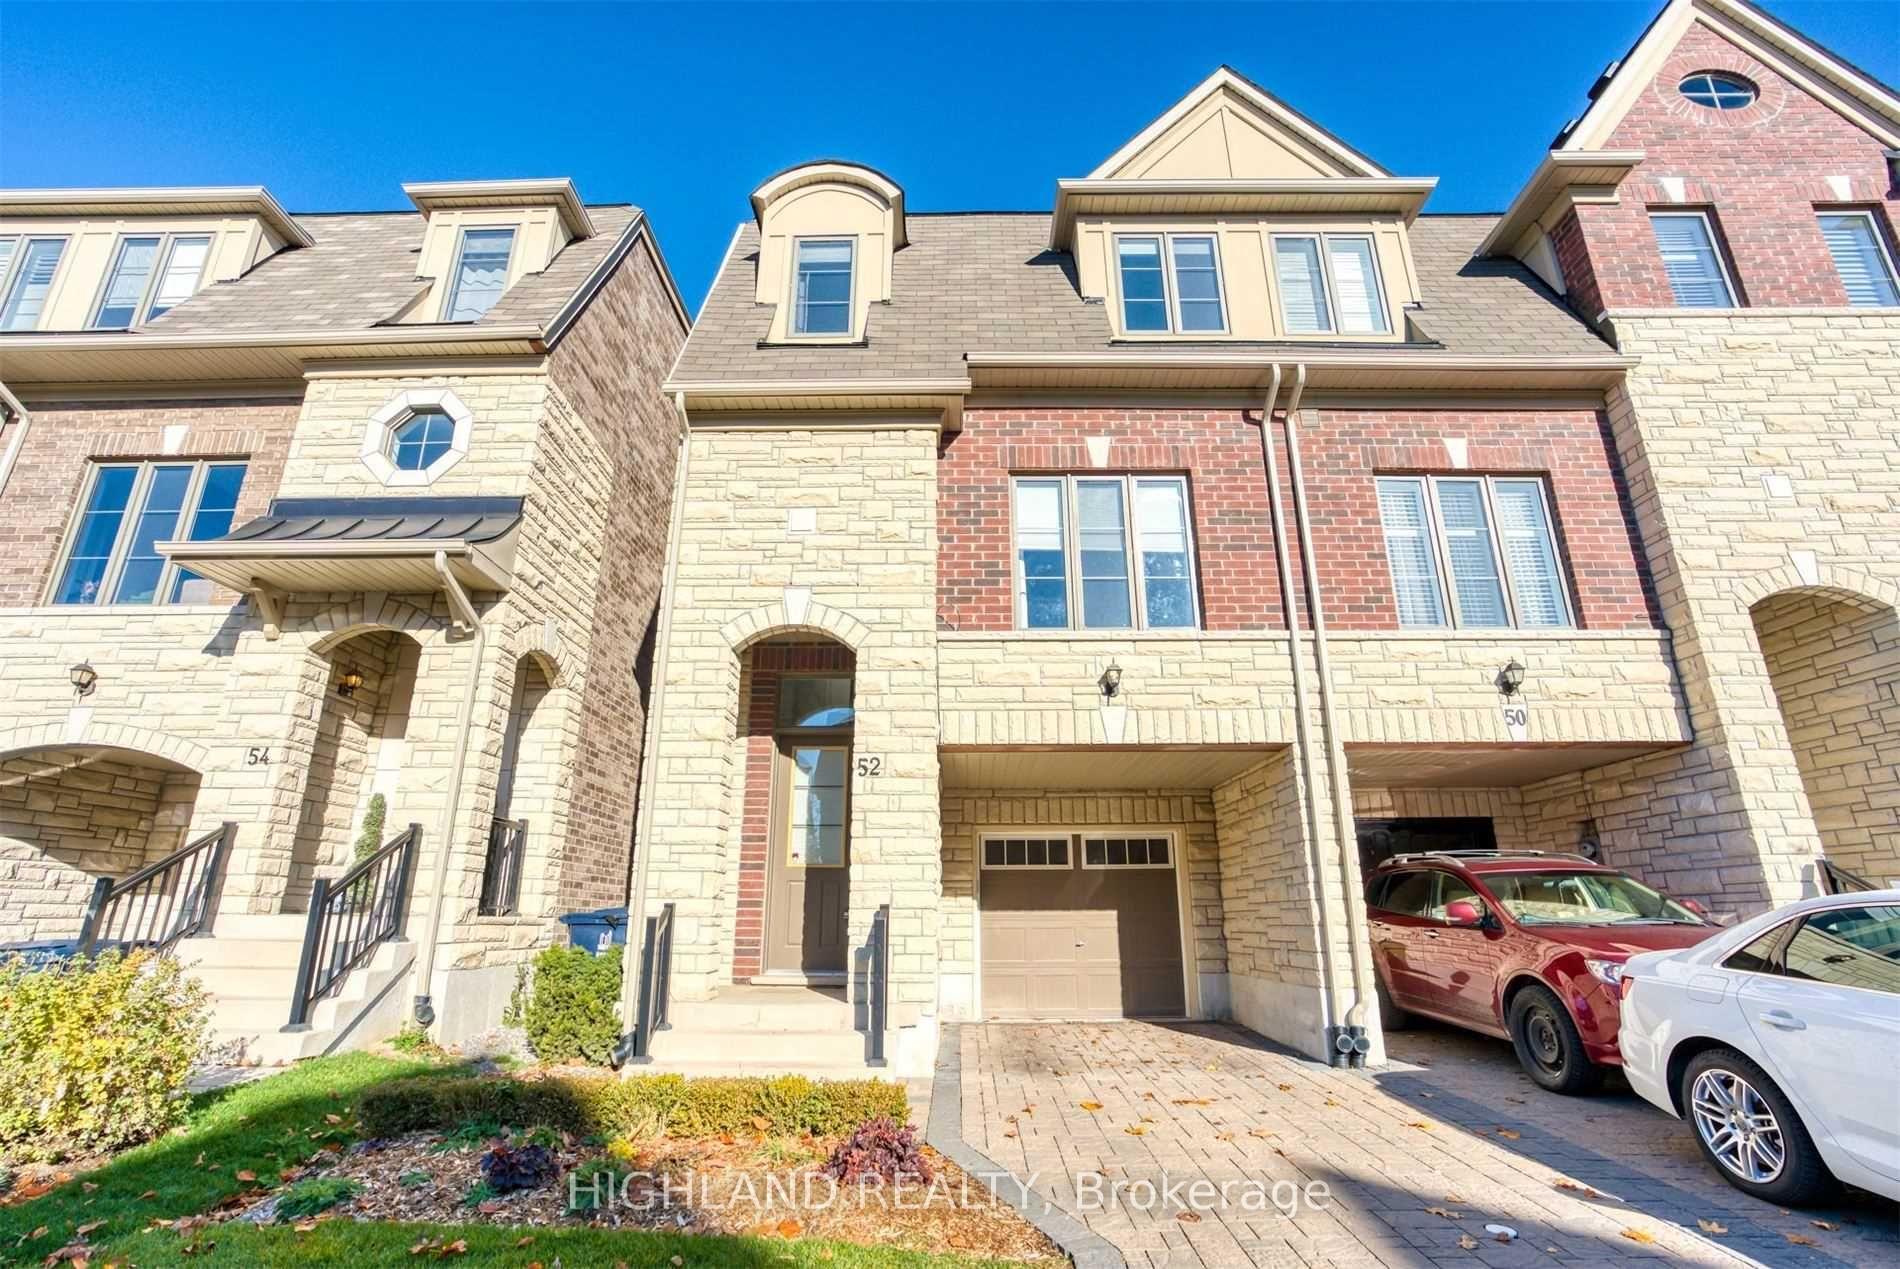
52 Dryden Way
Freehold Townhouse Rented
1/4052 Dryden Way
Freehold Townhouse Rented
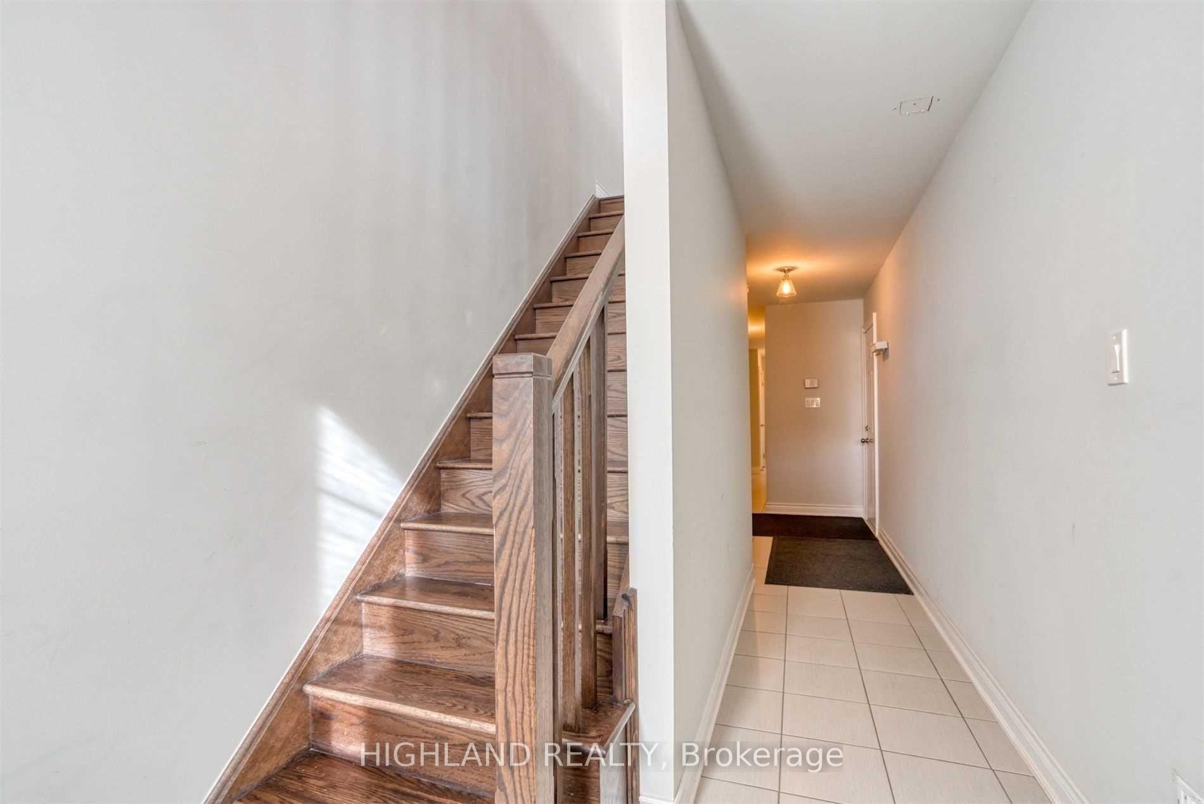
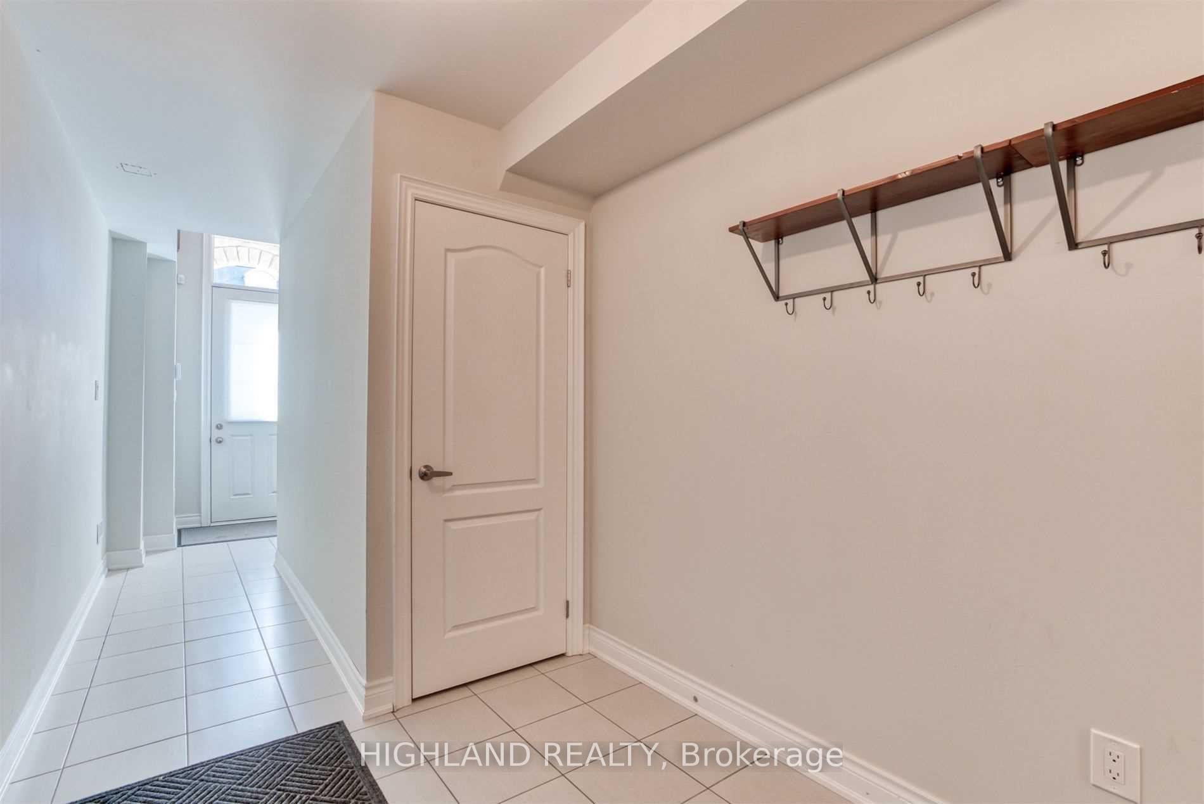
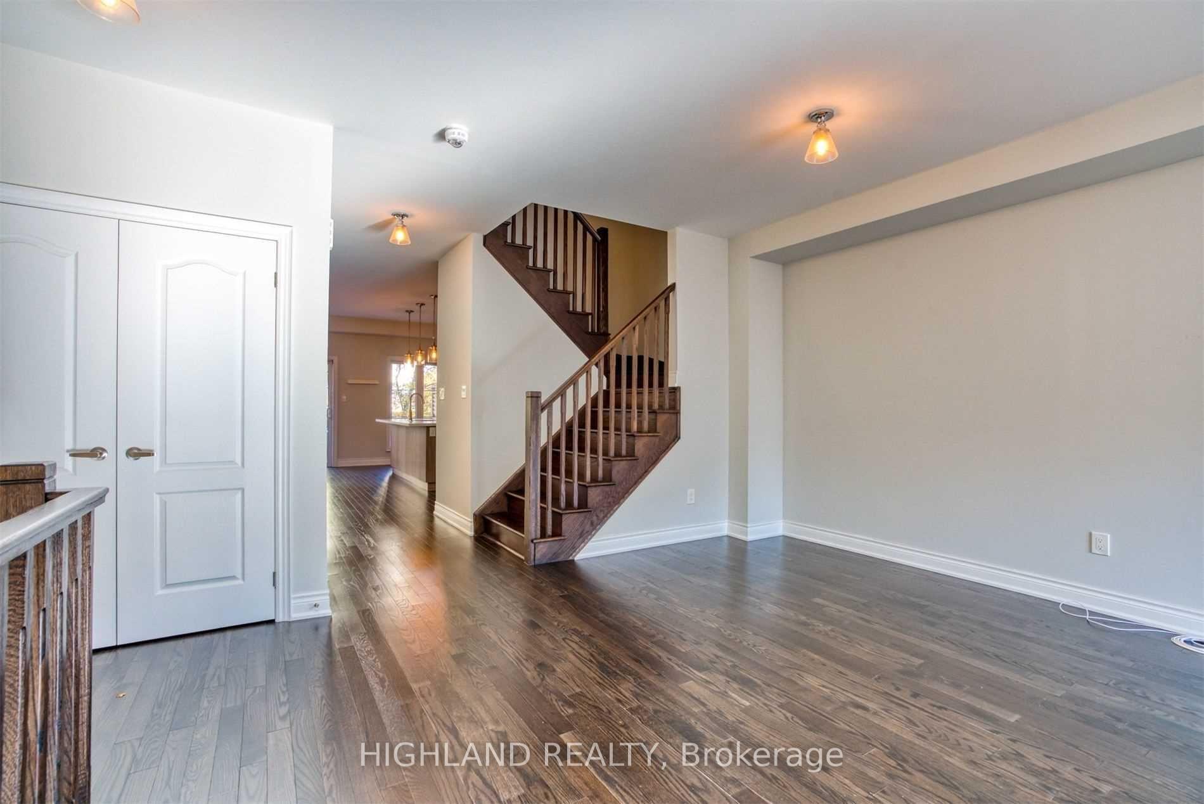
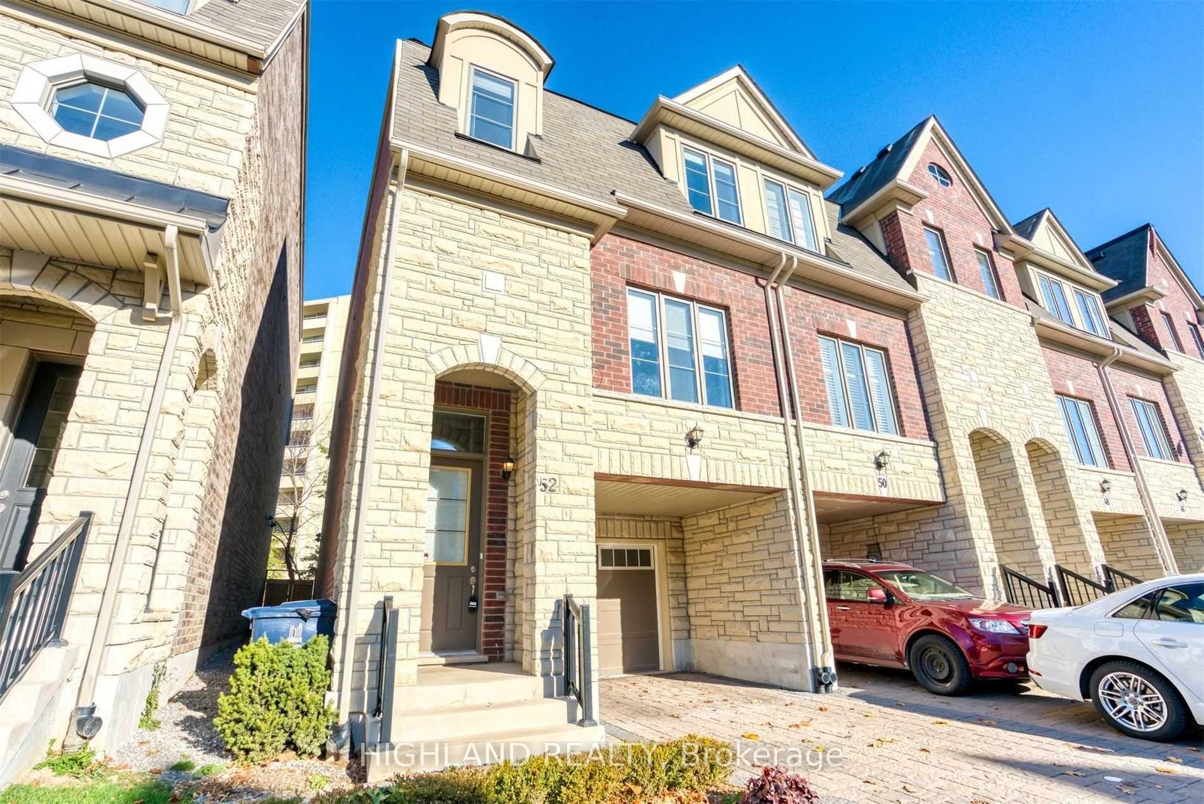 See all 40 photos
3 Bedrooms
3 Bathrooms
2 Garage
2K–2.5K sq.ft
Entire Home
— Unit
Property history
Facts and features
- BasementWalk-out
- Lease term12 months
- FurnishedUnfurnished
- LaundryOwn room
What stands out
- Central air
The homeFreehold Townhouse, 3-storey, 2,000–2,500 sq ft
- TypeFreehold Townhouse
- Style3-storey
- Living space2,000–2,500 sq ft
- BasementFinished with walk-out
InsideLaundry room, Other, Rooms above ground 7
- LaundryLaundry room
- FeaturesOther
- Rooms above ground7
- Bedrooms3
- Bathrooms3
- Kitchens1
- Family roomYes
Outside and lotOther, Asphalt shingle, Concrete
- ExteriorOther
- RoofAsphalt shingle
- FoundationConcrete
Parking2 Garage, Built-in, Private
- Spaces2 Garage
- GarageBuilt-in
- DrivewayPrivate
Heating, water and powerForced air, gas, Central air, Municipal water
- HeatingForced air, gas
- CoolingCentral air
- WaterMunicipal water
- SewerMunicipal sewer
Rent and termsRent $3,900 a month, Entire property, Unfurnished
- Rent$3,900 a month
- Space for rentEntire property
- FurnishedUnfurnished
- Lease12 months
- PaidMonthly
- Rent includesParking
- DepositRequired
- Credit checkRequired
- Employment letterRequired
- Rental applicationRequired
- ReferencesRequired
IncludedExisting: fridge, stove, dishwasher, washer, dryer, window coverings, wine fridge(as is condition) & all light fixtures. ** no patio furniture included **
- IncludedExisting: fridge, stove, dishwasher, washer, dryer, window coverings, wine fridge(as is condition) & all light fixtures. ** no patio furniture included **
Listing detailsW12128942, Rented, May 6, 2025
- MLS® numberW12128942
- StatusRented
- Listed onMay 6, 2025
- Days on market7
- UpdatedMay 13, 2025
- Possession2025-06-29 / 30-59 days
- Occupied byTenant
- Listing brokerageHIGHLAND REALTY
About this home
52 Dryden Way, Etobicoke (Willowridge-Martingrove-Richview), ON M9R 0B2
Other
Luxury End-Unit Townhouse Like A Semi Located At Upscale Neighborhood Of Toronto. Over 2000Sf, Open Concept Kitchen W/ Large Island. Modern Design Dining Room W/ Walk Out To A Private Large Deck With A Natural Gas Line To Bbq at Summer And Enjoy Overlooking Cozy Back Yard. Spacious Master Bedroom W/ Walk In Closet And 5 Pcs Ensuite. Upgraded Organizers In Closets For All Bedrooms. Tandem Parking In Garage & 2 Parking On Driveway.
Read more
Ask about this home
A HOMEH agent will answer your questions about this home.
Ask a question
Around this home
Kipling & Eglinton
Errands
Parks
Schools
Daily convenience, out of 100, from the distances below
ParkWiddicombe Hill Park · 8 within 1 km2 min walk143 m
GroceryMini Mart Convenience4 min walk274 m
SchoolSt Marcellus Catholic School7 min walk410 m
PharmacyRexall5 min walk335 m
Cafés & foodDudu’s Cafe & Bubble Tea House · 7 within 1 km4 min walk260 m
Gym & rec centrePlast Huculak Centre8 min walk507 m
LibraryToronto Public Library - Richview15 min walk919 m
WalkDriveStraight-line distance, open map data
Grocery0.3 km
Park0.1 km
Coffee0.3 km
Gym0.5 km
Schools nearby
School rating, out of 10.
St Marcellus Catholic Schoolelementary · Catholic · 0.4 km
6.6/10Good
Central Etobicoke High Schoolsecondary · Public · 0.5 km
—
Lumenus PATH Central Etobicokesecondary · Public · 0.5 km
—
Contact agent
Helpful calculators
Rent vs buy
Affordability
Mortgage
Down payment
Stress test
CMHC insurance
Your HOMEH agent

KimHOMEH agent · Etobicoke
"I would see it this week."
Ask Kim