

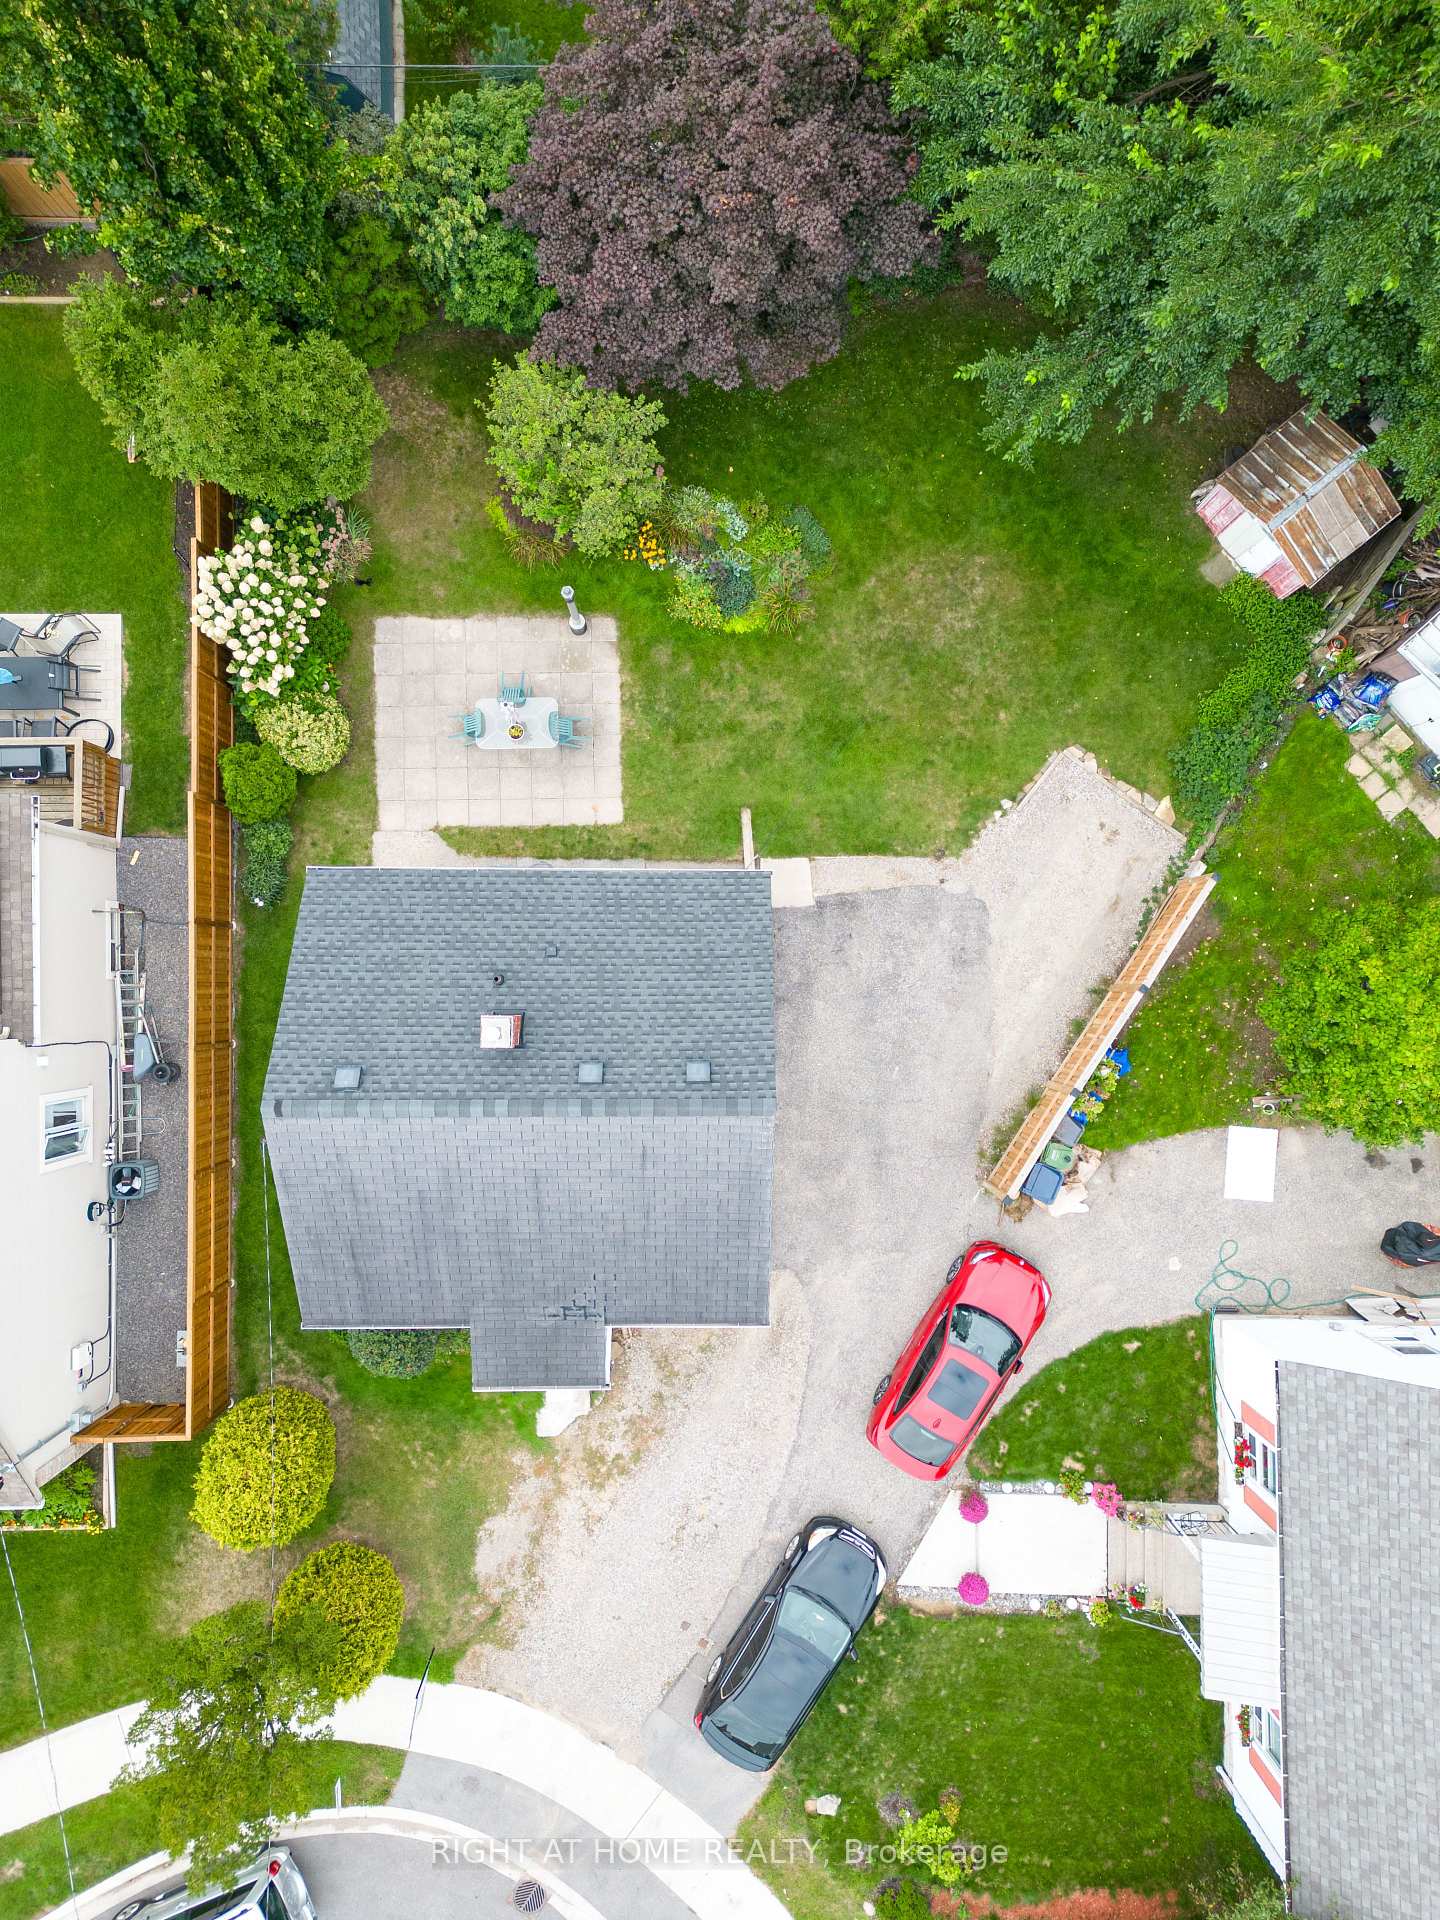
3 McCallum Court
Detached Terminated
1/73 McCallum Court
Detached Terminated
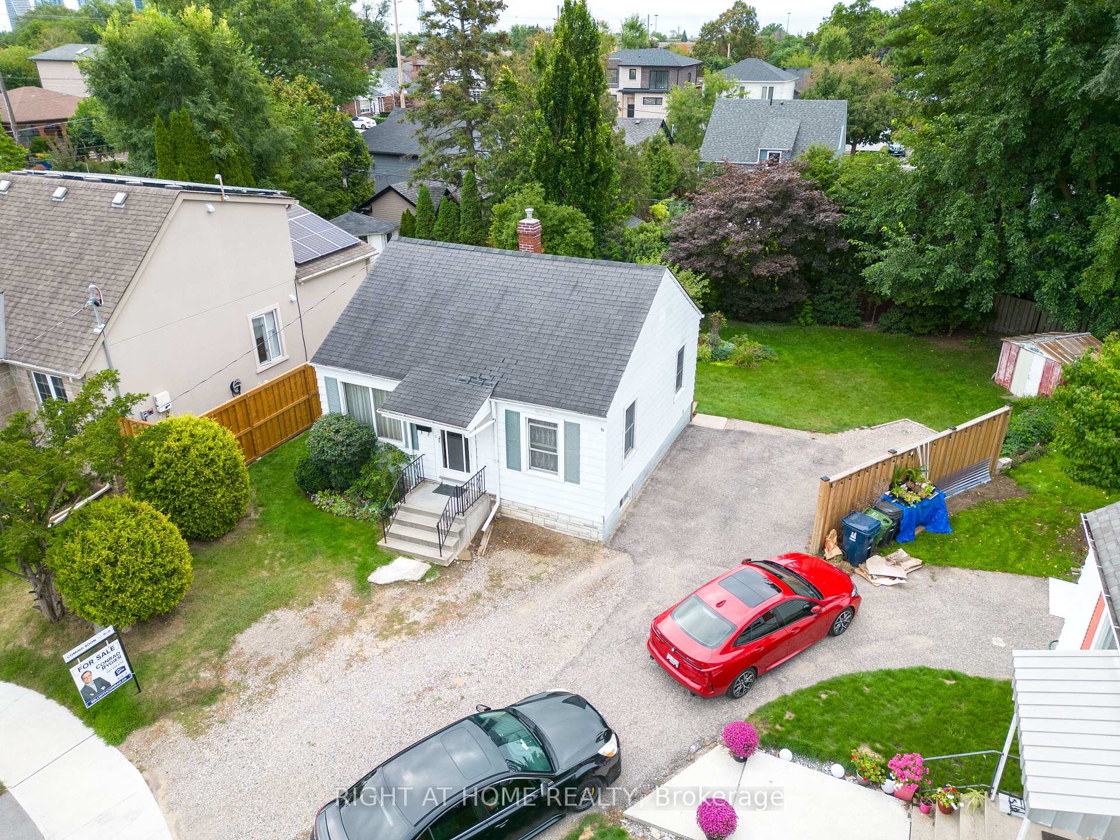
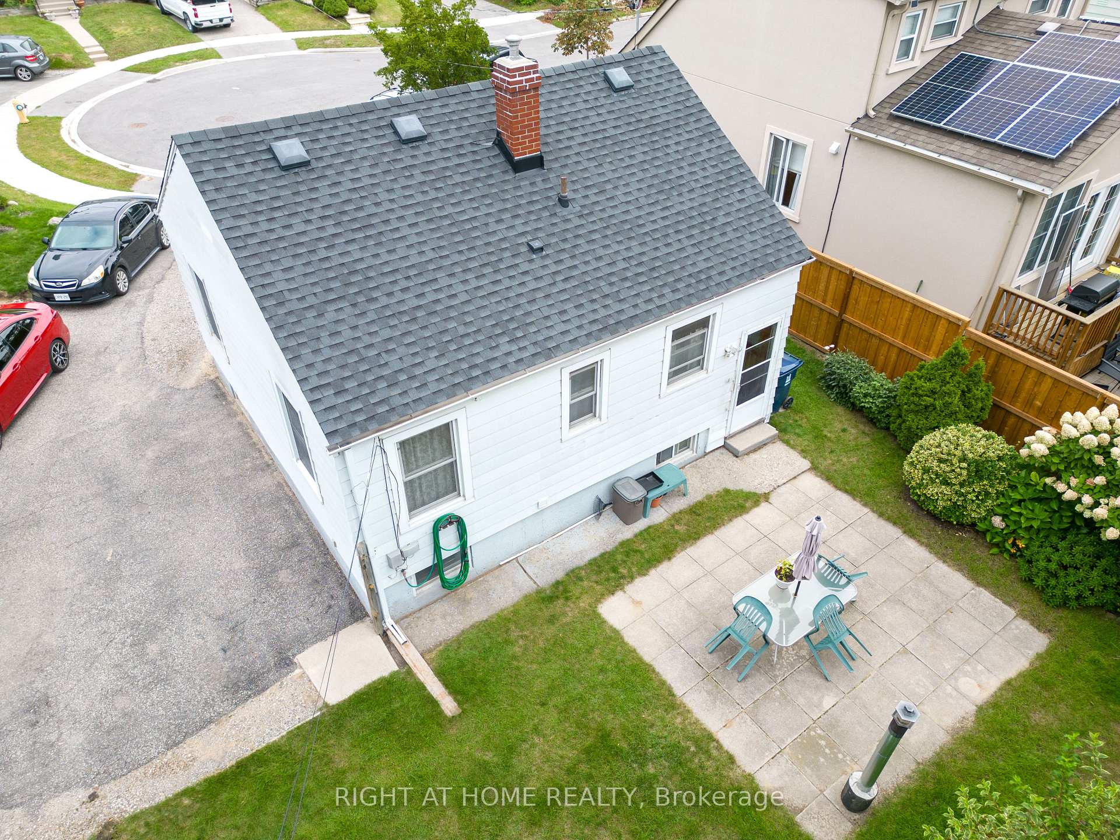
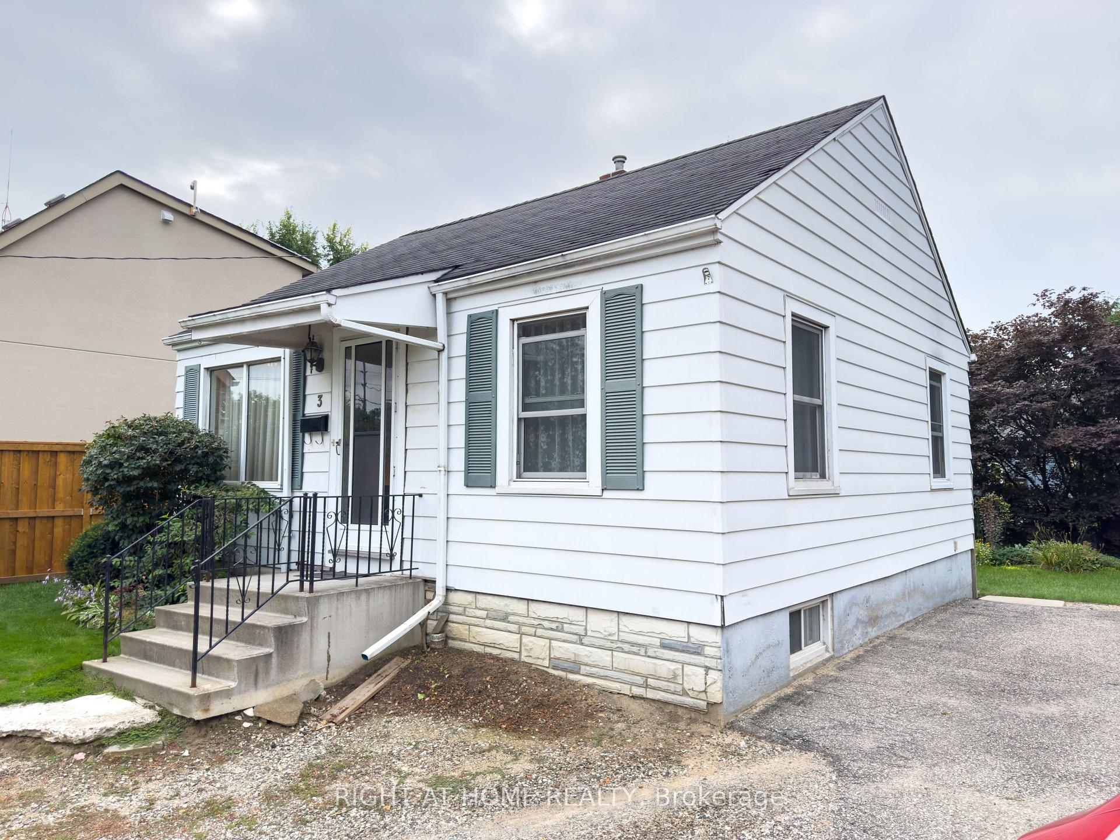
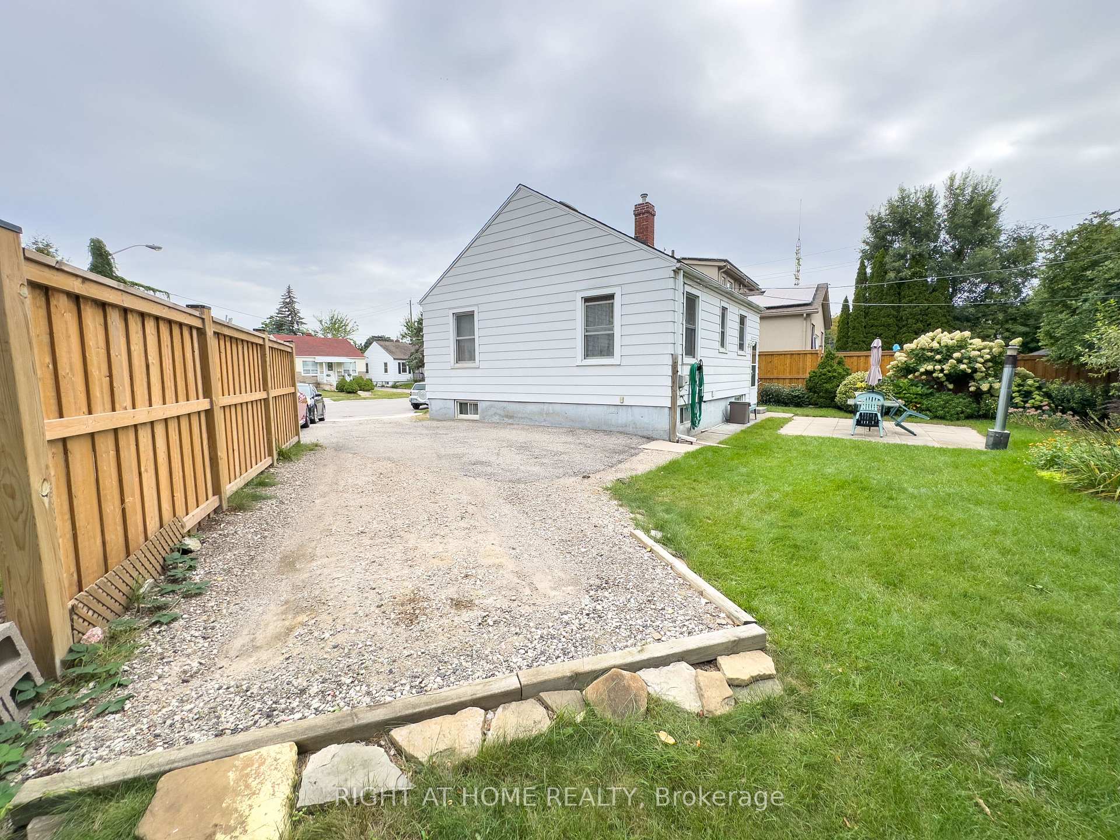 See all 7 photos
2 Bedrooms
1 Bathroom
0 Garage
— sq.ft
30.76×86.43 ft
$3,884/yr
Property history
- $1,159,000TerminatedList: 2025-04-23|End: 2025-04-28|5 daysW12098853
- $1,159,000TerminatedList: 2024-11-08|End: 2024-12-04|26 daysW10415814
Facts and features
- BasementFinished
- Water, sewerMunicipal
- Lot shapeIrregular
- HeatingForced air
What stands out
- Central air
The homeDetached, Bungalow, Finished
- Type: Detached
- Style: Bungalow
- Basement: Finished
InsideLower level, Rooms above ground 6, Bedrooms 2
- Laundry: Lower level
- Rooms above ground: 6
- Bedrooms: 2
- Bathrooms: 1
- Kitchens: 1
Outside and lotAluminum siding, Asphalt shingle, Concrete
Outside
- Exterior: Aluminum siding
- Roof: Asphalt shingle
- Foundation: Concrete
- Other structures: Garden shed
- Size: 30.76 × 86.43 ft
- Shape: Irregular
Parking3 Parking, Private
- Spaces: 3 Parking
- Driveway: Private
Heating, water and powerForced air, gas, Central air, Municipal water
- Heating: Forced air, gas
- Cooling: Central air
- Water: Municipal water
- Sewer: Municipal sewer
Costs and taxesTaxes $3,884 a year, HST included in the price, Hot water heater, air conditioner
- Taxes, 2024: $3,884 a year
- HST: HST included in the price
- Under contract: Hot water heater, air conditioner
Listing detailsW10415814, Terminated, Nov 8, 2024
- MLS® number: W10415814
- Status: Terminated
- Listed on: Nov 8, 2024
- Days on market: 26
- Updated: Dec 4, 2024
- Possession: 2024-12-01 / December 1, 2024
- Occupied by: Tenant
- Listing brokerage: RIGHT AT HOME REALTY
About this home
3 McCallum Court, Etobicoke (Stonegate-Queensway), ON M8Y 1M6
Builders And Renovators! Wonderful Pie Shaped Building Lot With 30 Feet Frontage, 80 Feet Deep And 82 Feet Across The Back.
Read more
Ask about this home
A HOMEH agent will answer your questions about this home.
Ask a question
Thinking of selling your home?See what your home is worth today.
Around this home
Royal York Rd / The Queensway
Errands
Parks
Schools
Daily convenience, out of 100, from the distances below
ParkQueensway Park · 7 within 1 km4 min walk242 m
GroceryGreenview Market2 min walk122 m
SchoolEtobicoke School of the Arts4 min walk260 m
PharmacyCitrus Pharmacy2 min walk110 m
Cafés & foodPizza Pizza · 15 within 1 km4 min walk252 m
Gym & rec centreEtobicoke Dojo8 min walk523 m
LibraryToronto Public Library - Humber Bay17 min walk1.0 km
WalkDriveStraight-line distance, open map data
Grocery0.1 km
Park0.2 km
Coffee0.4 km
Dining0.3 km
Gym0.5 km
Schools nearby
School rating, out of 10.
Etobicoke School of the Artssecondary · Public · 0.3 km
8.2/10Excellent
St Louis Catholic Schoolelementary · Catholic · 0.4 km
7.0/10Good
Karen Kain School of the Artselementary · Public · 0.4 km
—
Contact agent
Helpful calculators
Mortgage
Affordability
Closing costs
Land transfer tax
Property tax
Down payment
CMHC insurance
Stress test
Cashback Rebate
Your HOMEH agent

KimHOMEH agent · Etobicoke
"I would see it this week."
Ask Kim