

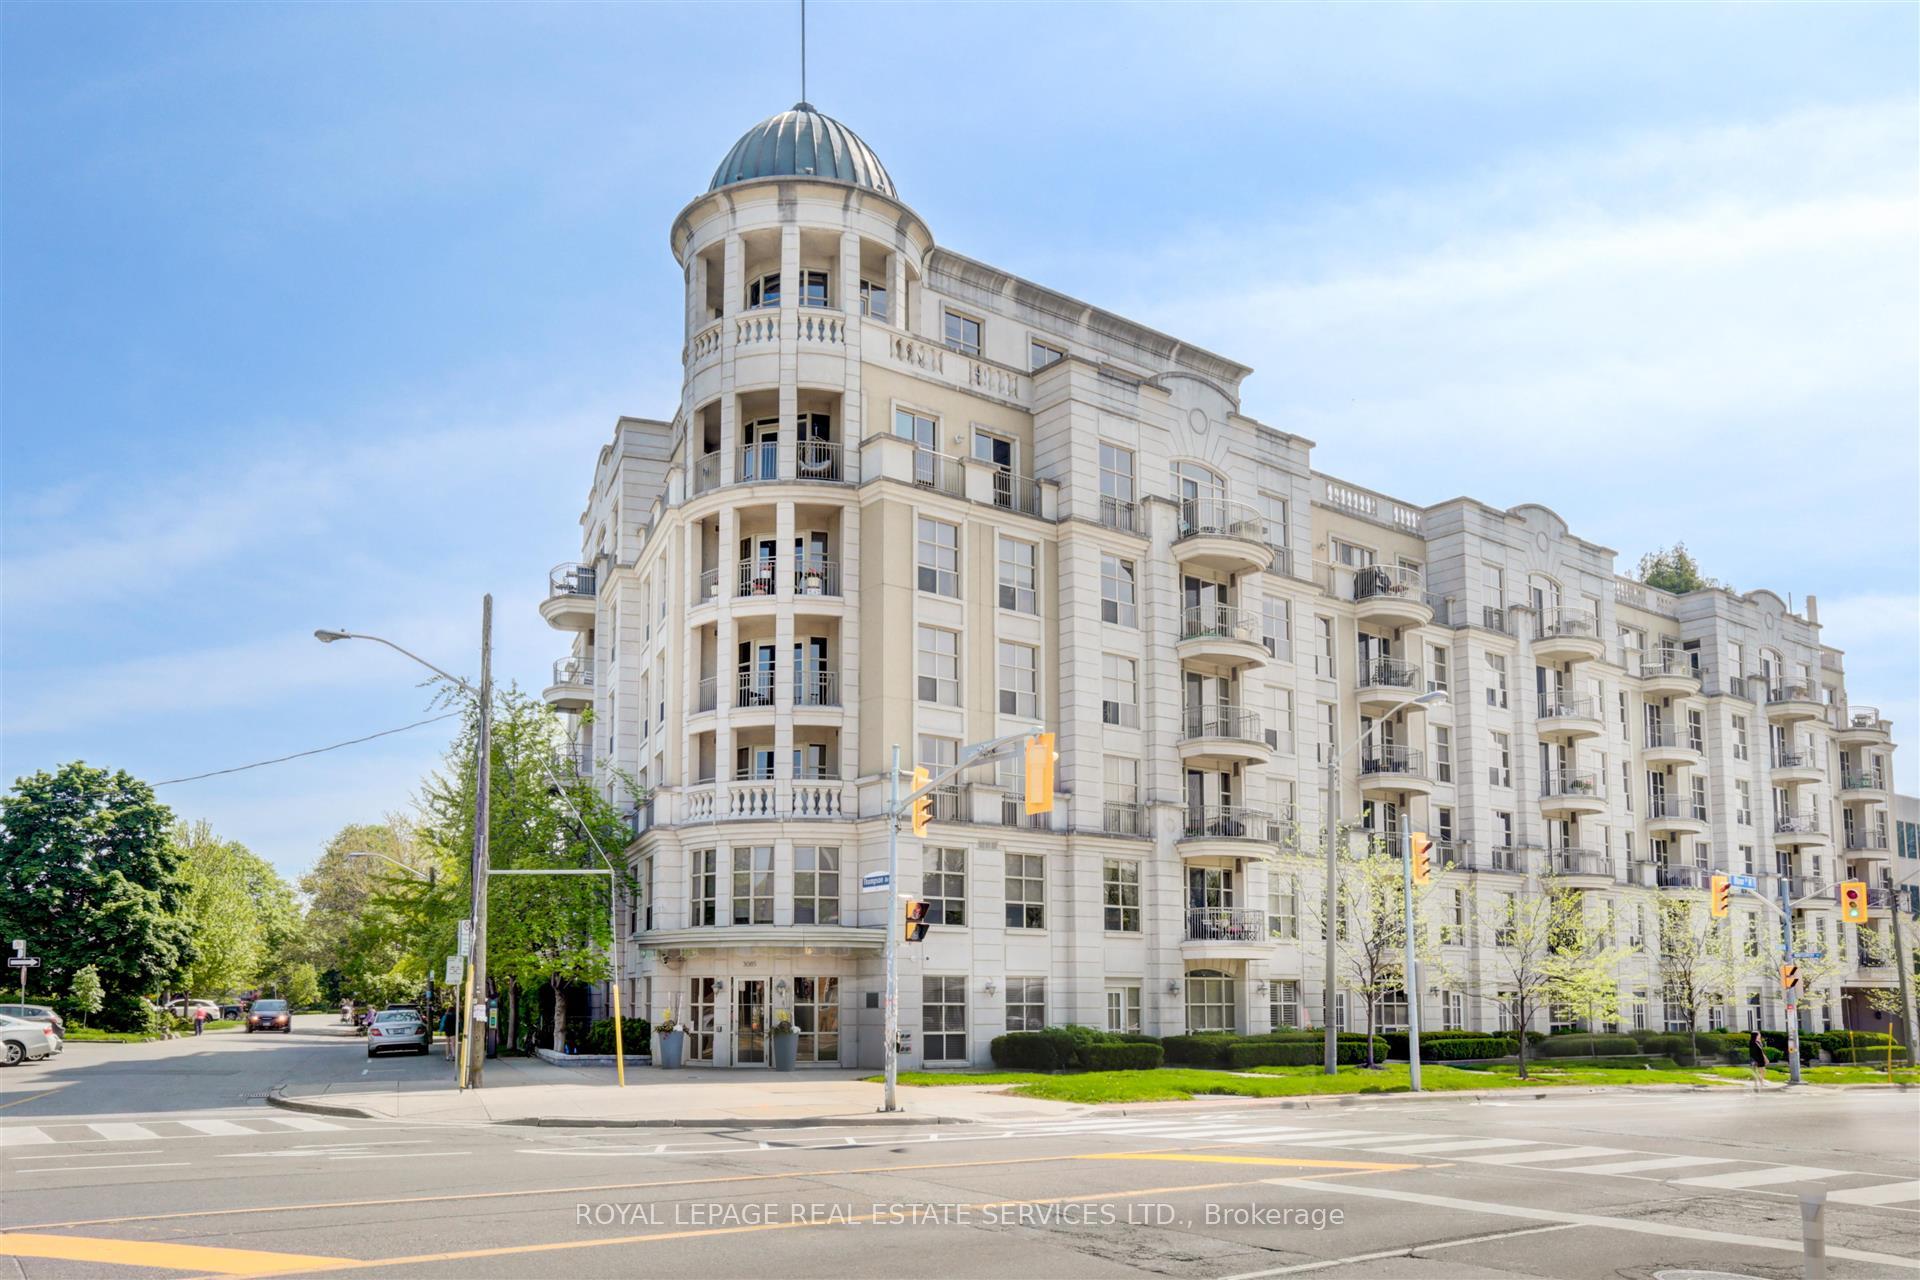
Unit 303, 3085 Bloor Street W
Unit 303, 3085 Bloor Street W
 See all 27 photos
Property history
Facts and features
- ExposureSouth
- LaundryEnsuite
- LockerOwned
- BalconyOpen
- Hardwood floors
- Fireplace
- Central air
- Concierge
- Gym
- Party room/meeting room
The homeCondo Apartment, Apartment, Age 16–30 years
- Type: Condo Apartment
- Style: Apartment
- Age: 16–30 years
- Living space: 1,200–1,399 sq ft
- Basement: None
- Exposure: South
- View: Garden, clear
InsideFireplace Yes, electric, Hardwood, Ensuite, main level
- Fireplace: Yes, electric
- Flooring: Hardwood
- Laundry: Ensuite, main level
- Features: Storage area lockers, auto garage door remote
- Security: Alarm system
- Rooms above ground: 6
- Bedrooms: 2 + 1 in the basement
- Bathrooms: 2
- Kitchens: 1
- Family room: Yes
OutsideStucco (plaster), Open, Landscaped, landscape lighting
- Exterior: Stucco (plaster)
- Balcony: Open
- Features: Landscaped, landscape lighting
Parking and locker2 Parking, Underground, Parking type Owned
- Spaces: 2 Parking
- Garage: Underground
- Parking type: Owned
- Driveway: Underground
- Spot: A - #18
- Locker: Owned
- Locker unit: 101
- Locker number: 101
- Locker level: C
BuildingThe montgomery, Storeys 6, Units 83
- Name: The montgomery
- Storeys: 6
- Units: 83
- Registered: 2002
- Condo corporation: 1460
- Amenities: Concierge, elevator, gym, party room/meeting room, rooftop deck/garden, visitor parking
- Pets: Allowed
Heating, water and powerForced air, gas, Central air
- Heating: Forced air, gas
- Cooling: Central air
Costs and taxesTaxes $5,079 a year, Condo fee $2,073 a month, Cable tv included, water included, building insurance included, parking included, common elements included, heat included
- Taxes, 2024: $5,079 a year
- Condo fee: $2,073 a month
- Fee includes: Cable tv included, water included, building insurance included, parking included, common elements included, heat included
- HST: Plus HST
Included in the saleExisting appliances including fridge, stove, built-in dishwasher, built-in microwave, washer & dryer. all electric light fixtures, window blinds, fireplace, carpet where laid. alarm (not monitored). storage locker #28 approx 6' high x 6' deep x 3' wide. plus two underground parking spaces with easy access to entrance / elevator. note parking spaces identified as # 35 & 36 on p1.
- Included: Existing appliances including fridge, stove, built-in dishwasher, built-in microwave, washer & dryer. all electric light fixtures, window blinds, fireplace, carpet where laid. alarm (not monitored). storage locker #28 approx 6' high x 6' deep x 3' wide. plus two underground parking spaces with easy access to entrance / elevator. note parking spaces identified as # 35 & 36 on p1.
NearbyPublic transit, place of worship
- Close to: Public transit, place of worship
Listing detailsW12158567, Sold, May 20, 2025
- MLS® number: W12158567
- Status: Sold
- Listed on: May 20, 2025
- Days on market: 162
- Updated: Oct 29, 2025
- Possession: 60-89 days
- Occupied by: Tenant
- Listing brokerage: ROYAL LEPAGE REAL ESTATE SERVICES LTD.
About this home
Unit 303, 3085 Bloor Street W, Etobicoke (Stonegate-Queensway), ON M8X 1C8
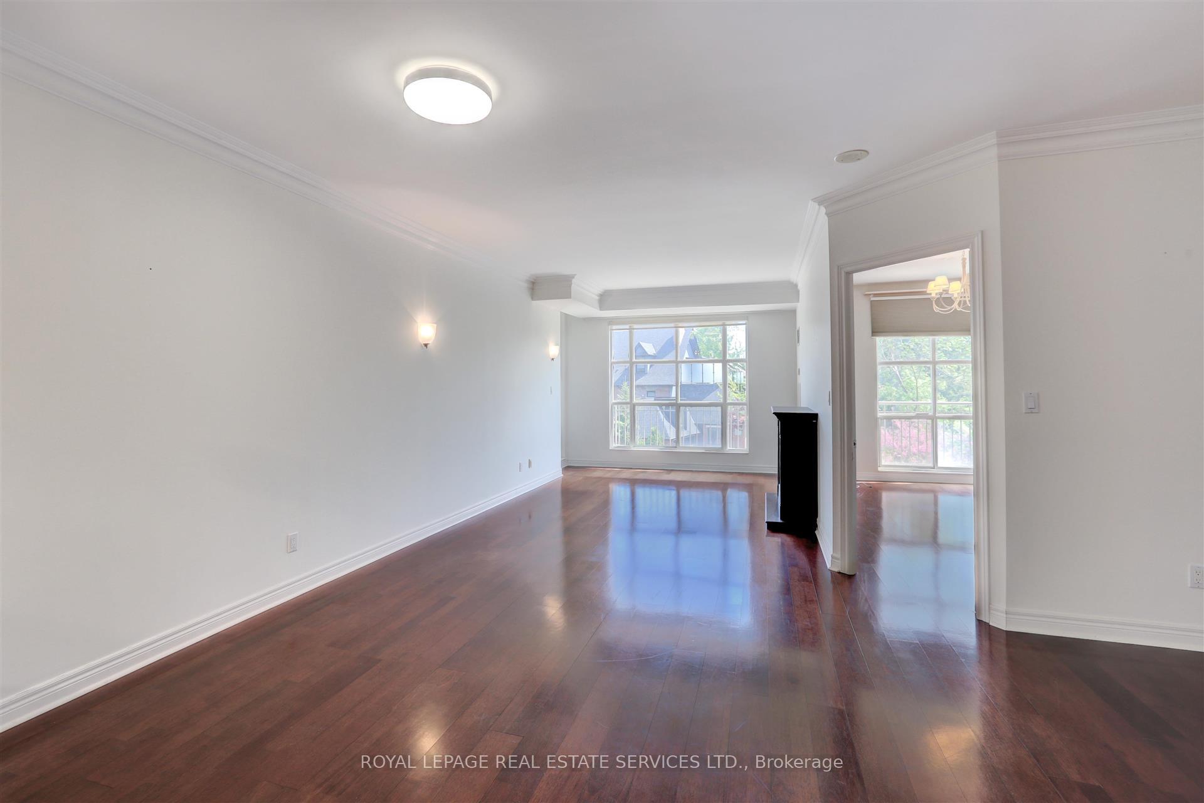
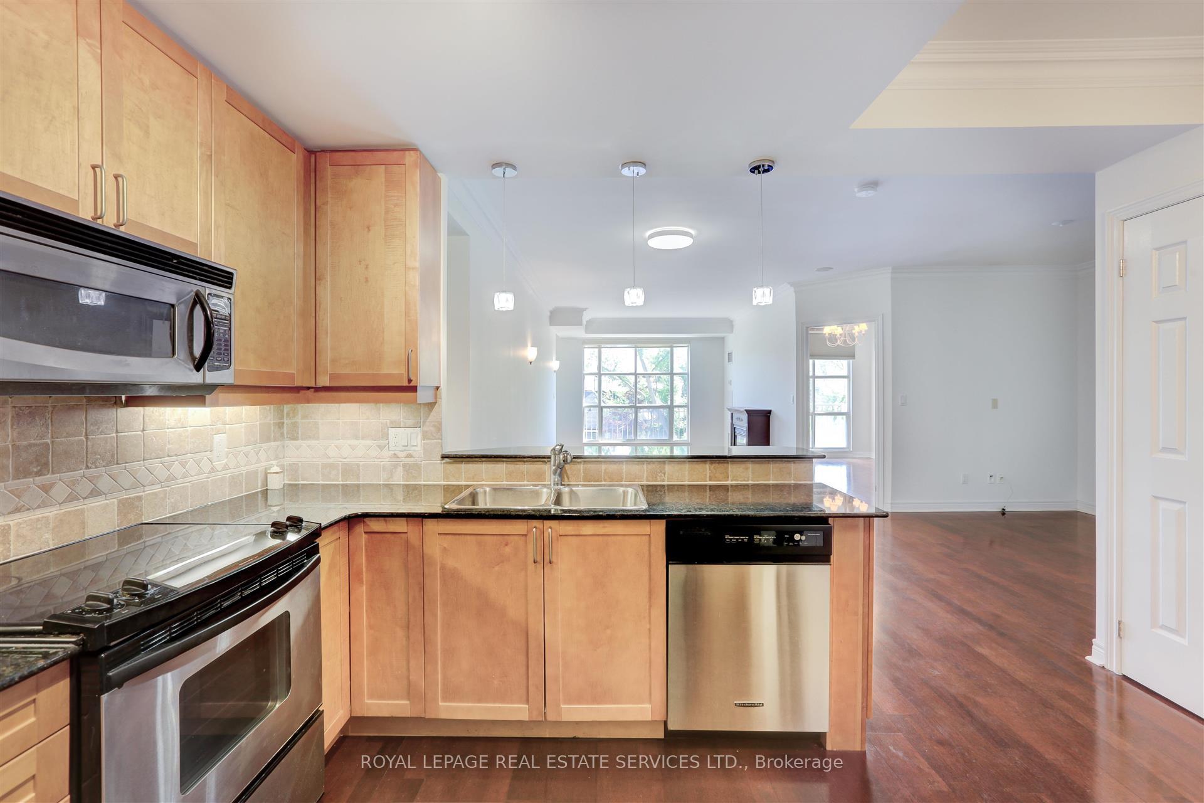
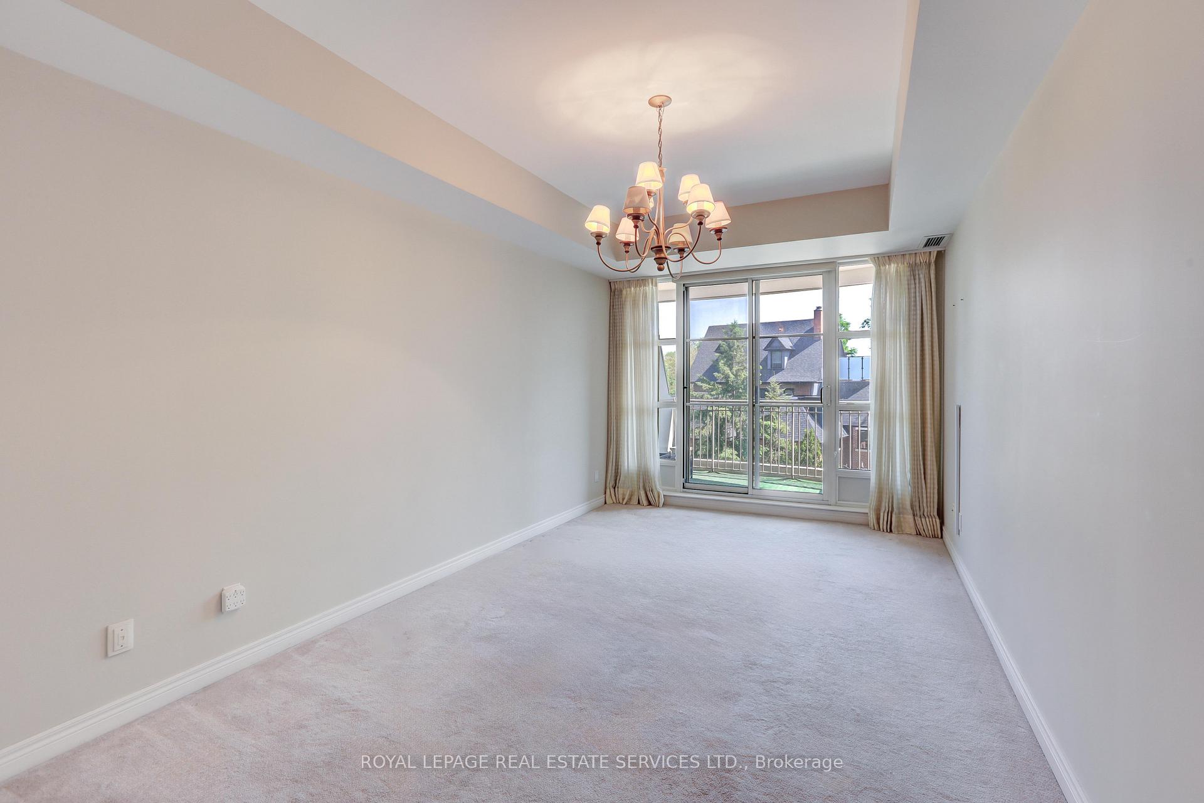
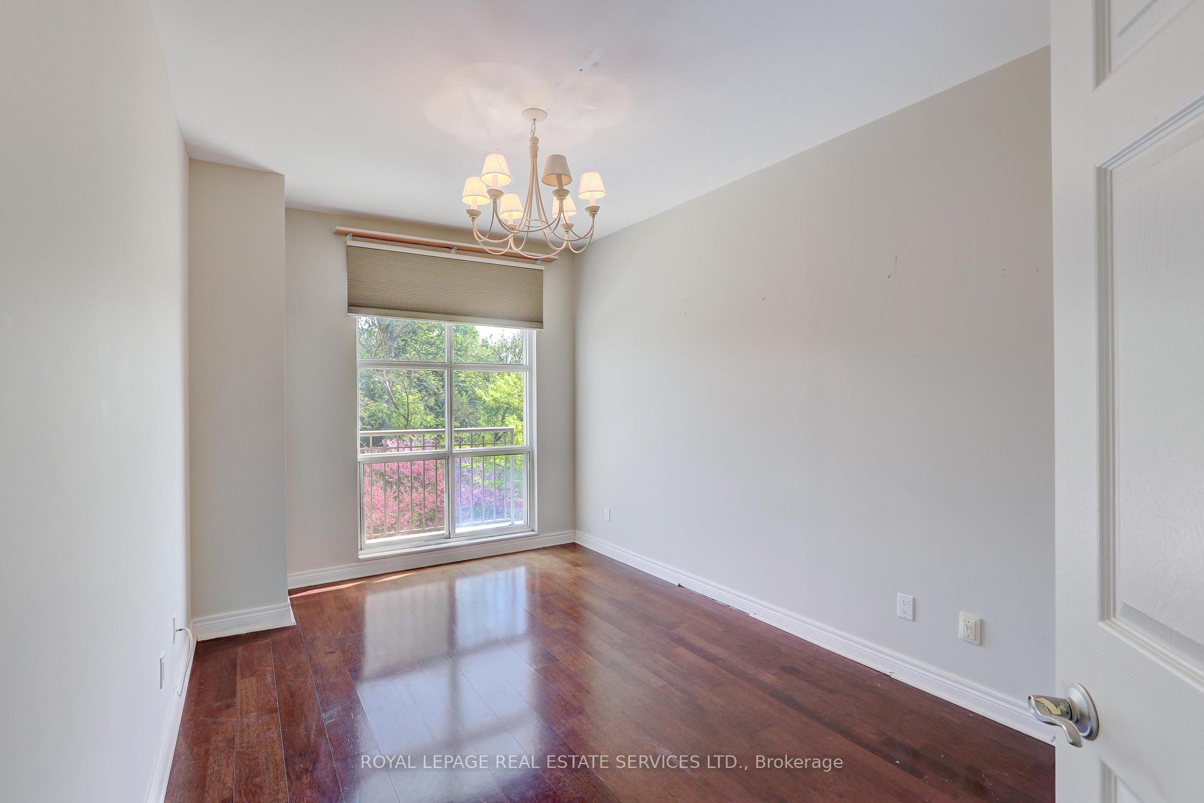
Exceptional SOUTH-FACING suite with views of garden, OVER 1,200 SQ/FT of bright, tranquil living space in highly desired boutique condominium building -- The Montgomery. Soaring ceilings, large windows and natural light highlighting serene views of the private garden and the fountain below. The thoughtfully designed layout includes a spacious KING-SIZED PRIMARY bedroom, complete with a luxurious four-piece ensuite featuring a deep soaker tub, large walk-in shower, a walk-in closet, linen closet and a sunny quiet south exposure. From the welcoming foyer, step into a well-appointed kitchen with stainless steel appliances, stone countertops and a breakfast bar. It seamlessly connects to the open-concept living and dining rooms and flexible den or formal dining area for large family occasions all enhanced by picturesque garden views. The 2nd bedroom is generously sized, offering a double closet, hardwood floors and another large window overlooking the peaceful gardens. Suite 303 exudes calm, comfort, and sophistication ideal for those looking to downsize without compromise. The Montgomery offers a true boutique lifestyle with 24/7 concierge and security, an exercise room, rooftop party room with expansive terrace, landscaped gardens and a barbecue area -- perfect for large celebrations or simply enjoying a sunset. Steps to shops, restaurants and amenities of The Kingsway and Memorial Pool & Healthclub, Brentwood Library and Royal York Subway Station.
Ask about this home
A HOMEH agent will answer your questions about this home.
Know more about The Montgomery
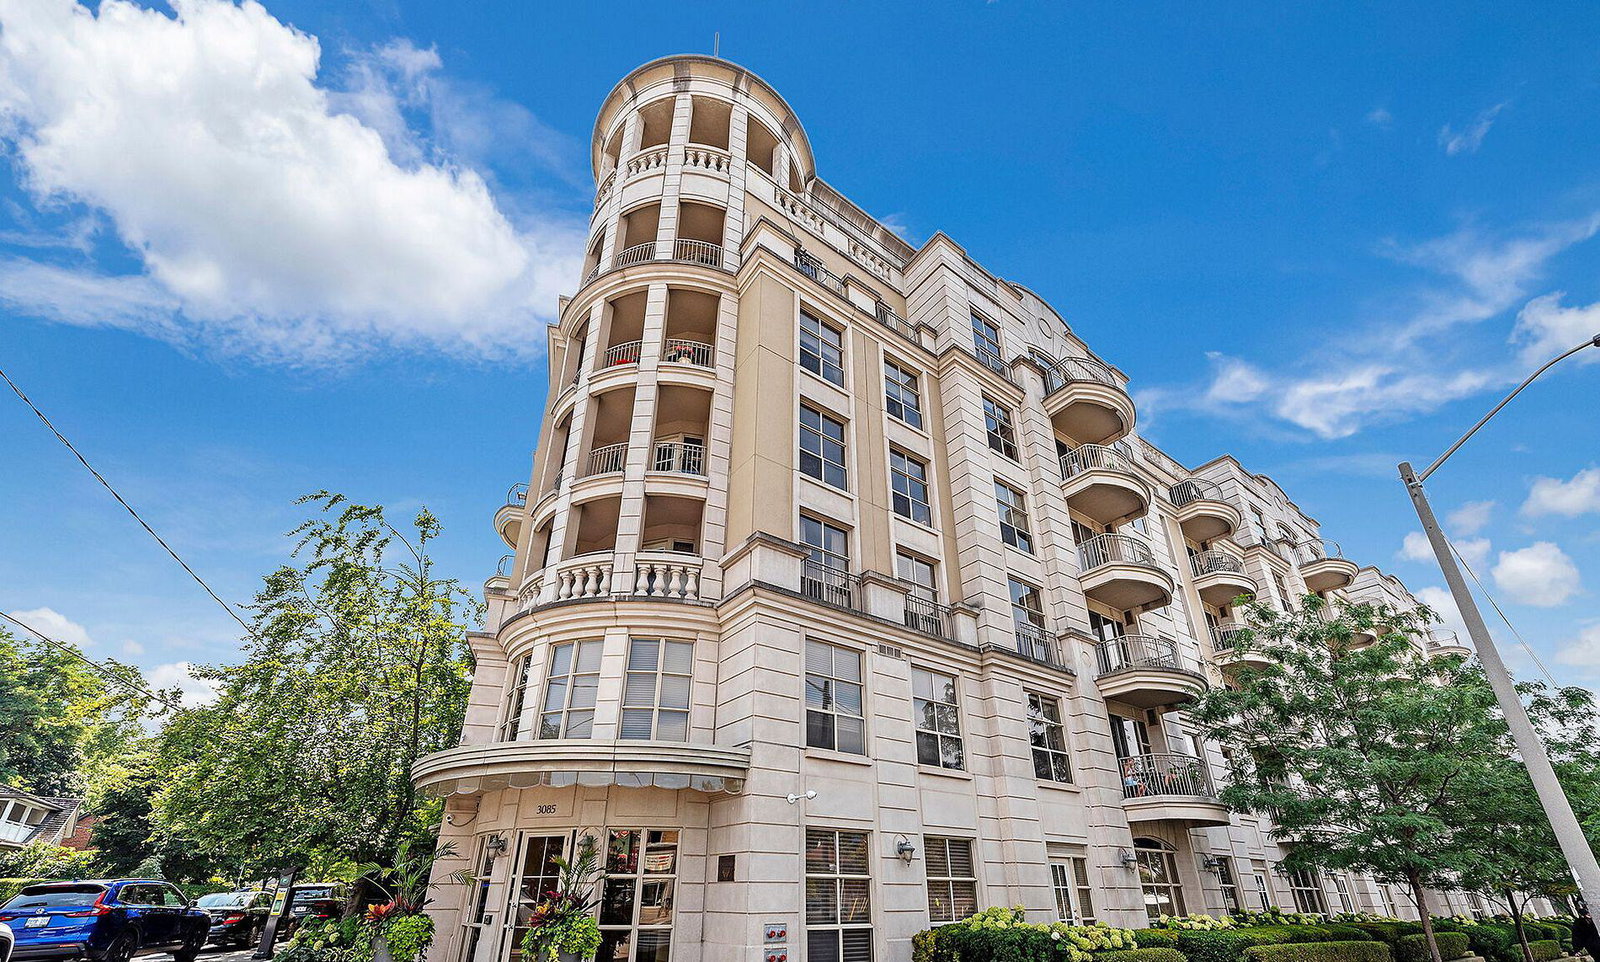
Condo building · 3085 Bloor Street W
The Montgomery is a 6-storey condo with 83 suites, built in 2002 by Mantella. Right now 1 for sale is on the market here.
- 6storeys
- 83suites
- $833/sq ft
- 2002built
No similar units for sale in The Montgomery right now.
Around this home
Daily convenience, out of 100, from the distances below
Schools nearby
School rating, out of 10.
Helpful calculators
Your HOMEH agent

"I would see it this week."