

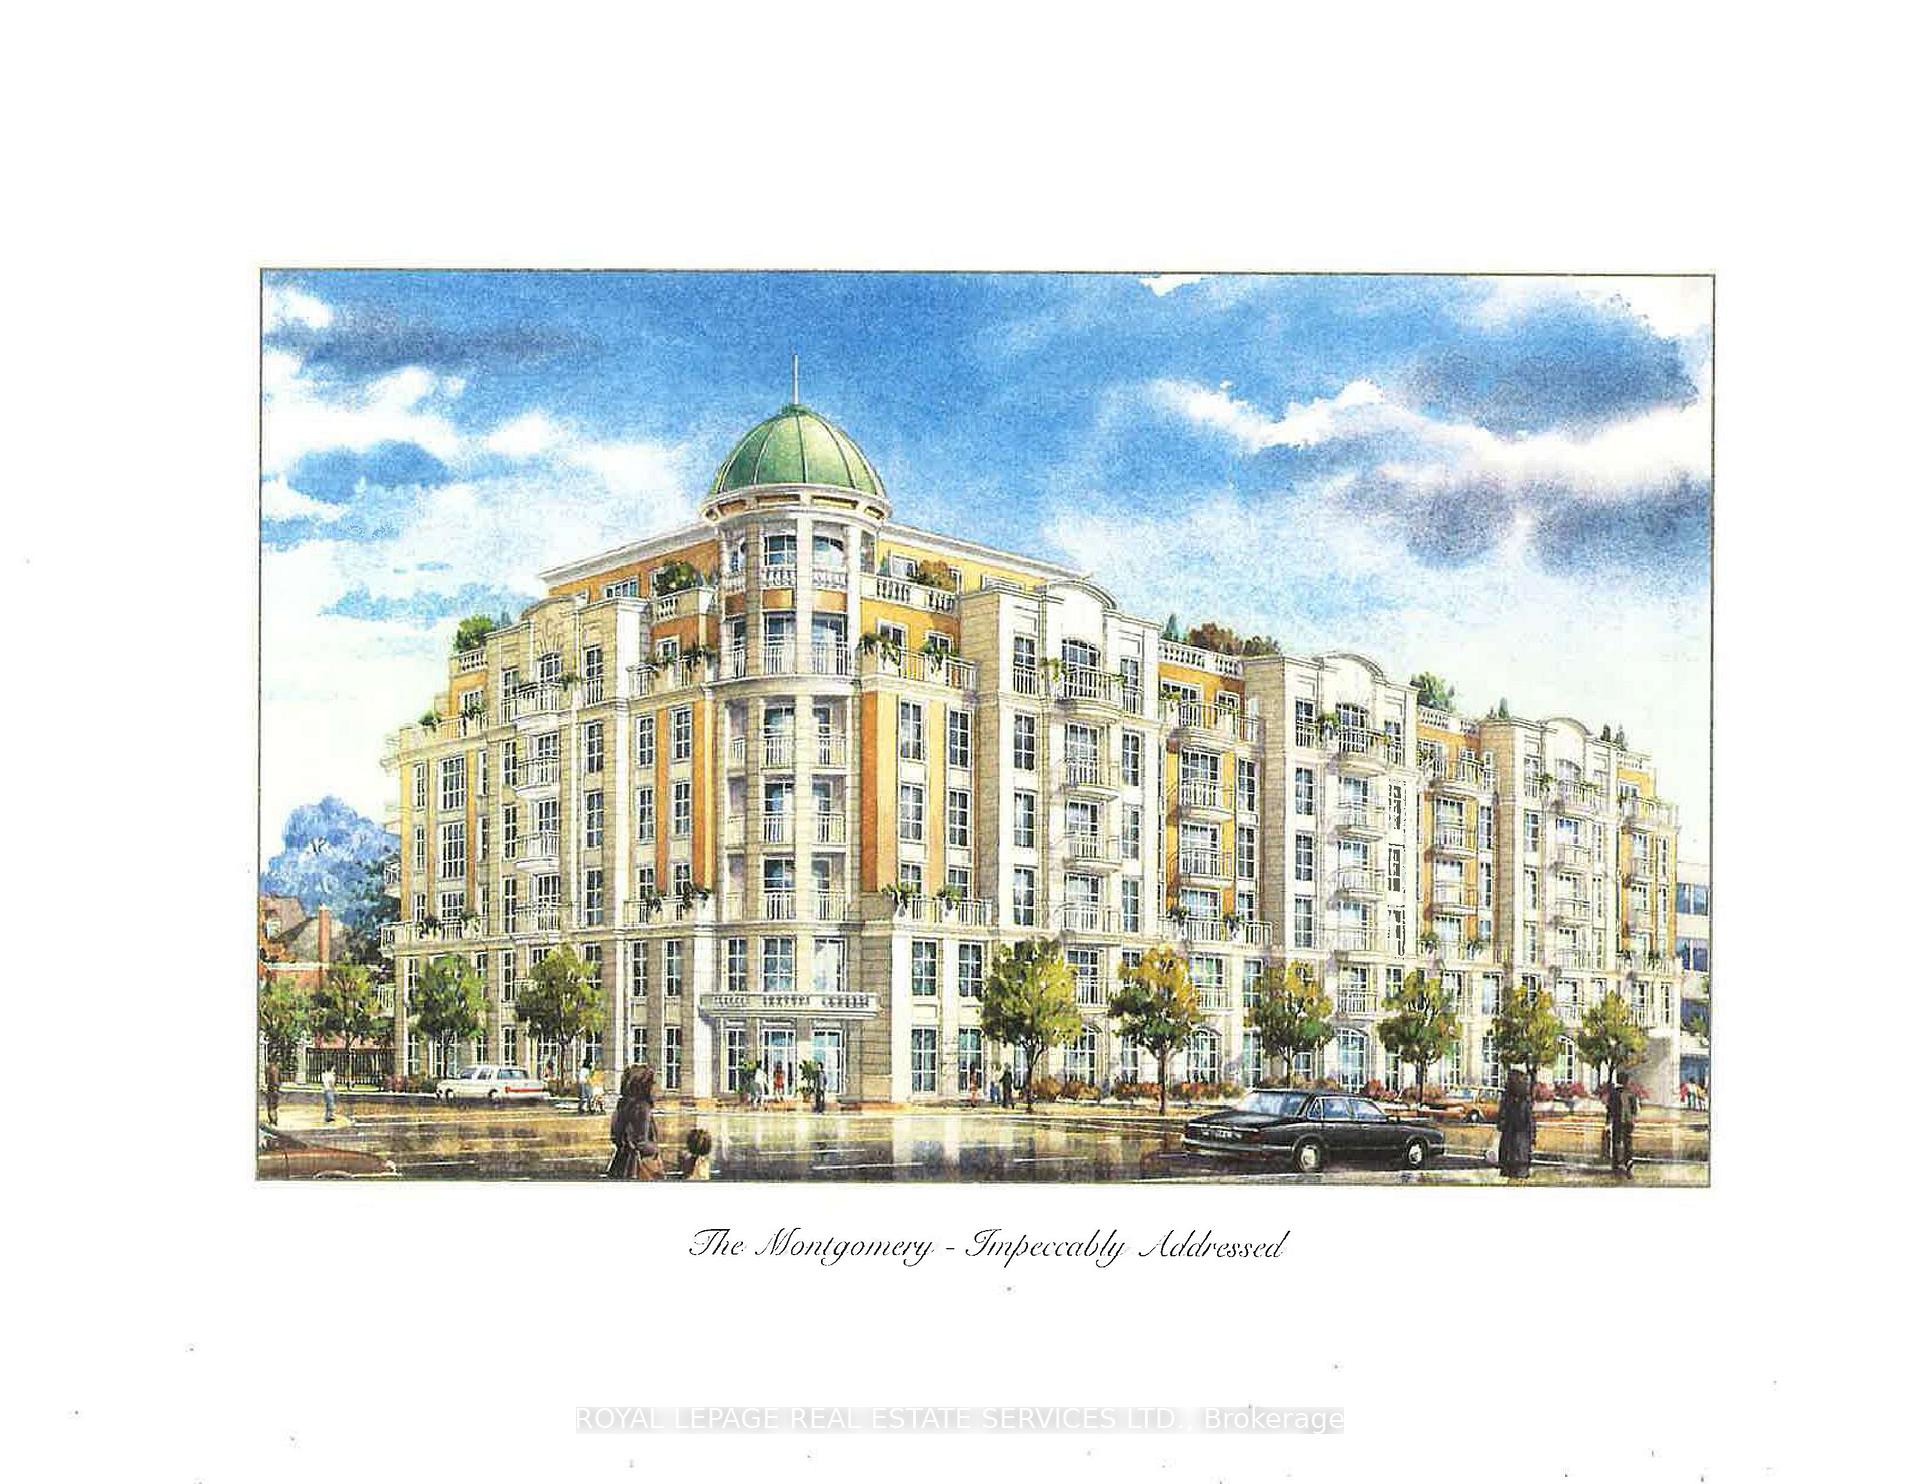
Unit 503, 3085 Bloor Street W
Unit 503, 3085 Bloor Street W
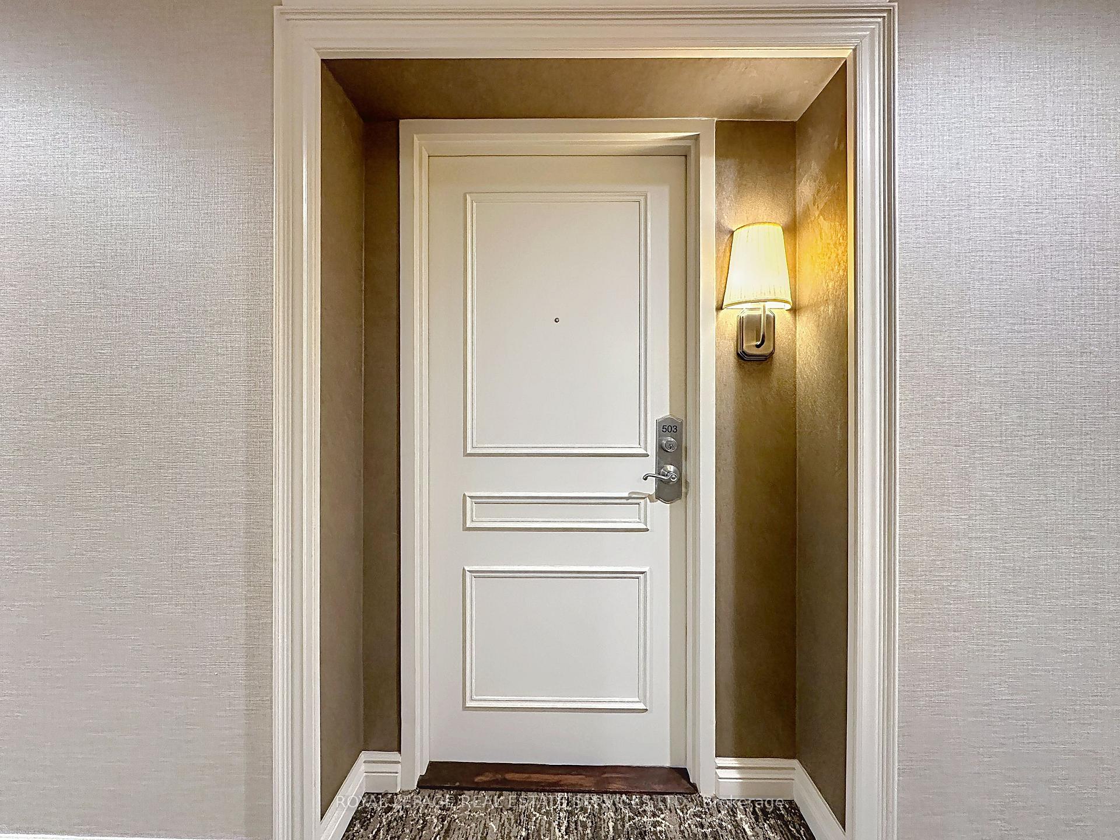
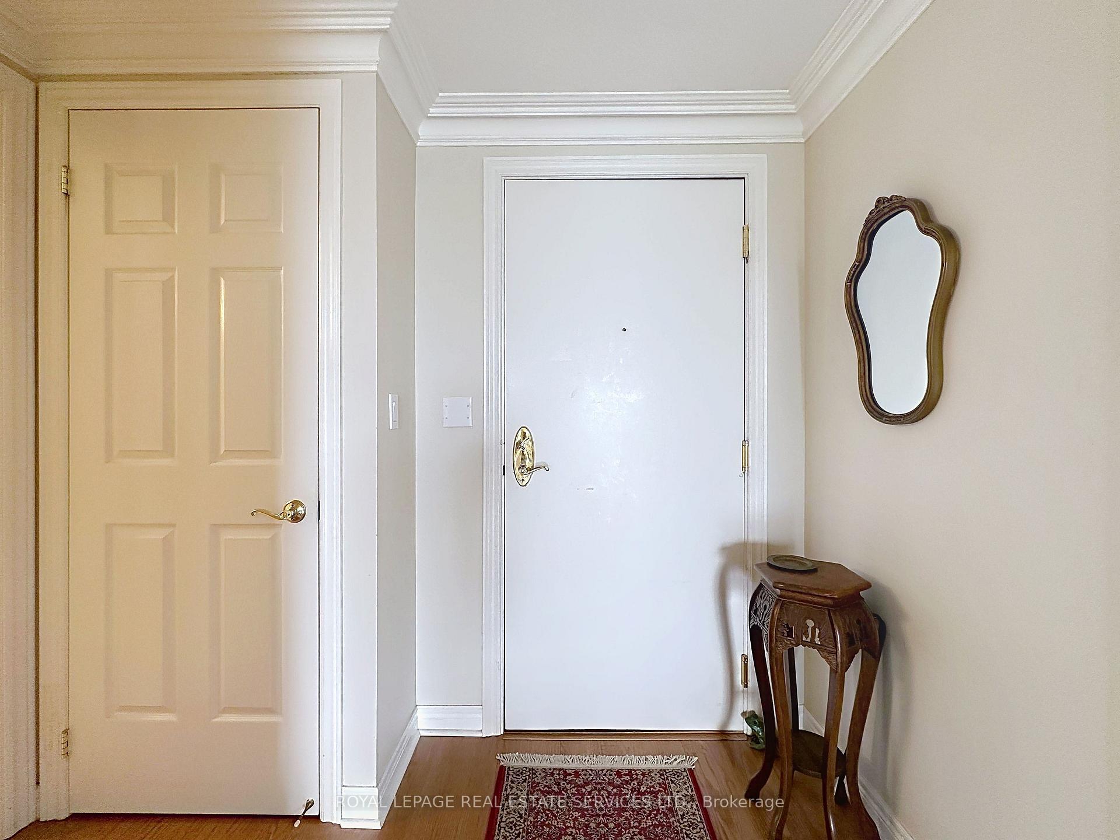
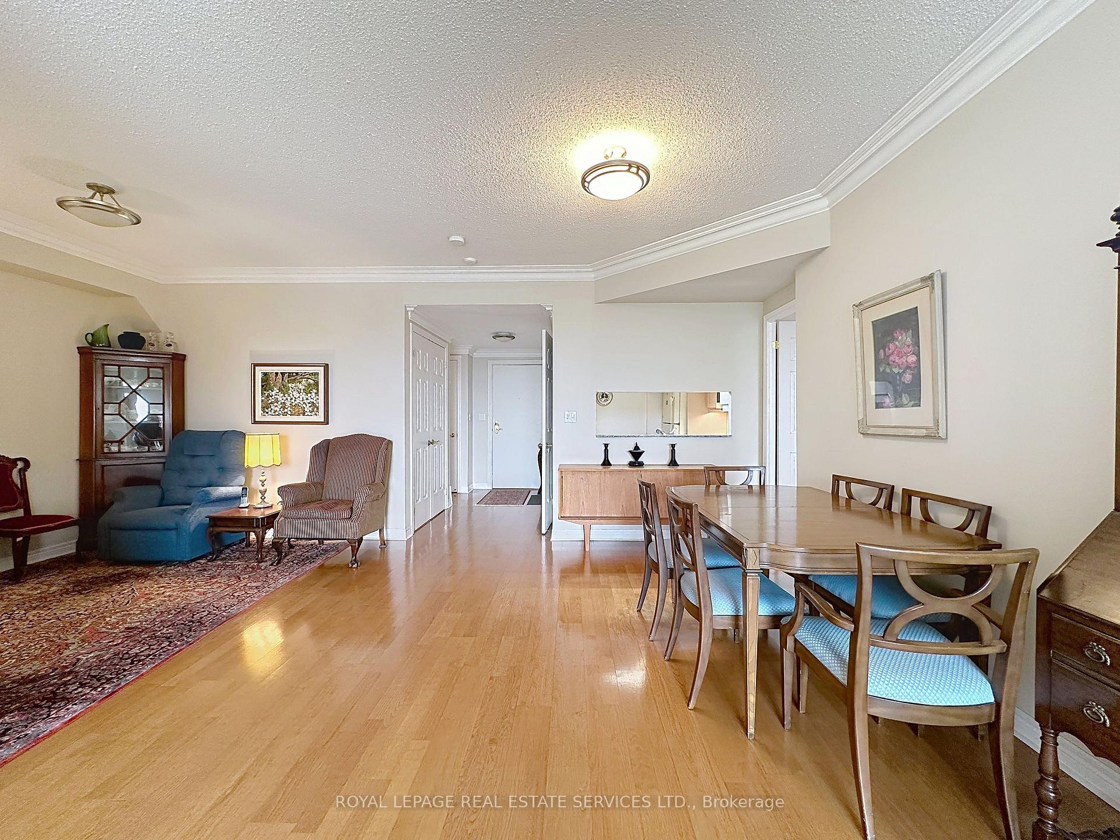
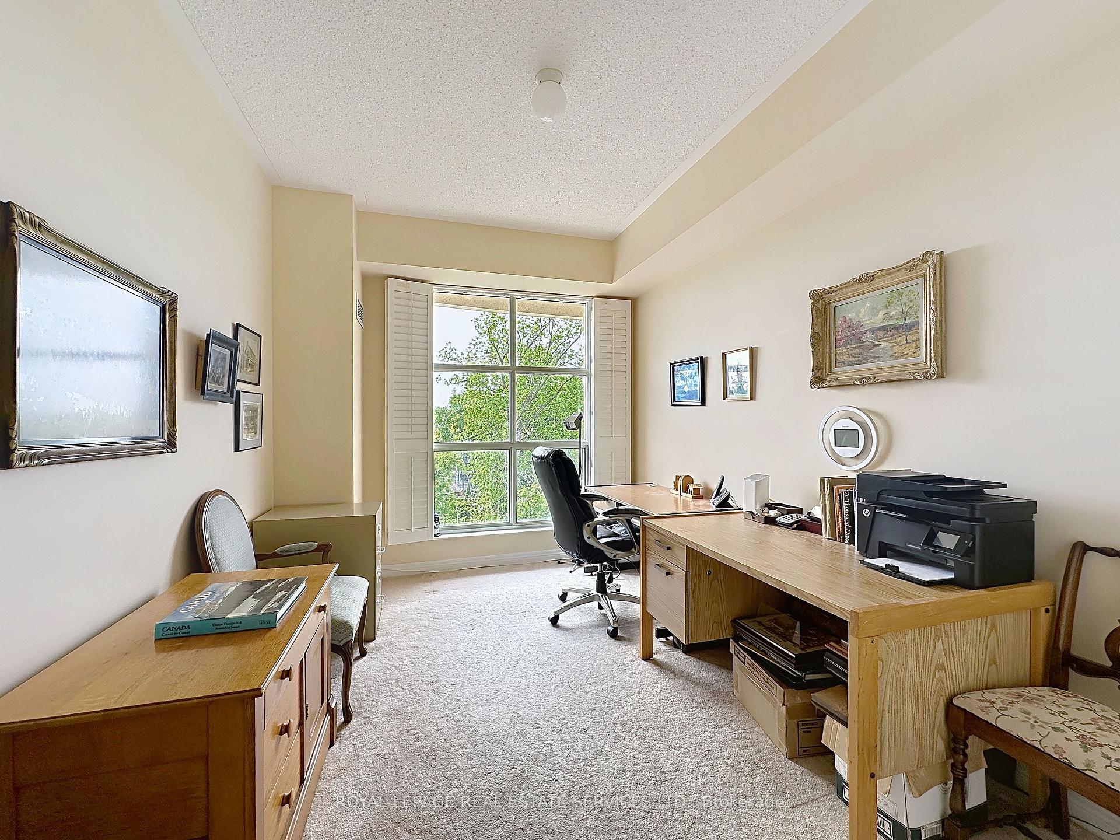 See all 47 photos
Property history
Facts and features
- ExposureSouth
- LaundryEnsuite
- LockerOwned
- BalconyOpen
- Central air
- Concierge
- Exercise room
- Party room/meeting room
- Rooftop deck/garden
The homeCondo Apartment, Apartment, Age 16–30 years
- Type: Condo Apartment
- Style: Apartment
- Age: 16–30 years
- Living space: 1,200–1,399 sq ft
- Basement: Other
- Exposure: South
- View: Clear, downtown, trees/woods
InsideEnsuite, main level, Separate hydro meter, storage area lockers, Concierge/security
- Laundry: Ensuite, main level
- Features: Separate hydro meter, storage area lockers
- Security: Concierge/security
- Elevator: Yes
- Rooms above ground: 6
- Bedrooms: 2 + 1 in the basement
- Bathrooms: 2
- Kitchens: 1
OutsideConcrete, Poured concrete, Open
- Exterior: Concrete
- Foundation: Poured concrete
- Balcony: Open
Parking and locker2 Parking, Underground, Parking type Owned
- Spaces: 2 Parking
- Garage: Underground
- Parking type: Owned
- Driveway: Underground
- Spot: 16 level b (legal)
- Locker: Owned
- Locker unit: Lb-016
- Locker number: 113
- Locker level: Level b
BuildingThe montgomery, Storeys 6, Units 83
- Name: The montgomery
- Storeys: 6
- Units: 83
- Registered: 2002
- Condo corporation: 1460
- Amenities: Concierge, exercise room, party room/meeting room, rooftop deck/garden, visitor parking
- Pets: Allowed
Heating, water and powerFan coil, gas, Central air
- Heating: Fan coil, gas
- Cooling: Central air
Costs and taxesTaxes $5,079 a year, Condo fee $1,773 a month, Heat included, common elements included, building insurance included, water included, cable tv included, cac included, parking included
- Taxes, 2024: $5,079 a year
- Condo fee: $1,773 a month
- Fee includes: Heat included, common elements included, building insurance included, water included, cable tv included, cac included, parking included
- HST: HST included in the price
Included in the saleExisting fridge, stove (left burners don't work), dw, washer, dryer, window coverings. one locker (owned). two underground parking spaces (side by side) are owned and known as #56 and #57.
- Included: Existing fridge, stove (left burners don't work), dw, washer, dryer, window coverings. one locker (owned). two underground parking spaces (side by side) are owned and known as #56 and #57.
NearbyClear view, library, place of worship, public transit, wooded/treed
- Close to: Clear view, library, place of worship, public transit, wooded/treed
Listing detailsW12198635, Sold, Jun 5, 2025
- MLS® number: W12198635
- Status: Sold
- Listed on: Jun 5, 2025
- Days on market: 72
- Updated: Aug 16, 2025
- Possession: Immediate
- Occupied by: Vacant
- Listing brokerage: ROYAL LEPAGE REAL ESTATE SERVICES LTD.
About this home
Unit 503, 3085 Bloor Street W, Etobicoke (Stonegate-Queensway), ON M8X 1C9
The Montgomery is a luxury boutique style condominium in the heart of the Kingsway. This suite is a rarely available south facing two bedroom plus den overlooking tree tops and gardens and the building's fountain. The residence is nestled into a quiet location at Thompson Avenue and Bloor Street. One can stroll to Kingsway restaurants and shopping as well as the Royal York subway, Brentwood library, the Medical Building, the Montgomery Health Club and Pool, and so much more. While you will benefit from two side by side parking spaces located near the elevator, you will probably walk everywhere. There is a full time concierge on site to assist with building security and deliveries. The suite enjoys a split bedroom plan with the large primary suite including a walk in closet, linen closet plus a four piece ensuite bathroom. The south facing windows overlook the gardens and into the tree tops. The second bedroom also faces the quiet south side. There is a large combined living and dining room with floor to ceiling windows and a covered balcony. It is sunny all day long. The den is located off the living/dining space and can be a separate dining room if desired. The kitchen has granite counters and a pass through to the dining area and can accommodate a small table and chairs. There is a laundry area with a sink which does accommodate full size machines. On the top floor there is an expansive party room with a kitchen. It is a beautiful space for meetings and formal gatherings. Although currently under construction the top floor also features a large terrace with BBQ's and formal gardens. Both areas enjoy views of the city, the neighbourhood and parkland. Pets are restricted and no dogs are allowed. It is a non smoking building. This classic boutique building is unable to be replicated anywhere along the desirable Kingsway strip. It was designed and built for a selective few as there are only 79 suites.
Ask about this home
A HOMEH agent will answer your questions about this home.
Know more about The Montgomery
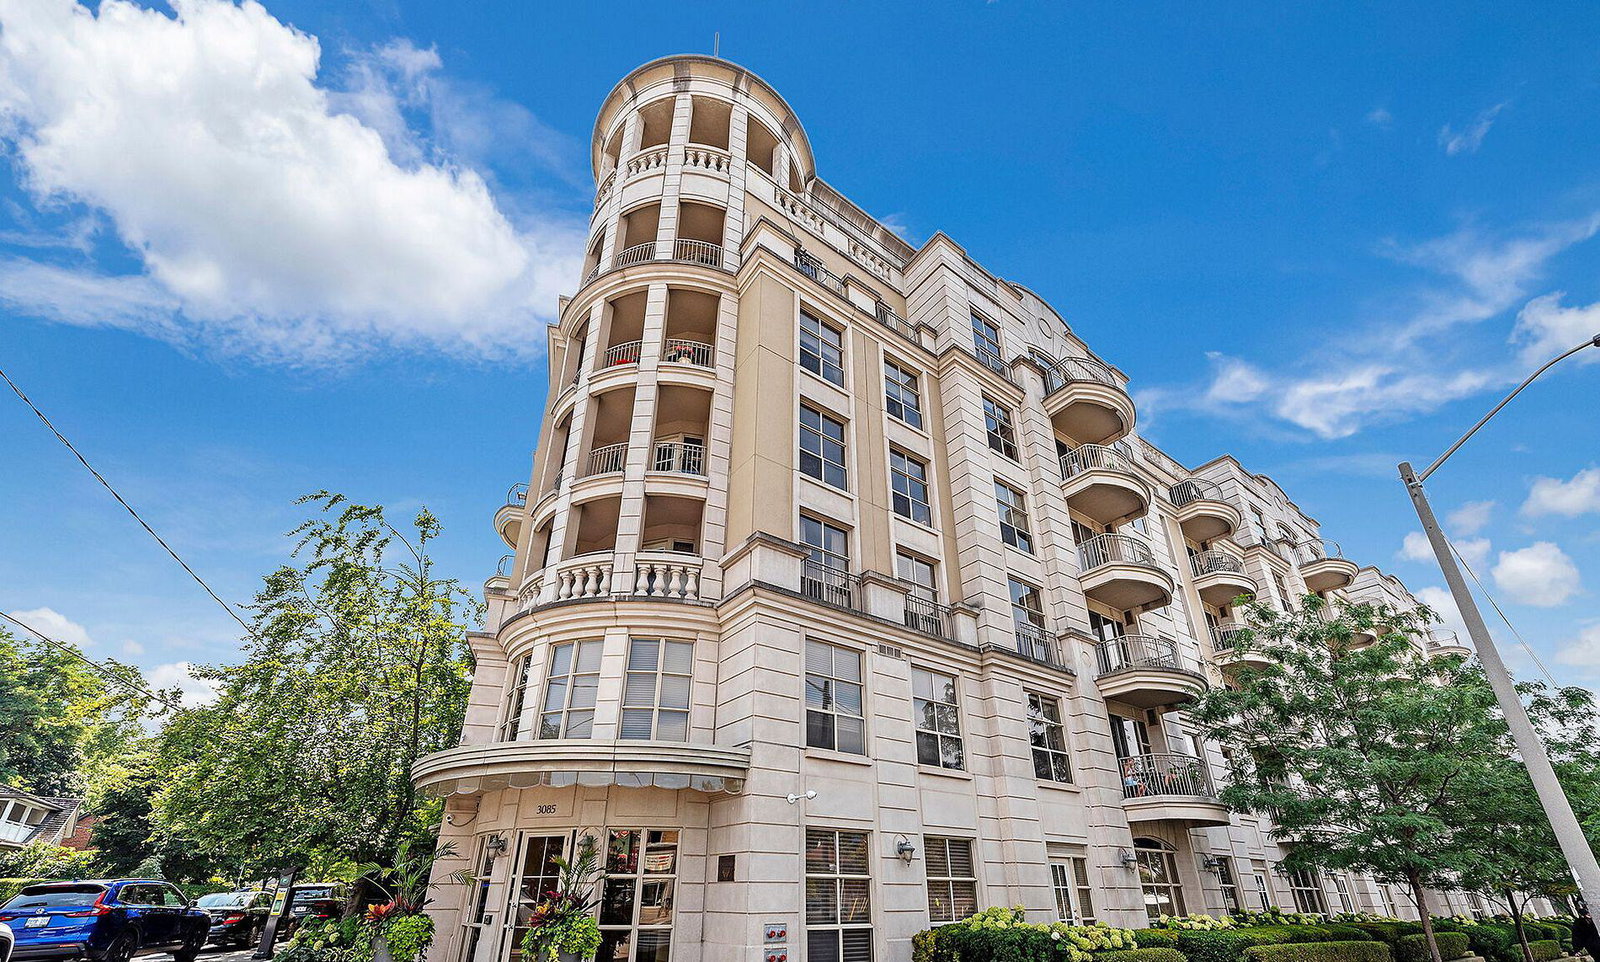
Condo building · 3085 Bloor Street W
The Montgomery is a 6-storey condo with 83 suites, built in 2002 by Mantella. Right now 1 for sale is on the market here.
- 6storeys
- 83suites
- $833/sq ft
- 2002built
No similar units for sale in The Montgomery right now.
Around this home
Daily convenience, out of 100, from the distances below
Schools nearby
School rating, out of 10.
Helpful calculators
Your HOMEH agent

"I would see it this week."