

Lower Level, 32 Seventh Street
Lower Level, 32 Seventh Street
 See all 12 photos
Property history
- $3,600TerminatedList: 2026-10-23|End: 2026-11-03|11 daysW14111528
- $1,800TerminatedList: 2025-09-29|End: 2025-12-09|71 daysW12433232
- $1,900TerminatedList: 2025-08-26|End: 2025-09-29|34 daysW12365471
Facts and features
- BasementApartment
- Lot size25 × 125 ft
- Lease term12 months
- FurnishedUnfurnished
- Hardwood floors
- Fireplace
- Central air
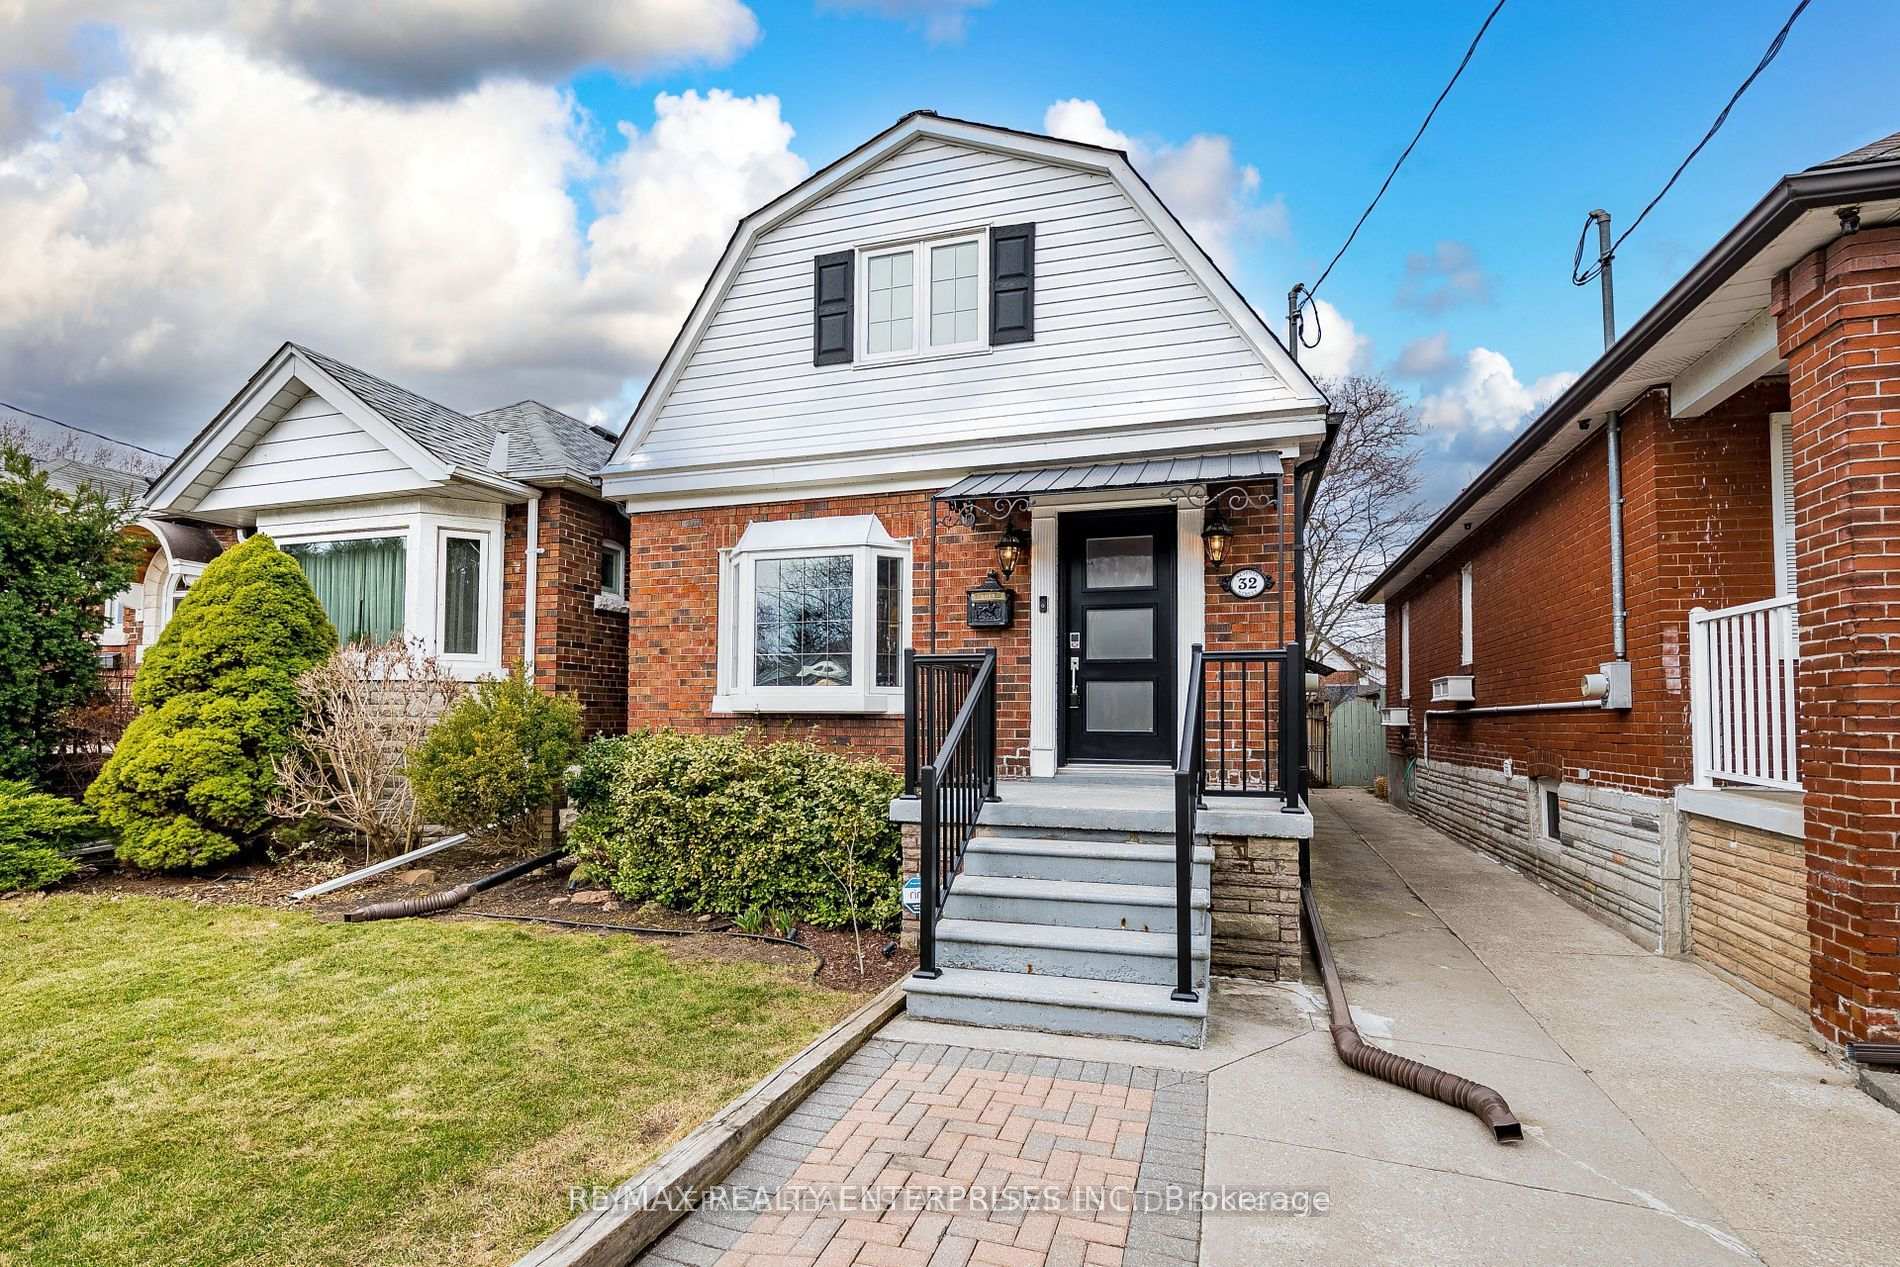
The homeDetached, 2-storey, Under 700 sq ft
- Type: Detached
- Style: 2-storey
- Living space: Under 700 sq ft
- Basement: Apartment
InsideFireplace Yes, living room, natural gas, Hardwood, Ensuite, lower level
- Fireplace: Yes, living room, natural gas
- Flooring: Hardwood
- Laundry: Ensuite, lower level
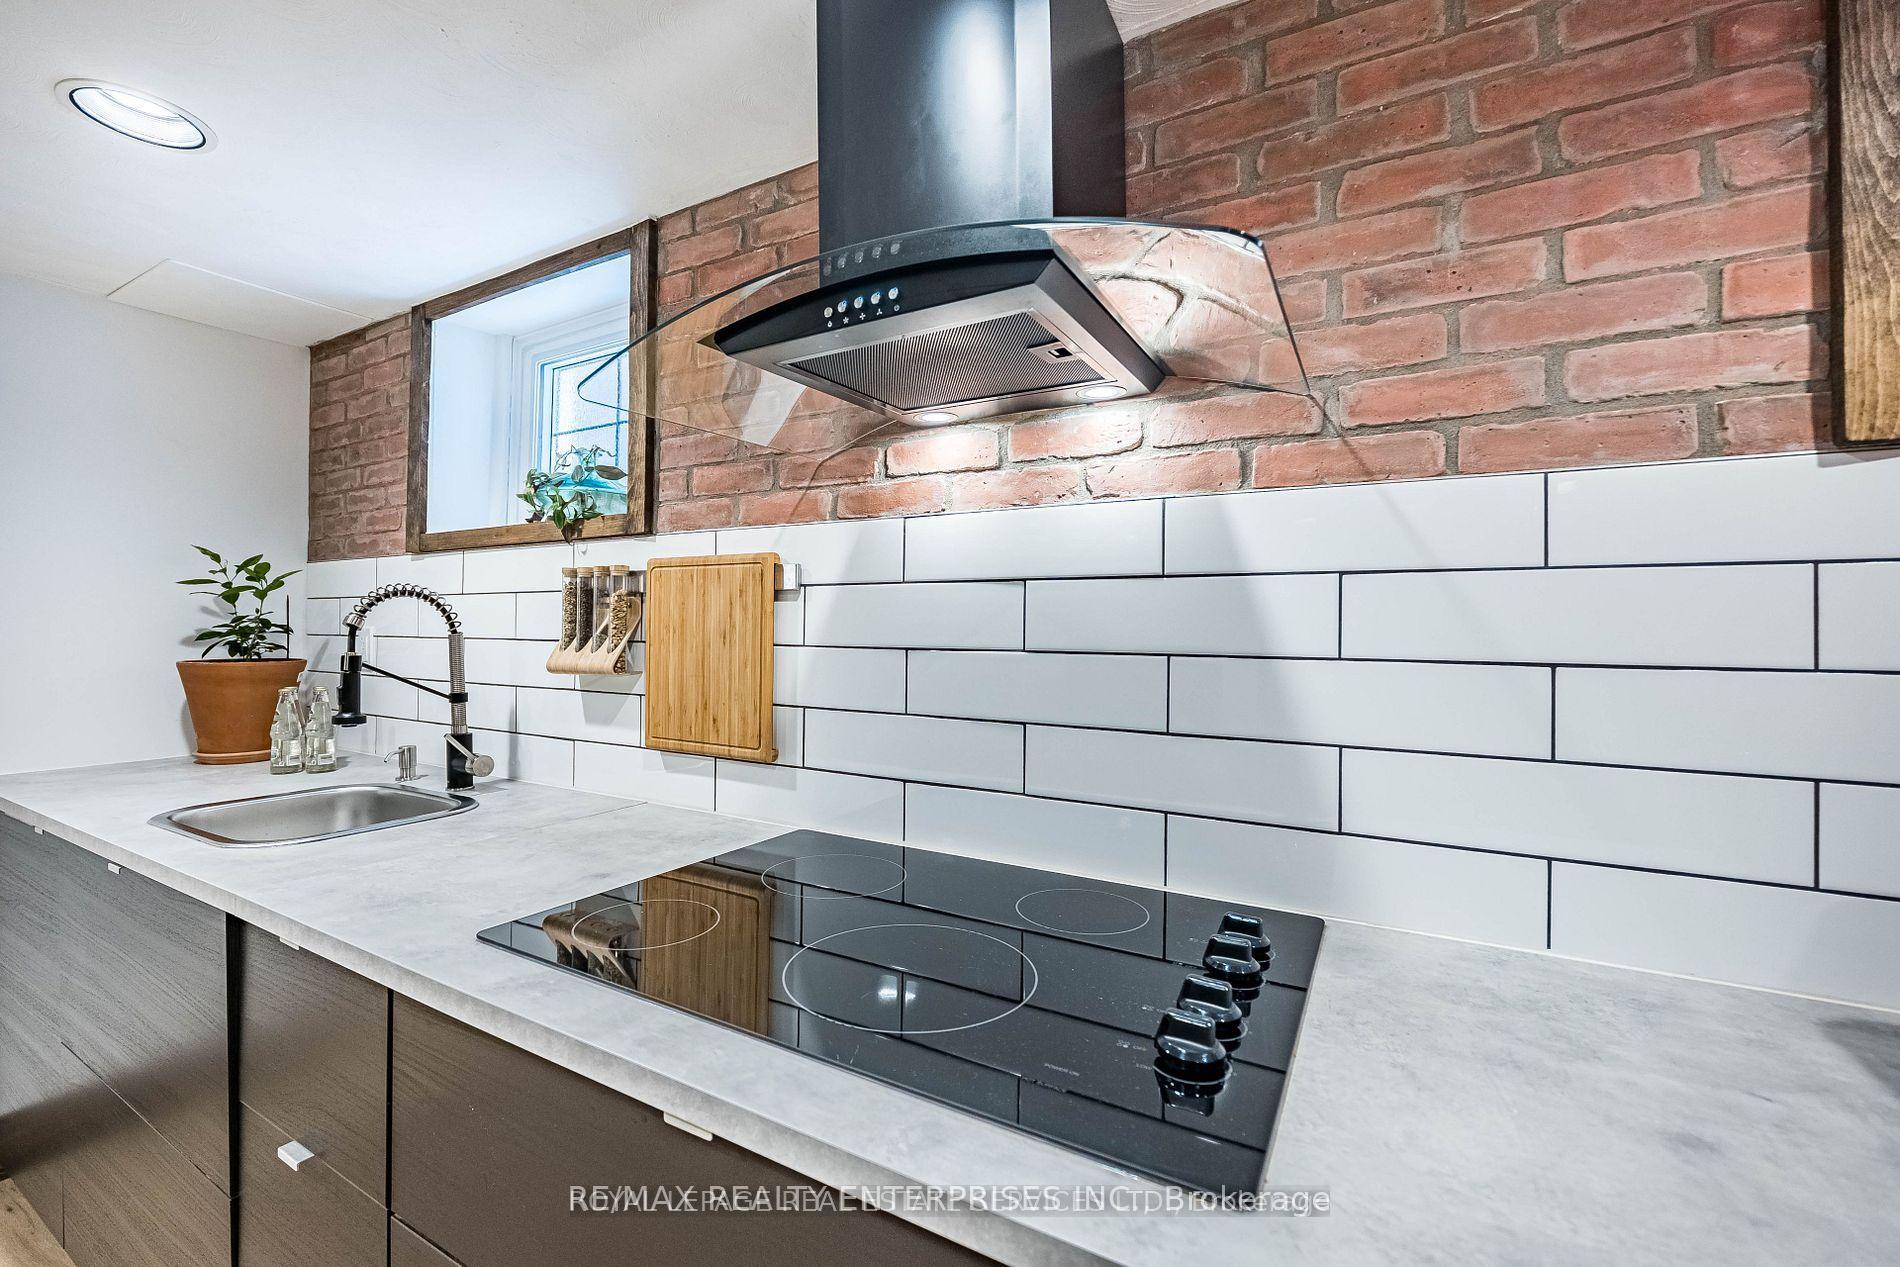
- Features: Carpet free, countertop range, on demand water heater, storage, workbench
- Rooms above ground: 4
- Bedrooms: 1
- Bathrooms: 1
- Kitchens: 1
Outside and lotBrick veneer, aluminum siding, Asphalt shingle, Poured concrete
- Exterior: Brick veneer, aluminum siding
- Roof: Asphalt shingle
- Foundation: Poured concrete
- Size: 25 × 125 ft
ParkingStreet only
- Driveway: Street only
Heating, water and powerHeat pump, gas, Central air, Municipal water
- Heating: Heat pump, gas
- Cooling: Central air
- Water: Municipal water
- Sewer: Municipal sewer
- Natural gas: Yes
- Hydro: Yes
- Cable: Available
- Telephone: Available
Rent and termsRent $1,800 a month, Basement, Unfurnished
- Rent: $1,800 a month
- Space for rent: Basement
- Furnished: Unfurnished
- Lease: 12 months
- Rent includes: Central air conditioning, grounds maintenance, heat, hydro, water
- Deposit: Required
- Credit check: Required
- Employment letter: Required
- Rental application: Required
- References: Required
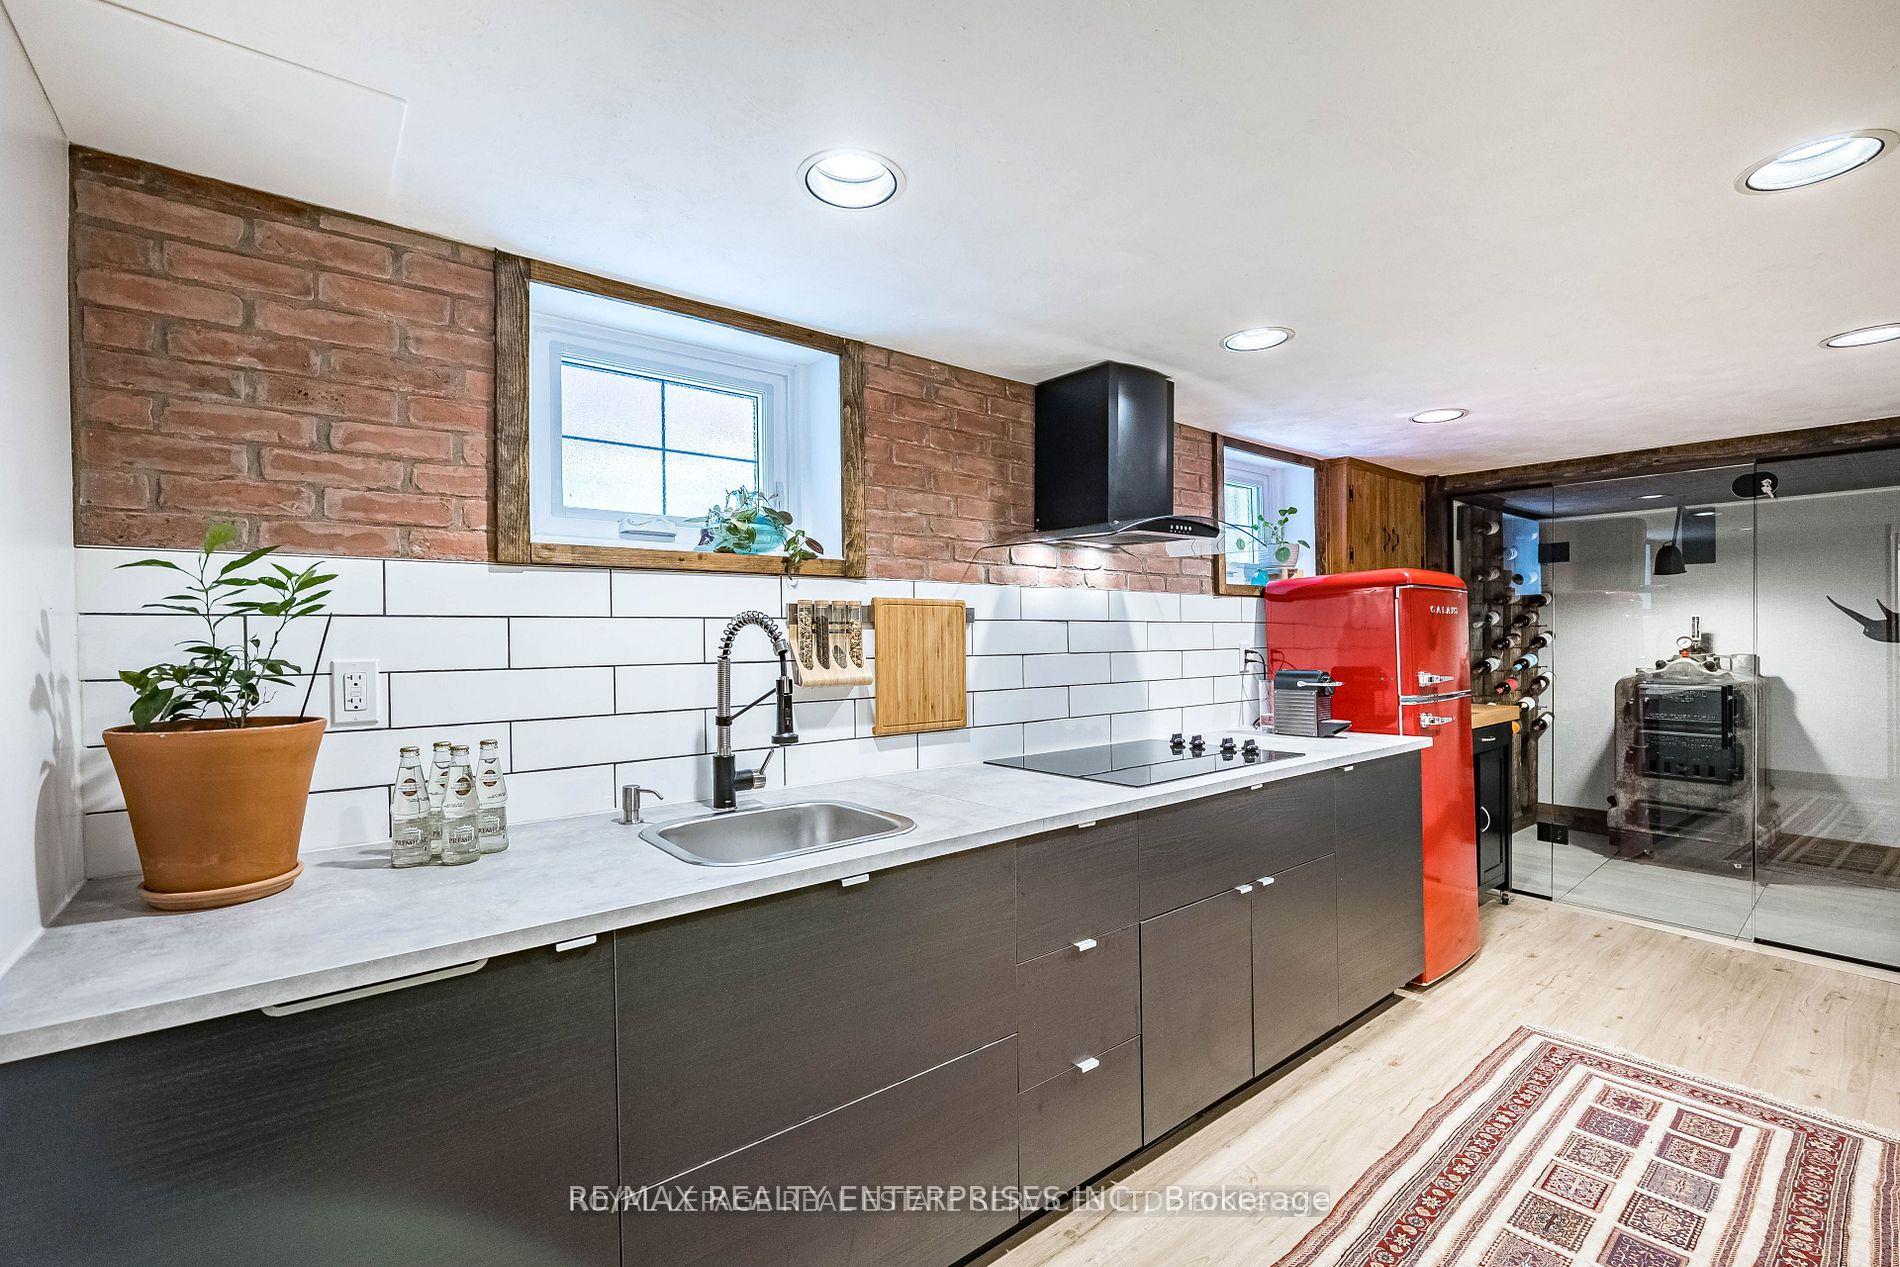
IncludedAll inclusive living near the lake. luxury low cost living in this renovated lower level space with modern kitchen and appliances, 4 piece spa-like washroom, private entrance and private ensuite laundry. all utilities included but phone/cable/internet. landlord will cut grass and tend to gardens in season but tenant is responsible for snow removal.
- Included: All inclusive living near the lake. luxury low cost living in this renovated lower level space with modern kitchen and appliances, 4 piece spa-like washroom, private entrance and private ensuite laundry. all utilities included but phone/cable/internet. landlord will cut grass and tend to gardens in season but tenant is responsible for snow removal.
NearbyBeach, fenced yard, public transit, rec./commun.centre, school, greenbelt/conservation
- Close to: Beach, fenced yard, public transit, rec./commun.centre, school, greenbelt/conservation
Listing detailsW12433232, Terminated, Sep 29, 2025
- MLS® number: W12433232
- Status: Terminated
- Listed on: Sep 29, 2025
- Days on market: 71
- Updated: Dec 9, 2025
- Possession: Immediate
- Occupied by: Vacant
- Listing brokerage: RE/MAX REALTY ENTERPRISES INC.
About this home
Lower Level, 32 Seventh Street, Etobicoke (New Toronto), ON M8V 3B2
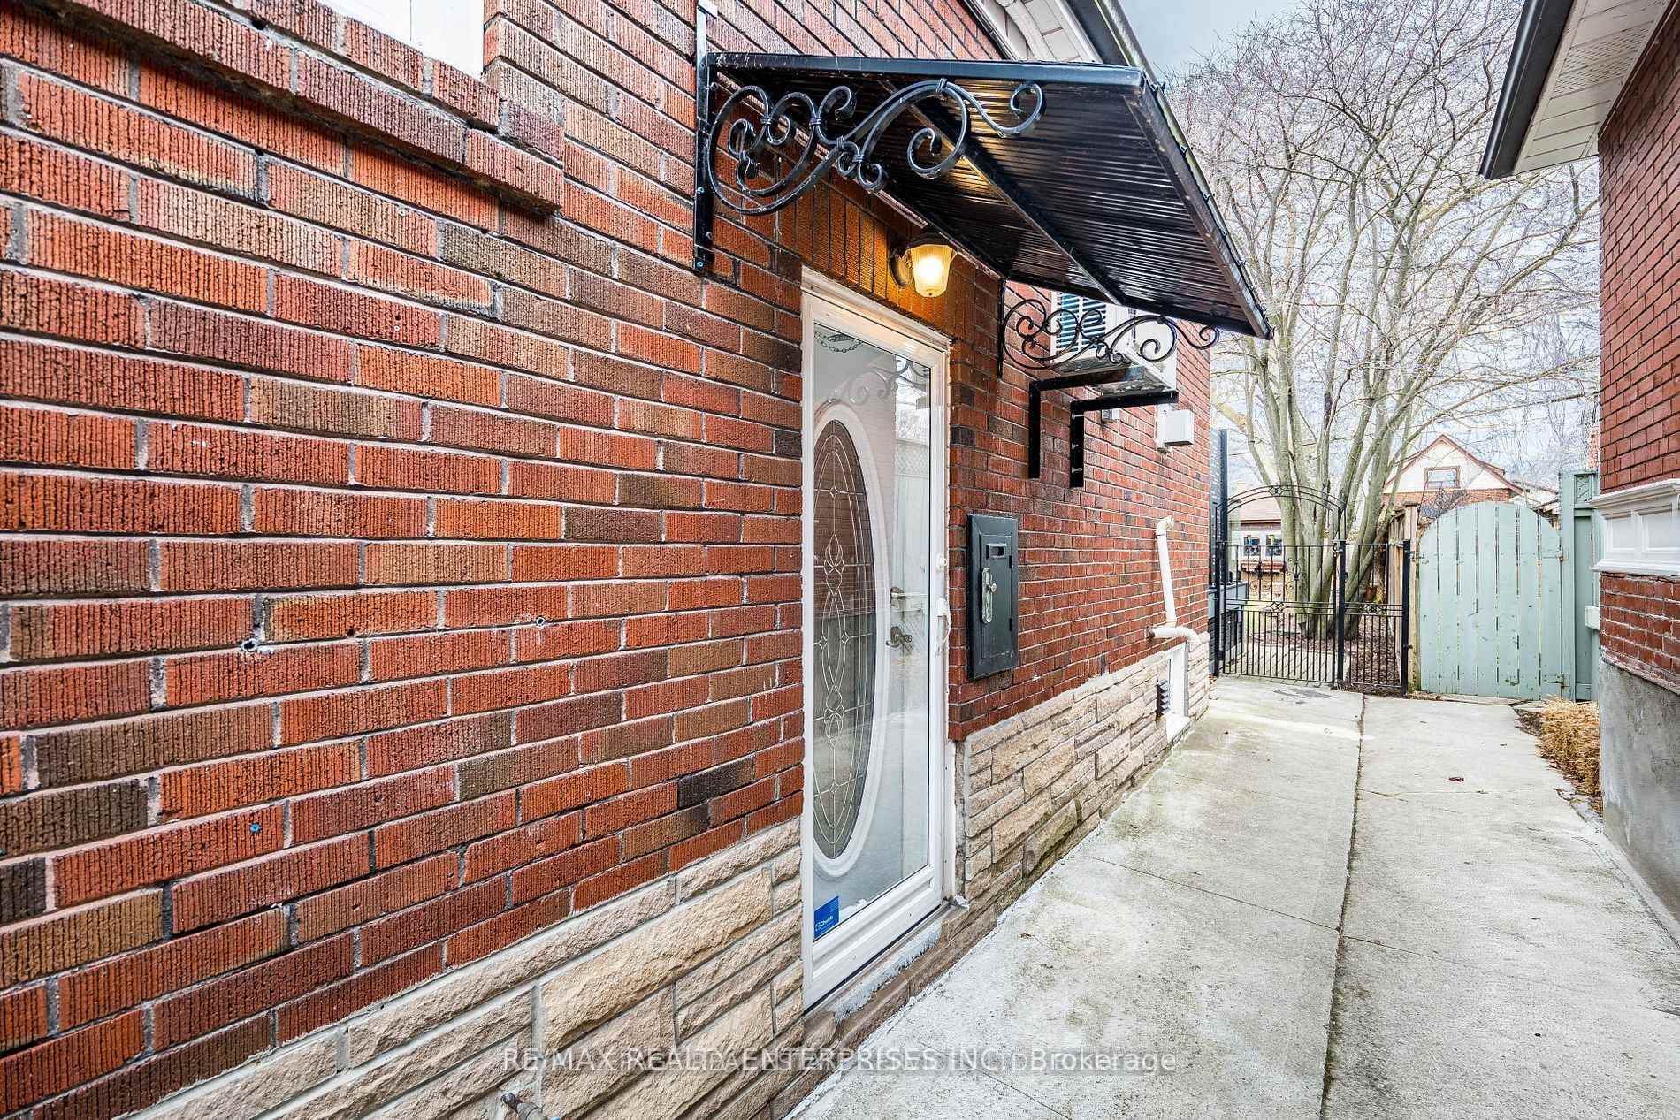
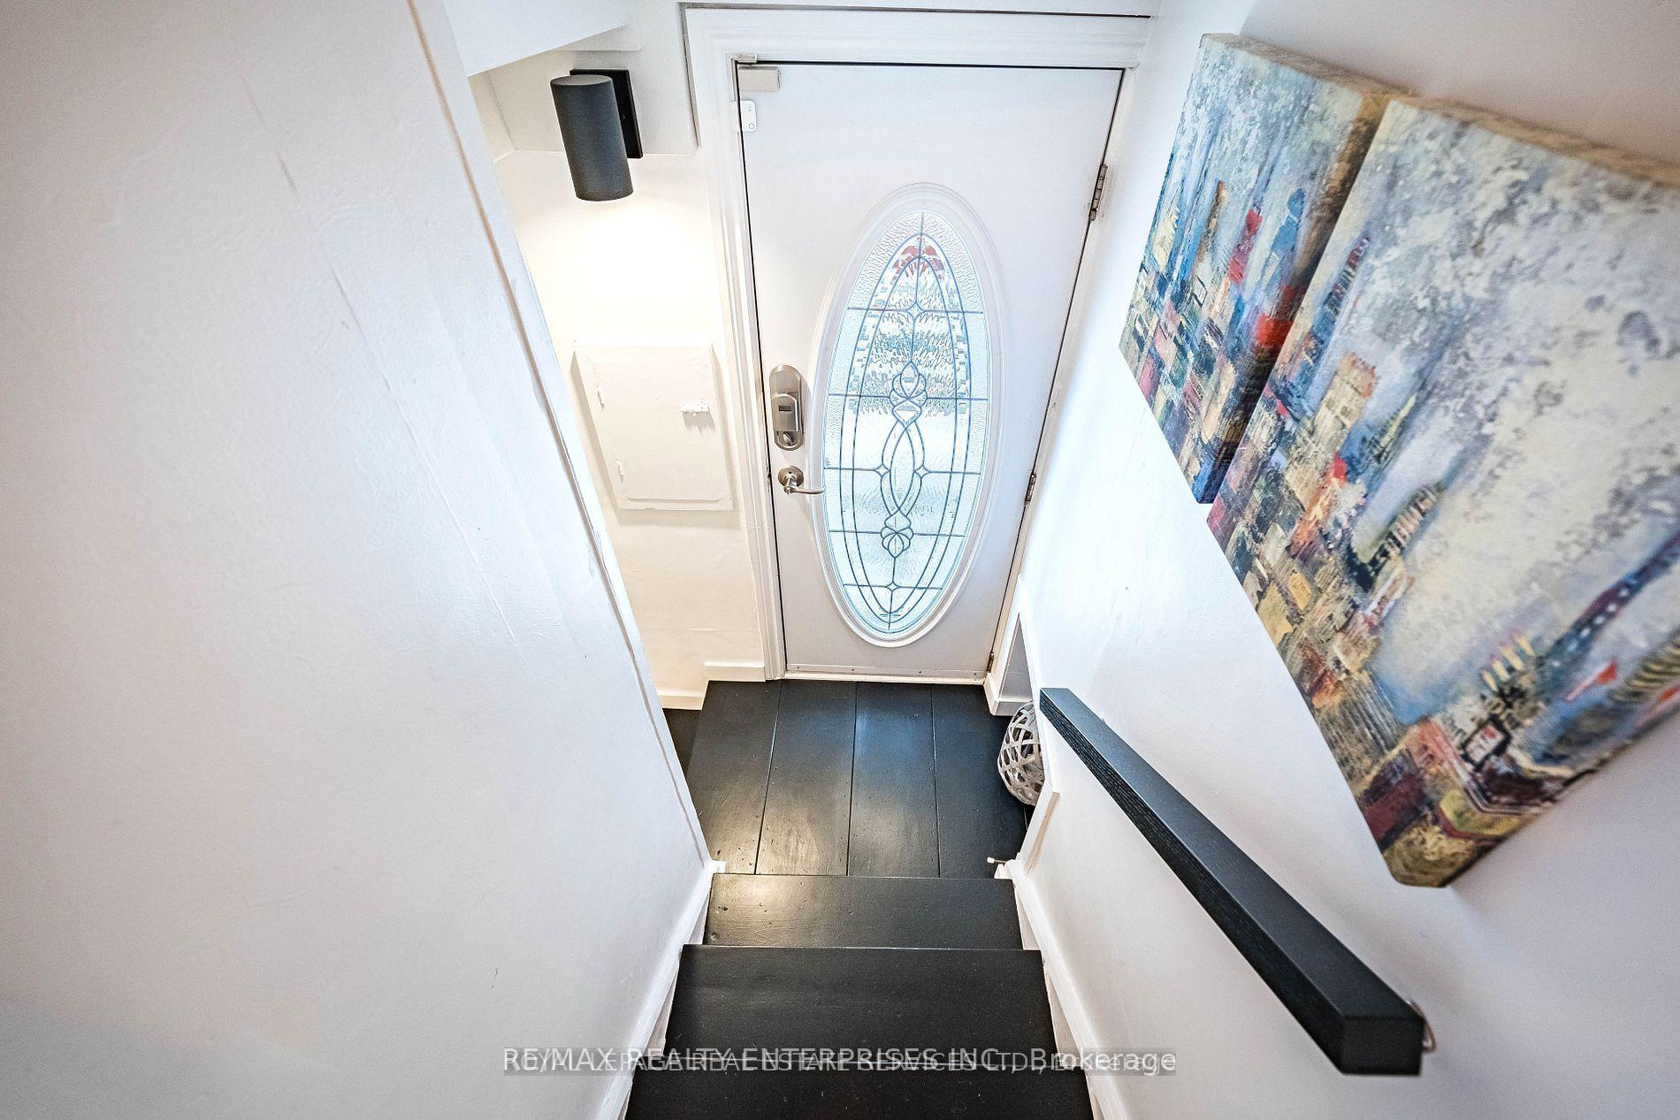
All Inclusive Luxury by the Lake. Calling Out of Town Contract Employees/Employers, Humber Polytech Staff and Mature Students who want a little more out of their rental Accommodation. This Renovated Home offers the Full Lower Level with Private Entrance, One Bedroom, Full 4 Piece Spa Like Bath, Modern Kitchen with Cool Appliances, Soft Close Cabinetry, Barn Doors, Living Room with Gas Fireplace, Full Size Ensuite Laundry, Street Parking Permits Available. Nothing to do but move in and set up your internet. See Inclusions Section for Details. 11 houses to the lake, 3km to Mimico Go, 1 km to Humber Polytech on Lakeshore, 200m from Cliff Lumsden Lakefront Park, 300m From Rotary Peace Park Beach. Everything is at your doorstep except the hustle and bustle and noise. Join the Lifestyle South of Lakeshore in New Toronto.
Ask about this home
A HOMEH agent will answer your questions about this home.
Around this home
Daily convenience, out of 100, from the distances below
Schools nearby
School rating, out of 10.
Helpful calculators
Your HOMEH agent

"I would see it this week."