

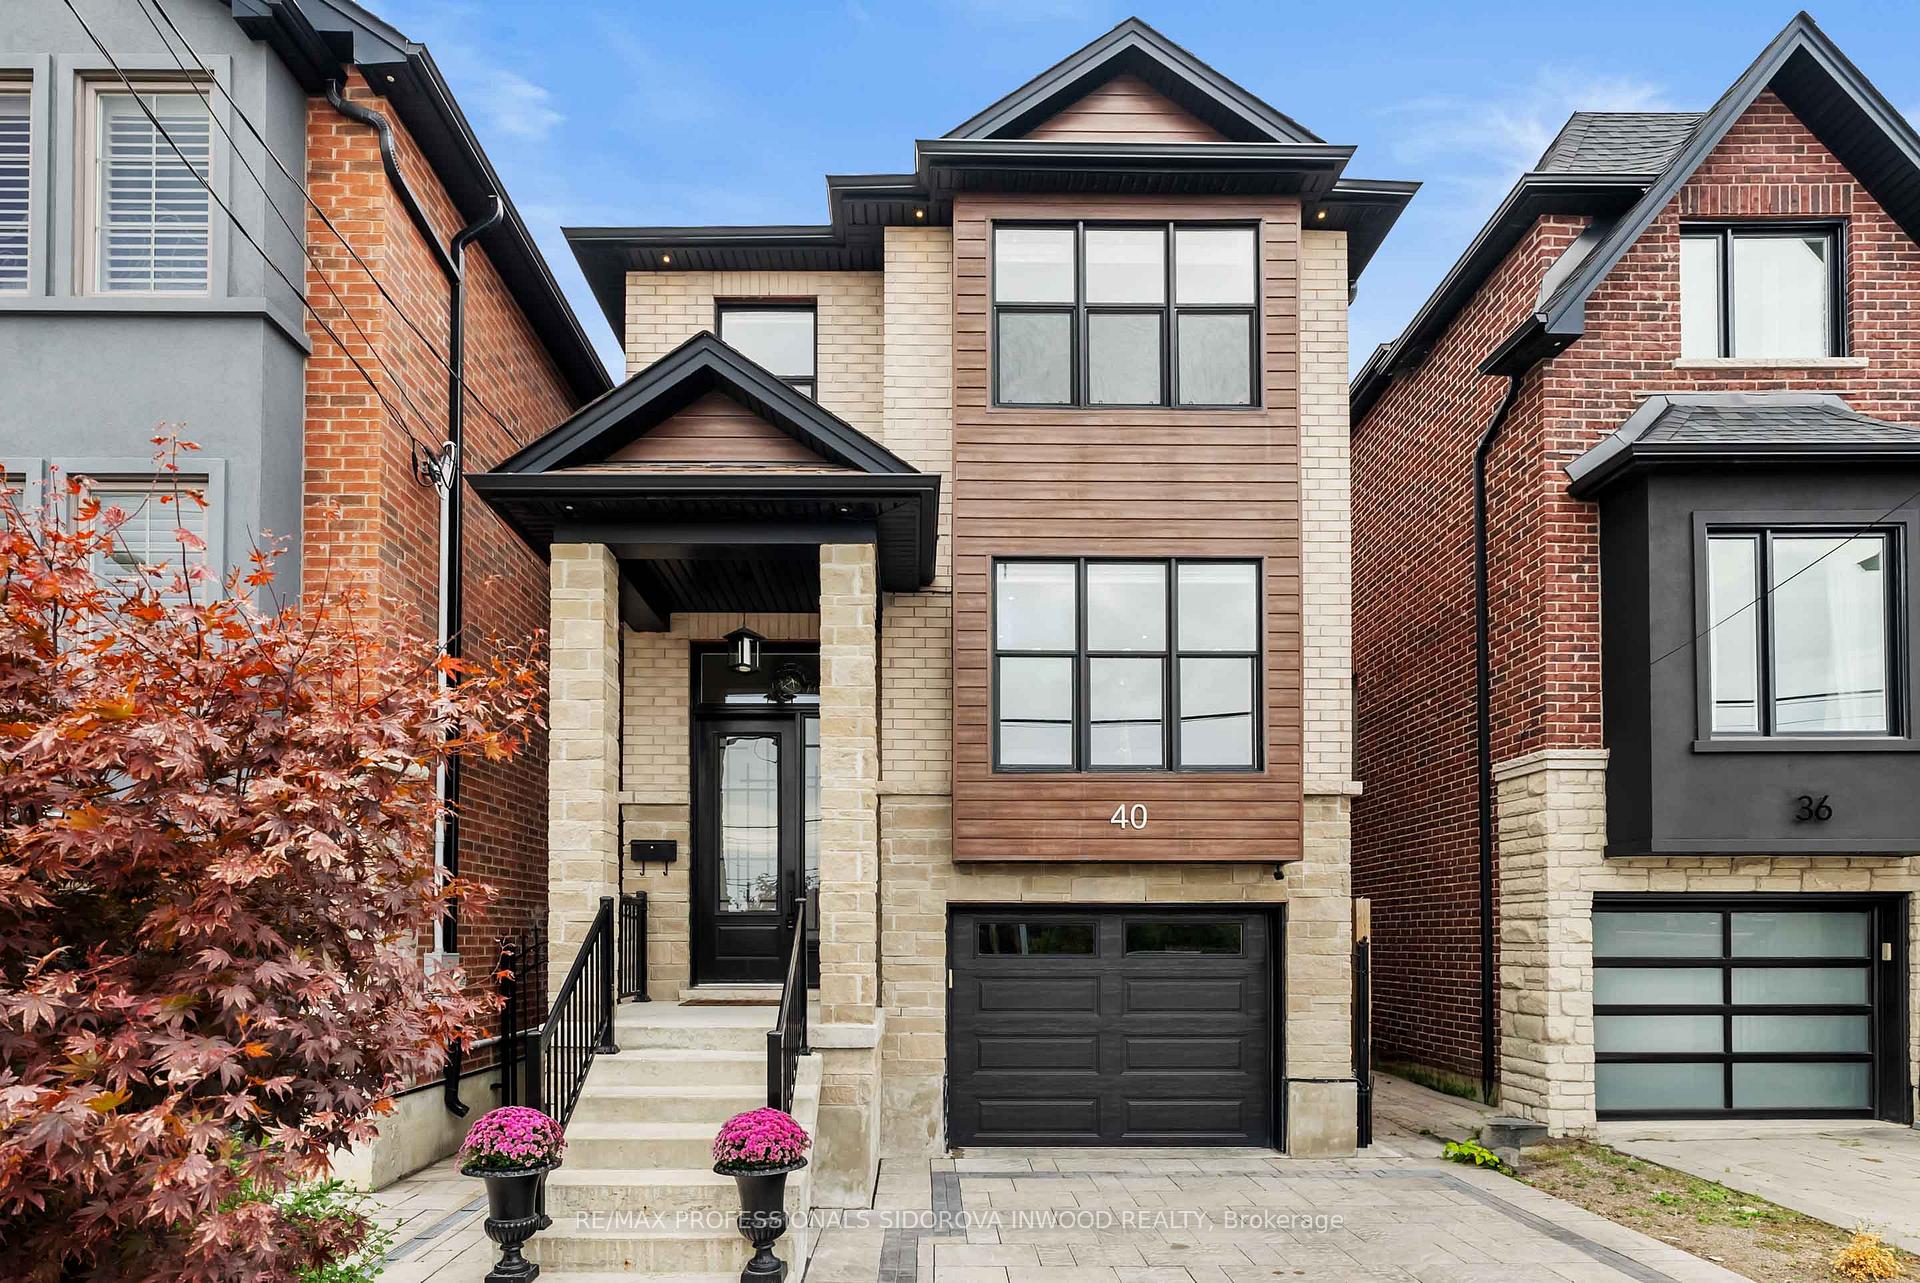
40 Exmoor Drive
40 Exmoor Drive
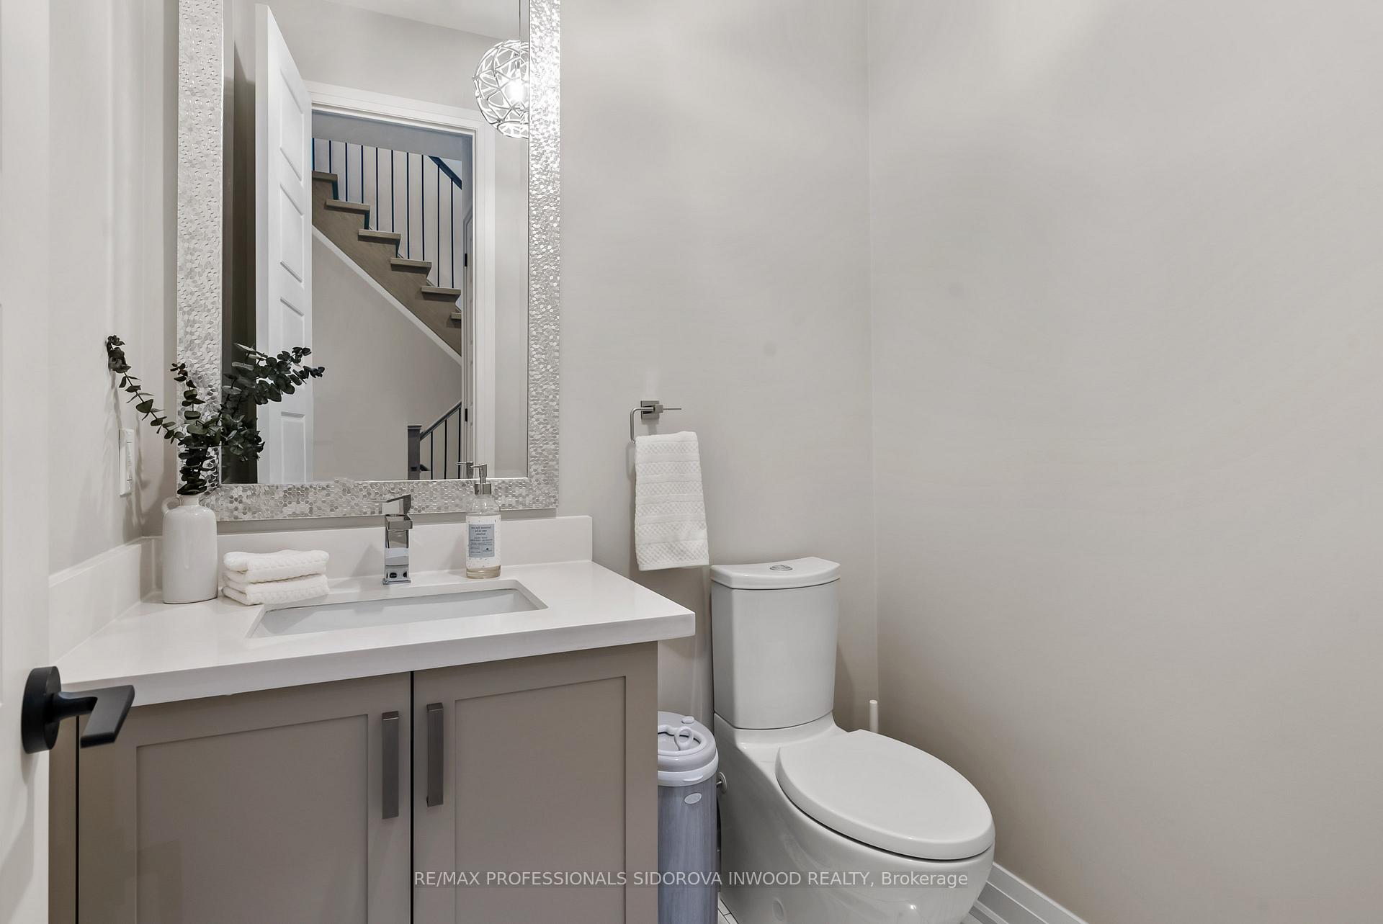
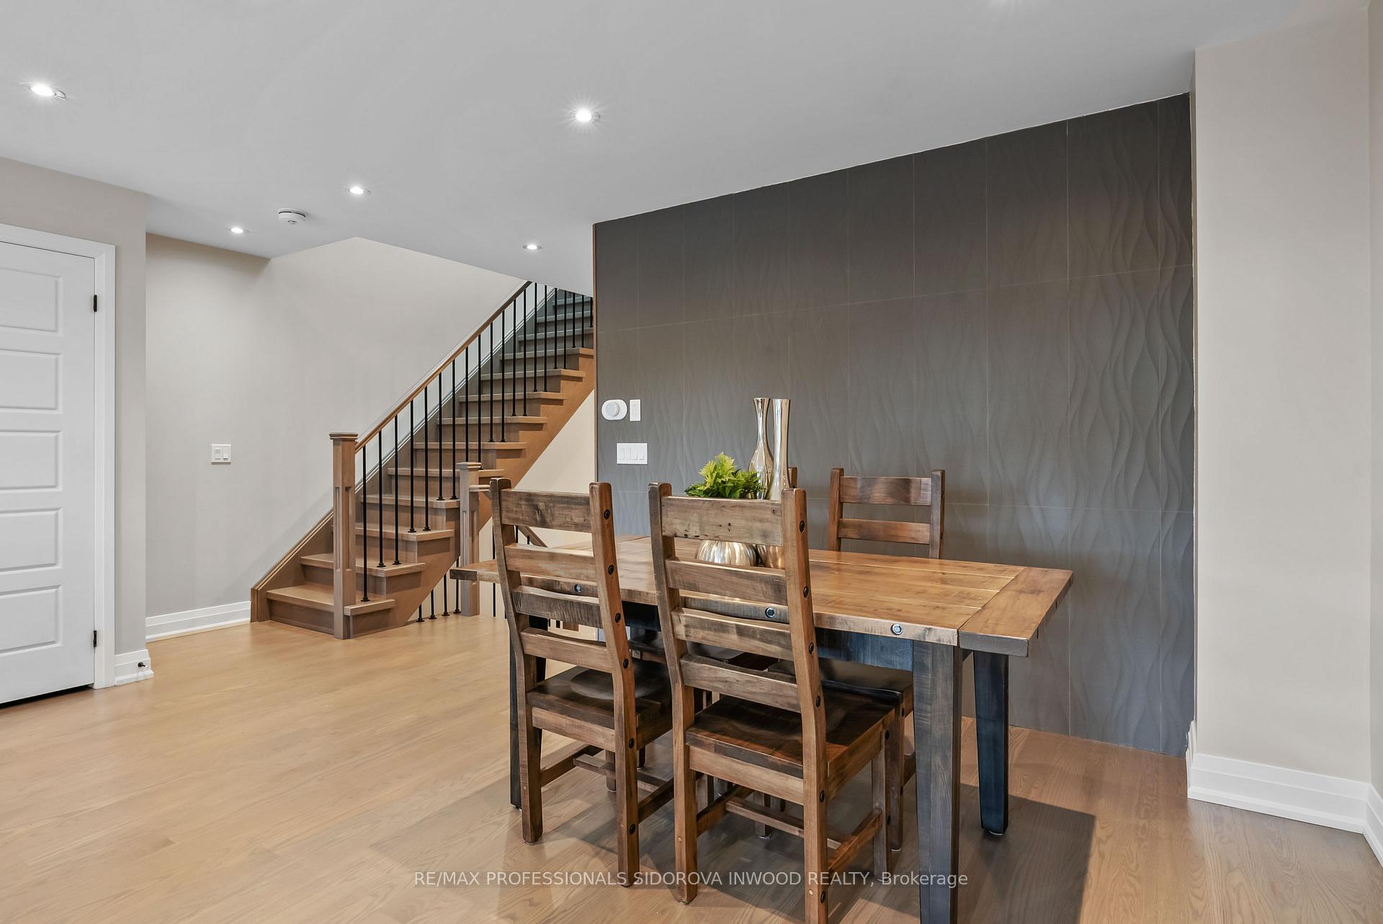
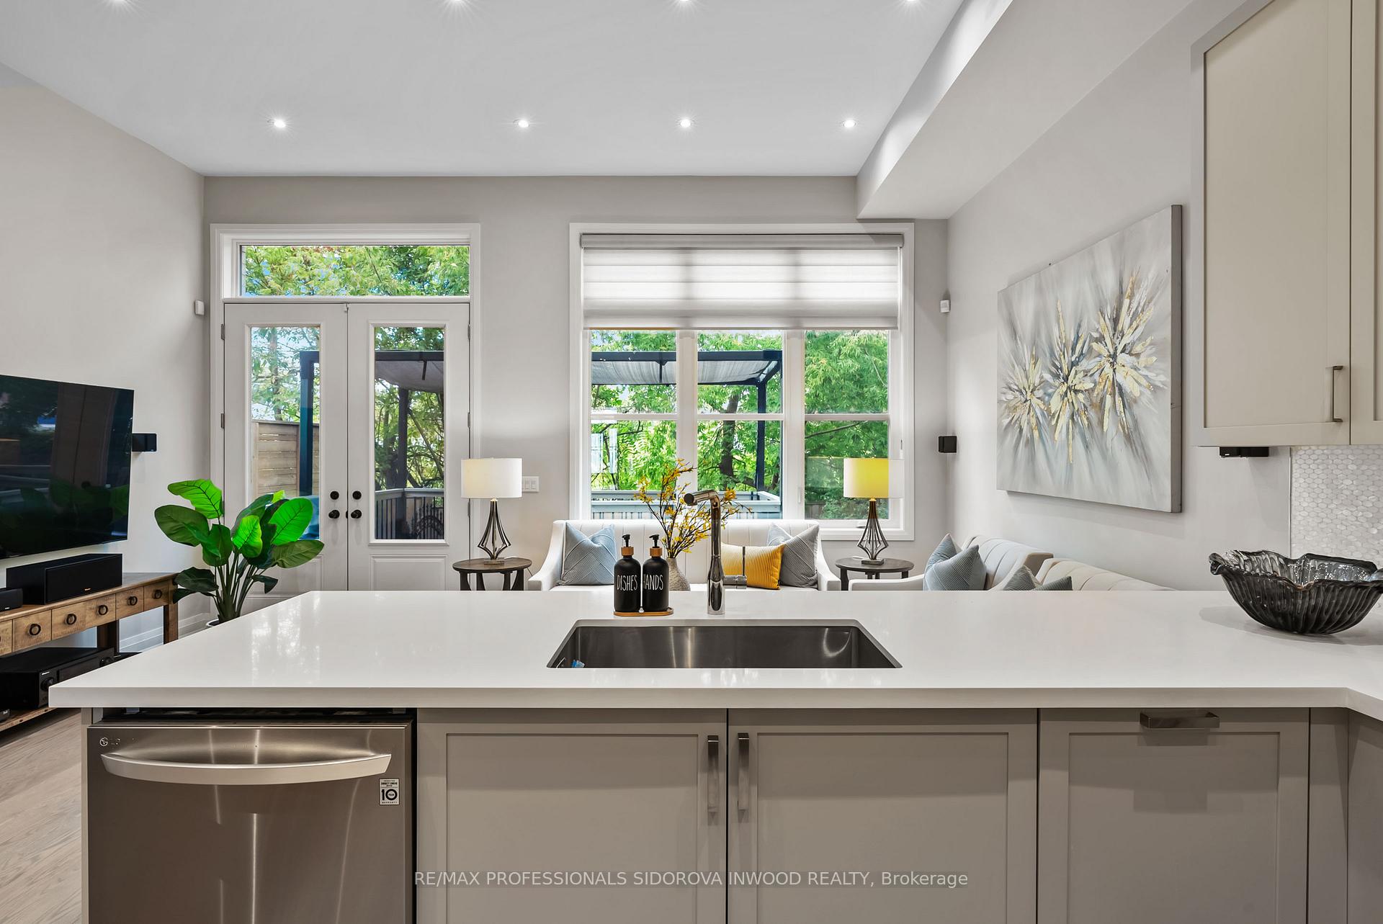
 See all 27 photos
Property history
Facts and features
- BasementWalk-out
- Water, sewerMunicipal
- HeatingForced air
- CoolingCentral air
- Hardwood floors
- Central air
The homeDetached, 2-storey, Finished with walk-out
- Type: Detached
- Style: 2-storey
- Basement: Finished with walk-out
InsideHardwood, Tile, Rooms above ground 8, Rooms in the basement 1
- Flooring: Hardwood, Tile
- Rooms above ground: 8
- Rooms in the basement: 1
- Bedrooms: 3
- Bathrooms: 4
- Kitchens: 1
- Family room: Yes
Outside and lotBrick, stone, Shingles, Concrete
- Exterior: Brick, stone
- Roof: Shingles
- Foundation: Concrete
- Size: 24.98 × 91.17 ft
Parking1 Garage, Built-in, Private
- Spaces: 1 Garage
- Garage: Built-in
- Driveway: Private
Heating, water and powerForced air, gas, Central air, Municipal water
- Heating: Forced air, gas
- Cooling: Central air
- Water: Municipal water
- Sewer: Municipal sewer
Costs and taxesTaxes $4,700 a year, Hot water tank
- Taxes, 2023: $4,700 a year
- Rental items: Hot water tank
Included in the saleStove, mw, dw, main floor kitchen fridge, washer & dryer, elf, window covers, cvac, Negotiable: basement fridge, speakers, bsmt mats, weights, squat rack, inspire ft2 fitness system.
- Included: Stove, mw, dw, main floor kitchen fridge, washer & dryer, elf, window covers, cvac
- Not included: Negotiable: basement fridge, speakers, bsmt mats, weights, squat rack, inspire ft2 fitness system.
NearbyHospital, lake access, park, place of worship, school
- Close to: Hospital, lake access, park, place of worship, school
Listing detailsW10407953, Sold, Nov 4, 2024
- MLS® number: W10407953
- Status: Sold
- Listed on: Nov 4, 2024
- Days on market: 16
- Updated: Nov 21, 2024
- Possession: 60-90 days/TBD
- Occupied by: Owner
- Listing brokerage: RE/MAX PROFESSIONALS SIDOROVA INWOOD REALTY
About this home
40 Exmoor Drive, Etobicoke (Long Branch), ON M8W 1R5
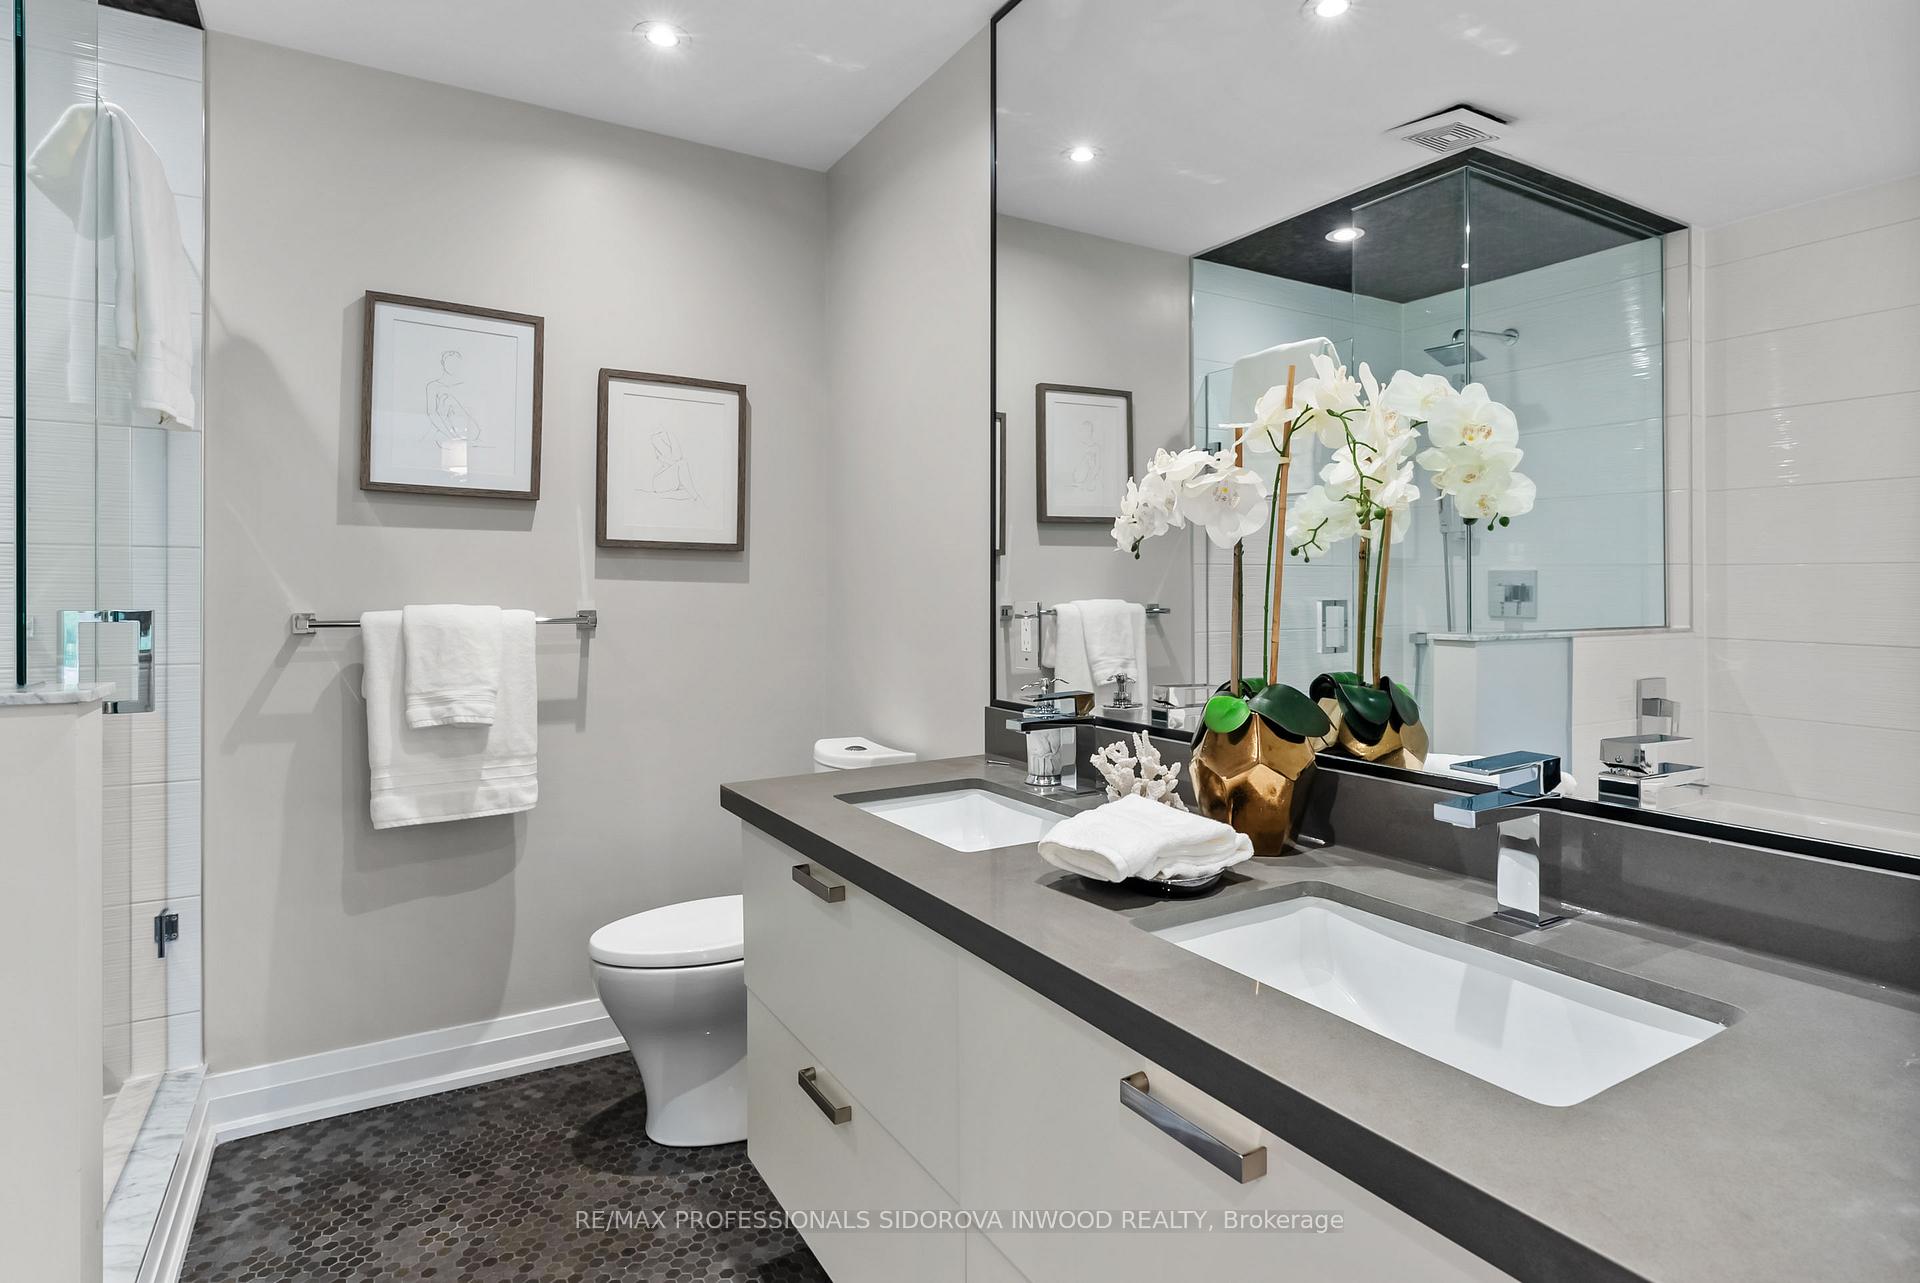
Amazing opportunity to own a recently built custom home featuring a stunning modern style chefs kitchen with 12 ft ceilings including Quartz counters, S/S Appliances, Breakfast Bar and walk out to your private deck! Beautiful Hardwood flooring throughout with modern tiling in the bathrooms.Functional finished Basement with high ceilings and walk out to the backyard. Wide driveway can fit 2 cars side by side and 1 parking in your built in garage! Not only is this home perfect its situated in an ideal location steps away to the long branch go station, Minutes From Marie Curtis Park And The Lake! You can find tons of great local shops, restaurants and bars along the Lakeshore strip. All you have to do is unpack your bags and enjoy your new turn key home!
Ask about this home
A HOMEH agent will answer your questions about this home.
Around this home
Daily convenience, out of 100, from the distances below
Schools nearby
School rating, out of 10.
Helpful calculators
Your HOMEH agent

"I would see it this week."