

82 Twenty Second Street
82 Twenty Second Street
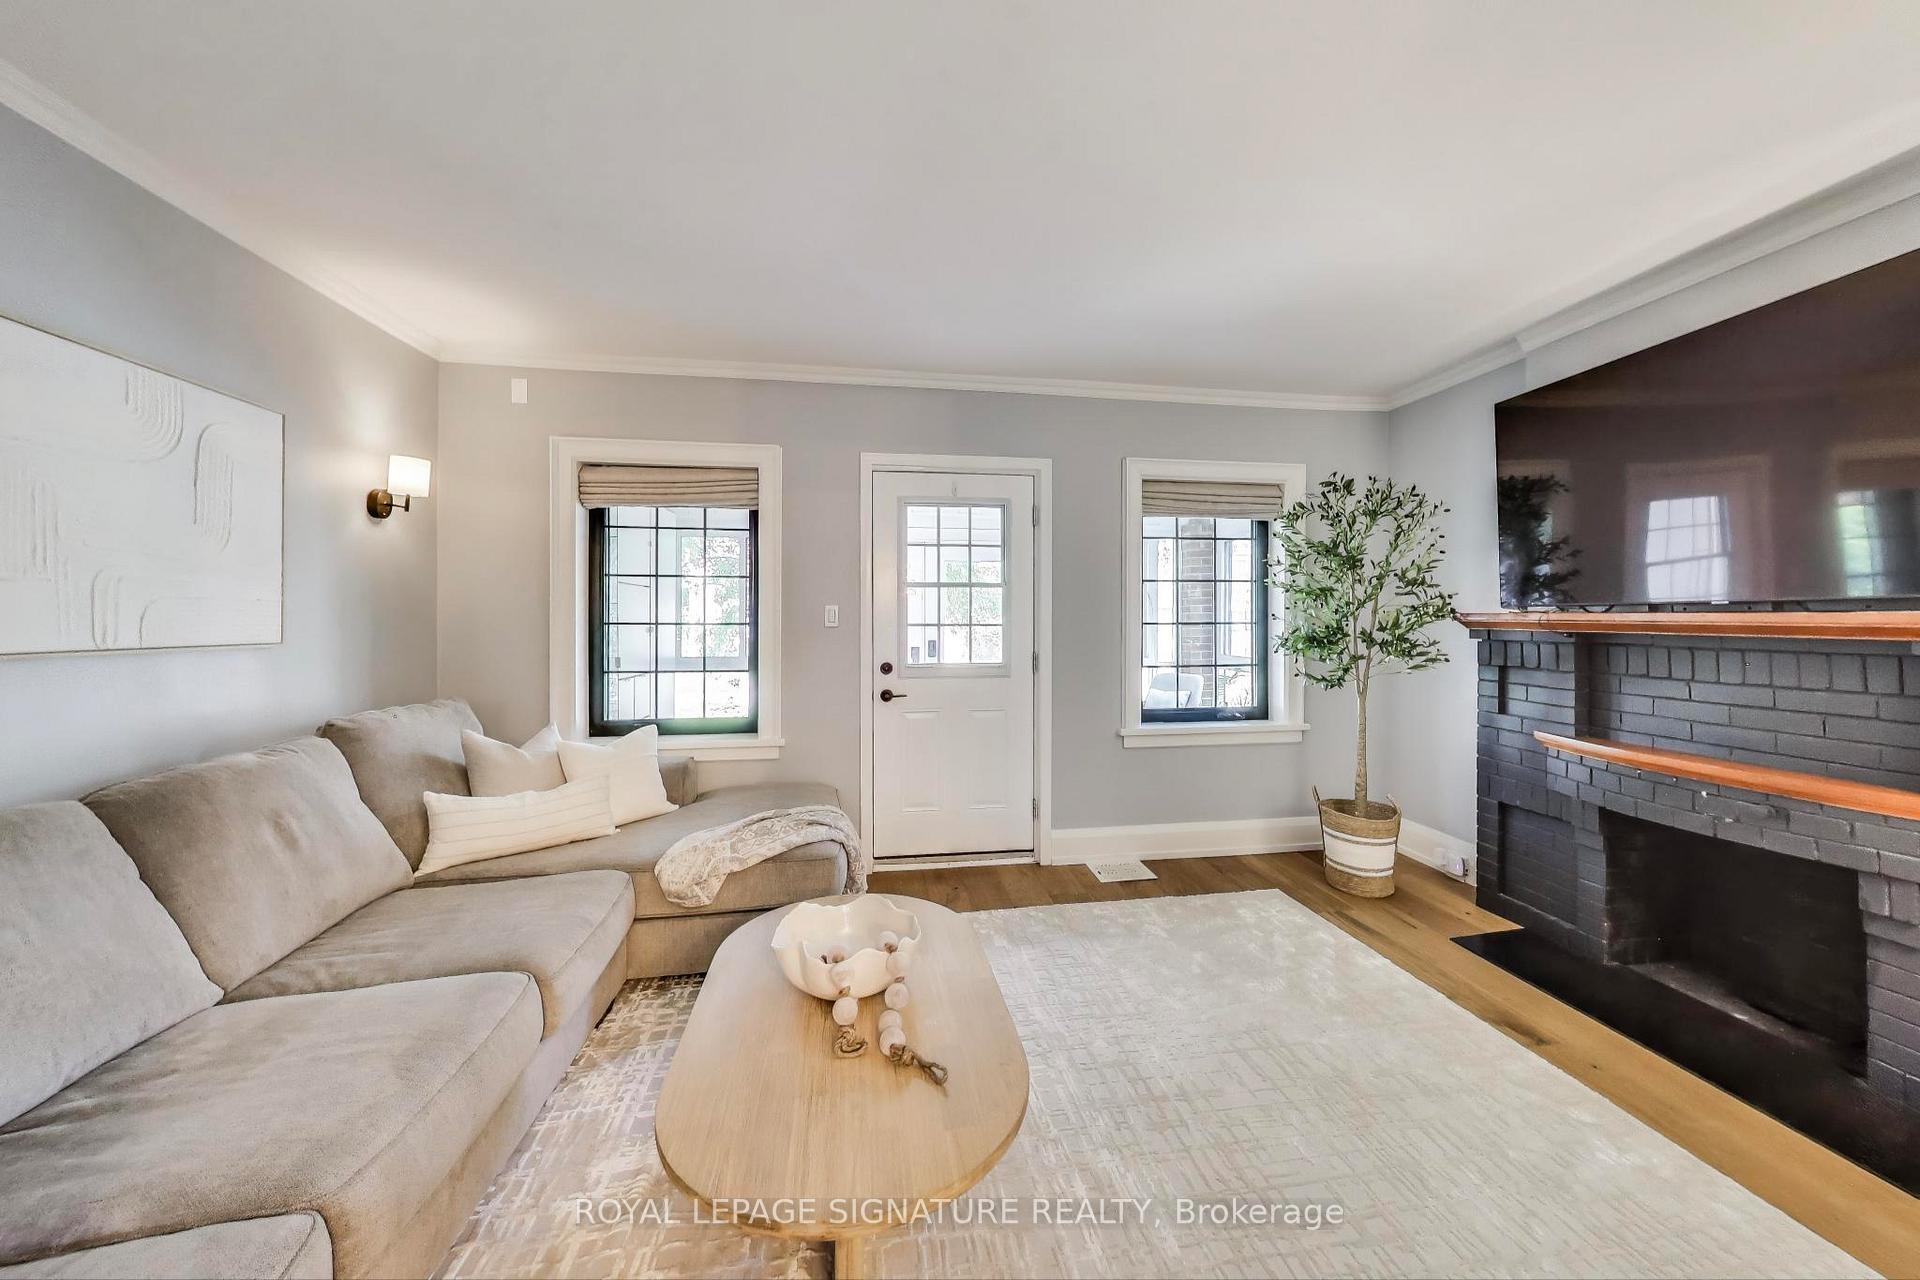 See all 31 photos
Property history
- $1,279,000TerminatedList: 2025-09-23|End: 2025-10-10|17 daysW12422004
- $1,435,000ExpiredList: 2025-06-13|End: 2025-09-13|92 daysW12220459
Facts and features
- BasementPart finished
- Price per sq ft~$984
- Water, sewerMunicipal
- HeatingForced air
- Fireplace
- Central air
The homeDetached, 2-storey, 1,100–1,500 sq ft
- Type: Detached
- Style: 2-storey
- Living space: 1,100–1,500 sq ft
- Basement: Partially finished
InsideFireplace Yes, Rooms above ground 7, Rooms in the basement 2
- Fireplace: Yes
- Rooms above ground: 7
- Rooms in the basement: 2
- Bedrooms: 3
- Bathrooms: 2
- Kitchens: 1
Outside and lotBrick, wood, Shingles, Concrete
- Exterior: Brick, wood
- Roof: Shingles
- Foundation: Concrete
- Size: 31.5 × 110 ft
Parking7 Parking, Private
- Spaces: 7 Parking
- Driveway: Private
Heating, water and powerForced air, gas, Central air, Municipal water
- Heating: Forced air, gas
- Cooling: Central air
- Water: Municipal water
- Sewer: Municipal sewer
Costs and taxesTaxes $5,150 a year, HST included in the price, Hot water tank rental
- Taxes, 2025: $5,150 a year
- HST: HST included in the price
- Rental items: Hot water tank rental
Included in the saleS/s refrigerator, stove/hood vent, washer and dryer; all electric light fixtures and window coverings. bed in basement also included. two storage units in the front sunroom addition available for purchase.
- Included: S/s refrigerator, stove/hood vent, washer and dryer; all electric light fixtures and window coverings. bed in basement also included. two storage units in the front sunroom addition available for purchase.
Listing detailsW12422004, Terminated, Sep 23, 2025
- MLS® number: W12422004
- Status: Terminated
- Listed on: Sep 23, 2025
- Days on market: 17
- Updated: Oct 10, 2025
- Possession: 2025-12-01 / Flexible
- Occupied by: Owner
- Listing brokerage: ROYAL LEPAGE SIGNATURE REALTY
About this home
82 Twenty Second Street, Etobicoke (Long Branch), ON M8V 3M4
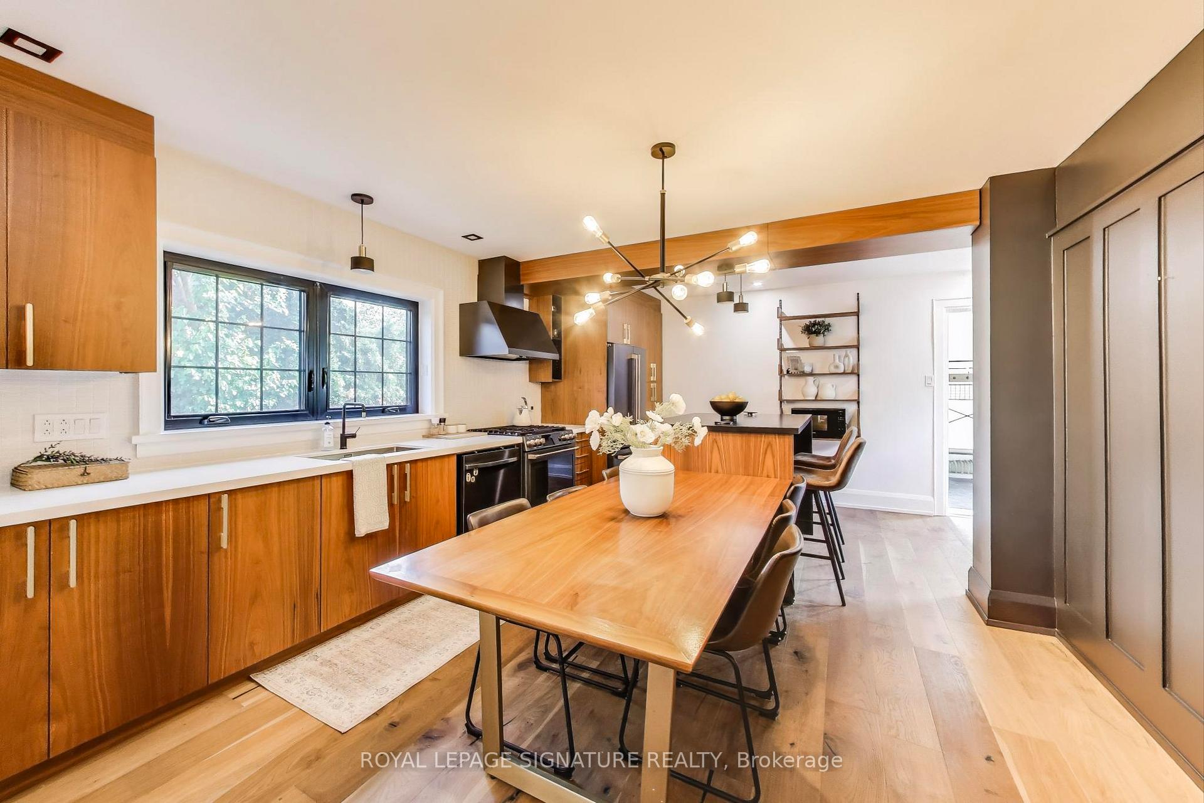
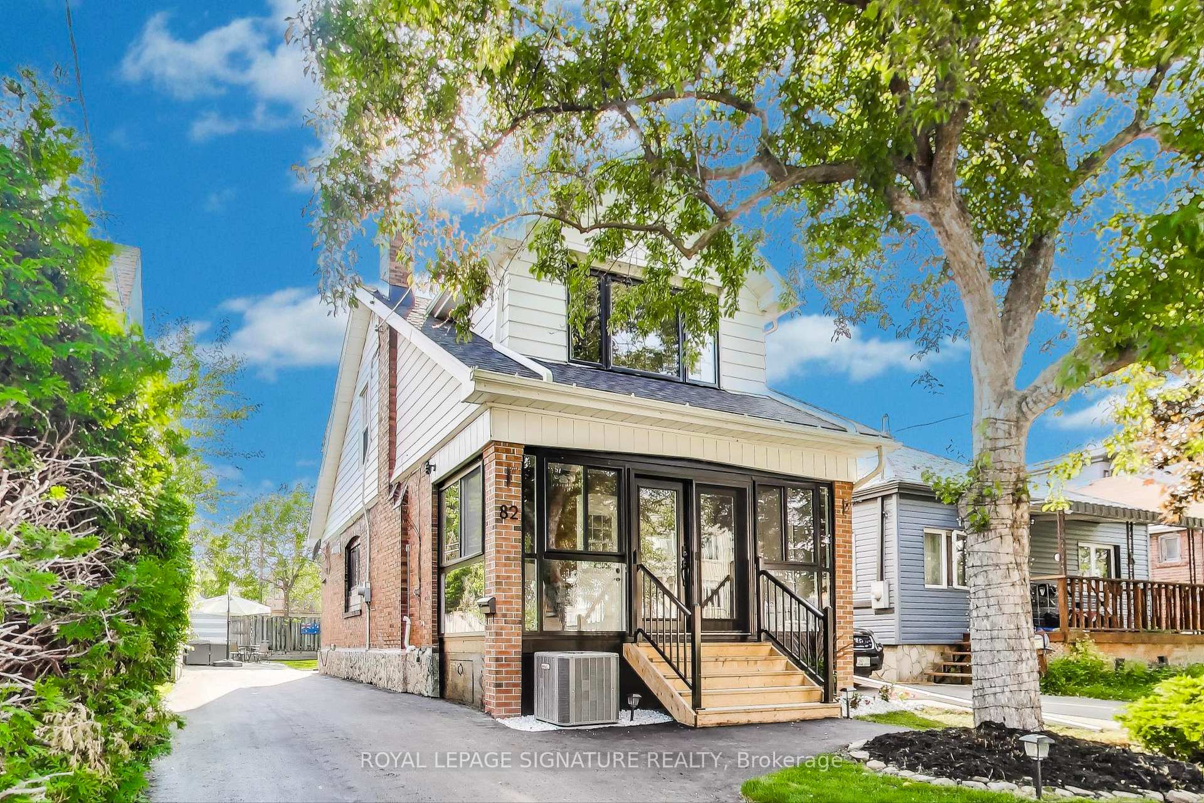
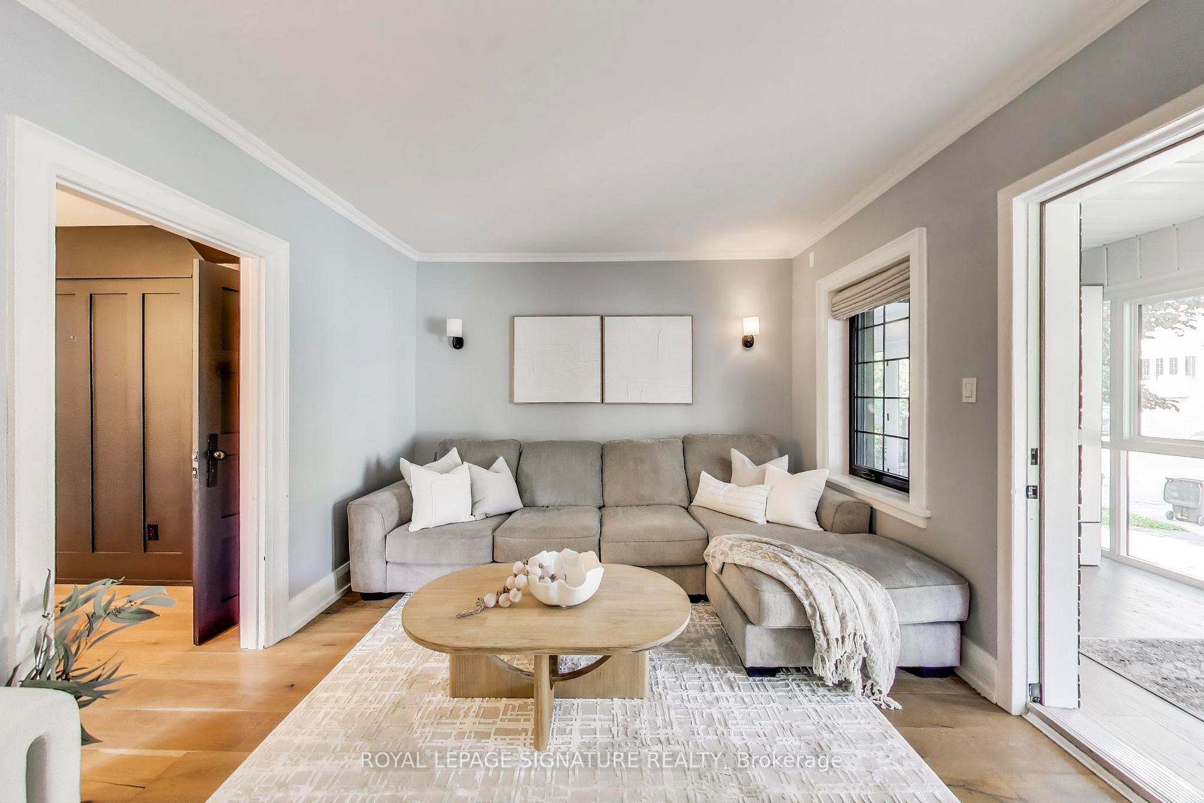
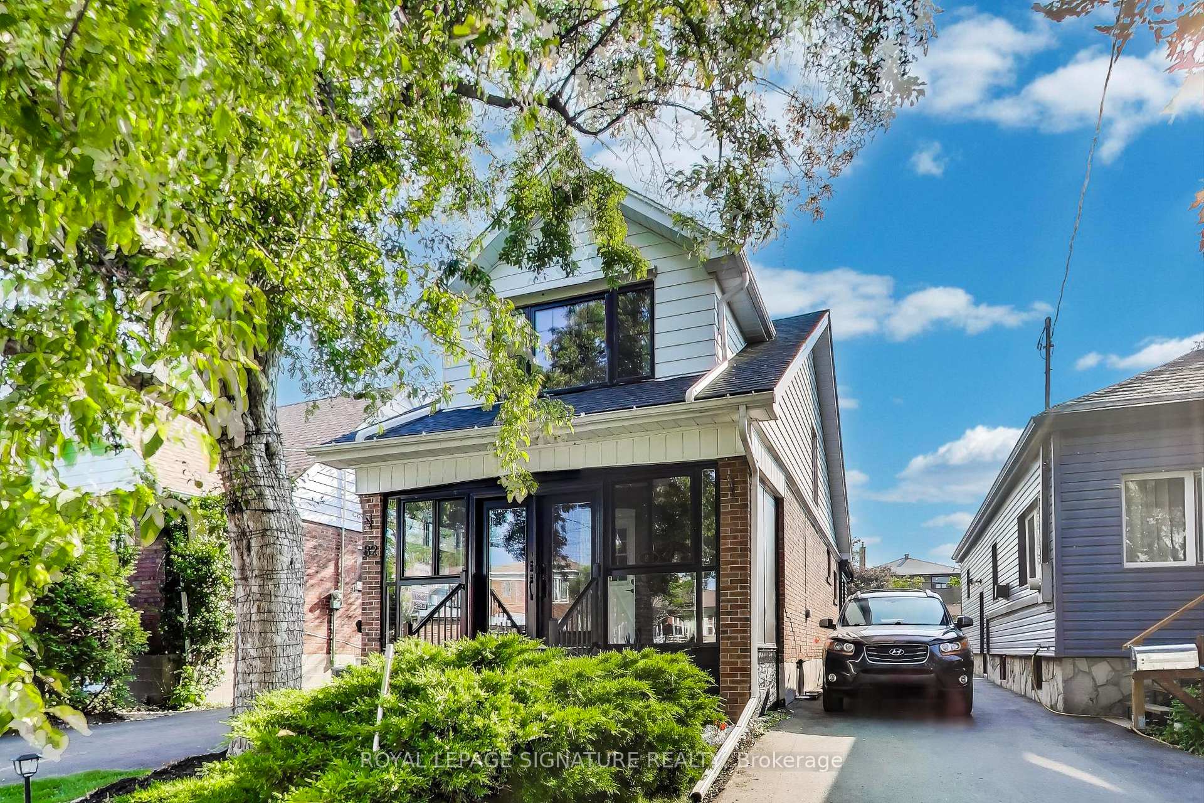
Welcome to your dream home in one of South Etobicokes most sought-after neighbourhoods which is steps to Gus Ryder Pool and Health Club and Donald Russell Memorial Park and only a quick walk away from the lake. This fully renovated detached residence offers 3 bedrooms and 2 bathrooms, showcasing high-end finishes and meticulous craftsmanship throughout. No detail was overlooked in the extensive renovations, making this a rare find in the area. Step inside to a custom-designed kitchen featuring elegant Caesarstone countertops, bespoke cabinetry, detailed island millwork, and premium GE Café appliancesan ideal setting for both everyday living and entertaining. The main floor features newly installed 5/8" thick, wire-brushed engineered oak flooring that adds both warmth and sophistication. A stylish new powder room has been added on the main level, while the upstairs bathroom has been fully updated to match the homes elevated design. In 2023, comprehensive exterior waterproofing of the entire residence was completed with a lifetime warranty. A front sunroom has been a beautiful addition in 2024 as well as a new driveway and new windows installed in 2025. The basement has been renovated with new concrete foundation and waterproof flooring installed. Move-in ready and thoughtfully curated, this home is perfect for those who appreciate comfort, quality, and contemporary style in a prime South Etobicoke location.
Ask about this home
A HOMEH agent will answer your questions about this home.
Around this home
Daily convenience, out of 100, from the distances below
Schools nearby
School rating, out of 10.
Helpful calculators
Your HOMEH agent

"I would see it this week."