

18 Thirty Third Street
18 Thirty Third Street
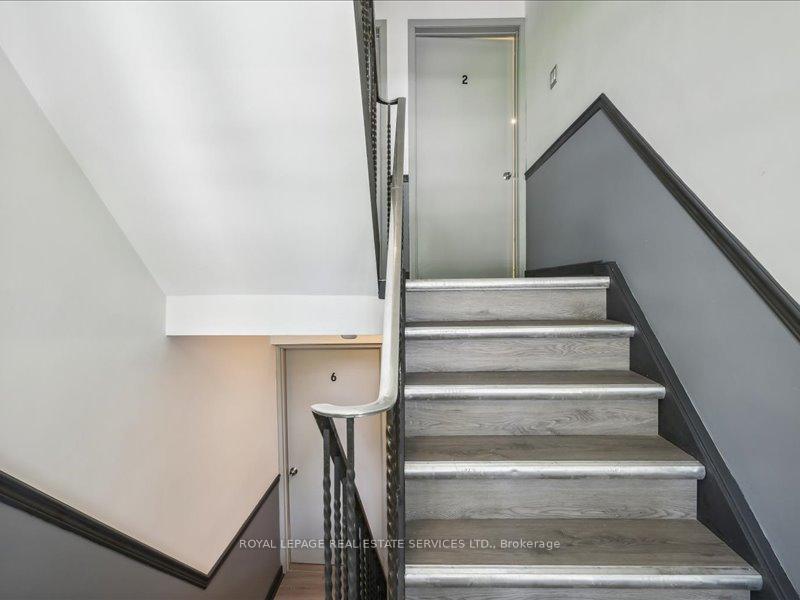 See all 40 photos
Property history
- $3,488,000ExpiredList: 2025-08-27|End: 2026-01-27|153 daysW12368158
- $3,685,000TerminatedList: 2025-07-07|End: 2025-08-28|52 daysW12267238
- $3,695,000TerminatedList: 2025-04-14|End: 2025-07-07|84 daysW12081585
- $3,895,000TerminatedList: 2025-01-13|End: 2025-04-14|91 daysW11920818
- $3,995,000ExpiredList: 2024-07-23|End: 2024-12-23|153 daysW9051447
Facts and features
- BasementFinished
- Price per sq ft~$867
- Water, sewerMunicipal
- HeatingForced air
- 6 kitchens
- Central air
The homeMultiplex, 2-storey, 3,500–5,000 sq ft
- Type: Multiplex
- Style: 2-storey
- Living space: 3,500–5,000 sq ft
- Basement: Full, finished
InsideSeparate hydro meter, carpet free, intercom, water heater owned, Security system, smoke detector, carbon monoxide detectors, Rooms above ground 20
- Features: Separate hydro meter, carpet free, intercom, water heater owned
- Security: Security system, smoke detector, carbon monoxide detectors
- Rooms above ground: 20
- Rooms in the basement: 8
- Bedrooms: 8 + 3 in the basement
- Bathrooms: 13
- Kitchens: 6
Outside and lotBrick, Asphalt shingle, Poured concrete
- Exterior: Brick
- Roof: Asphalt shingle
- Foundation: Poured concrete
- Size: 70.5 × 146.5 ft
- Zoning: RM(u4*2)
Parking10 Parking, Private
- Spaces: 10 Parking
- Driveway: Private
Heating, water and powerForced air, gas, Central air, Municipal water
- Heating: Forced air, gas
- Cooling: Central air
- Water: Municipal water
- Sewer: Municipal sewer
Costs and taxesTaxes $9,370 a year, HST included in the price
- Taxes, 2024: $9,370 a year
- HST: HST included in the price
Included in the saleAll existing electrical light fixtures & window coverings. please see schedule c.
- Included: All existing electrical light fixtures & window coverings. please see schedule c.
NearbyFenced yard, lake access, public transit, rec./commun.centre, school, library
- Close to: Fenced yard, lake access, public transit, rec./commun.centre, school, library
Listing detailsW12267238, Terminated, Jul 7, 2025
- MLS® number: W12267238
- Status: Terminated
- Listed on: Jul 7, 2025
- Days on market: 52
- Updated: Aug 28, 2025
- Possession: Immediate
- Occupied by: Vacant
- Listing brokerage: ROYAL LEPAGE REAL ESTATE SERVICES LTD.
About this home
18 Thirty Third Street, Etobicoke (Long Branch), ON M8W 3G9
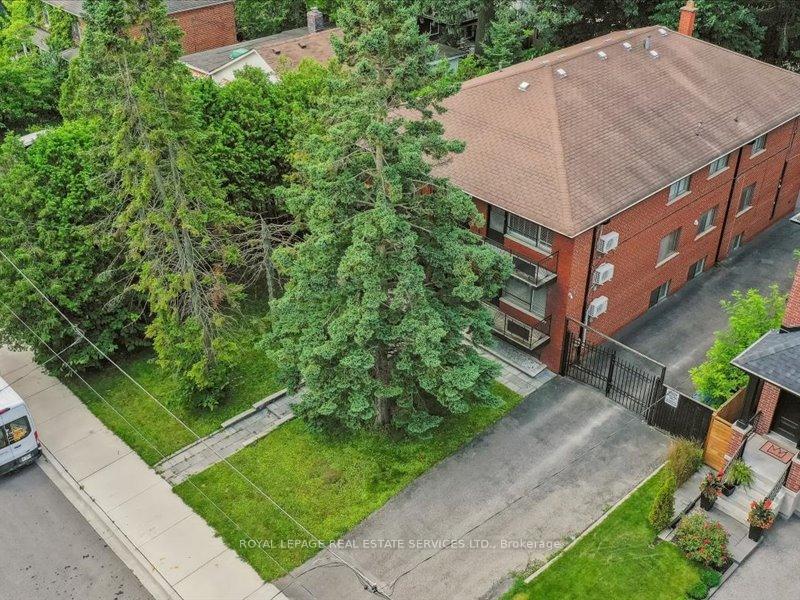
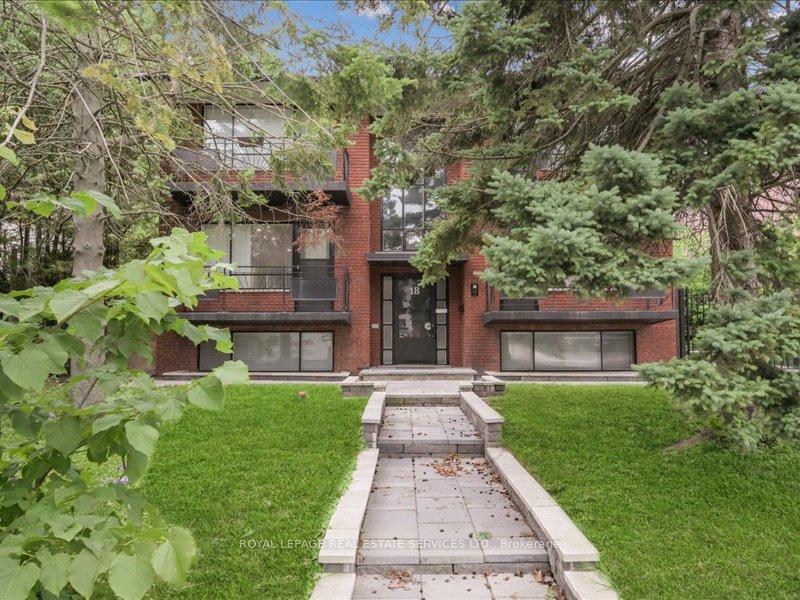
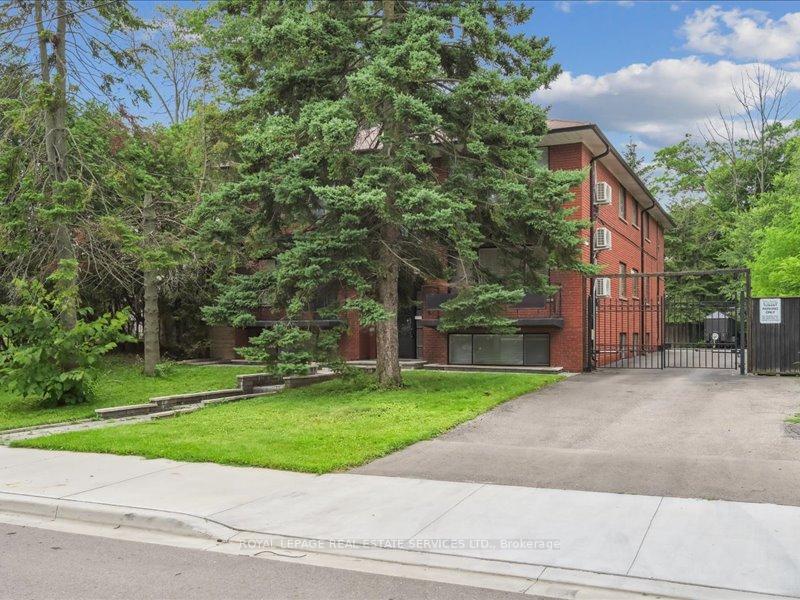
Opportunity of a lifetime to own this Fully Renovated from Top to Bottom Multiplex in one of the most high demand areas of Long Branch, Etobicoke, Toronto, steps to the lake. Situated on a massive 70 ft. x 146 ft. lot facing East. Surrounded by Multi Million dollar homes and sprawling condo and town home developments. This 6-unit Multiplex has FIVE 2-Bedroom Apartments and ONE 1-Bedroom Apartment. All Vacant and ready to put your perfect tenant inside! Private electronic gated 10 spot parking! Tenant Green Space in front and back, great curb appeal with brick exterior, walking distance to Junior and High Schools, Lake Ontario, Parks, TTC, Gardiner Expressway, close to Long Branch GO Train. Units will rent in a heartbeat! All units fully renovated, sound proofed, with brand new Air Conditioners installed, and all units have IN-SUITE Laundry! 4 Units with Balconies. Front and Back door entry/exit. Separate Superintendent/Property manager management office, shower, kitchenette, security system on site! These 11 Bedrooms have a potential of making a conservative $220,000 in Gross Annual Income, amazing Investment Opportunity easily rented and very low tenant turnover in a high demand area. Buy now and get a foothold in the area, and reap the benefits of the investment and then tear down and build 2 multi million dollar homes down the road, or do nothing and relax as the entire multiplex has been renovated and is ready to earn you considerable return! Possibility to build additional Lane way/Garden Suite property on site for even more rental income. **EXTRAS** 4 Balconies, Gated Electronic Parking For 10 Cars, 6 Sep Hydro Meters, In-Suite Laundry In Every Unit, Superintendent/Prop Mgmt Office/Shower& Kitchen, Sec Sys, New 2024 Boiler Owned, Aluminum Window, Roof 8 Years Old, Brand New A/C In Every Unit.
Ask about this home
A HOMEH agent will answer your questions about this home.
Around this home
Daily convenience, out of 100, from the distances below
Schools nearby
School rating, out of 10.
Helpful calculators
Your HOMEH agent

"I would see it this week."