

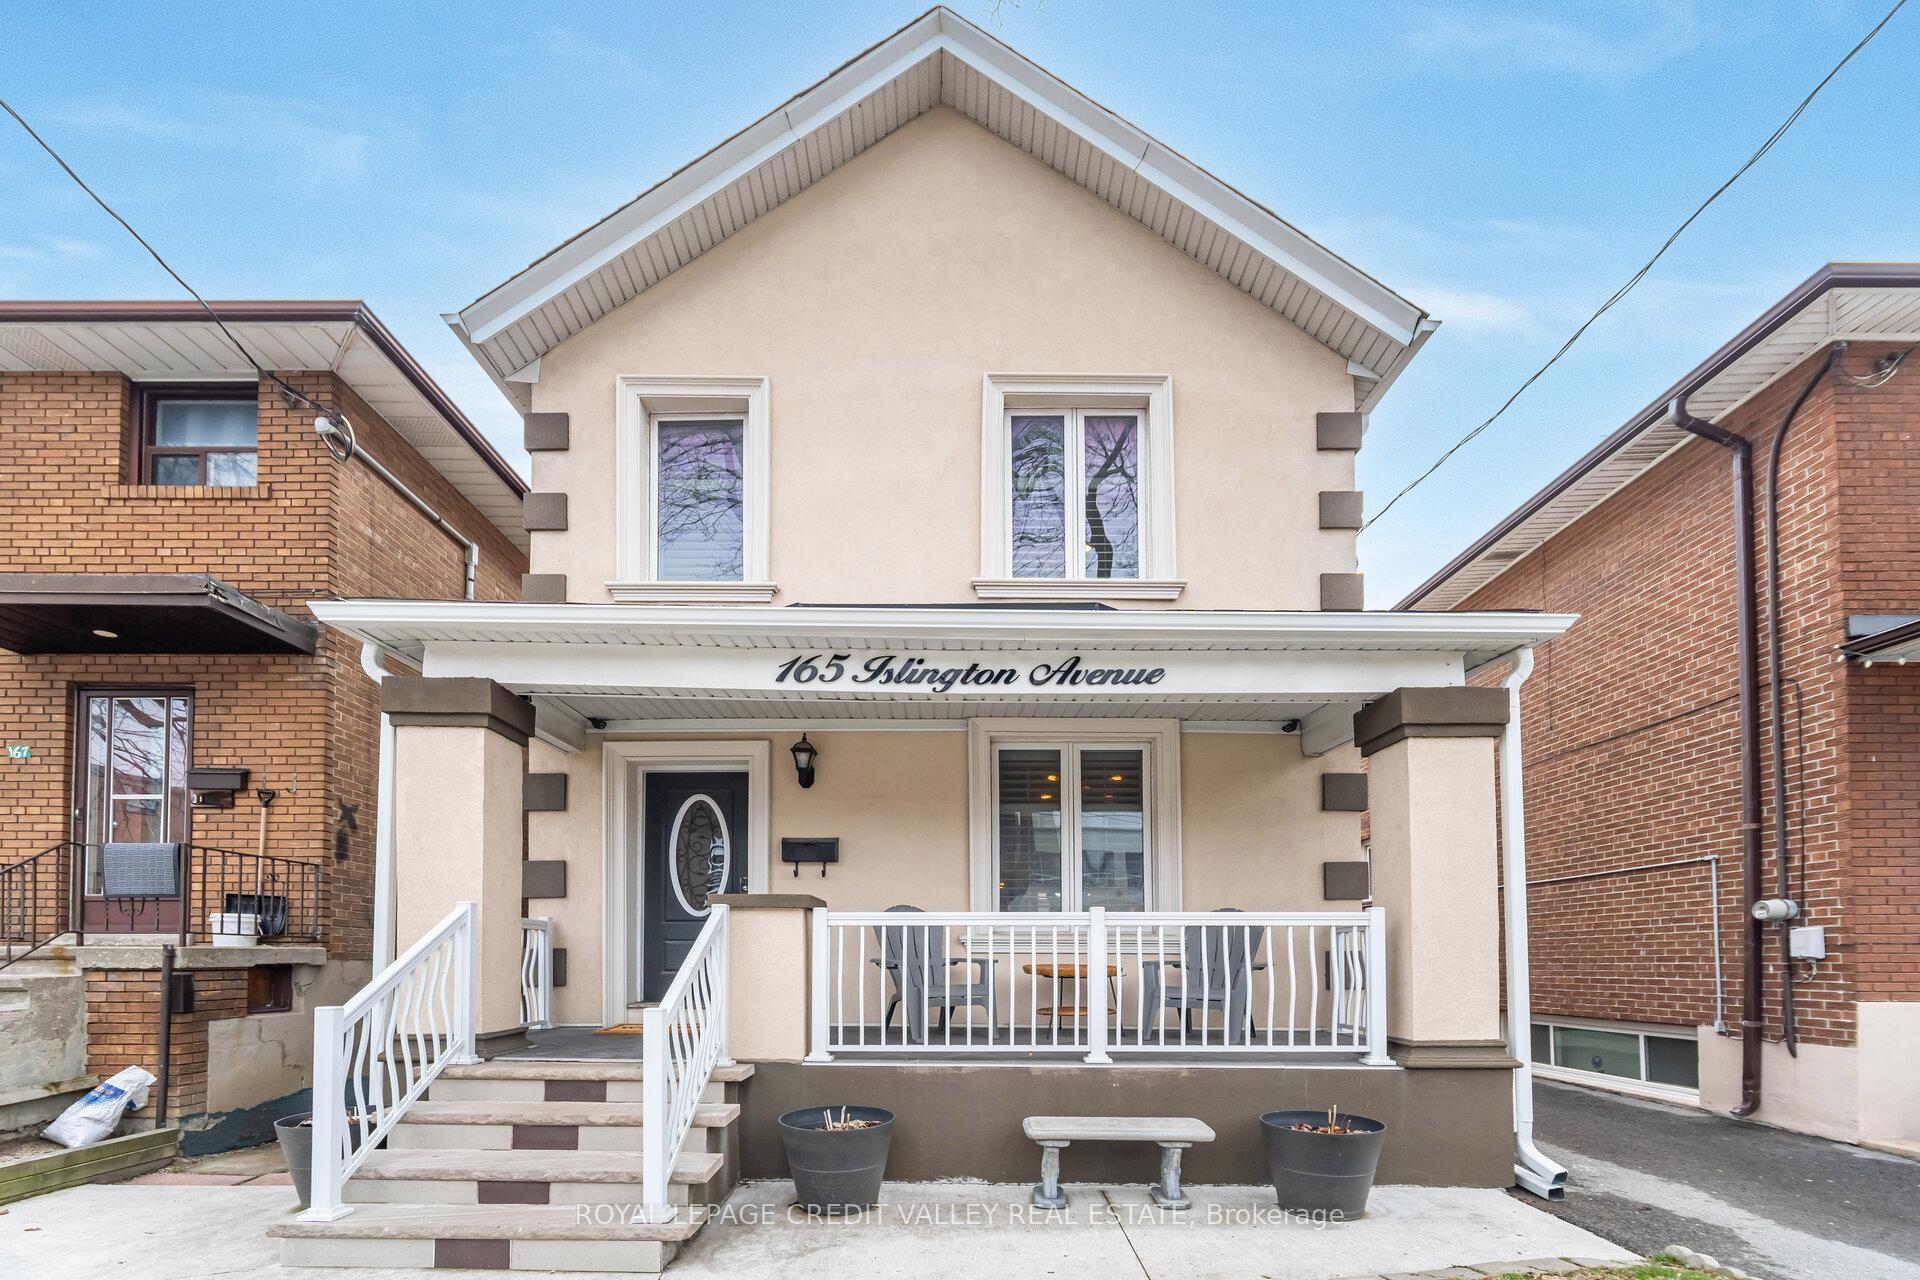
165 Islington Avenue
Detached Suspended
1/50165 Islington Avenue
Detached Suspended
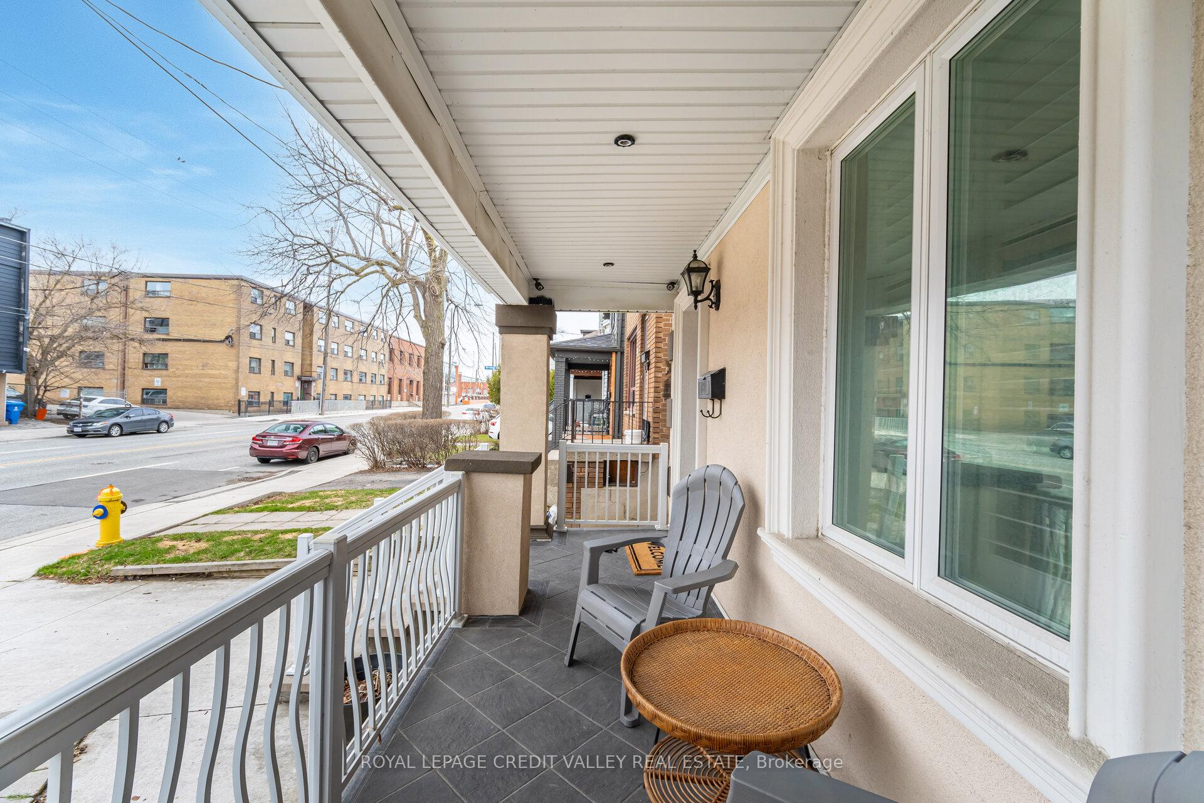
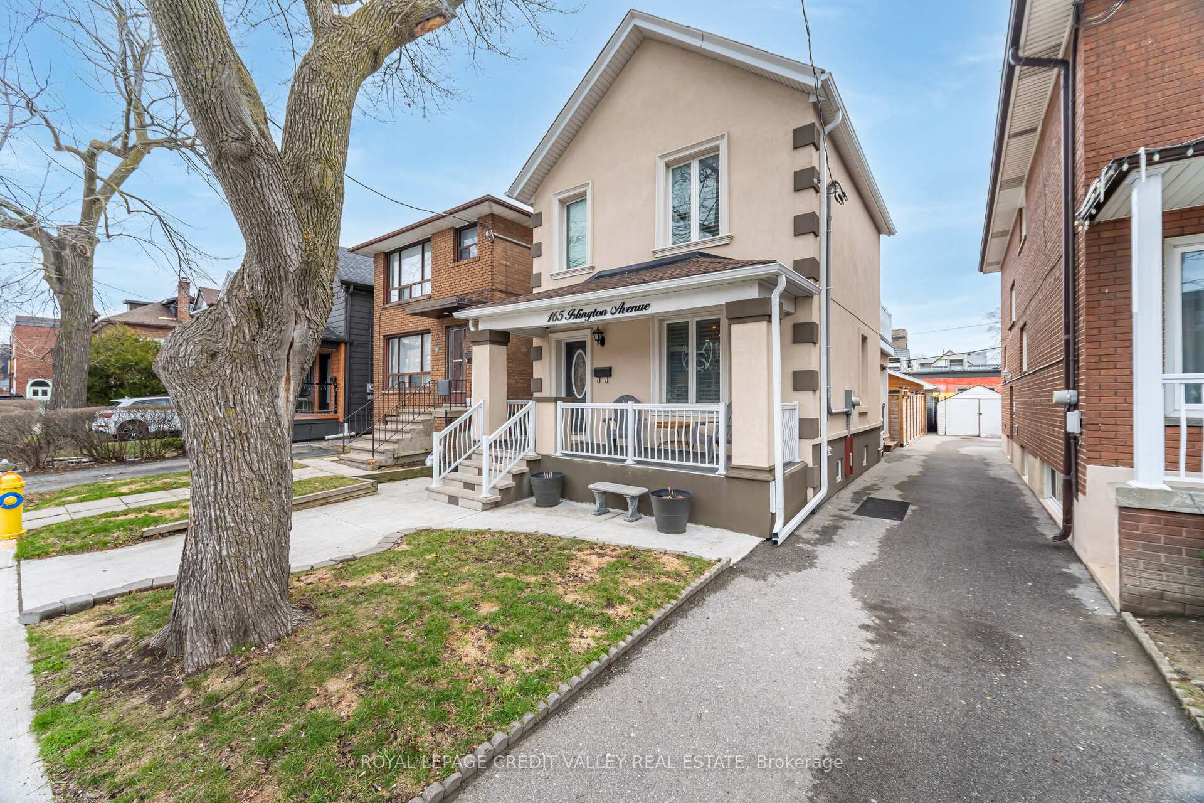
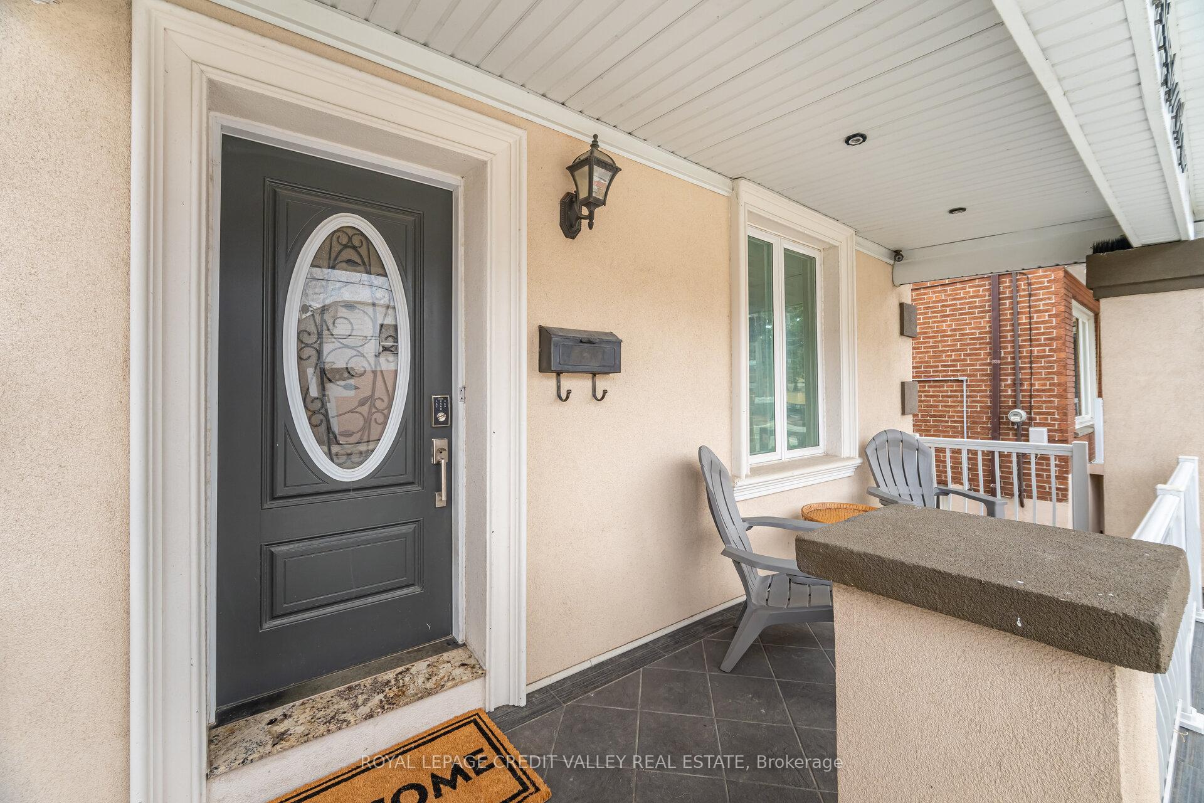
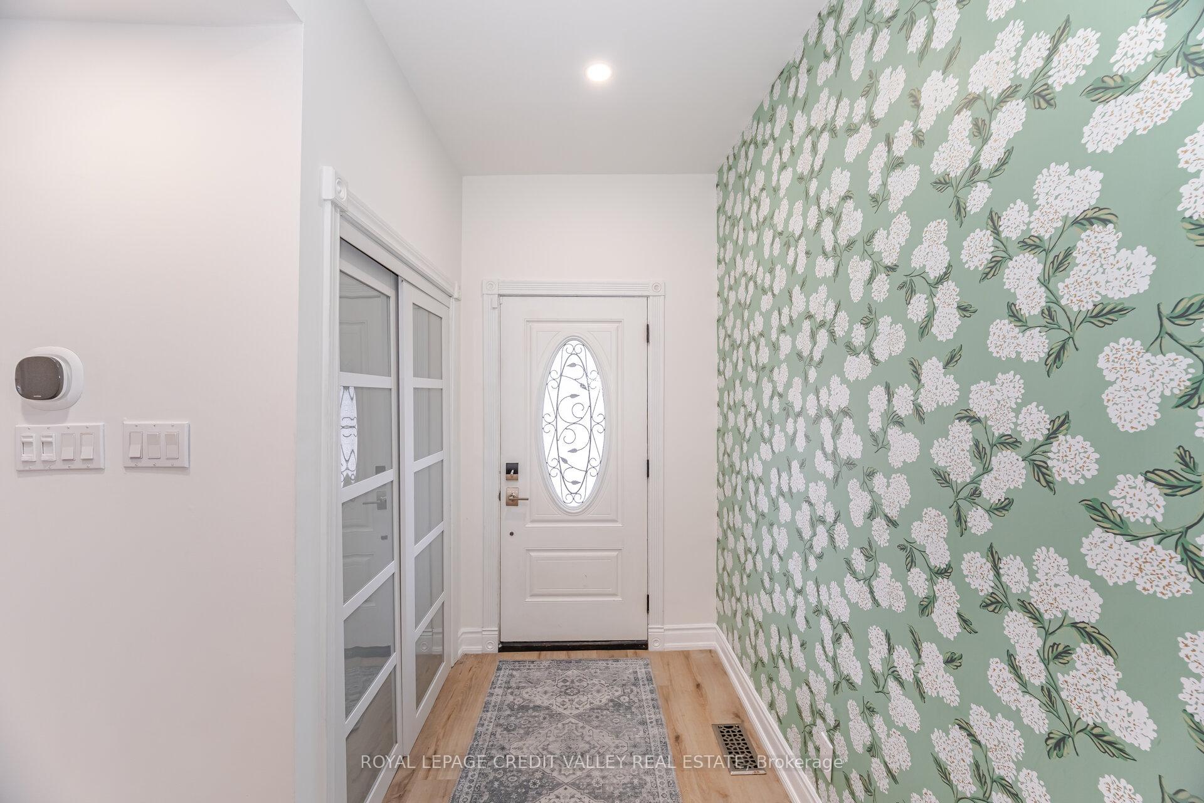 See all 50 photos
3+1 Bedrooms
5 Bathrooms
2 Garage
1.1K–1.5K sq.ft
25×118 ft
$3,505/yr
Property history
- $1,449,000SuspendedList: 2025-04-16|End: 2025-05-24|38 daysW12085725
Facts and features
- BasementWalk-out
- Age of home100+
- Price per sq ft~$1,115
- Water, sewerMunicipal
What stands out
- Second kitchen
- Separate entrance
- Central air
The homeDetached, 2-storey, 100+
- Type: Detached
- Style: 2-storey
- Age: 100+
- Living space: 1,100–1,500 sq ft
- Basement: Finished with walk-out, separate entrance
InsideOther, Rooms above ground 7, Rooms in the basement 2
- Features: Other
- Rooms above ground: 7
- Rooms in the basement: 2
- Bedrooms: 3 + 1 in the basement
- Bathrooms: 5
- Kitchens: 2
Outside and lotBrick, stucco (plaster), Asphalt shingle, Foundation Not applicable
Outside
- Exterior: Brick, stucco (plaster)
- Roof: Asphalt shingle
- Foundation: Not applicable
- Size: 25 × 118 ft
Parking2 Garage, Detached, Lane
- Spaces: 2 Garage
- Garage: Detached
- Driveway: Lane
Heating, water and powerForced air, gas, Central air, Municipal water
- Heating: Forced air, gas
- Cooling: Central air
- Water: Municipal water
- Sewer: Municipal sewer
Costs and taxesTaxes $3,505 a year, HST included in the price
- Taxes, 2024: $3,505 a year
- HST: HST included in the price
NearbyFenced yard, park, public transit
- Close to: Fenced yard, park, public transit
Listing detailsW12085725, Suspended, Apr 16, 2025
- MLS® number: W12085725
- Status: Suspended
- Listed on: Apr 16, 2025
- Days on market: 38
- Updated: May 24, 2025
- Possession: 60-89 days
- Occupied by: Owner
- Listing brokerage: ROYAL LEPAGE CREDIT VALLEY REAL ESTATE
About this home
165 Islington Avenue, Etobicoke (New Toronto), ON M8V 2B8
OtherFenced YardParkPublic Transit
Renovated detached home featuring a private laneway leading to a two-car garage, complemented by an attached shed that can serve as a workshop or home office. The property boasts an open-concept main floor and a unique loft space with versatile potential. The finished basement includes a separate entrance for added privacy and convenience. Ideally located within walking distance to the lake, shops, and restaurants. This property offers the ideal blend of modern living and convenience.
Read more
Ask about this home
A HOMEH agent will answer your questions about this home.
Ask a question
Thinking of selling your home?See what your home is worth today.
Around this home
Lake Shore & Islington
Errands
Transit
Parks
Schools
Daily convenience, out of 100, from the distances below
ParkEighth Street Park · 11 within 1 km3 min walk182 m
GroceryThe Six Convenience2 min walk137 m
SchoolChildren's Urban Enrichment Studio4 min walk230 m
Train stationIslington Avenue3 min walk161 m
PharmacyDon Russell Pharmacy3 min walk213 m
Cafés & foodMike's Burgers · 15 within 1 km2 min walk97 m
Gym & rec centreVive Fitness4 min walk244 m
LibraryToronto Public Library - New Toronto8 min walk479 m
WalkDriveStraight-line distance, open map data
Grocery0.1 km
Park0.2 km
Coffee0.2 km
Dining0.1 km
Gym0.2 km
Islington Avenue0.2 km
Schools nearby
School rating, out of 10.
Children's Urban Enrichment Studioelementary · Private · 0.2 km
—
Seventh Street Junior Schoolelementary · Public · 0.3 km
—
St Josaphat Catholic Schoolelementary · Catholic · 0.4 km
—
Contact agent
Helpful calculators
Mortgage
Affordability
Closing costs
Land transfer tax
Property tax
Down payment
CMHC insurance
Stress test
Cashback Rebate
Your HOMEH agent

NimaHOMEH agent · Etobicoke
"I would see it this week."
Ask Nima