

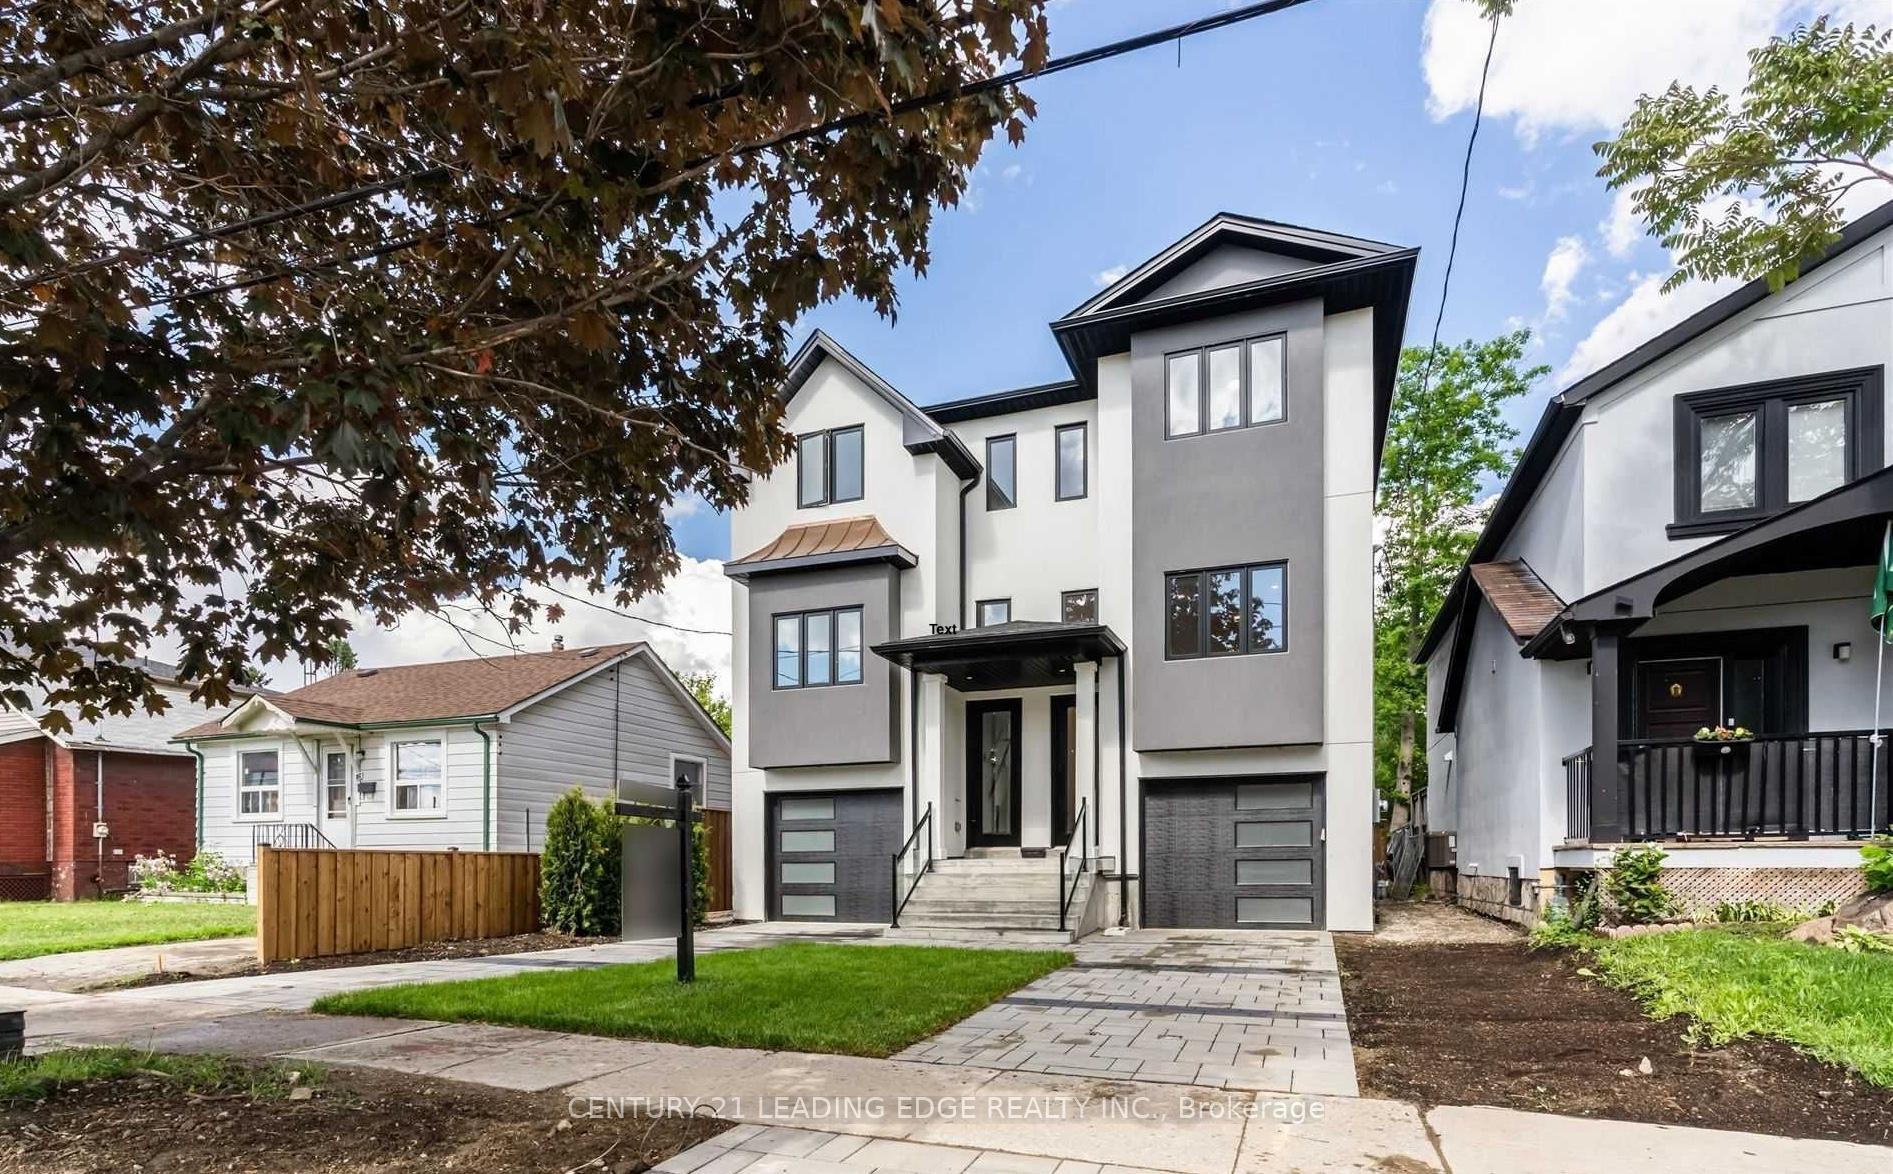
165A Beta Street
165A Beta Street
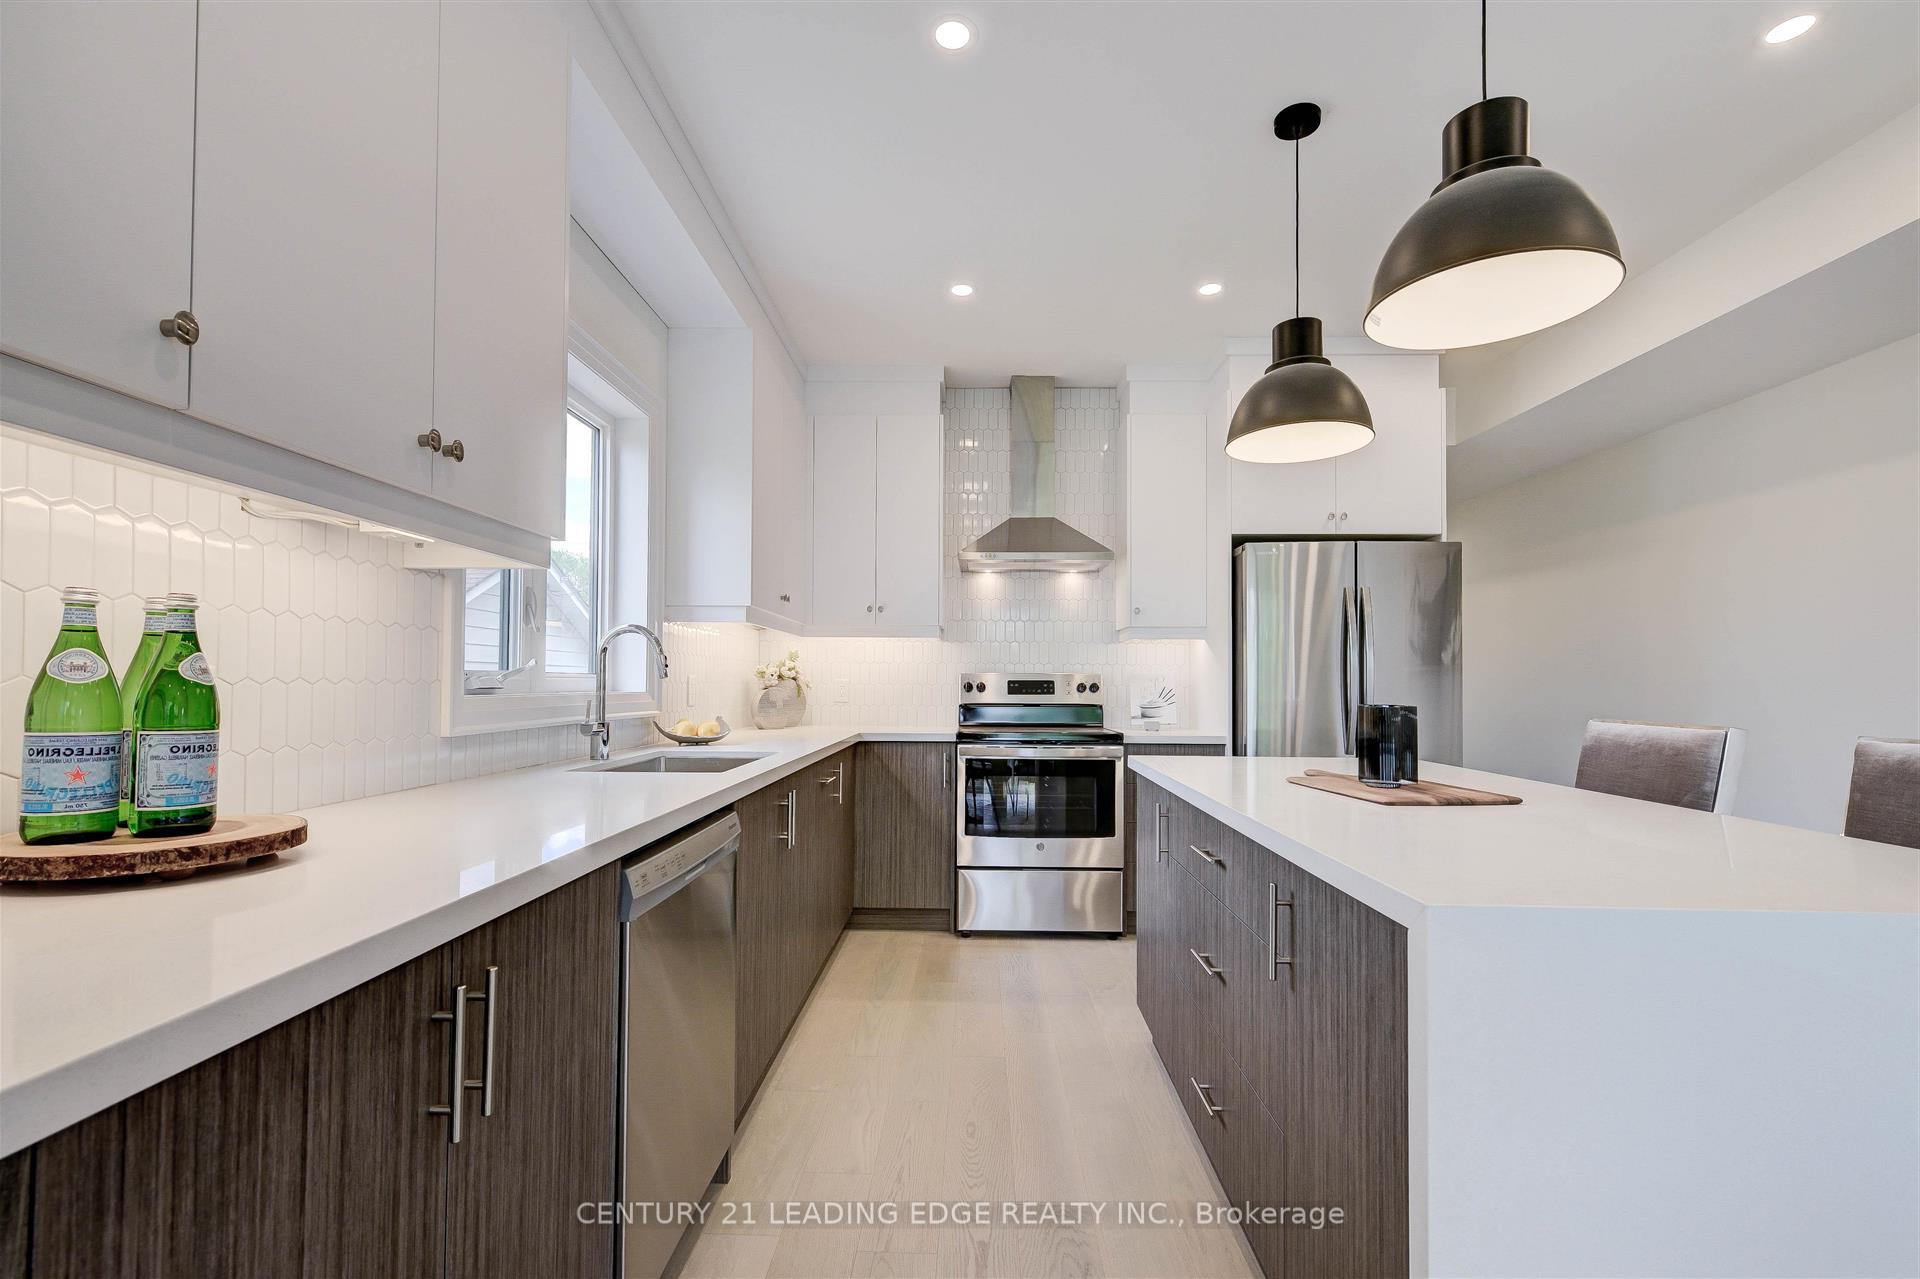 See all 22 photos
Property history
- $1,424,999SuspendedList: 2025-04-22|End: 2025-06-30|69 daysW12097414
Facts and features
- BasementUnfinished
- Age of home0–5 years
- Price per sq ft~$633
- Water, sewerMunicipal
- Hardwood floors
- Fireplace
- Central air
The homeSemi-Detached, 3-storey, Age 0–5 years
- Type: Semi-Detached
- Style: 3-storey
- Age: 0–5 years
- Living space: 2,000–2,500 sq ft
- Basement: Unfinished
InsideFireplace Yes, Hardwood, Rooms above ground 7
- Fireplace: Yes
- Flooring: Hardwood
- Rooms above ground: 7
- Bedrooms: 3 + 1 in the basement
- Bathrooms: 4
- Kitchens: 1
- Family room: Yes
Outside and lotStucco (plaster), Asphalt shingle, Poured concrete
- Exterior: Stucco (plaster)
- Roof: Asphalt shingle
- Foundation: Poured concrete
- Size: 20 × 158 ft
Parking1 Garage, Built-in
- Spaces: 1 Garage
- Garage: Built-in
Heating, water and powerForced air, gas, Central air, Municipal water
- Heating: Forced air, gas
- Cooling: Central air
- Water: Municipal water
- Sewer: Municipal sewer
Costs and taxesTaxes $7,525 a year, HST No HST
- Taxes, 2024: $7,525 a year
- HST: No HST
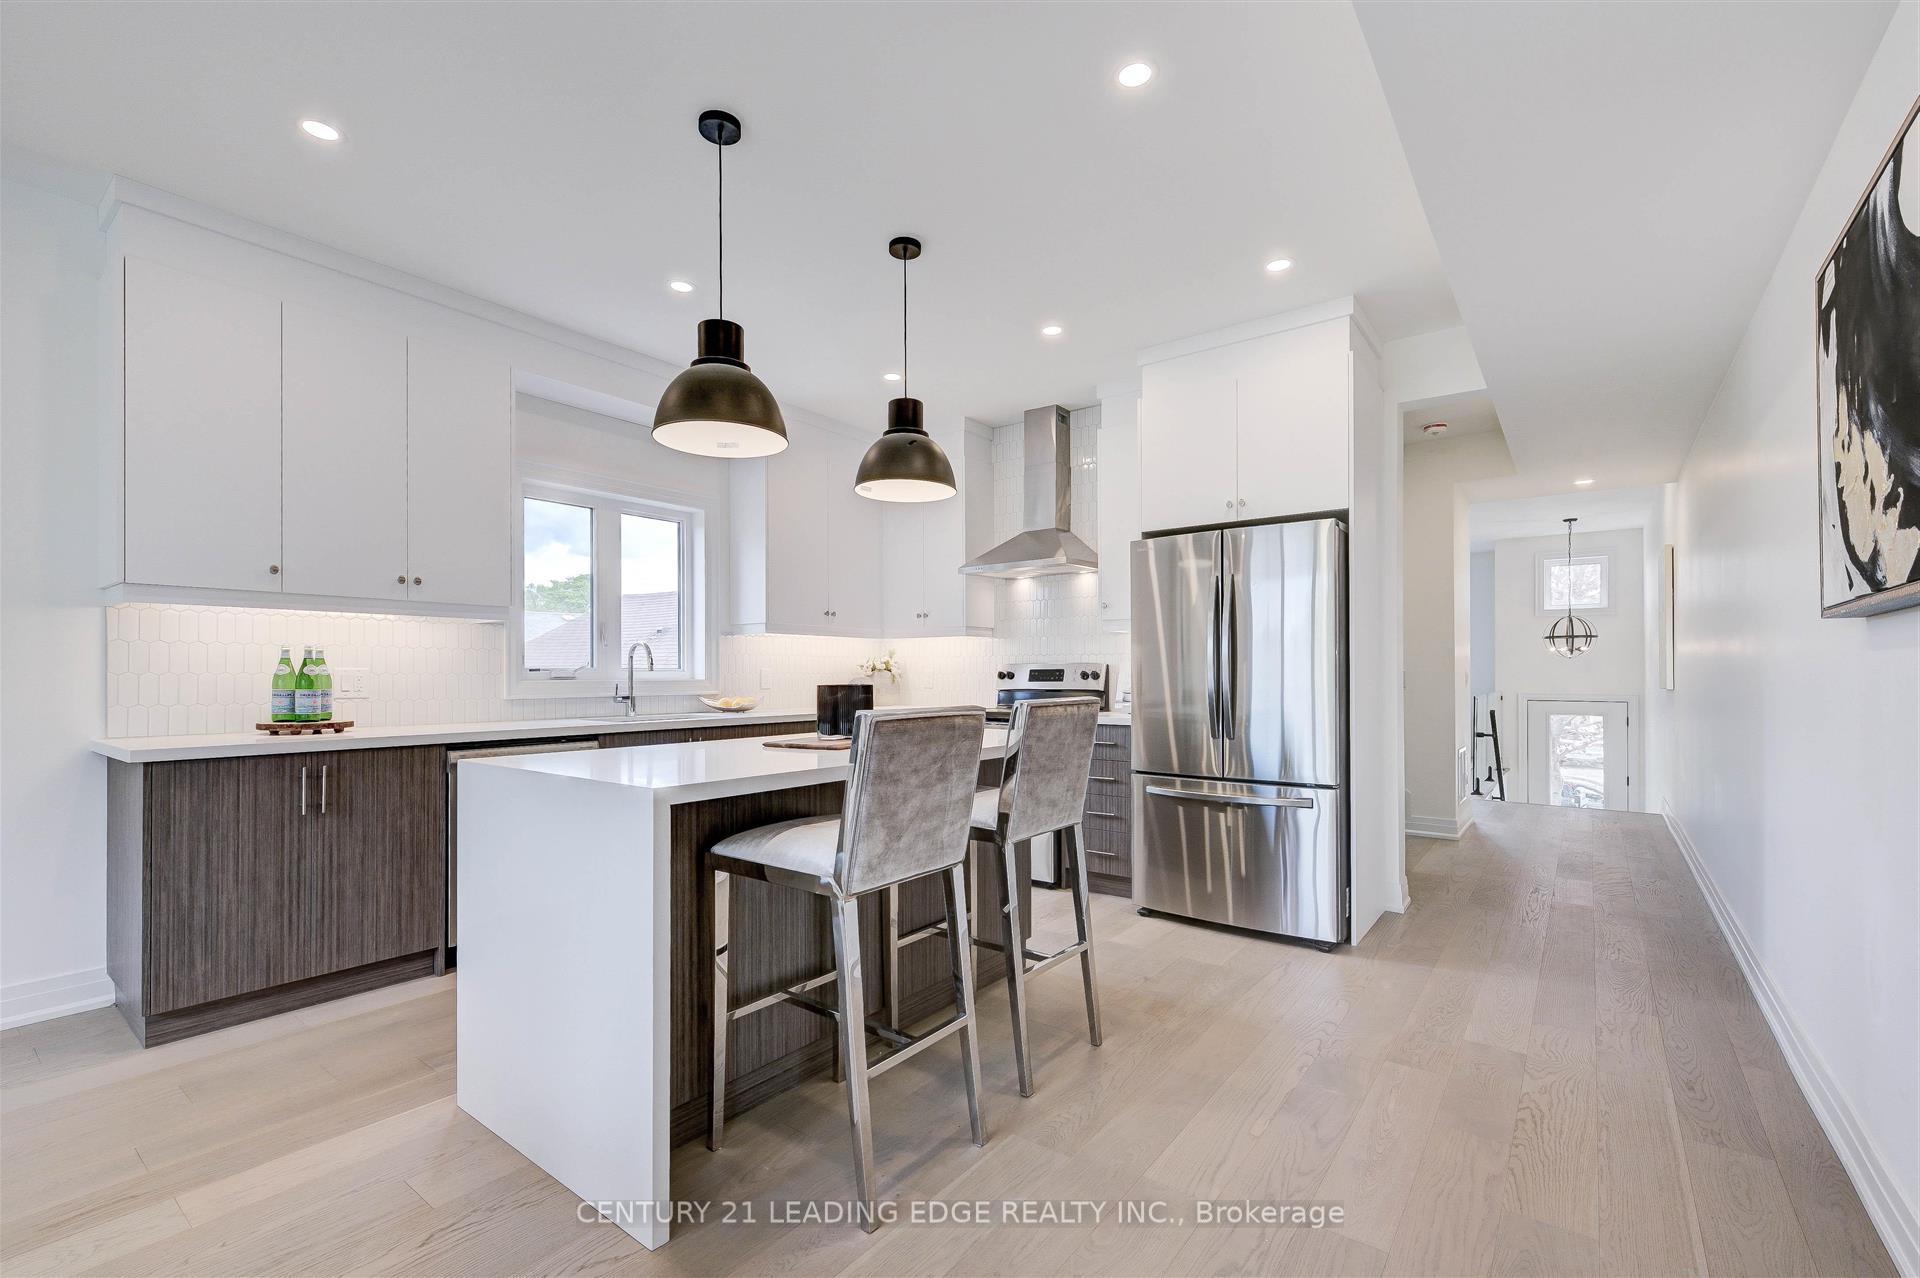
Included in the salePotential 2800 sqft of living space, large 158 ft deep lot. ss stove, ss fridge, ss dishwasher, ss hoodfan, upstairs w/d, central vac rough in, minutes to lake! close to parks, schools, trails and mins to downtown toronto!!
- Not included: Potential 2800 sqft of living space, large 158 ft deep lot. ss stove, ss fridge, ss dishwasher, ss hoodfan, upstairs w/d, central vac rough in, minutes to lake! close to parks, schools, trails and mins to downtown toronto!!
Listing detailsW12097414, Suspended, Apr 22, 2025
- MLS® number: W12097414
- Status: Suspended
- Listed on: Apr 22, 2025
- Days on market: 69
- Updated: Jun 30, 2025
- Possession: Other
- Occupied by: Owner
- Listing brokerage: CENTURY 21 LEADING EDGE REALTY INC.
About this home
165A Beta Street, Etobicoke (Alderwood), ON M8W 4H5
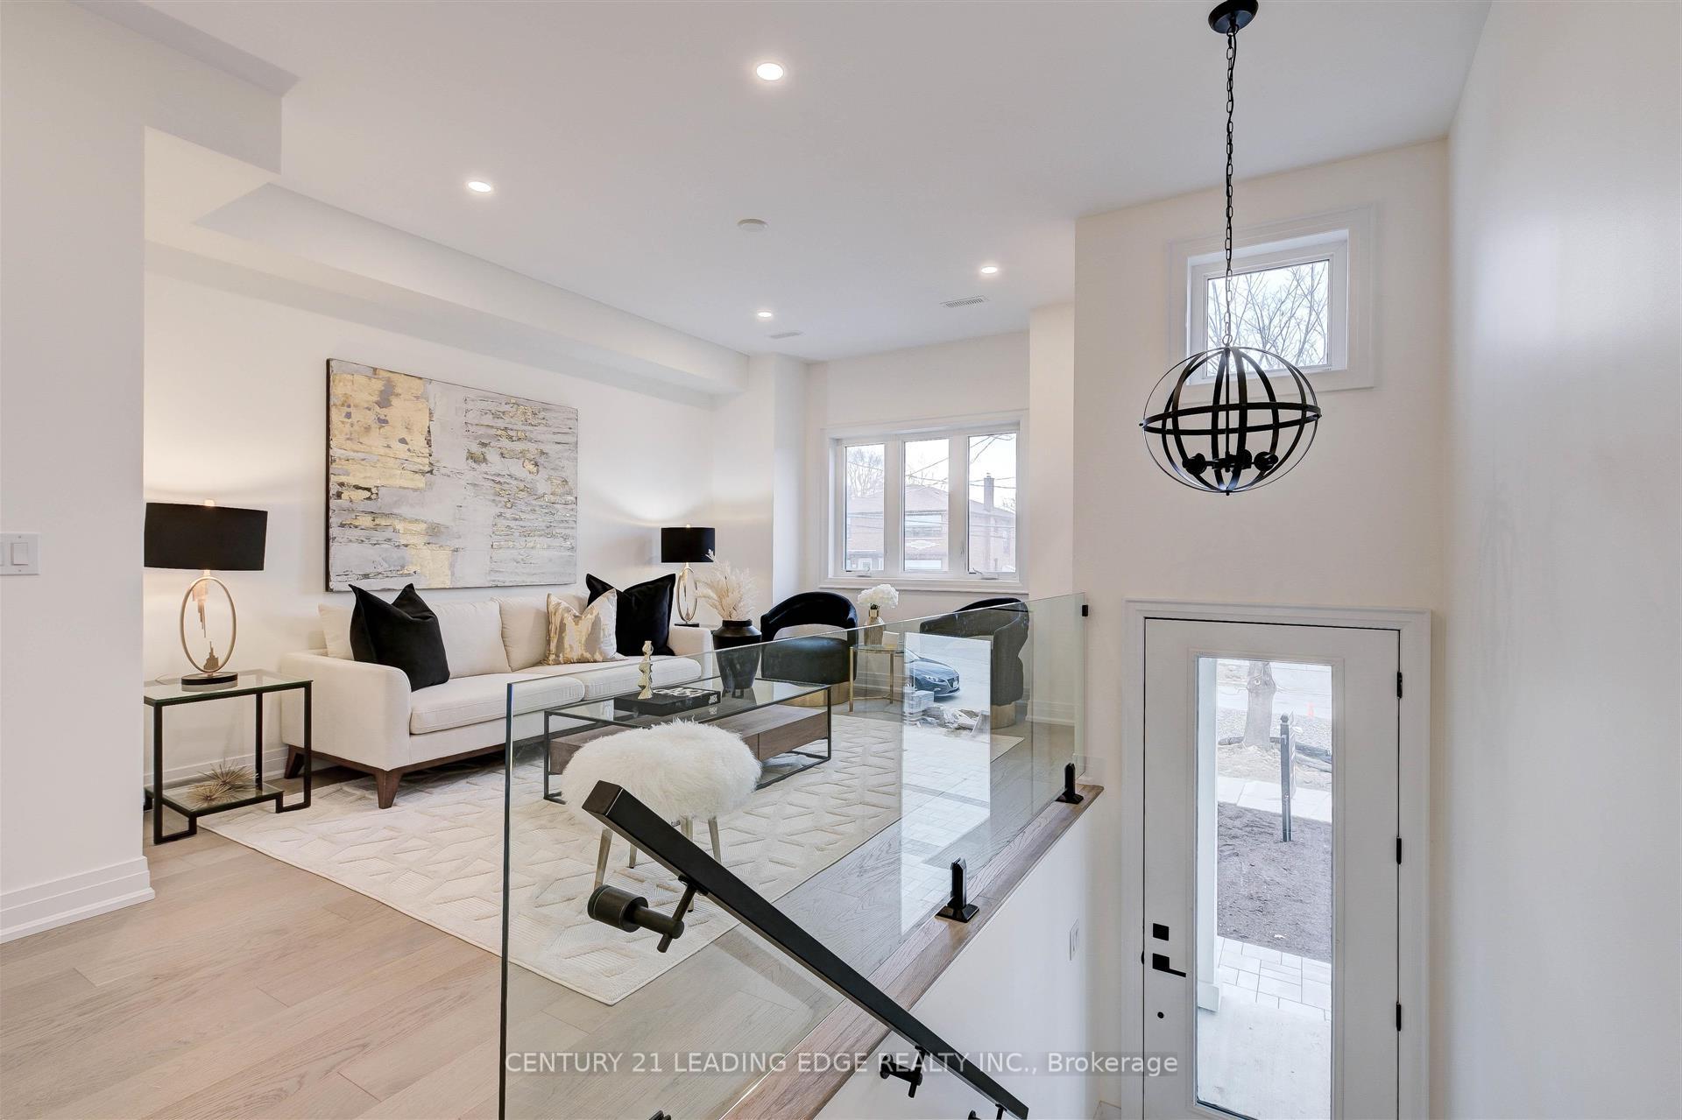
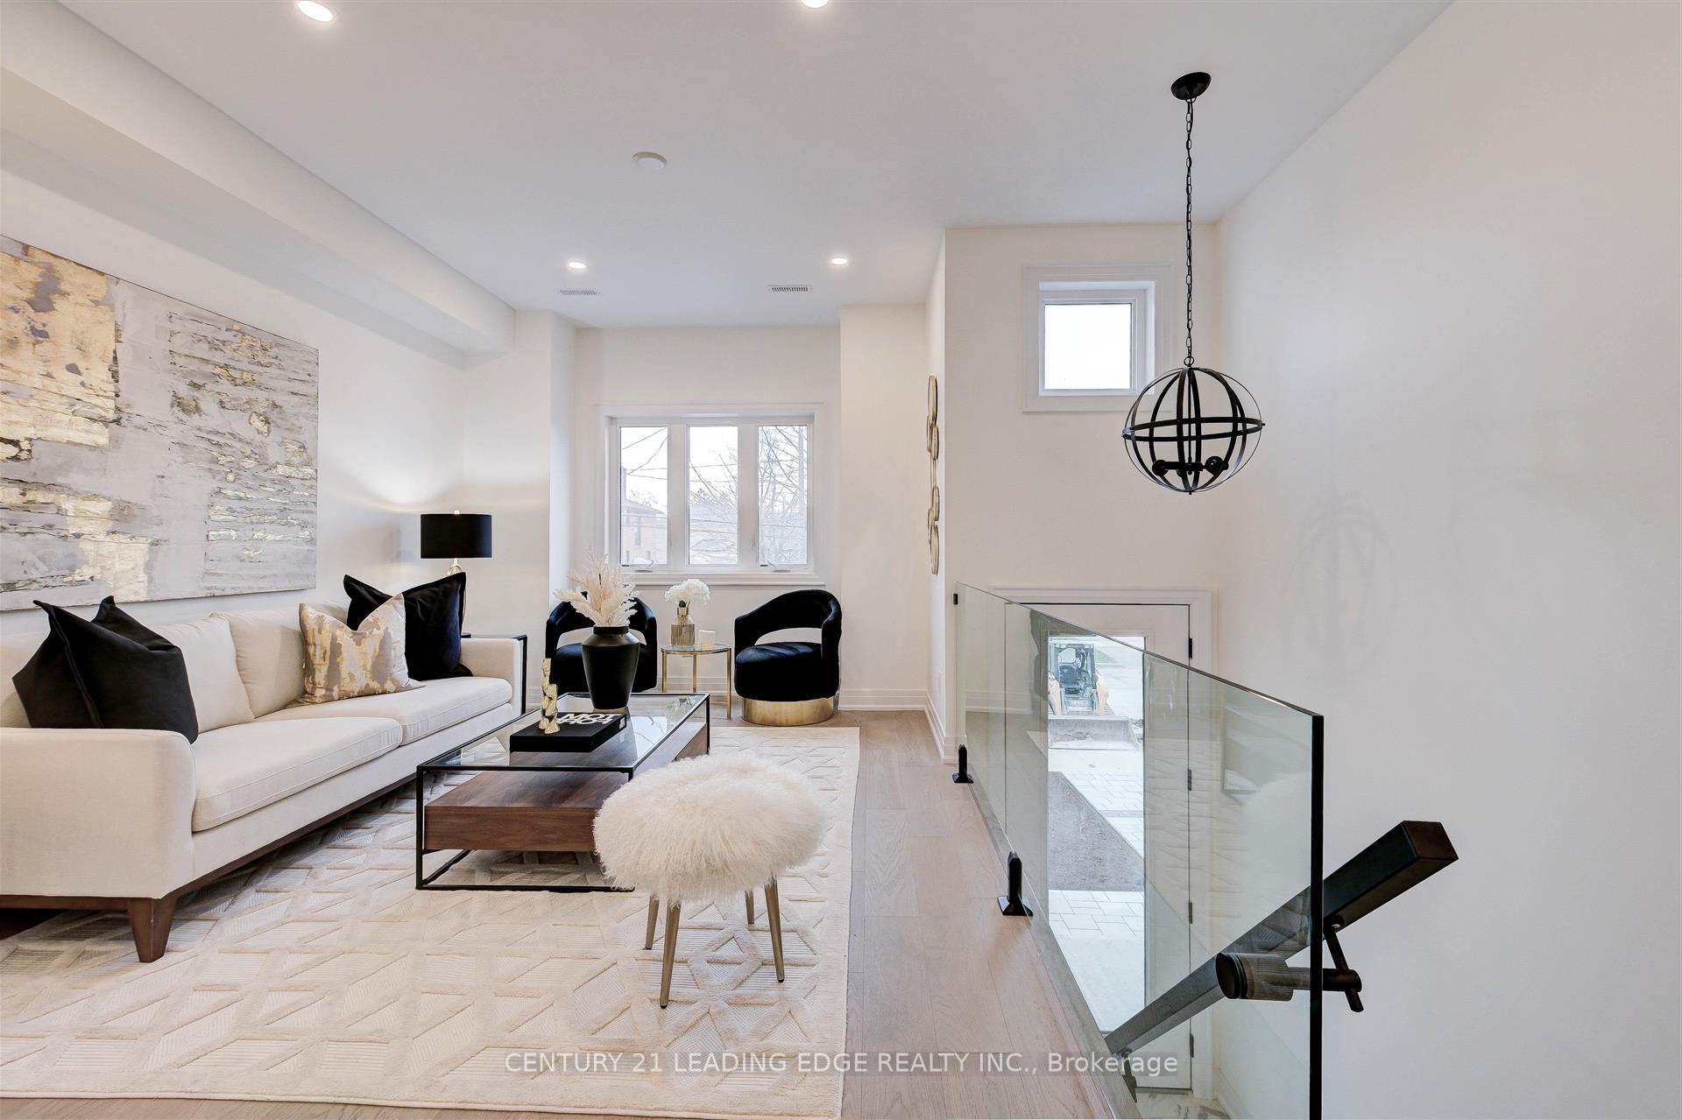
A Newly Built Stunning Semi With Extra Deep 158ft Lot In The Highly Desired Alderwood Community. Tastefully Finished With High Ceilings & Gorgeous Hardwood Floors Throughout, Beautiful Custom Kitchen Cabinets Featuring A Stylish Backsplash & Quartz Counters. Large Dining Area With Feature Wall And Sleek Custom Fireplace. Gorgeous Glass Railings Lead To Spacious And Bright Bedrooms With An Elegant Primary Ensuite. Massive Ground Floor Rec. Room With Walk-Out Perfect For Entertaining. Do Not Miss This Stunning Home In An Amazing Location!!!
Ask about this home
A HOMEH agent will answer your questions about this home.
Around this home
Daily convenience, out of 100, from the distances below
Schools nearby
School rating, out of 10.
Helpful calculators
Your HOMEH agent

"I would see it this week."