

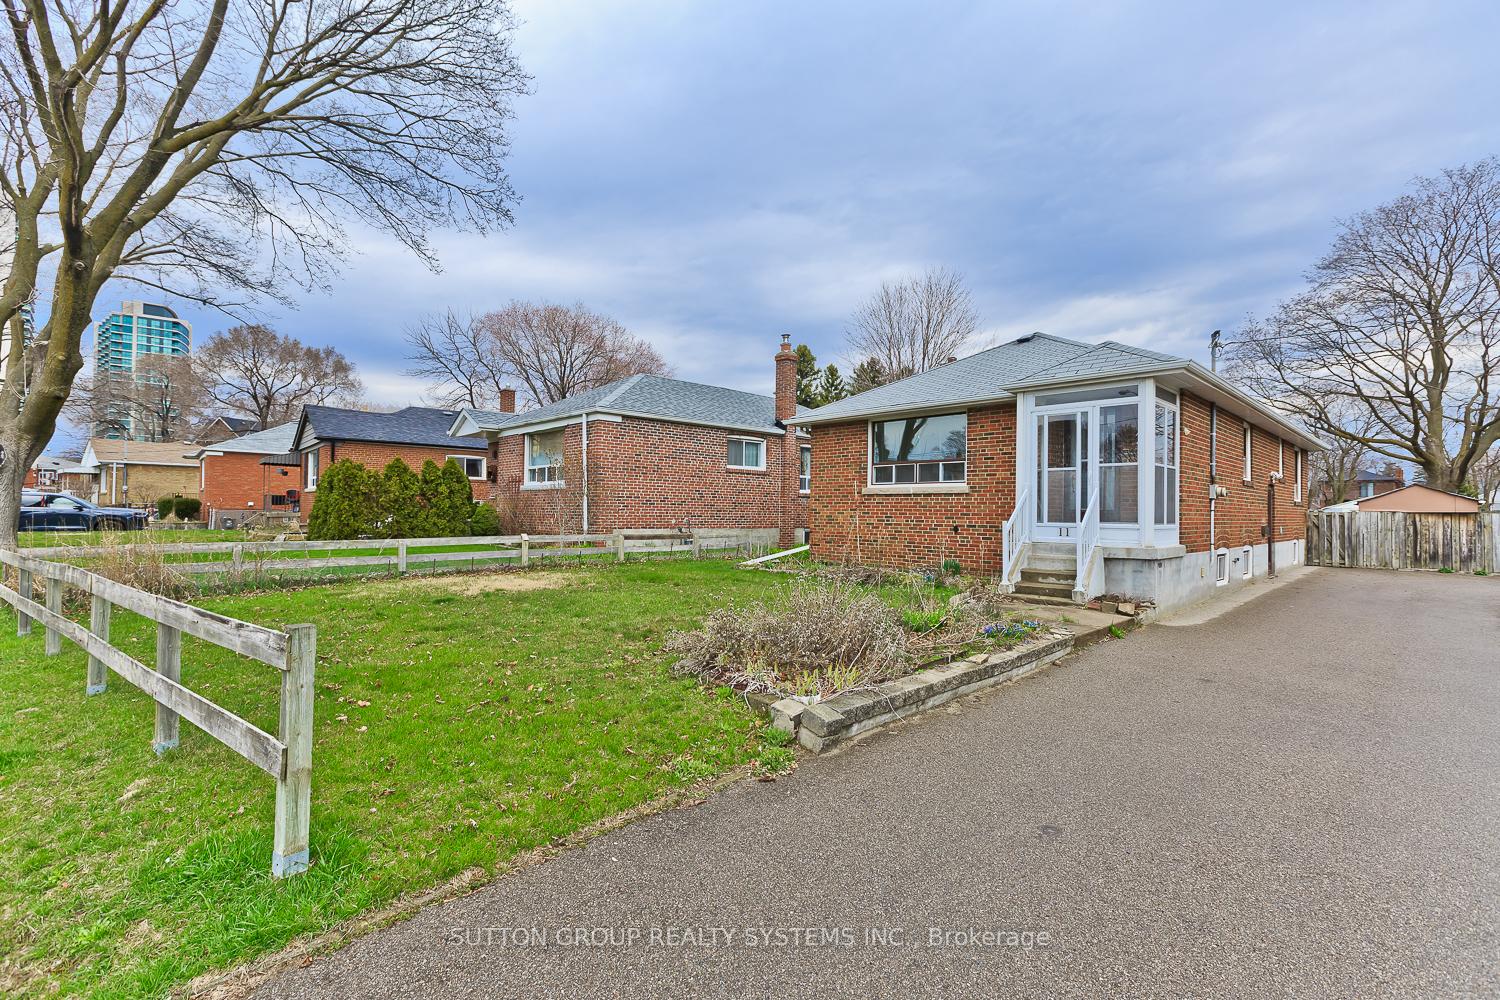
11 Helsby Crescent
Detached Expired
1/4811 Helsby Crescent
Detached Expired
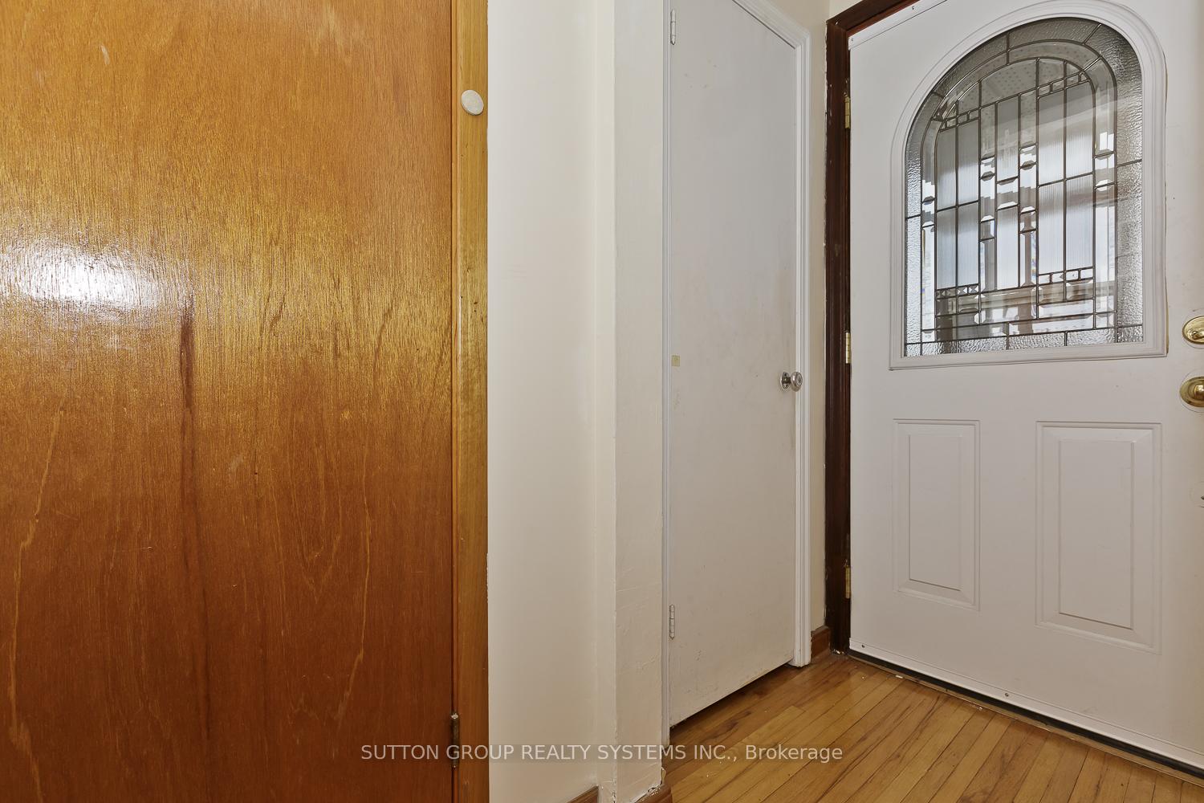
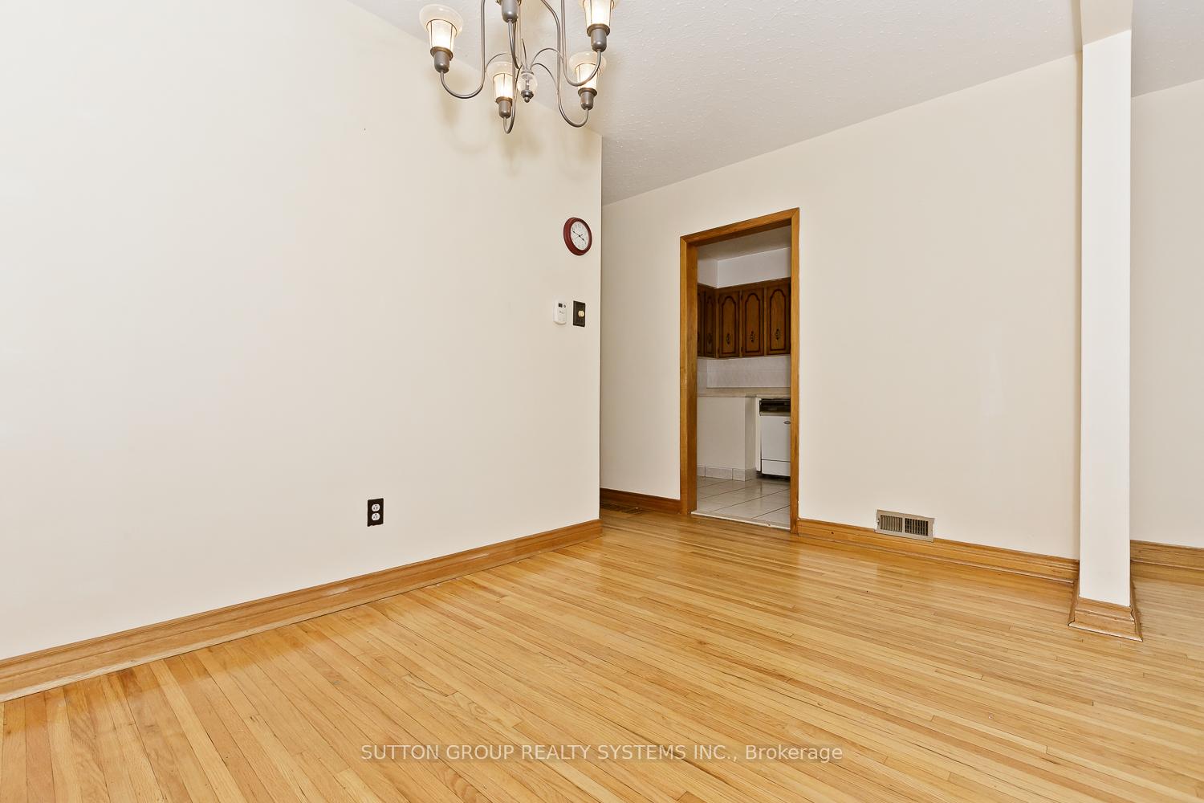
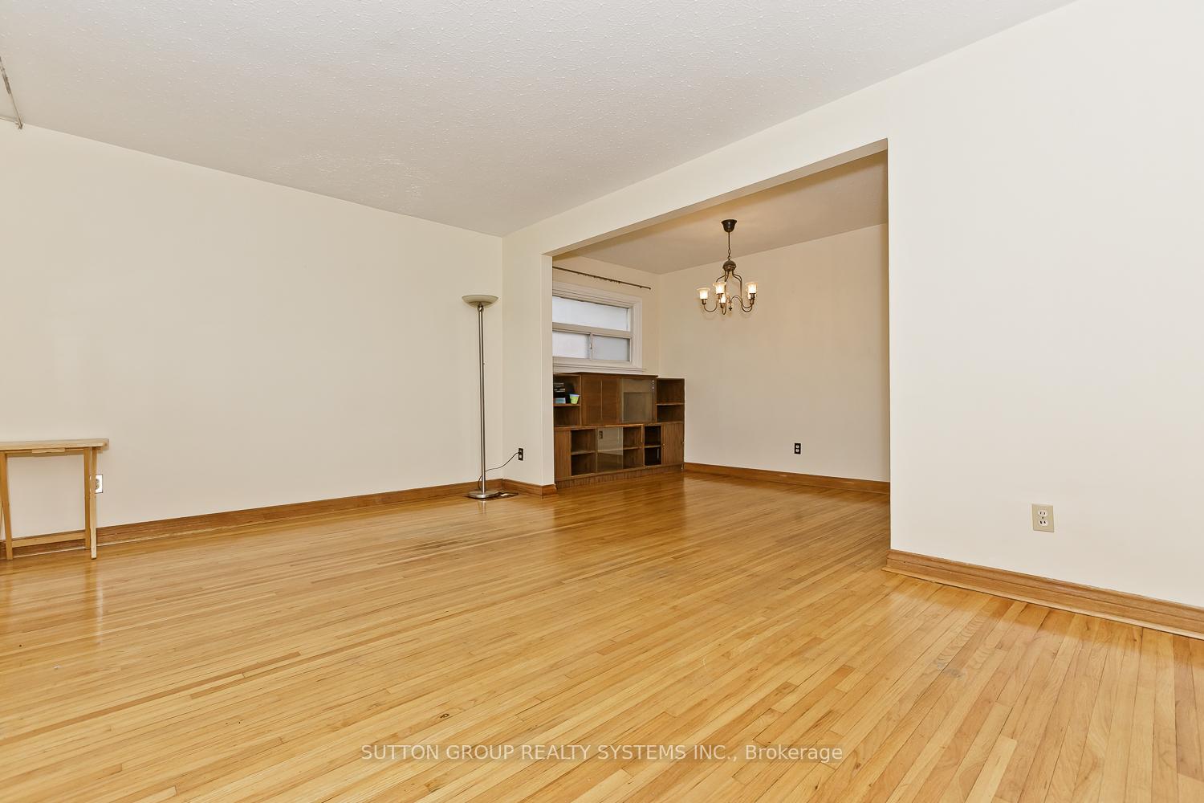
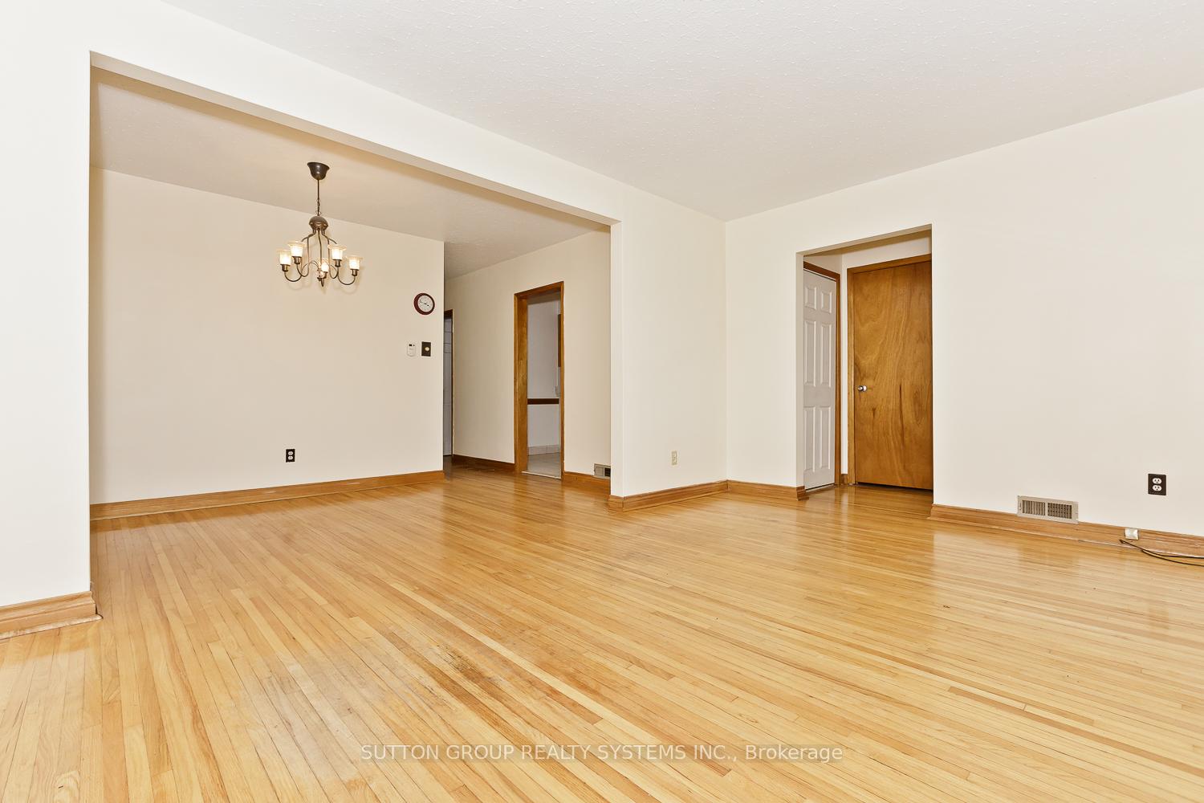 See all 48 photos
3 Bedrooms
1 Bathroom
0 Garage
700–1.1K sq.ft
50.67×125 ft
$4,478/yr
Property history
- $990,000ExpiredList: 2025-10-23|End: 2025-12-22|60 daysW12479589
- $1,100,000ExpiredList: 2025-04-28|End: 2025-06-28|61 daysW12108955
Facts and features
- BasementFinished
- Price per sq ft~$1,100
- Water, sewerMunicipal
- HeatingForced air
What stands out
- Hardwood floors
- Central air
The homeDetached, Bungalow, 700–1,100 sq ft
- Type: Detached
- Style: Bungalow
- Living space: 700–1,100 sq ft
- Basement: Finished
InsideHardwood, Ceramic, Other, Rooms above ground 6
- Flooring: Hardwood, Ceramic
- Features: Other
- Rooms above ground: 6
- Bedrooms: 3
- Bathrooms: 1
- Kitchens: 1
Outside and lotBrick, Asphalt shingle, Concrete
Outside
- Exterior: Brick
- Roof: Asphalt shingle
- Foundation: Concrete
- Size: 50.67 × 125 ft
Parking4 Parking, Private
- Spaces: 4 Parking
- Driveway: Private
Heating, water and powerForced air, gas, Central air, Municipal water
- Heating: Forced air, gas
- Cooling: Central air
- Water: Municipal water
- Sewer: Municipal sewer
Costs and taxesTaxes $4,478 a year, HST included in the price, Hot water tank
- Taxes, 2024: $4,478 a year
- HST: HST included in the price
- Rental items: Hot water tank
Included in the saleFridge, stove, dishwasher.
- Included: Fridge, stove, dishwasher.
NearbyPark, hospital, public transit
- Close to: Park, hospital, public transit
Listing detailsW12479589, Expired, Oct 23, 2025
- MLS® number: W12479589
- Status: Expired
- Listed on: Oct 23, 2025
- Days on market: 60
- Updated: Dec 22, 2025
- Possession: Flexible
- Occupied by: Tenant
- Listing brokerage: SUTTON GROUP REALTY SYSTEMS INC.
About this home
11 Helsby Crescent, Etobicoke (Alderwood), ON M8W 4V7
OtherParkHospitalPublic Transit
Prime Etobicoke Location. Alderwood Bungalow. Perfect for Update or Renovate. Easy Access to 427, QEW, Walking Distance to Sherway Garden Mall. Buyer and Buyer's Agent to Verify all Measurements and Taxes. Sold As Is.
Read more
Ask about this home
A HOMEH agent will answer your questions about this home.
Ask a question
Thinking of selling your home?See what your home is worth today.
Around this home
Evans Ave / Gair Dr
Errands
Parks
Schools
Daily convenience, out of 100, from the distances below
ParkEtobicoke Valley Park · 6 within 1 km4 min walk217 m
GrocerySolmaz8 min walk520 m
SchoolSir Adam Beck Junior School13 min walk820 m
PharmacyRexall7 min walk431 m
Cafés & foodDruxy's Famous Deli · 15 within 1 km3 min walk169 m
Gym & rec centreVien Phật Hoc Jam Tse Cho Ling Dharma Center12 min walk728 m
LibraryToronto Public Library - Alderwood14 min walk892 m
HospitalQueensway Health Centre10 min walk624 m
WalkDriveStraight-line distance, open map data
Grocery0.5 km
Park0.2 km
Coffee0.4 km
Dining0.5 km
Gym1.3 km
Hospital0.6 km
Schools nearby
School rating, out of 10.
Sir Adam Beck Junior Schoolelementary · Public · 0.8 km
—
Lanor Junior Middle Schoolelementary · Public · 0.9 km
6.4/10Fair
ISNA Islamicelementary · Private · 1.1 km
9.1/10Excellent
Contact agent
Helpful calculators
Mortgage
Affordability
Closing costs
Land transfer tax
Property tax
Down payment
CMHC insurance
Stress test
Cashback Rebate
Your HOMEH agent

NimaHOMEH agent · Etobicoke
"I would see it this week."
Ask Nima