

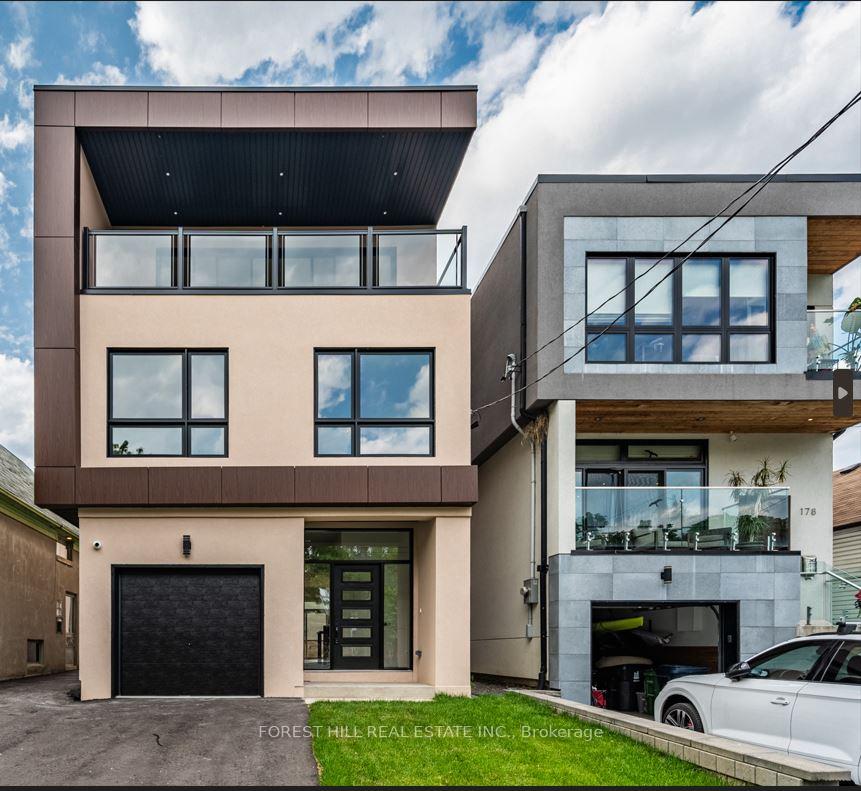
180 Lake Shore Drive
180 Lake Shore Drive
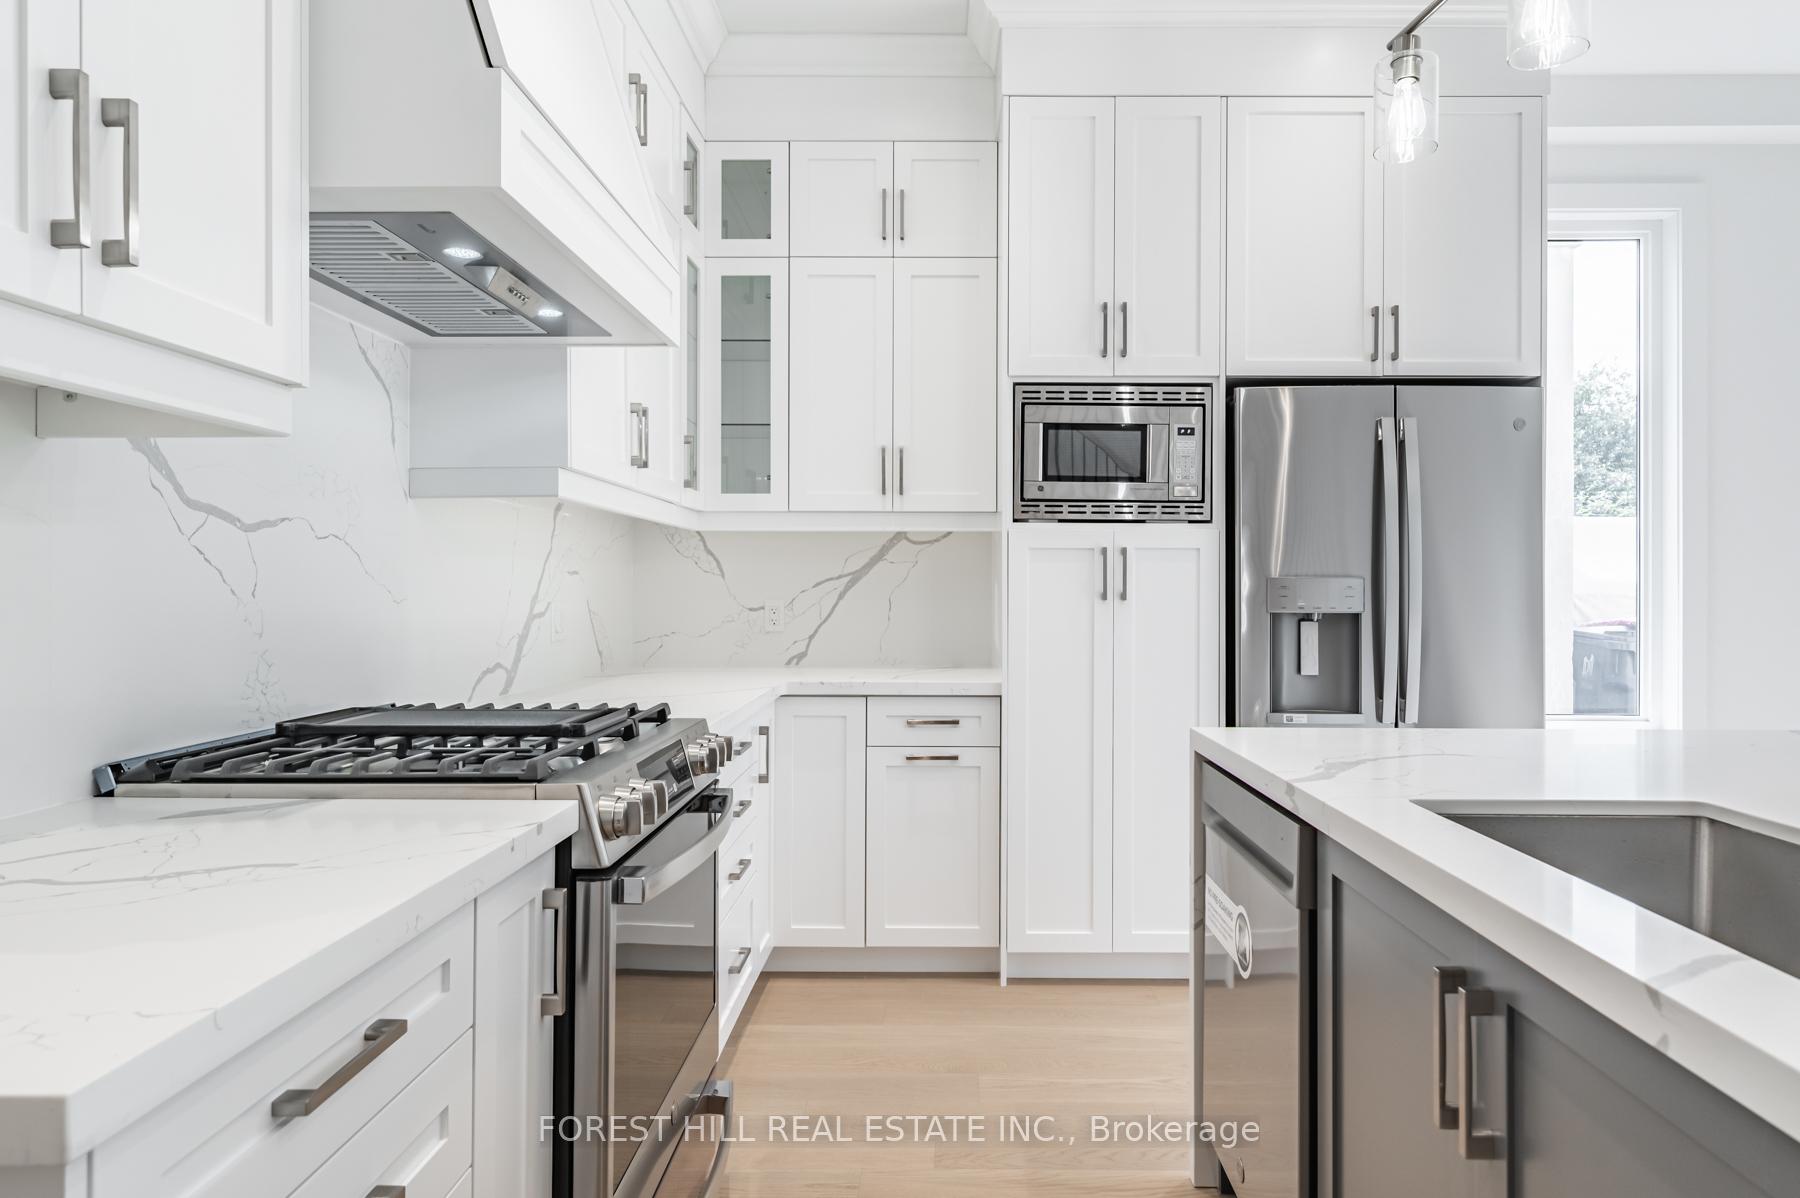 See all 25 photos
Property history
- $2,188,000TerminatedList: 2024-11-25|End: 2025-01-20|56 daysW10913018
Facts and features
- BasementWalk-out
- Water, sewerMunicipal
- HeatingForced air
- CoolingCentral air
- Hardwood floors
- Central air
The homeDetached, 2 1/2 storey, Finished with walk-out
- Type: Detached
- Style: 2 1/2 storey
- Basement: Finished with walk-out
InsideTile, Hardwood, Upper level, Rooms above ground 11
- Flooring: Tile, Hardwood
- Laundry: Upper level
- Rooms above ground: 11
- Bedrooms: 5 + 1 in the basement
- Bathrooms: 6
- Kitchens: 1
Outside and lotStucco (plaster), stone, Flat, Concrete
- Exterior: Stucco (plaster), stone
- Roof: Flat
- Foundation: Concrete
- Size: 27.54 × 120.12 ft
Parking1 Garage, Built-in, Mutual
- Spaces: 1 Garage
- Garage: Built-in
- Driveway: Mutual
Heating, water and powerForced air, gas, Central air, Municipal water
- Heating: Forced air, gas
- Cooling: Central air
- Water: Municipal water
- Sewer: Municipal sewer
Costs and taxesTaxes $7,867 a year, HST included in the price
- Taxes, 2024: $7,867 a year
- HST: HST included in the price
Included in the saleOven, fridge, b/i microwave, dishwasher, all light fixtures
- Included: Oven, fridge, b/i microwave, dishwasher, all light fixtures
NearbyPark, place of worship, public transit, school, waterfront
- Close to: Park, place of worship, public transit, school, waterfront
Listing detailsW10913018, Terminated, Nov 25, 2024
- MLS® number: W10913018
- Status: Terminated
- Listed on: Nov 25, 2024
- Days on market: 56
- Updated: Jan 20, 2025
- Possession: 2024-12-01 / December 1, 2024
- Occupied by: Vacant
- Listing brokerage: FOREST HILL REAL ESTATE INC.
About this home
180 Lake Shore Drive, Etobicoke (New Toronto), ON M8V 2A9
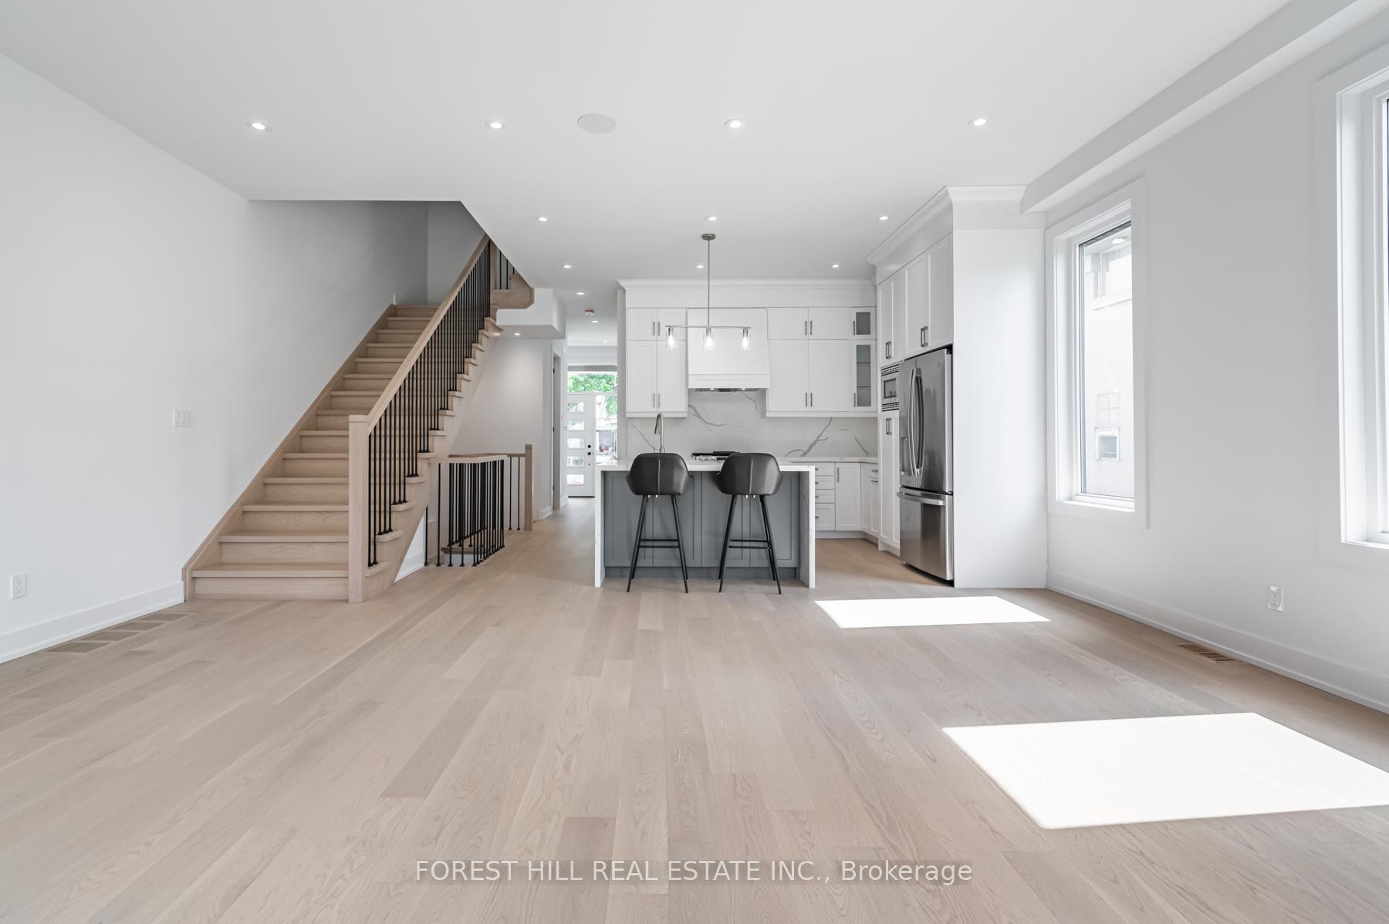
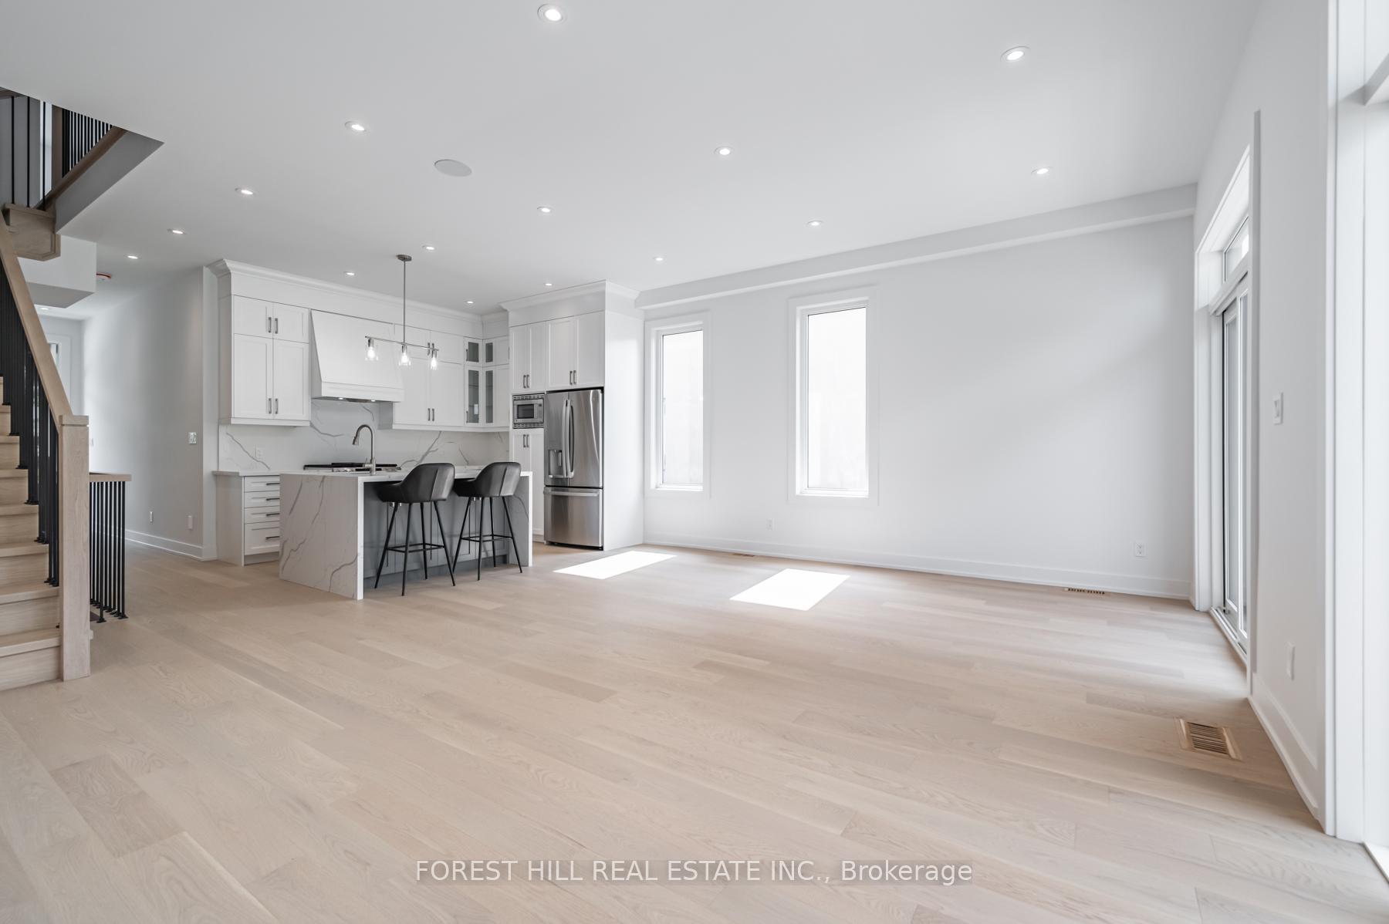
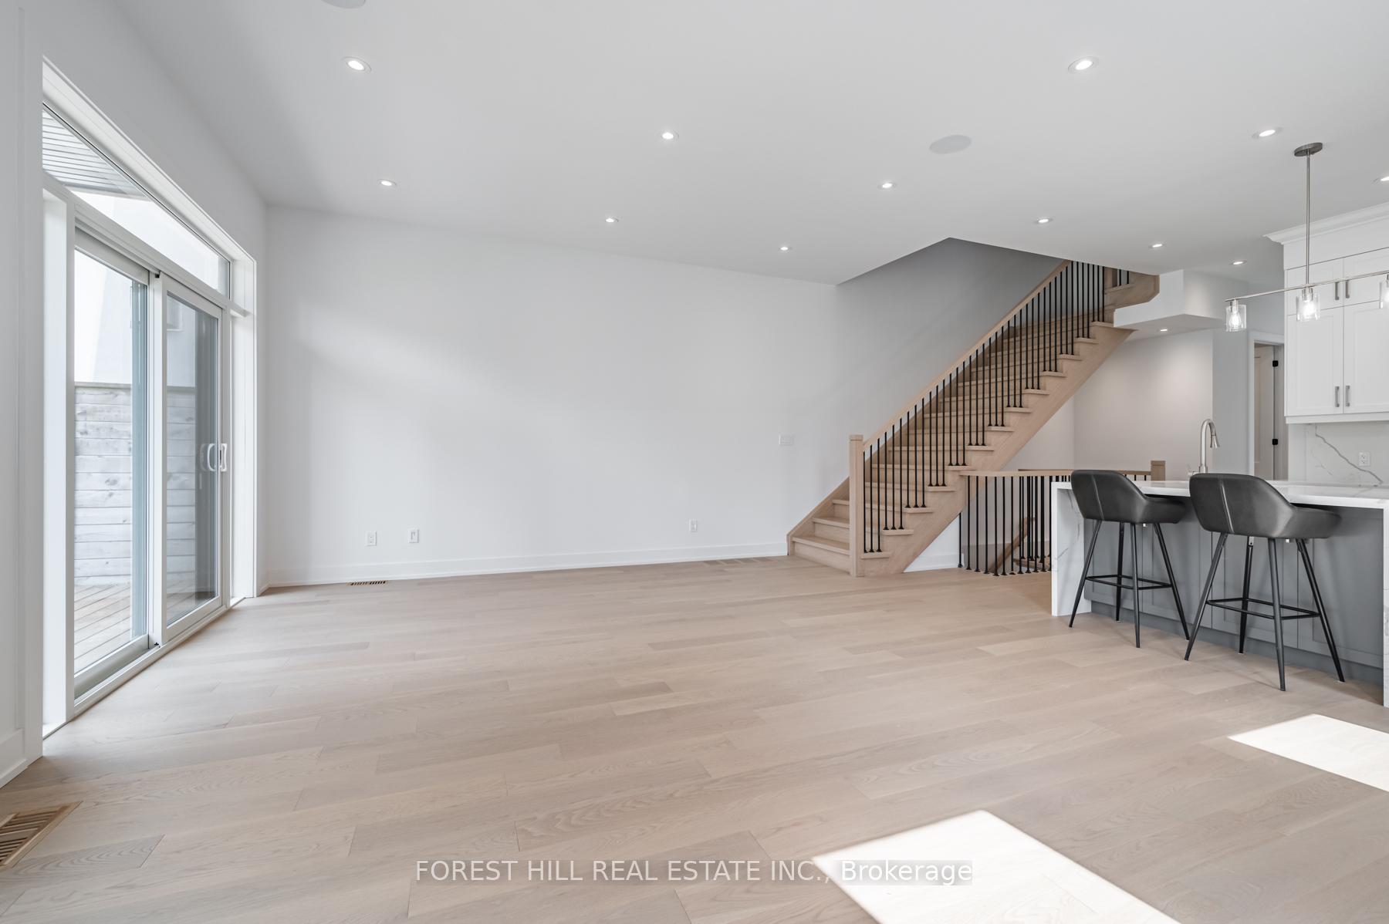
Location, location, location! Escape to your beautifully designed modern home. Situated on a quiet tranquil street with views of the Lake, and adjacent to twelfth street parquette, walking/bike trails, public pool and so much more. Step into your open concept floor plan with large windows letting in tons of natural light. Equipped with chefs kitchen, walk out to outdoor deck and backyard perfect for entertaining. This home features Generously sized bedrooms through-out with spa like bathrooms. Enter the third floor level with a show stopping south facing terrace where you can enjoy your morning coffee and or relax at the end of the day! Quick commute to downtown, highway access, GO station, and some of the neighbourhoods best restaurants, shopping, groceries and so much morel Do not miss this incredible opportunity.
Ask about this home
A HOMEH agent will answer your questions about this home.
Around this home
Daily convenience, out of 100, from the distances below
Schools nearby
School rating, out of 10.
Helpful calculators
Your HOMEH agent

"Priced 29% under the Hestimate. I would see it this week."