

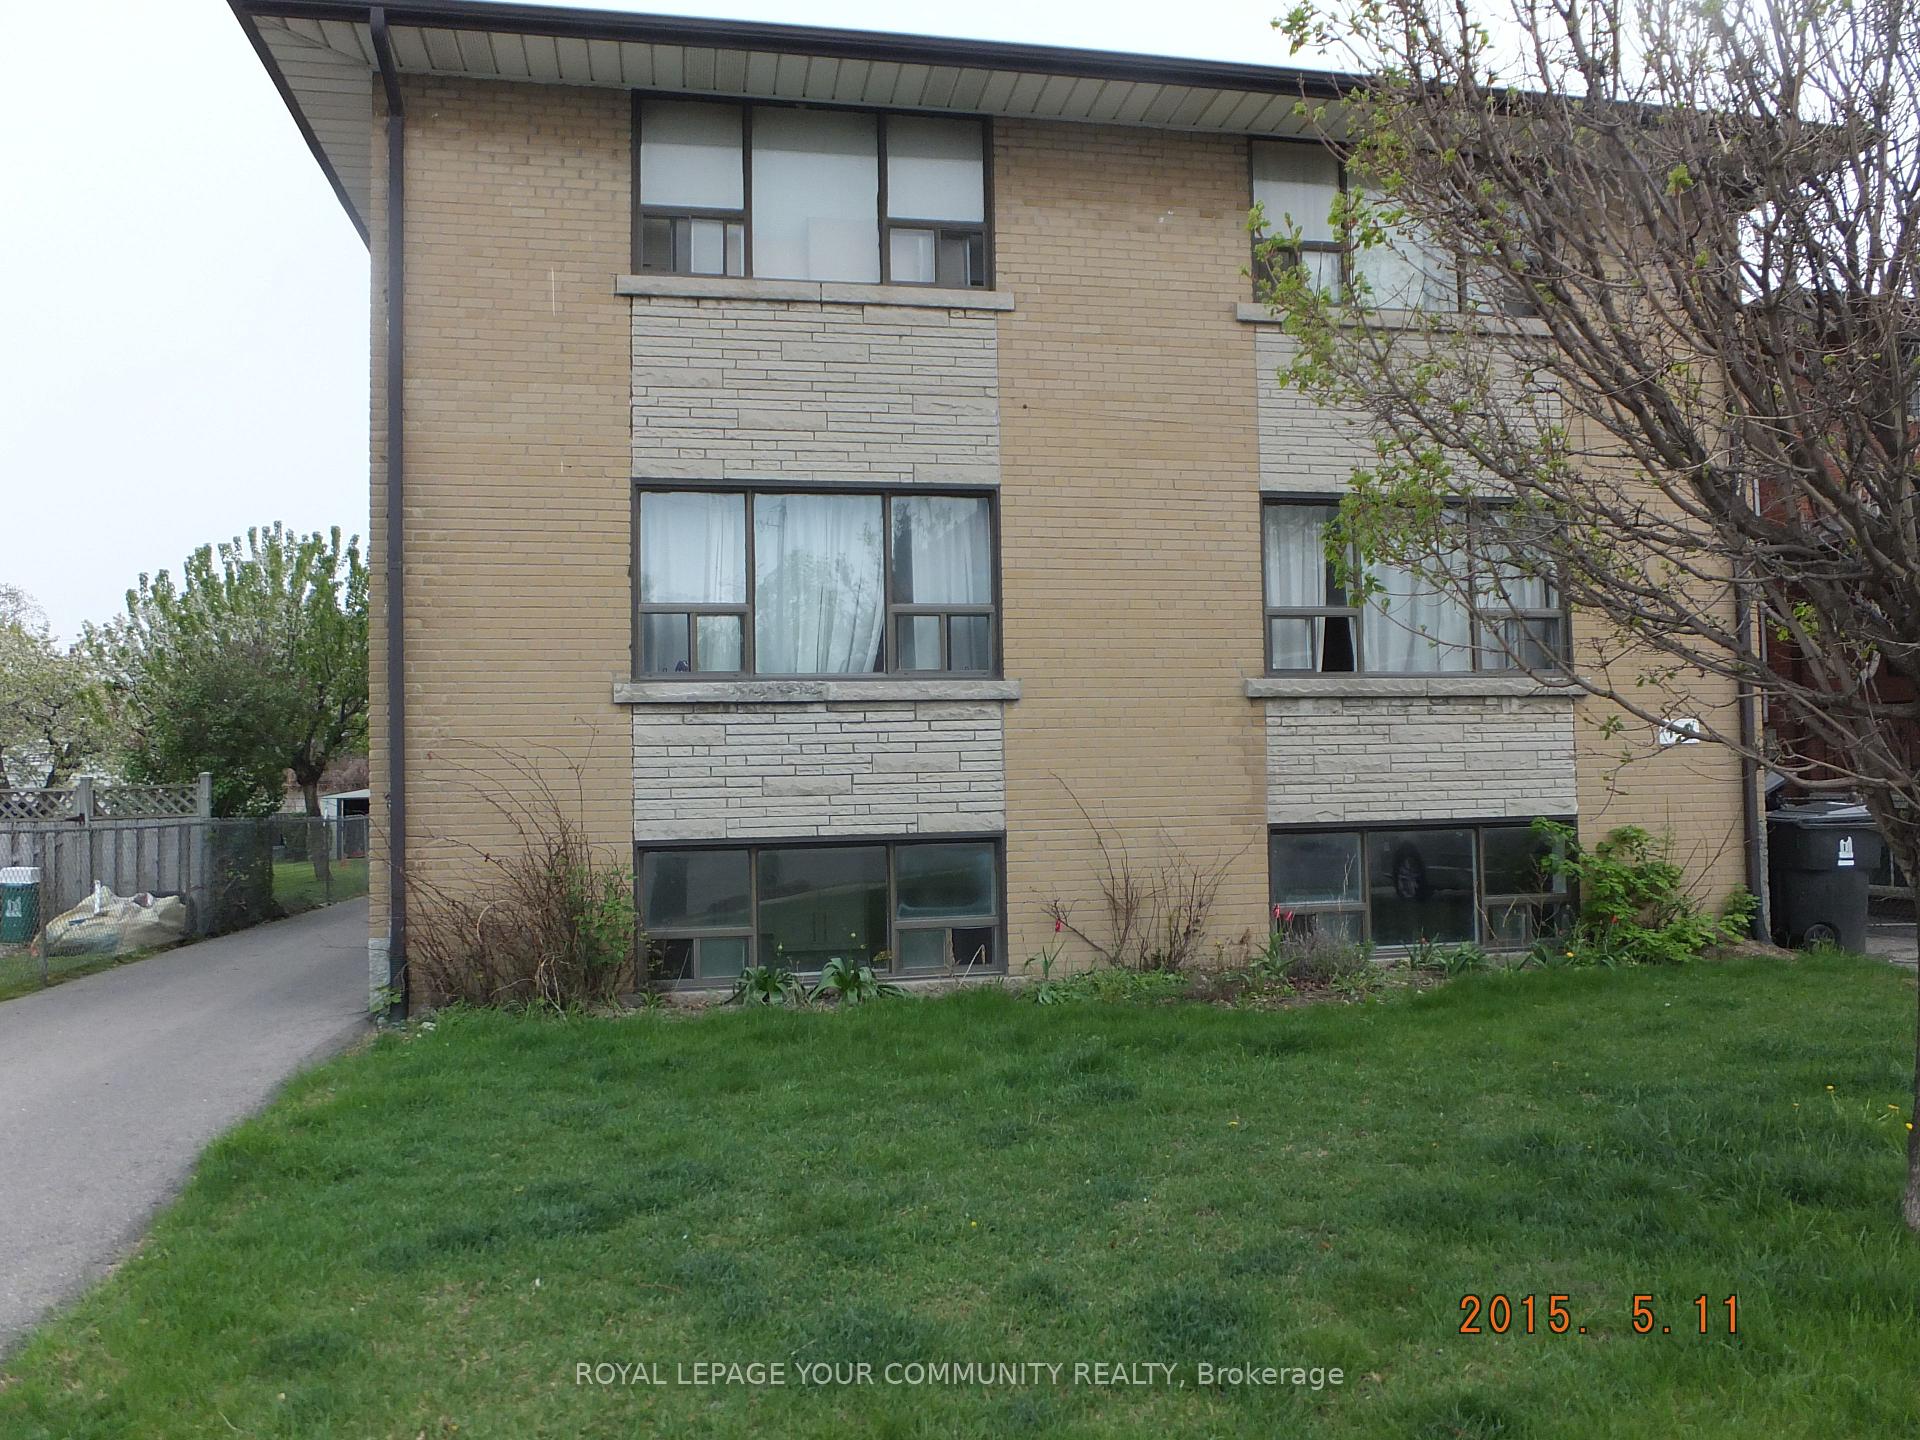
Unit 5, 49 Evans Avenue N
Multiplex Terminated
1/11Unit 5, 49 Evans Avenue N
Multiplex Terminated
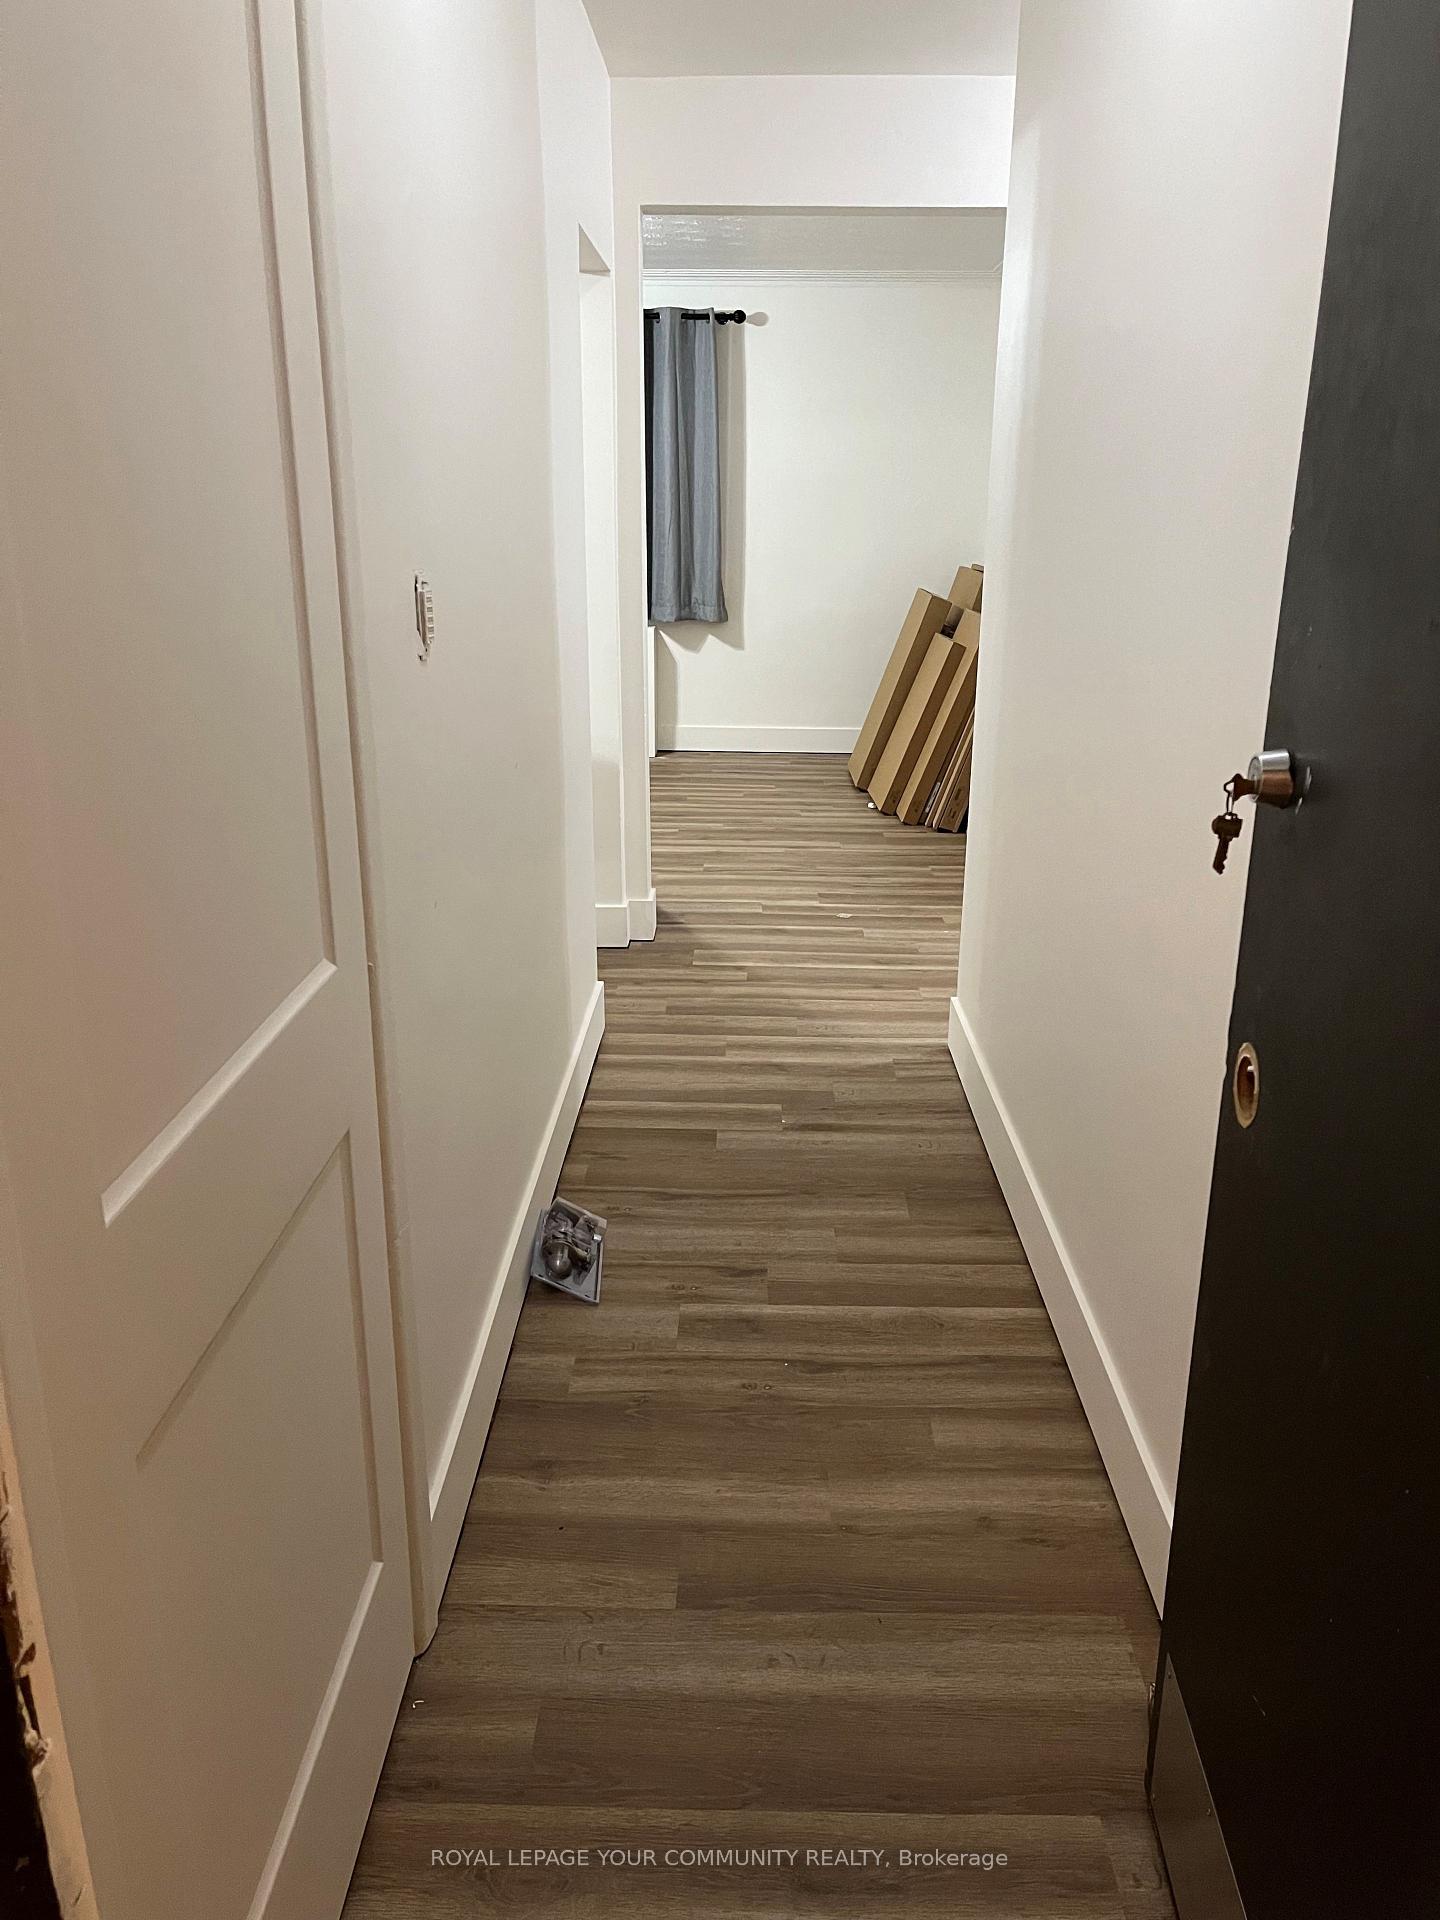 See all 11 photos
2 Bedrooms
1 Bathroom
1 Parking
700–1.1K sq.ft
3rd Floor
— Unit
Property history
- $2,300TerminatedList: 2025-01-21|End: 2025-01-31|10 daysW11935932
Facts and features
- BasementNone
- Lease term12 months
- FurnishedUnfurnished
- Age of home31–50 years
The homeMultiplex, Apartment, Age 31–50 years
- Type: Multiplex
- Style: Apartment
- Age: 31–50 years
- Living space: 700–1,100 sq ft
- Basement: None
- Waterfront: None
InsideLaundry room, coin operated, common area, Separate hydro meter, Carbon monoxide detectors, smoke detector
- Laundry: Laundry room, coin operated, common area
- Features: Separate hydro meter
- Security: Carbon monoxide detectors, smoke detector
- Rooms above ground: 5
- Bedrooms: 2
- Bathrooms: 1
- Kitchens: 1
- Family room: Yes
Outside and lotBrick, Asphalt shingle, Brick
- Exterior: Brick
- Roof: Asphalt shingle
- Foundation: Brick
- Features: Lighting
Parking1 Parking, Other, Private
- Spaces: 1 Parking
- Garage: Other
- Driveway: Private
Heating, water and powerRadiant, gas, Municipal water, Municipal sewer
- Heating: Radiant, gas
- Water: Municipal water
- Sewer: Municipal sewer
Rent and termsRent $2,300 a month, 3rd floor, Unfurnished
- Rent: $2,300 a month
- Space for rent: 3rd floor
- Furnished: Unfurnished
- Lease: 12 months
- Paid: Monthly
- Rent includes: Grounds maintenance, exterior maintenance, heat, interior maintenance, parking, snow removal, water, water heater
- Deposit: Required
- Credit check: Required
- Employment letter: Required
- Rental application: Required
- References: Required
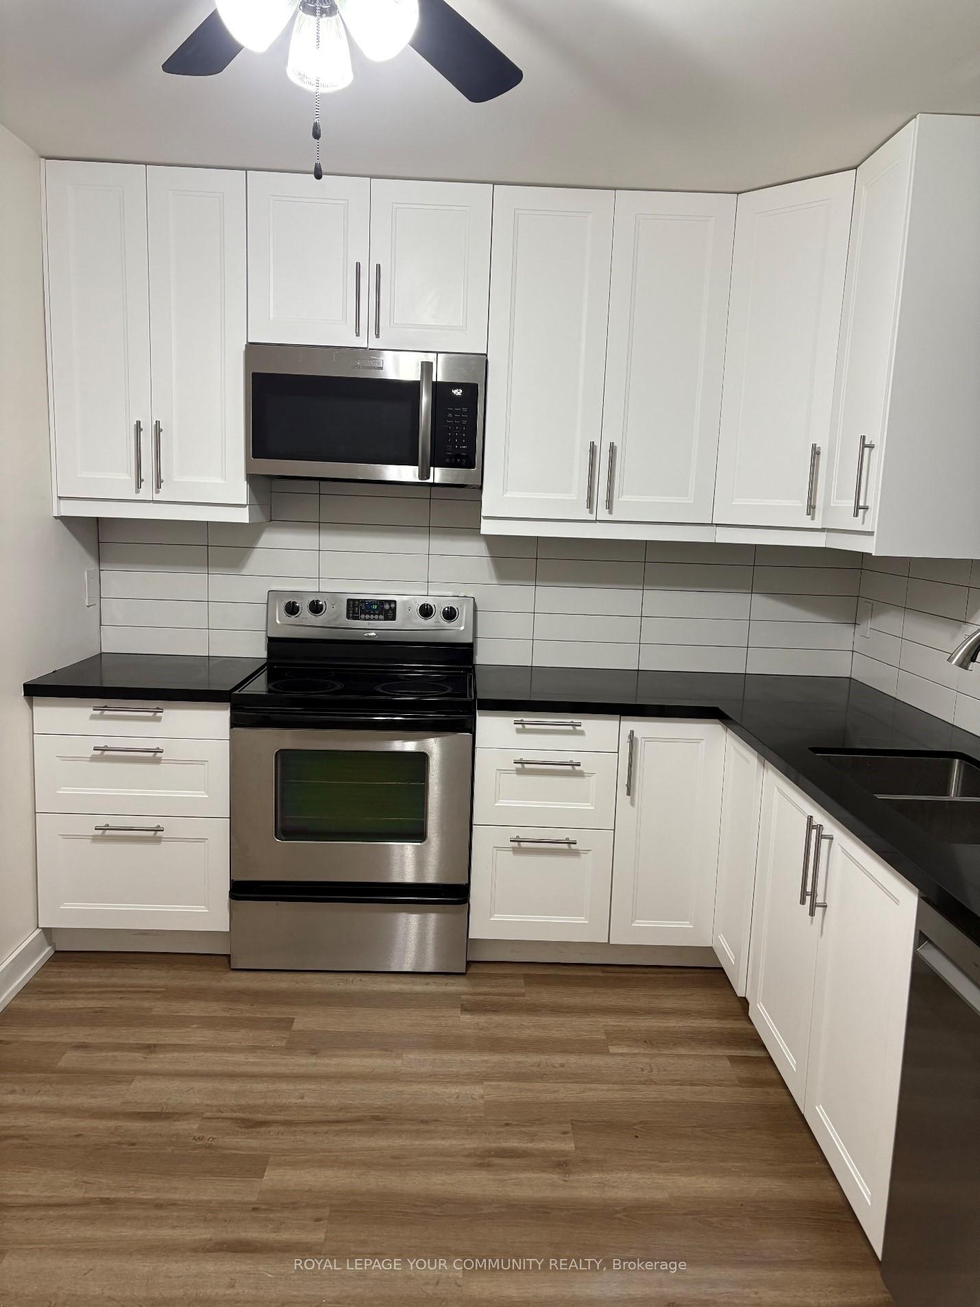
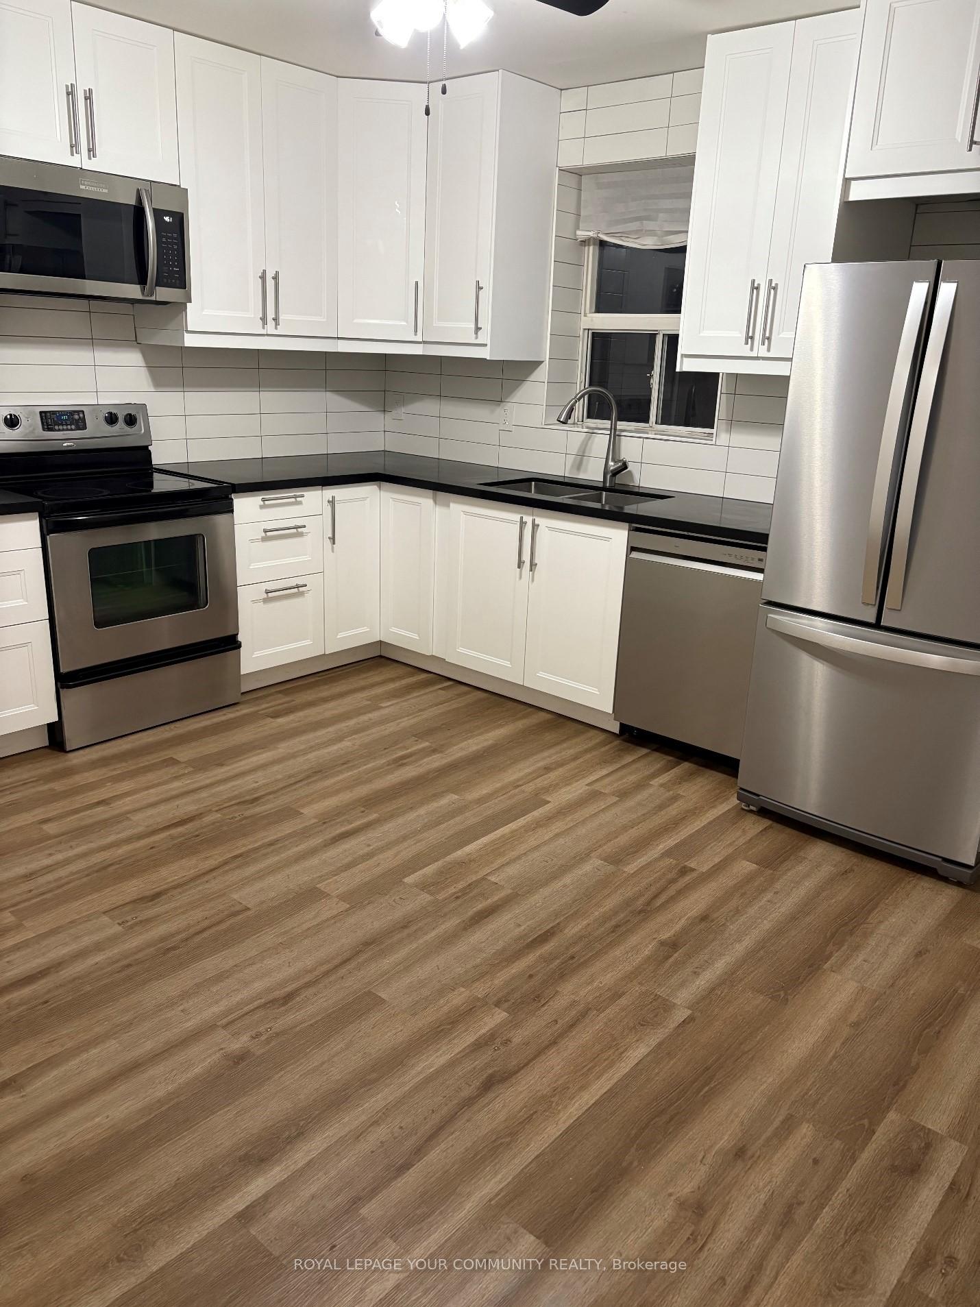
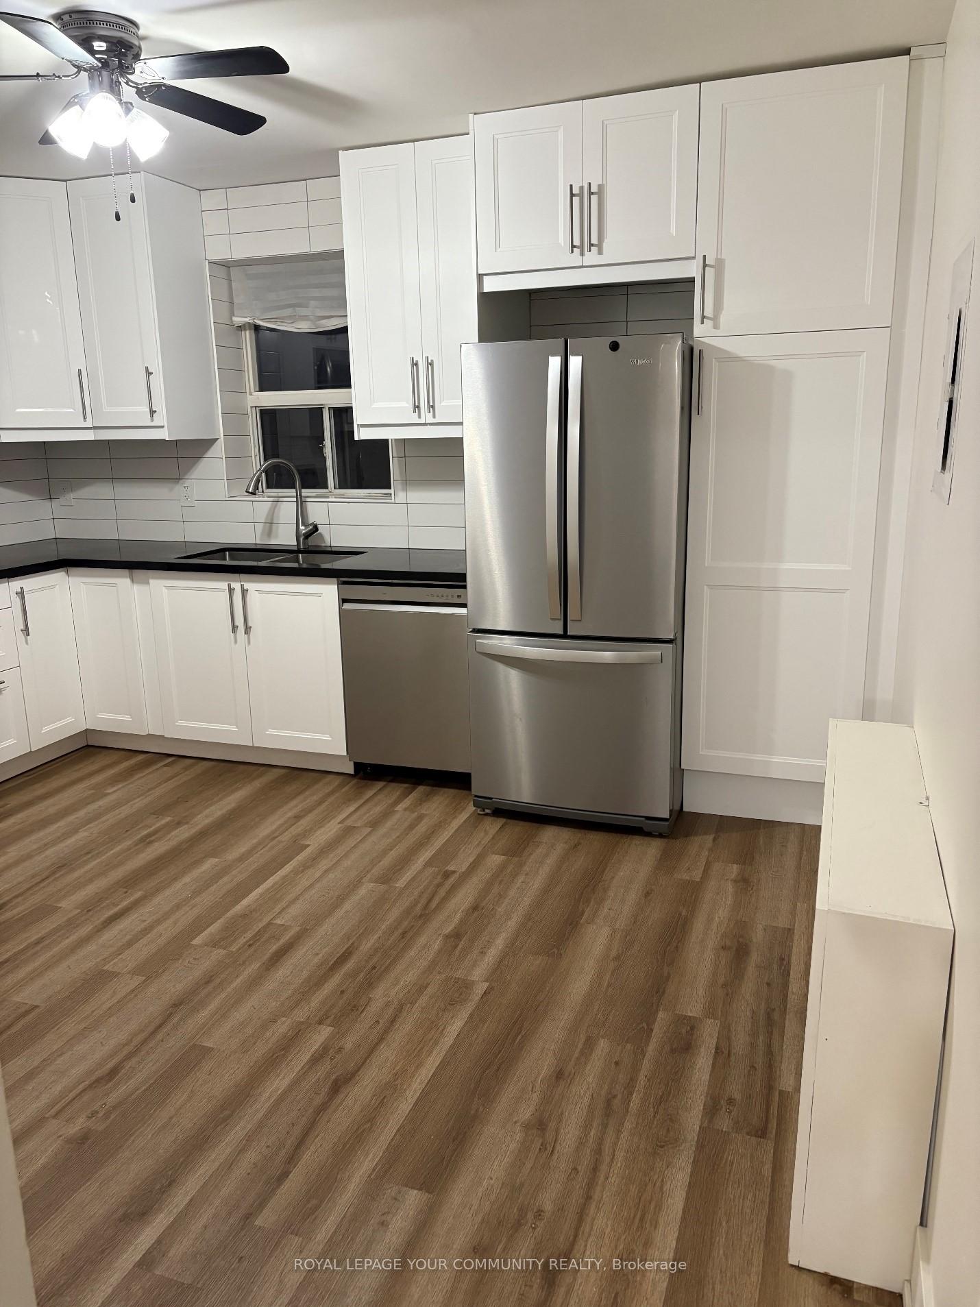
IncludedWater & heat, all window & light fixtures, fridge, stove, dishwasher, over the range microwave.
- Included: Water & heat, all window & light fixtures, fridge, stove, dishwasher, over the range microwave.
NearbyPublic transit, school, school bus route
- Close to: Public transit, school, school bus route
Listing detailsW11935932, Terminated, Jan 21, 2025
- MLS® number: W11935932
- Status: Terminated
- Listed on: Jan 21, 2025
- Days on market: 10
- Updated: Jan 31, 2025
- Possession: To Be Determined
- Occupied by: Vacant
- Listing brokerage: ROYAL LEPAGE YOUR COMMUNITY REALTY
About this home
Unit 5, 49 Evans Avenue N, Etobicoke (Mimico), ON M8Z 1H4
Separate Hydro MeterPublic TransitSchoolSchool Bus RouteLighting
Desirable area, newly renovated, 2 bedroom, 1 bathroom upper level unit. Stainless steel fridge, stove, dishwasher, over the range microwave. 1 parking assigned. Laundry in building 2 washer and 2 dryer. All new window coverings and light fixtures included. No water or heat bill you will only pay Electric. Great landlord looking for great tenant. Background check required.
Read more
Ask about this home
A HOMEH agent will answer your questions about this home.
Ask a question
Around this home
Royal York & Evans
Errands
Parks
Schools
Daily convenience, out of 100, from the distances below
ParkAlan-Oxford Parkette · 10 within 1 km4 min walk225 m
GroceryEvan's Convenience1 min walk57 m
SchoolOak Learners5 min walk310 m
PharmacyKassel's Pharmacy5 min walk293 m
Cafés & foodRevolver Pizza Co. · 15 within 1 km5 min walk328 m
Gym & rec centreEtobicoke Dojo15 min walk915 m
LibraryToronto Public Library - Mimico Centennial16 min walk976 m
WalkDriveStraight-line distance, open map data
Grocery0.1 km
Park0.2 km
Coffee0.3 km
Dining0.3 km
Gym0.9 km
Schools nearby
School rating, out of 10.
Oak Learnerselementary · Private · 0.3 km
—
George R Gauld Junior Schoolelementary · Public · 0.4 km
—
Mildenhall School, theelementary · Private · 0.6 km
—
Contact agent
Helpful calculators
Rent vs buy
Affordability
Mortgage
Down payment
Stress test
CMHC insurance
Your HOMEH agent

KimHOMEH agent · Etobicoke
"I would see it this week."
Ask Kim