

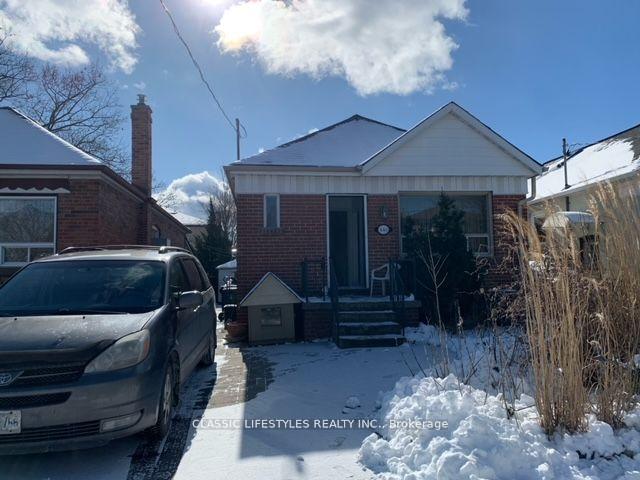
445 Rimilton Avenue
Detached Rented
1/18445 Rimilton Avenue
Detached Rented
 See all 18 photos
2+1 Bedrooms
1 Bathroom
0 Garage
700–1.1K sq.ft
Main Floor
— Unit
Property history
Facts and features
- BasementNone
- Lease term12 months
- FurnishedUnfurnished
- Age of home51–99 years
What stands out
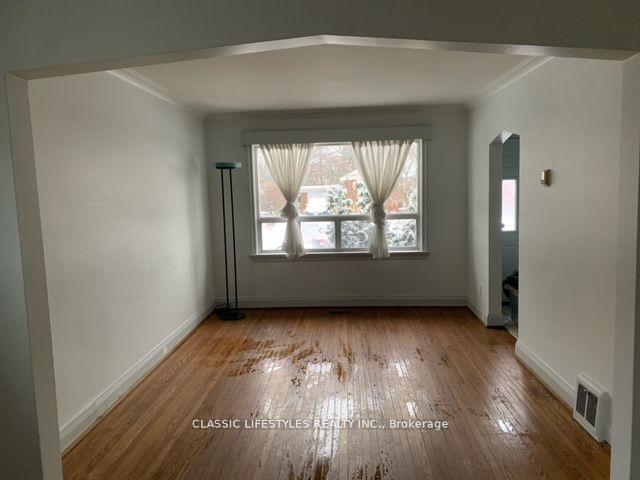
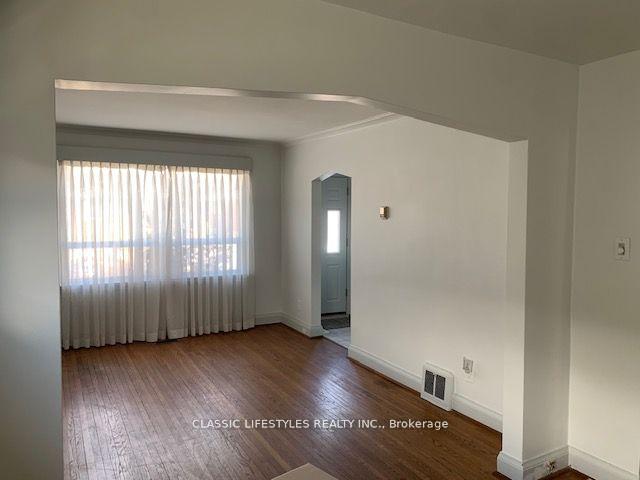
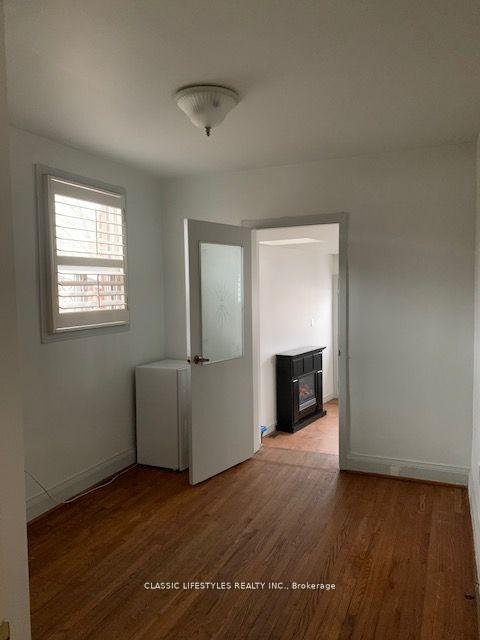
- Hardwood floors
- Fireplace
- Central air
The homeDetached, Bungalow, Age 51–99 years
- Type: Detached
- Style: Bungalow
- Age: 51–99 years
- Living space: 700–1,100 sq ft
- Basement: None
- Waterfront: None
InsideFireplace Yes, Ceramic, Hardwood, In area, main level
- Fireplace: Yes
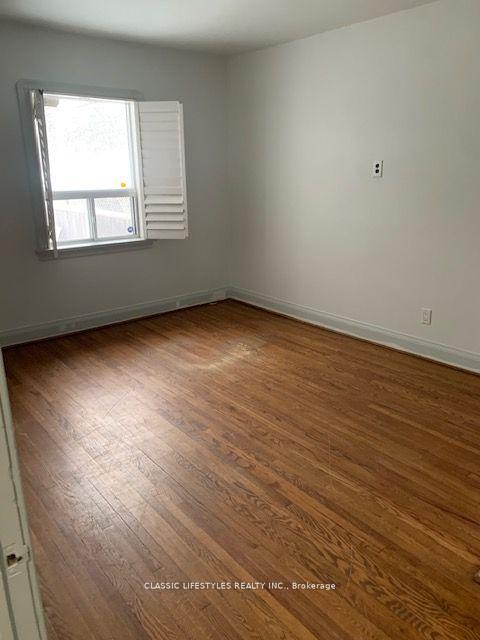
- Flooring: Ceramic, Hardwood
- Laundry: In area, main level
- Rooms above ground: 6
- Bedrooms: 2 + 1 in the basement
- Bathrooms: 1
- Kitchens: 1
Outside and lotBrick, Asphalt shingle, Block
- Exterior: Brick
- Roof: Asphalt shingle
- Foundation: Block
Parking2 Parking, Available
- Spaces: 2 Parking
- Driveway: Available
Heating, water and powerForced air, gas, Central air, Municipal water
- Heating: Forced air, gas
- Cooling: Central air
- Water: Municipal water
- Sewer: Municipal sewer
- Natural gas: Available
- Hydro: Available
- Cable: Available
Rent and termsRent $3,000 a month, Main, Unfurnished
- Rent: $3,000 a month
- Space for rent: Main
- Furnished: Unfurnished
- Lease: 12 months
- Paid: Monthly
- Rent includes: Parking
- Deposit: Required
- Credit check: Required
- Employment letter: Required
- Rental application: Required
- References: Required
IncludedExisting kitchen appliances of a fridge,stove, dishwasher,private stackable washer /dryer. two parking spaces, pet friendly
- Included: Existing kitchen appliances of a fridge,stove, dishwasher,private stackable washer /dryer. two parking spaces, pet friendly
Listing detailsW12001432, Rented, Mar 5, 2025
- MLS® number: W12001432
- Status: Rented
- Listed on: Mar 5, 2025
- Days on market: 21
- Updated: Mar 26, 2025
- Possession: 2025-04-18 / Other
- Occupied by: Tenant
- Listing brokerage: CLASSIC LIFESTYLES REALTY INC.
About this home
445 Rimilton Avenue, Etobicoke (Alderwood), ON M8W 2G7
Main floor only which is nicely located in the Alderwood area. Main floor addition with walkout to deck can be used as a sitting area or third bedroom.
Read more
Ask about this home
A HOMEH agent will answer your questions about this home.
Ask a question
Around this home
Browns Line and Horner Ave
Errands
Parks
Schools
Daily convenience, out of 100, from the distances below
ParkAlderwood Memorial Park · 4 within 1 km4 min walk224 m
GroceryHorner Mini Mart4 min walk275 m
SchoolLanor Junior Middle School10 min walk590 m
PharmacyRexall7 min walk430 m
Cafés & foodChit Chaat · 15 within 1 km4 min walk265 m
Gym & rec centreFranklin Horner Community Centre5 min walk330 m
LibraryToronto Public Library - Alderwood9 min walk566 m
WalkDriveStraight-line distance, open map data
Grocery0.3 km
Park0.2 km
Coffee0.4 km
Dining0.3 km
Gym0.4 km
Schools nearby
School rating, out of 10.
Lanor Junior Middle Schoolelementary · Public · 0.6 km
6.4/10Fair
Sir Adam Beck Junior Schoolelementary · Public · 0.6 km
—
New Haven Learning Centreelementary · Private · 1.0 km
—
Contact agent
Helpful calculators
Rent vs buy
Affordability
Mortgage
Down payment
Stress test
CMHC insurance
Your HOMEH agent

KimHOMEH agent · Etobicoke
"I would see it this week."
Ask Kim