

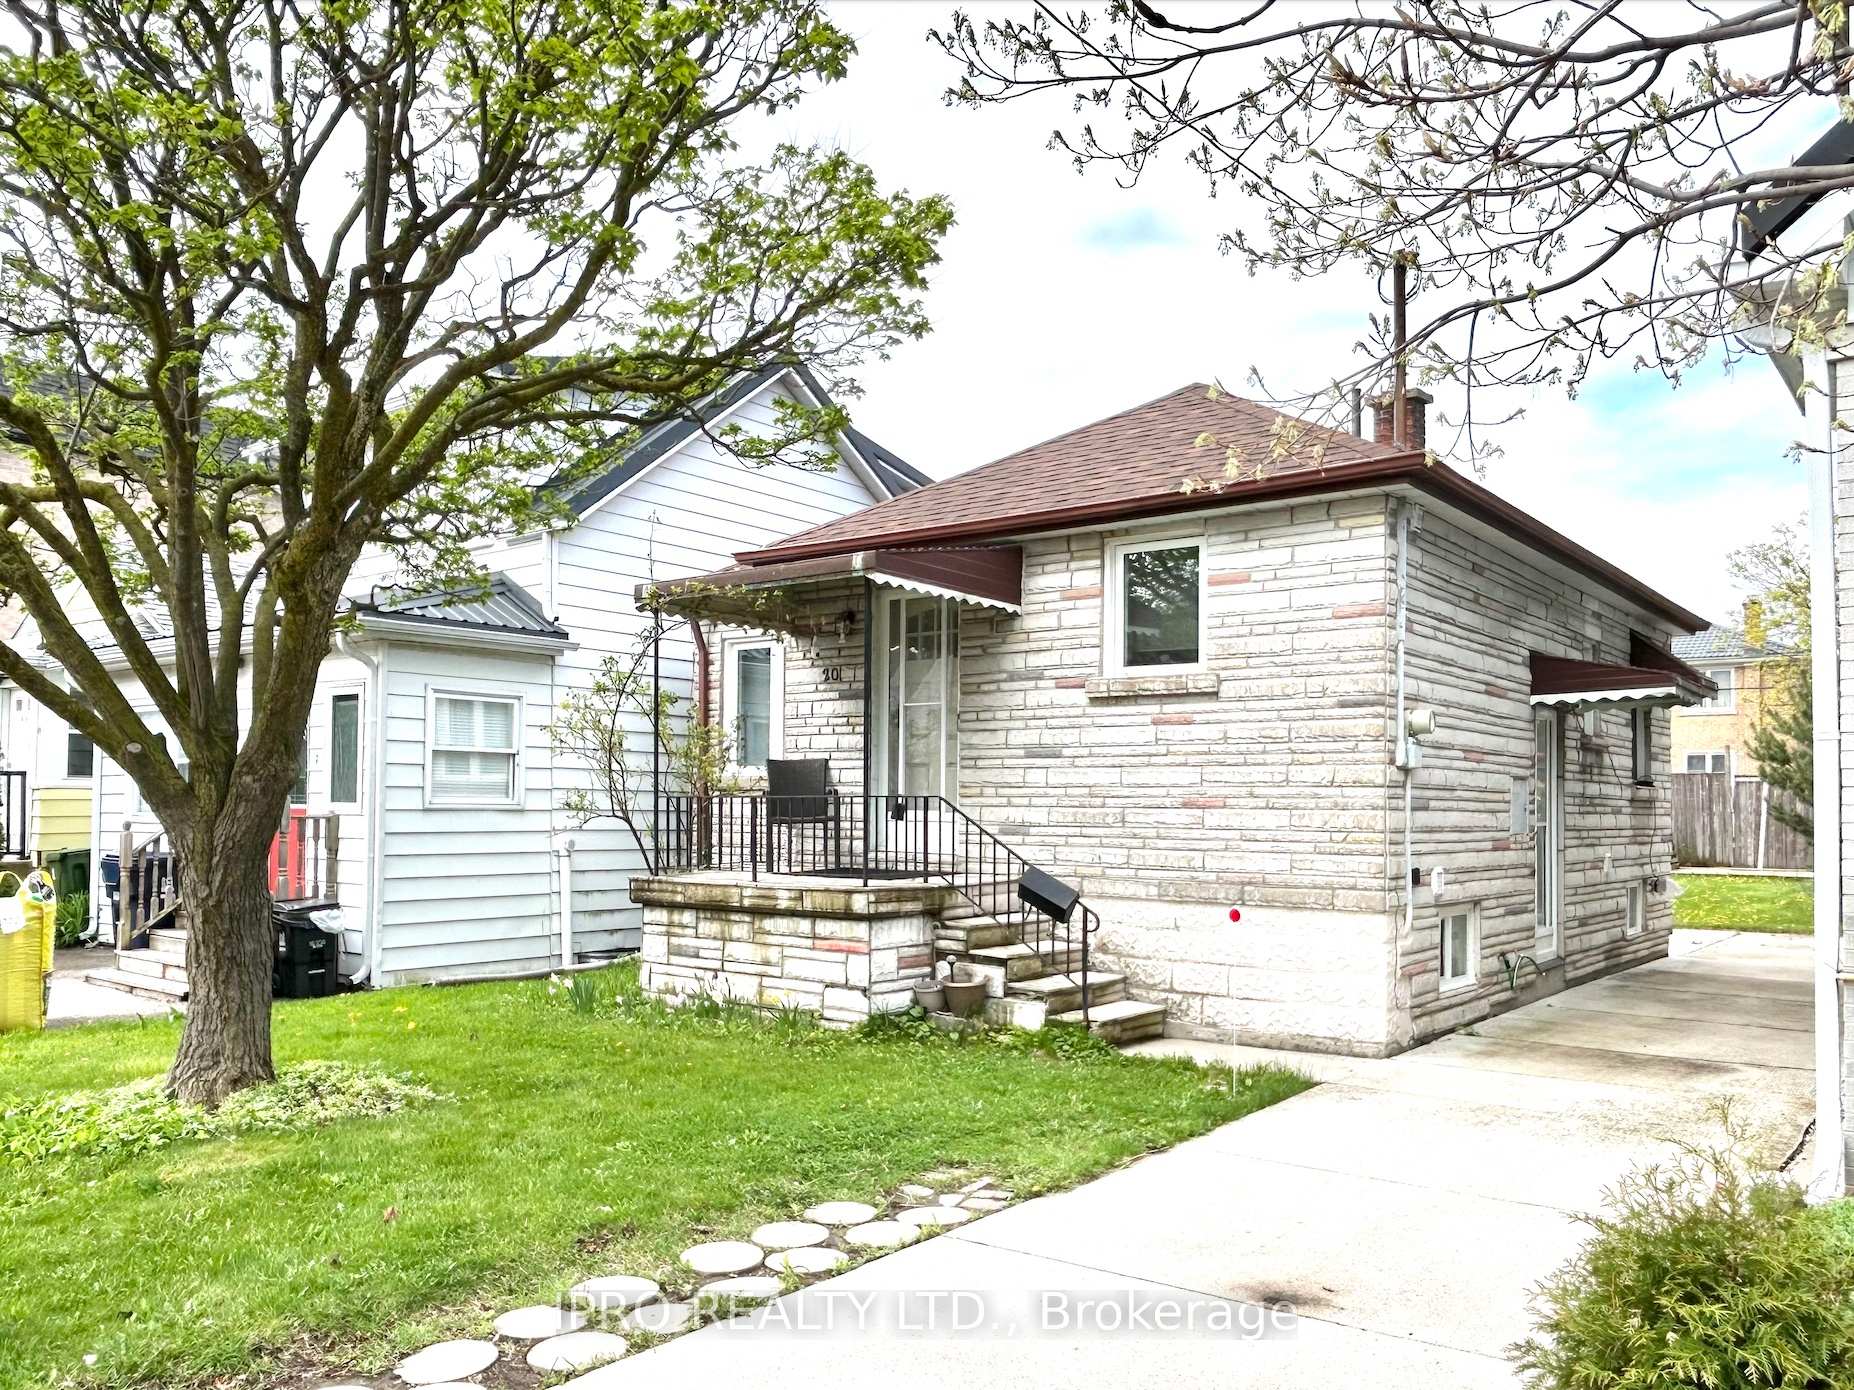
20 Fifteenth Street
Detached Rented
1/1220 Fifteenth Street
Detached Rented
 See all 12 photos
2+1 Bedrooms
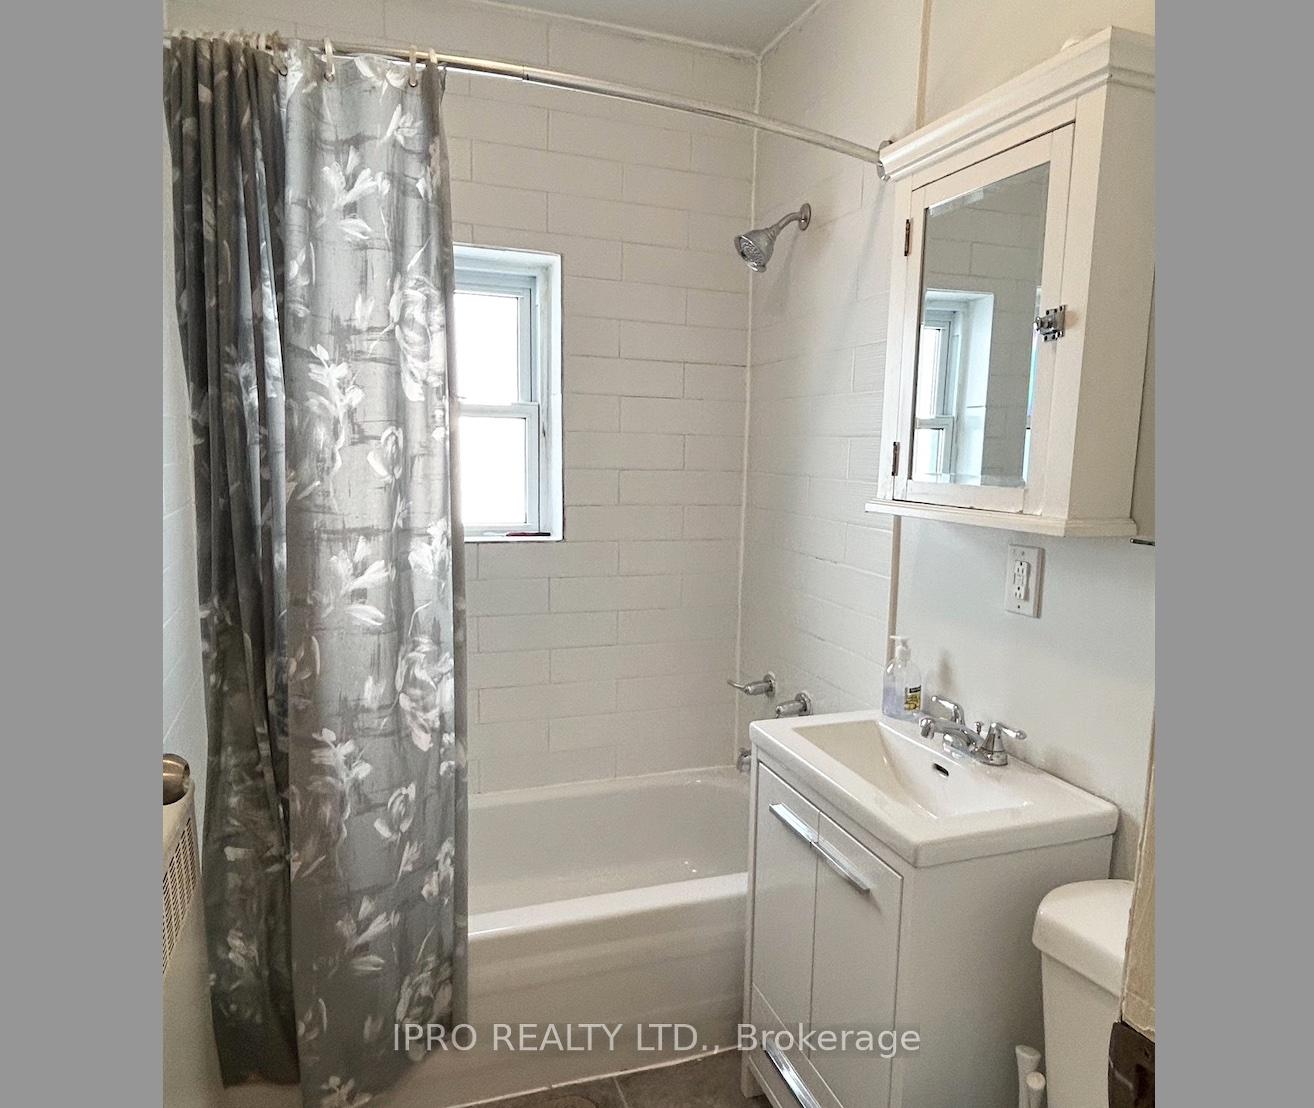
2 Bathrooms
0 Garage
700–1.1K sq.ft
Entire Home
— Unit
Property history
Facts and features
- BasementPart finished
- Lease term12 months
- FurnishedUnfurnished
- LaundryIn basement
What stands out
- Separate entrance
- Hardwood floors
The homeDetached, Bungalow, 700–1,100 sq ft
- Type: Detached
- Style: Bungalow
- Living space: 700–1,100 sq ft
- Basement: Partially finished, separate entrance
InsideHardwood, Vinyl, In basement, Carpet free, primary bedroom - main floor
- Flooring: Hardwood, Vinyl
- Laundry: In basement
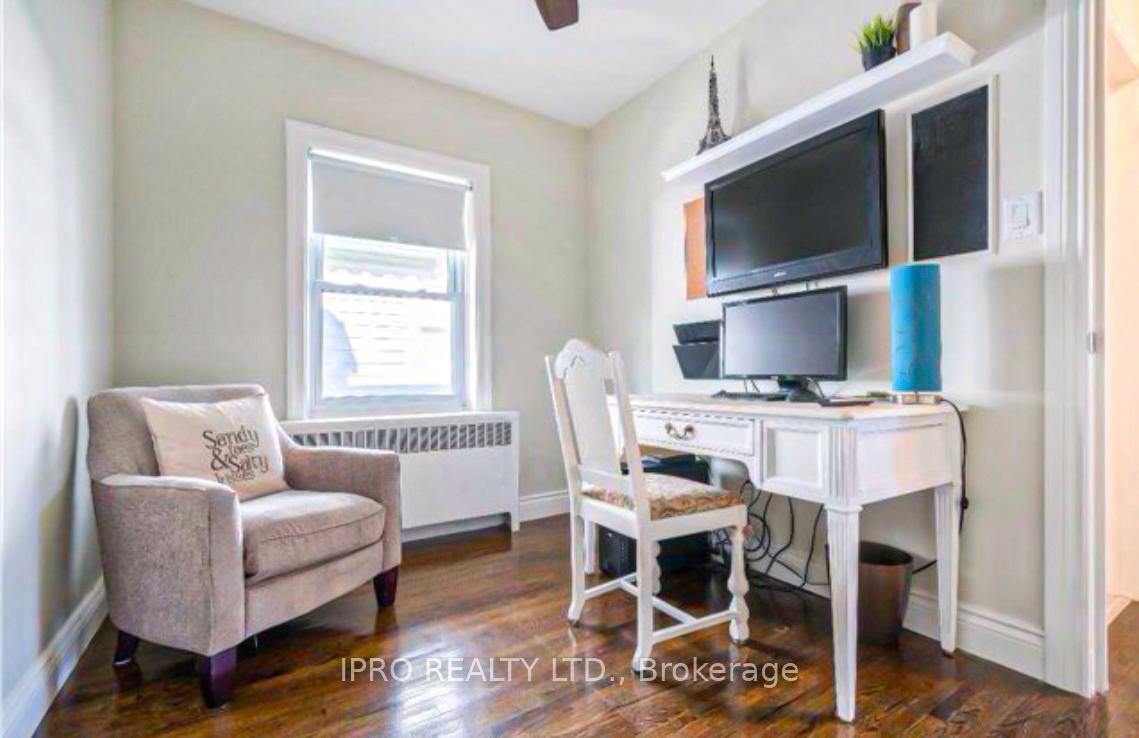
- Features: Carpet free, primary bedroom - main floor
- Rooms above ground: 4
- Rooms in the basement: 1
- Bedrooms: 2 + 1 in the basement
- Bathrooms: 2
- Kitchens: 1
Outside and lotStone, Asphalt shingle, Concrete
- Exterior: Stone
- Roof: Asphalt shingle
- Foundation: Concrete
Parking2 Parking
- Spaces: 2 Parking
Heating, water and powerWater, gas, Wall unit(s), Municipal water
- Heating: Water, gas
- Cooling: Wall unit(s)
- Water: Municipal water
- Sewer: Municipal sewer
Rent and termsRent $3,000 a month, Entire property, Unfurnished
- Rent: $3,000 a month
- Space for rent: Entire property
- Furnished: Unfurnished
- Lease: 12 months
- Rent includes: Parking
- Deposit: Required
- Credit check: Required
- Employment letter: Required
- Rental application: Required
- References: Required
IncludedAll electric light fixtures, all window coverings, upstairs fridge, stove, clothes washer, clothes dryer., Tenant to pay for hydro, gas and water.
- Included: All electric light fixtures, all window coverings, upstairs fridge, stove, clothes washer, clothes dryer.
- Not included: Tenant to pay for hydro, gas and water.
Listing detailsW12191146, Rented, Jun 3, 2025
- MLS® number: W12191146
- Status: Rented
- Listed on: Jun 3, 2025
- Days on market: 26
- Updated: Jun 29, 2025
- Possession: 2025-06-16 / Immediate
- Occupied by: Vacant
- Listing brokerage: IPRO REALTY LTD.
About this home
20 Fifteenth Street, Etobicoke (New Toronto), ON M8V 3J4
Carpet FreePrimary Bedroom - Main Floor
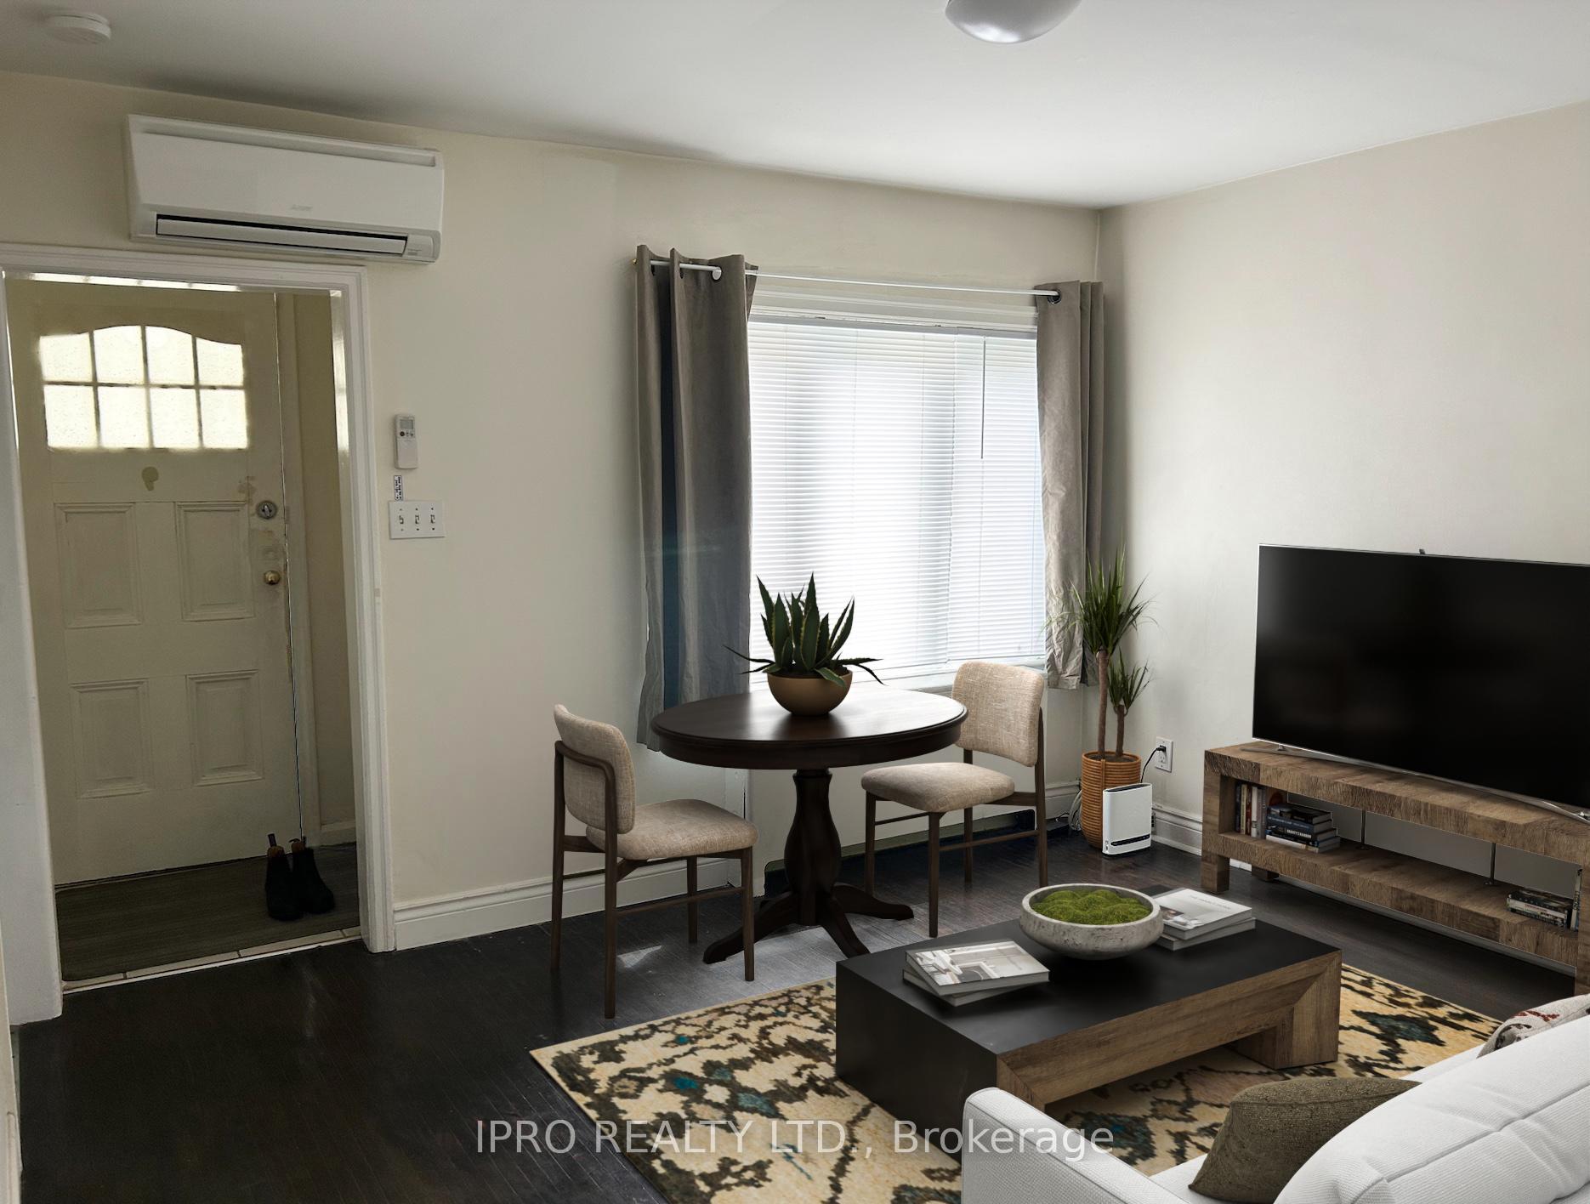
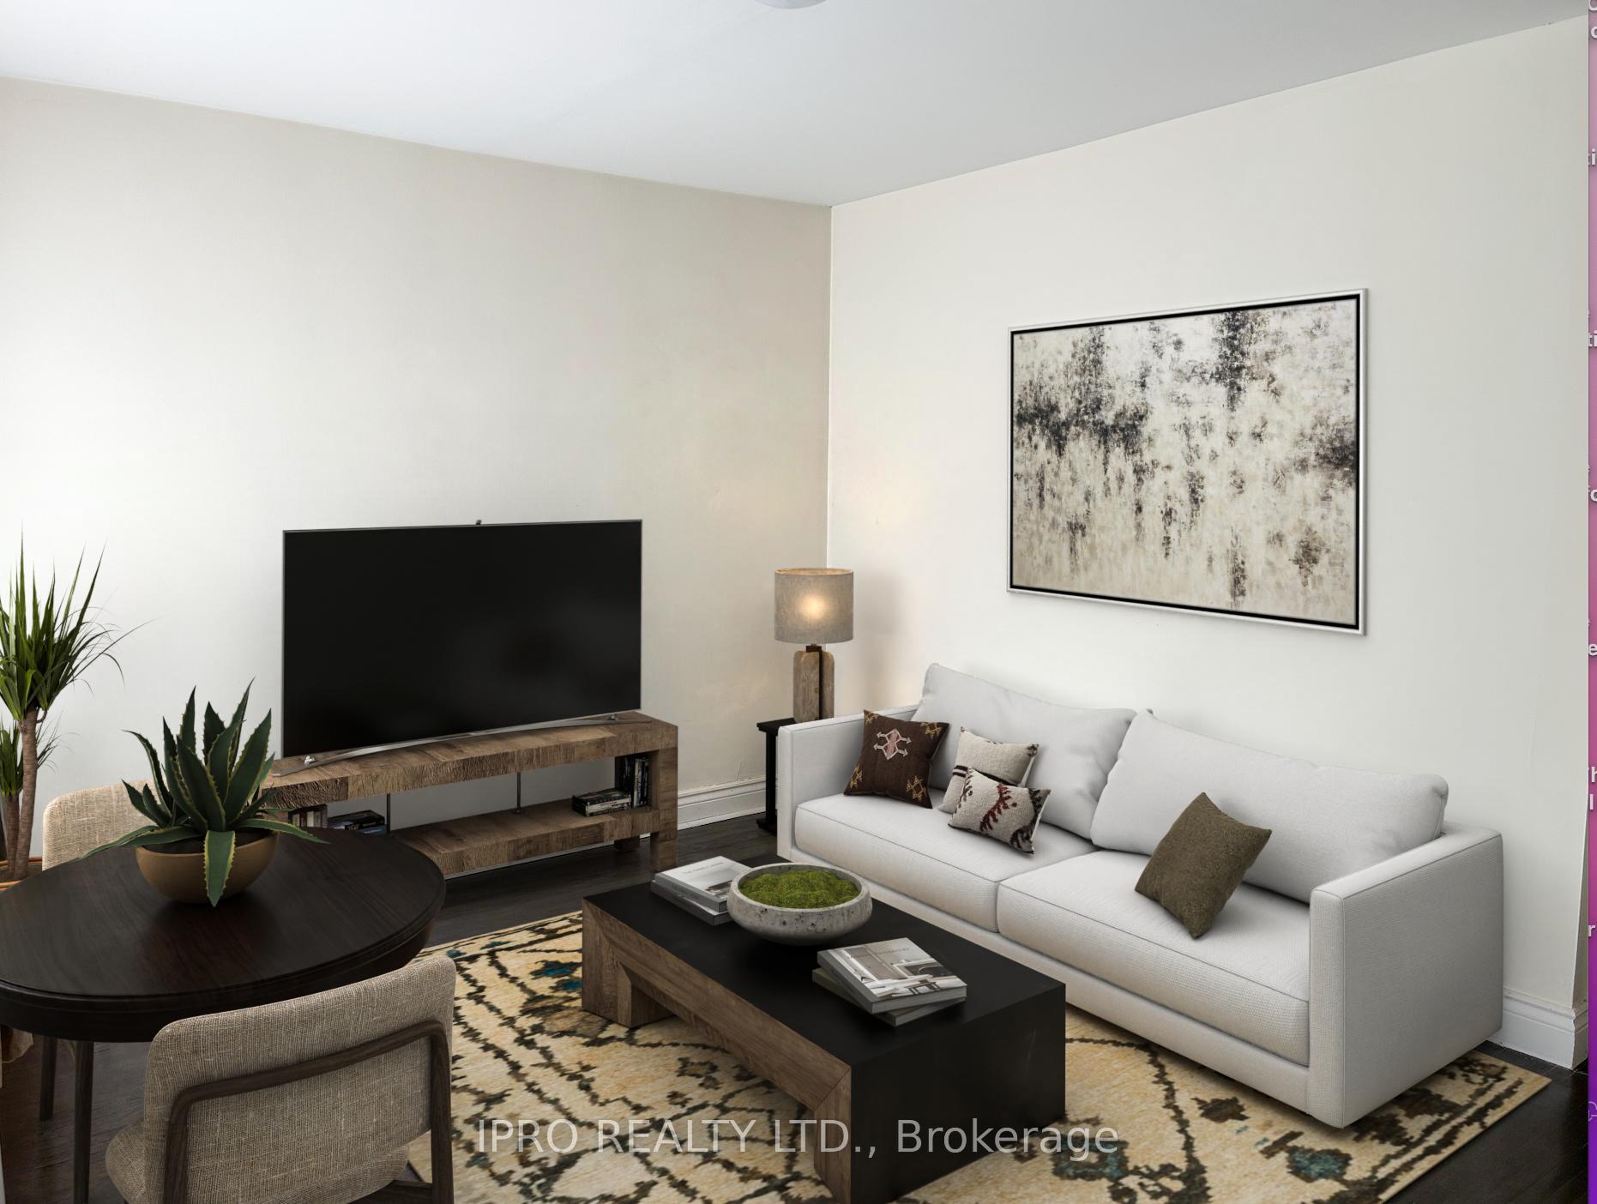
Location, location, location! Situated in the desirable lakefront community of New Toronto, this home is perfect for a family, professionals, or retirees. With a sizeable lot and backyard, and desirable west facing exposure, this home will will provide plenty of room for gardening and outdoor barbecues. Close to transit, parks, and numerous amenities, this location is a commuter's paradise. Some photos have been virtually staged.
Read more
Ask about this home
A HOMEH agent will answer your questions about this home.
Ask a question
Around this home
Lake Shore Blvd. W & Kipling Ave.
Errands
Transit
Parks
Schools
Daily convenience, out of 100, from the distances below
ParkLakeshore Village Park · 12 within 1 km6 min walk366 m
GroceryRabba4 min walk261 m
SchoolThe Holy Trinity Catholic School6 min walk370 m
Train stationFifteenth Street3 min walk166 m
PharmacyGuardian6 min walk368 m
Cafés & foodSpeed Roll & Thai · 15 within 1 km3 min walk162 m
Gym & rec centreFord Performance Centre8 min walk519 m
LibraryToronto Public Library - New Toronto7 min walk422 m
WalkDriveStraight-line distance, open map data
Grocery0.3 km
Park0.4 km
Coffee0.3 km
Dining0.2 km
Gym0.6 km
Fifteenth Street0.2 km
Schools nearby
School rating, out of 10.
The Holy Trinity Catholic Schoolelementary · Catholic · 0.4 km
7.4/10Good
Lakeshore Collegiate Institutesecondary · Public · 0.4 km
4.9/10Low
St Josaphat Catholic Schoolelementary · Catholic · 0.5 km
—
Contact agent
Helpful calculators
Rent vs buy
Affordability
Mortgage
Down payment
Stress test
CMHC insurance
Your HOMEH agent

KimHOMEH agent · Etobicoke
"I would see it this week."
Ask Kim