

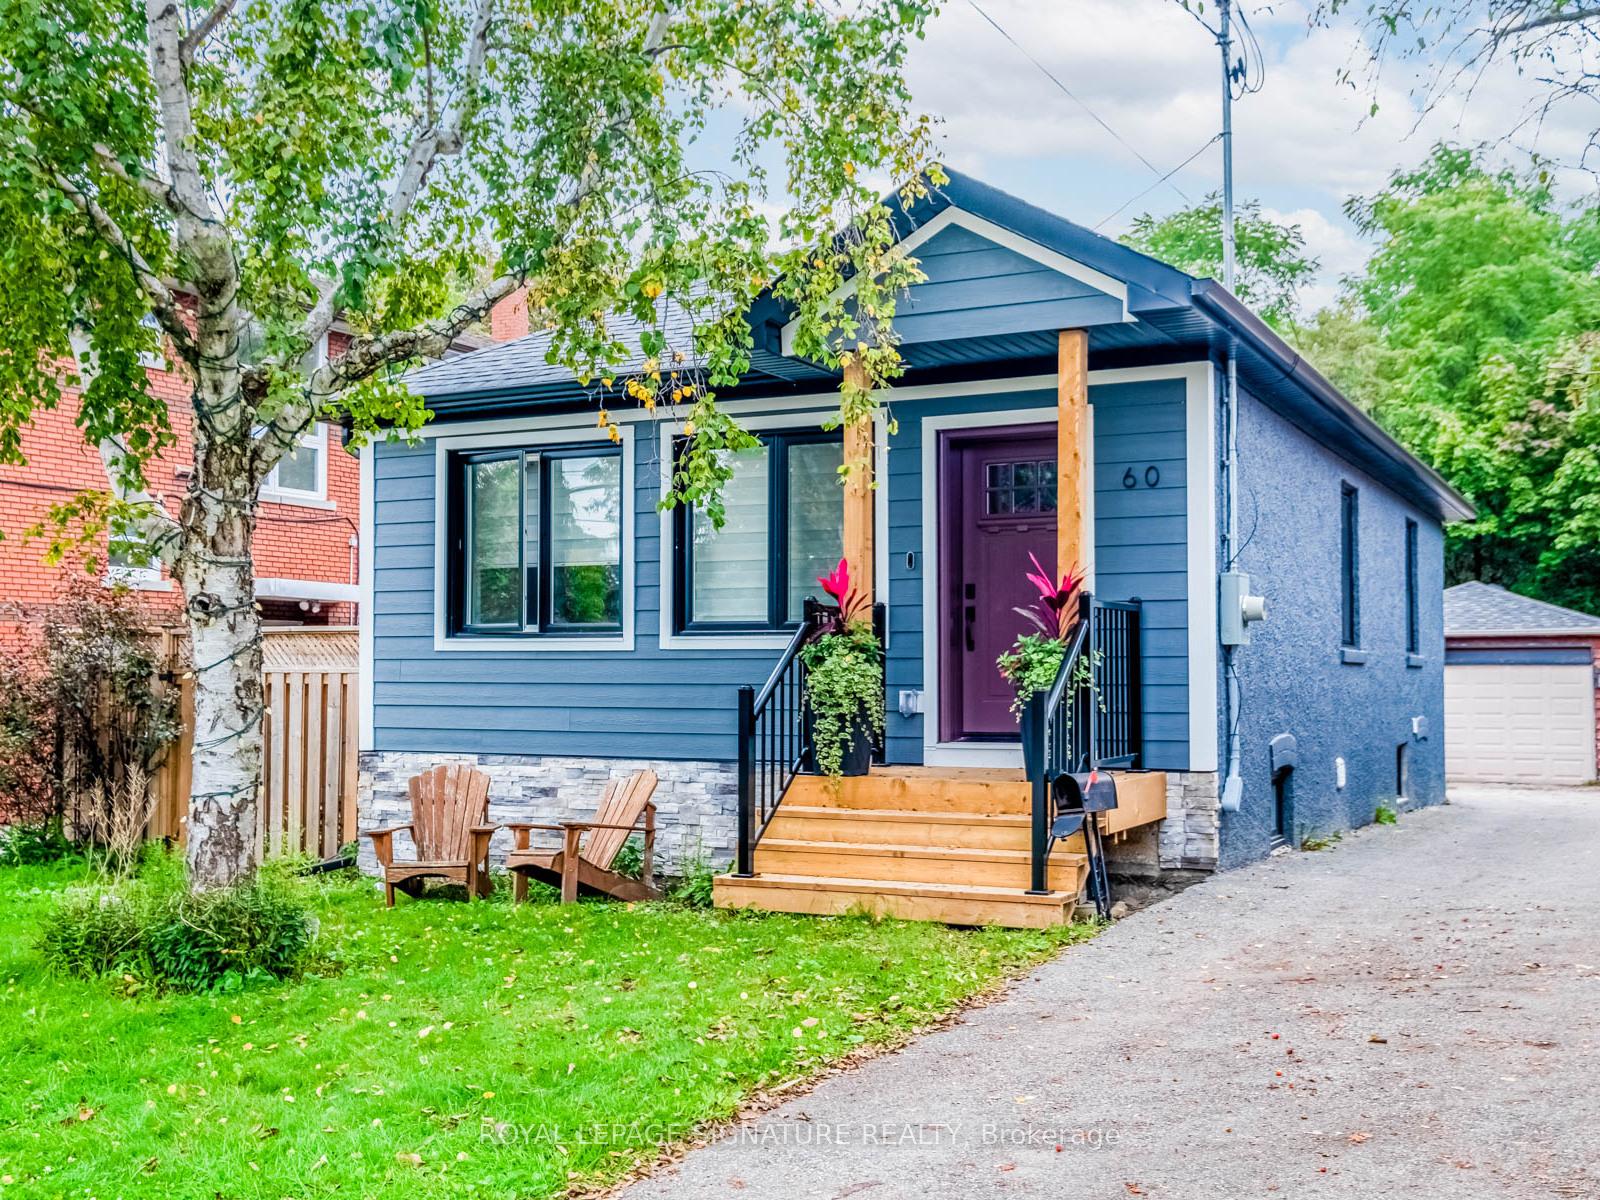
Lower, 60 Thirteenth Street
Lower Level Rented
1/36Lower, 60 Thirteenth Street
Lower Level Rented
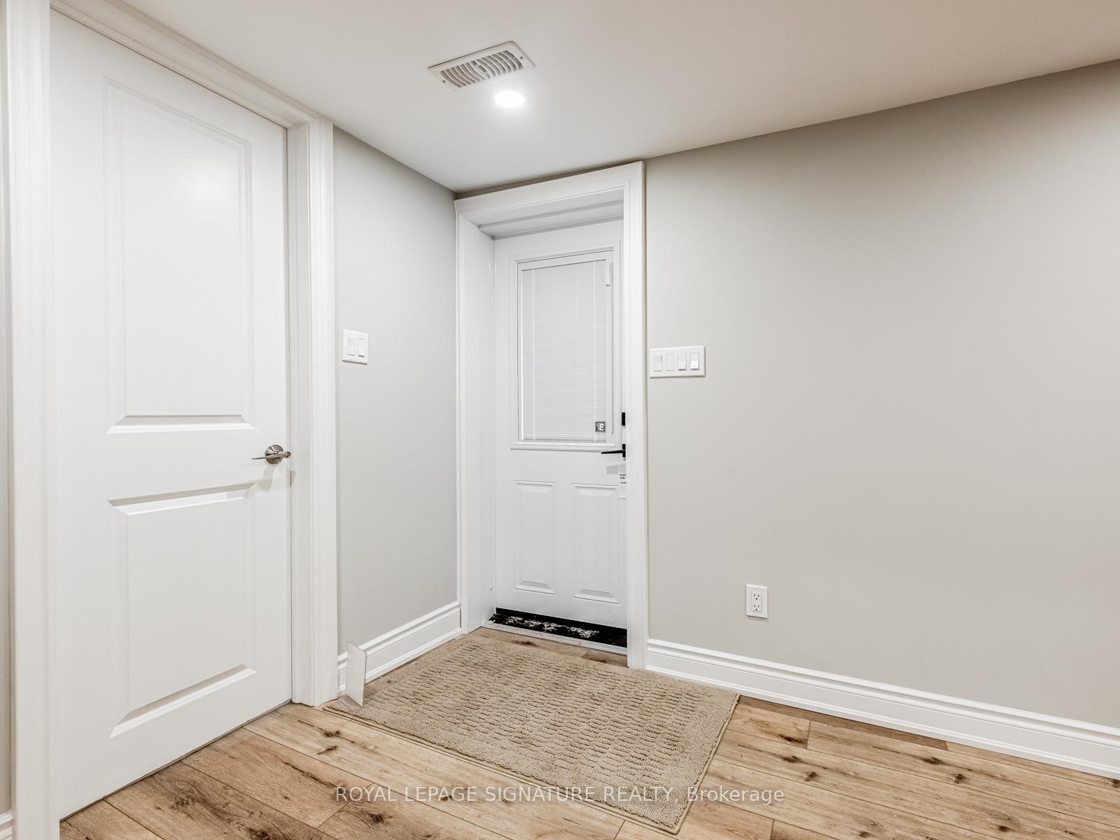
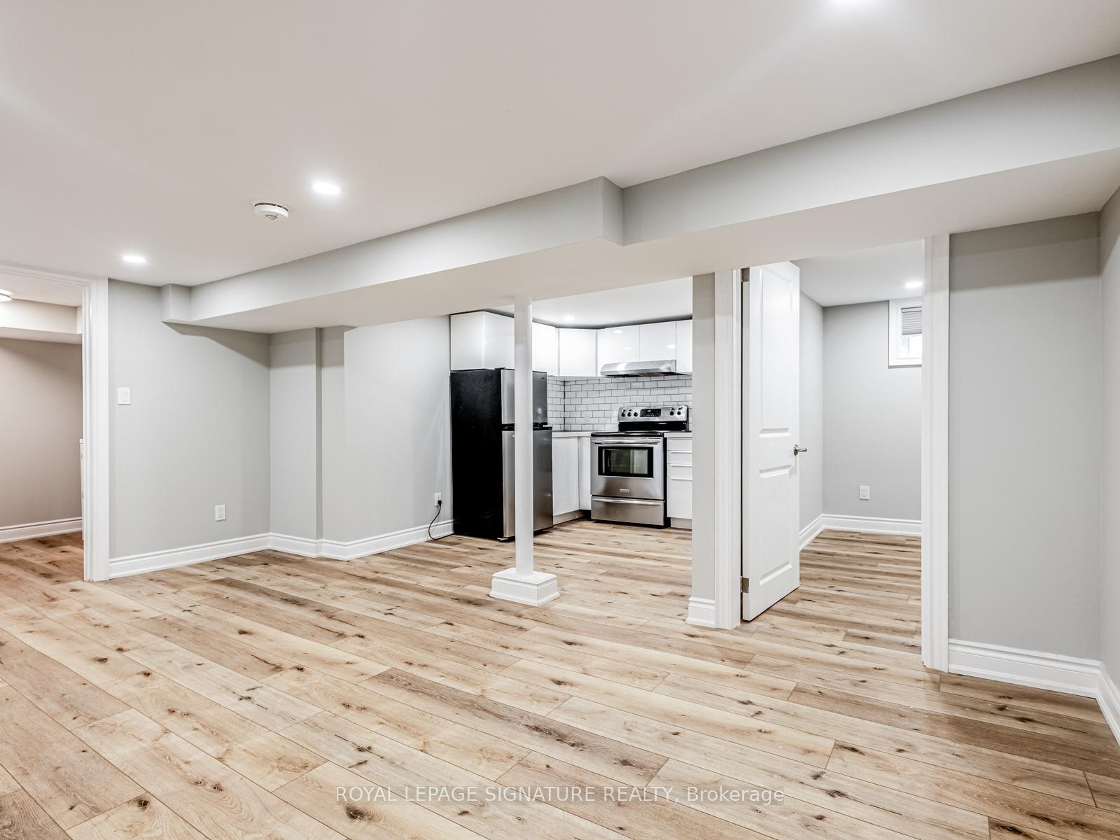
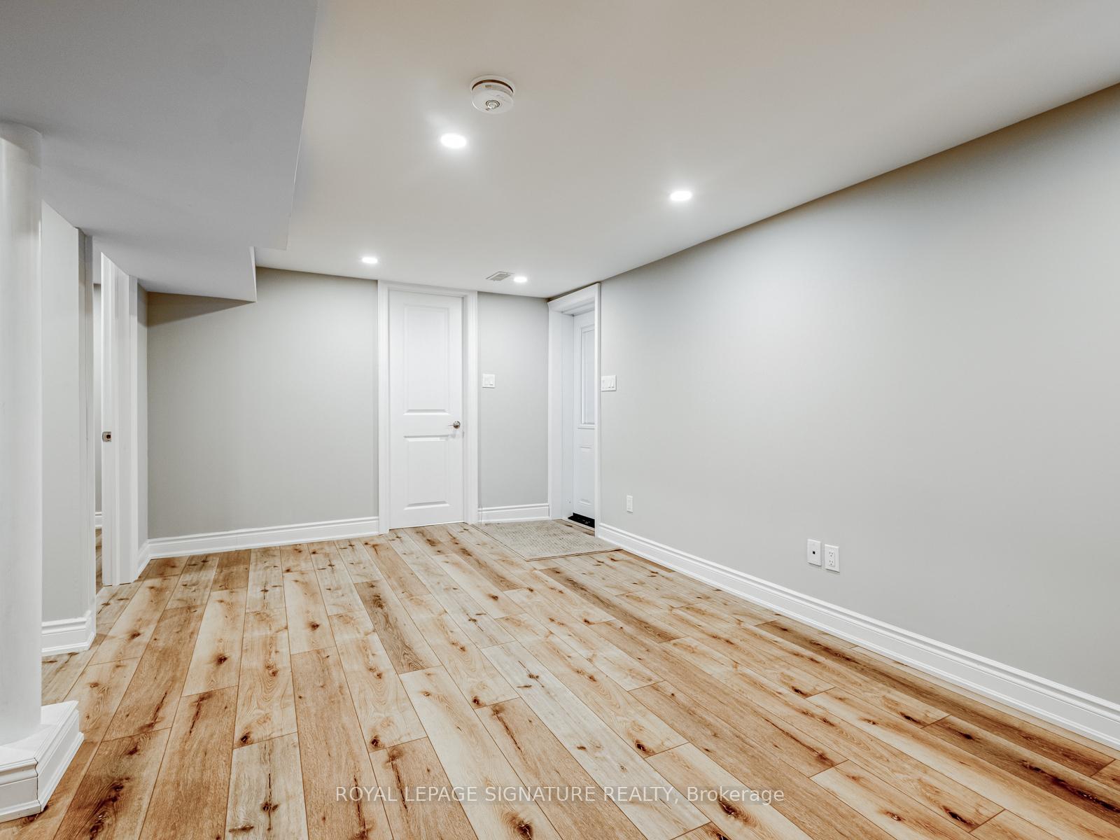
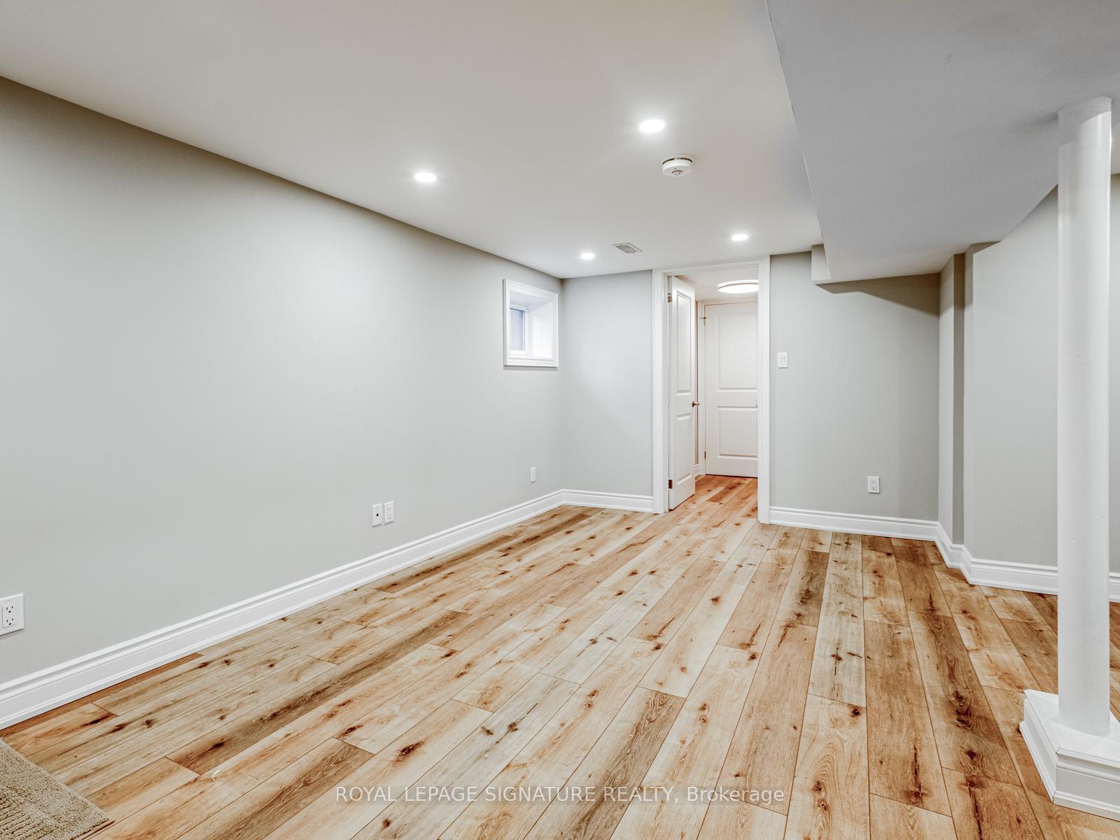 See all 36 photos
1 Bedroom
1 Bathroom
0 Garage
<700 sq.ft
Basement
— Unit
Property history
Facts and features
- BasementPart finished
- Lease term12 months
- FurnishedUnfurnished
- LaundryShared
What stands out
- Central air
The homeLower Level, Bungalow, Under 700 sq ft
- Type: Lower Level
- Style: Bungalow
- Living space: Under 700 sq ft
- Basement: Finished, partial basement
InsideShared, lower level, Other, Rooms above ground 3
- Laundry: Shared, lower level
- Features: Other
- Rooms above ground: 3
- Bedrooms: 1
- Bathrooms: 1
- Kitchens: 1
Outside and lotBrick, Asphalt shingle, Unknown
- Exterior: Brick
- Roof: Asphalt shingle
- Foundation: Unknown
ParkingMutual
- Driveway: Mutual
Heating, water and powerForced air, gas, Central air, Municipal water
- Heating: Forced air, gas
- Cooling: Central air
- Water: Municipal water
- Sewer: Municipal sewer
Rent and termsRent $1,500 a month, Basement, Unfurnished
- Rent: $1,500 a month
- Space for rent: Basement
- Furnished: Unfurnished
- Lease: 12 months
- Paid: Monthly
- Rent includes: Central air conditioning, heat, hydro, water
- Deposit: Required
- Credit check: Required
- Employment letter: Required
- Rental application: Required
- References: Required
Listing detailsW12693056, Rented, Jan 13, 2026
- MLS® number: W12693056
- Status: Rented
- Listed on: Jan 13, 2026
- Days on market: 73
- Updated: Mar 27, 2026
- Possession: 2026-02-01 / 30-59 days
- Occupied by: Tenant
- Listing brokerage: ROYAL LEPAGE SIGNATURE REALTY
About this home
Lower, 60 Thirteenth Street, Etobicoke (New Toronto), ON M8V 3H4
Other
Renovated 1 Bed/1 Bath Lower Level Suite In Desirable New Toronto/Long Branch With Private Entrance! Soundproofed Walls. New L-Shaped Modern Kitchen With Lots Of Counter Space And New Appliances! Great Layout! Spacious Bedroom And Renovated Bathroom. Access To Private Courtyard Area with turf for year round use. That's All Yours! Steps To Colonel Sam Smith Park And The Lake. Permit Parking Available On The Street. Walk To Shops On Lake Shore, Ttc And More!
Read more
Ask about this home
A HOMEH agent will answer your questions about this home.
Ask a question
Around this home
Morrison
Errands
Transit
Parks
Schools
Daily convenience, out of 100, from the distances below
ParkRotary Park · 15 within 1 km4 min walk272 m
GroceryRabba3 min walk199 m
SchoolSt Josaphat Catholic School4 min walk270 m
Train stationThirteenth Street4 min walk227 m
PharmacyGuardian9 min walk574 m
Cafés & foodLittle Free Library · 15 within 1 km3 min walk186 m
Gym & rec centreKen Cox Community Centre9 min walk541 m
LibraryToronto Public Library - New Toronto4 min walk221 m
WalkDriveStraight-line distance, open map data
Grocery0.2 km
Park0.3 km
Coffee0.2 km
Dining0.3 km
Gym0.7 km
Thirteenth Street0.2 km
Schools nearby
School rating, out of 10.
St Josaphat Catholic Schoolelementary · Catholic · 0.3 km
—
Children's Urban Enrichment Studioelementary · Private · 0.5 km
—
The Holy Trinity Catholic Schoolelementary · Catholic · 0.5 km
7.4/10Good
Contact agent
Helpful calculators
Rent vs buy
Affordability
Mortgage
Down payment
Stress test
CMHC insurance
Your HOMEH agent

KimHOMEH agent · Etobicoke
"I would see it this week."
Ask Kim