

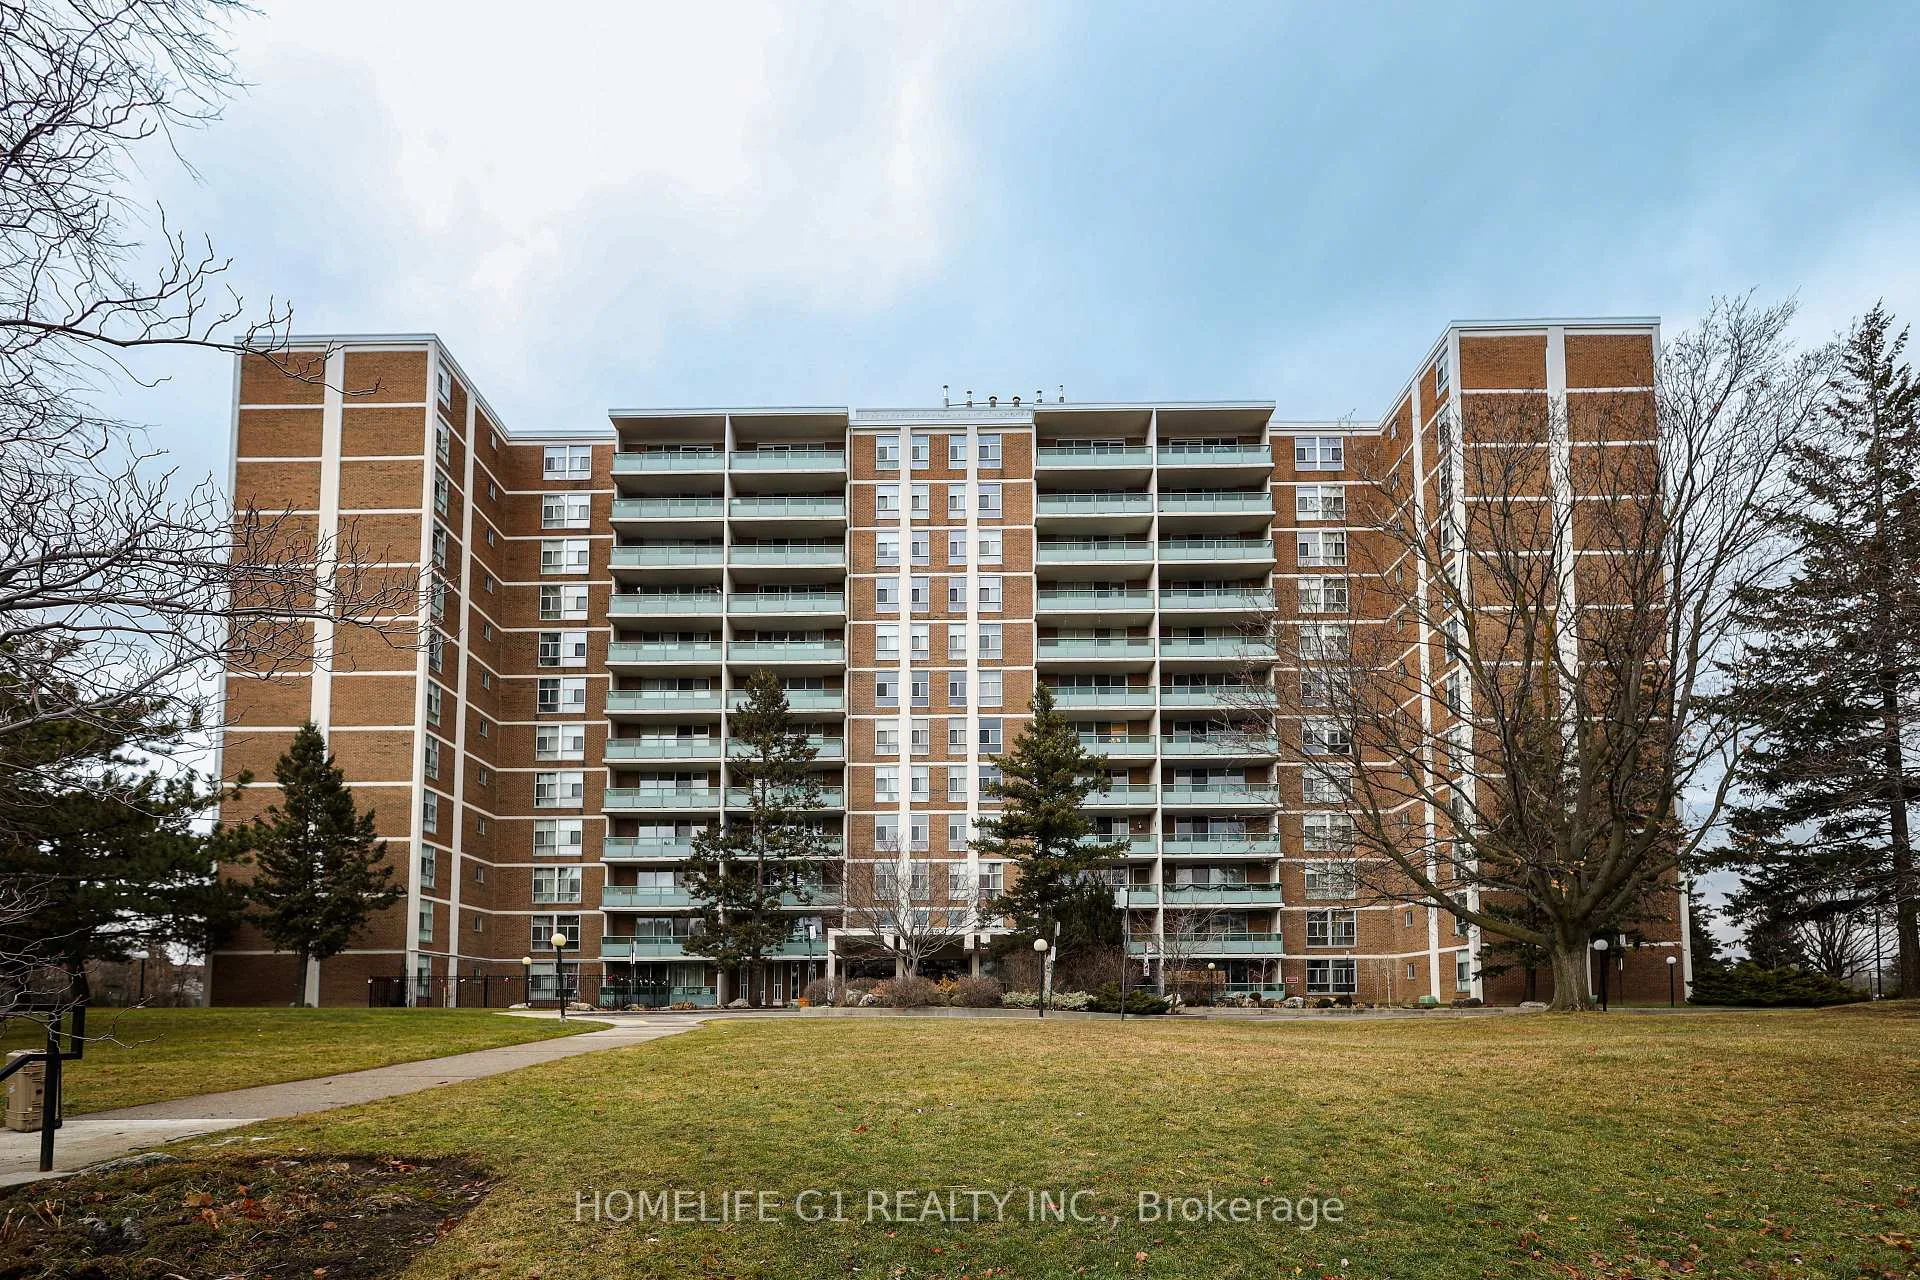
Unit 1203, 44 Longbourne Drive
Unit 1203, 44 Longbourne Drive
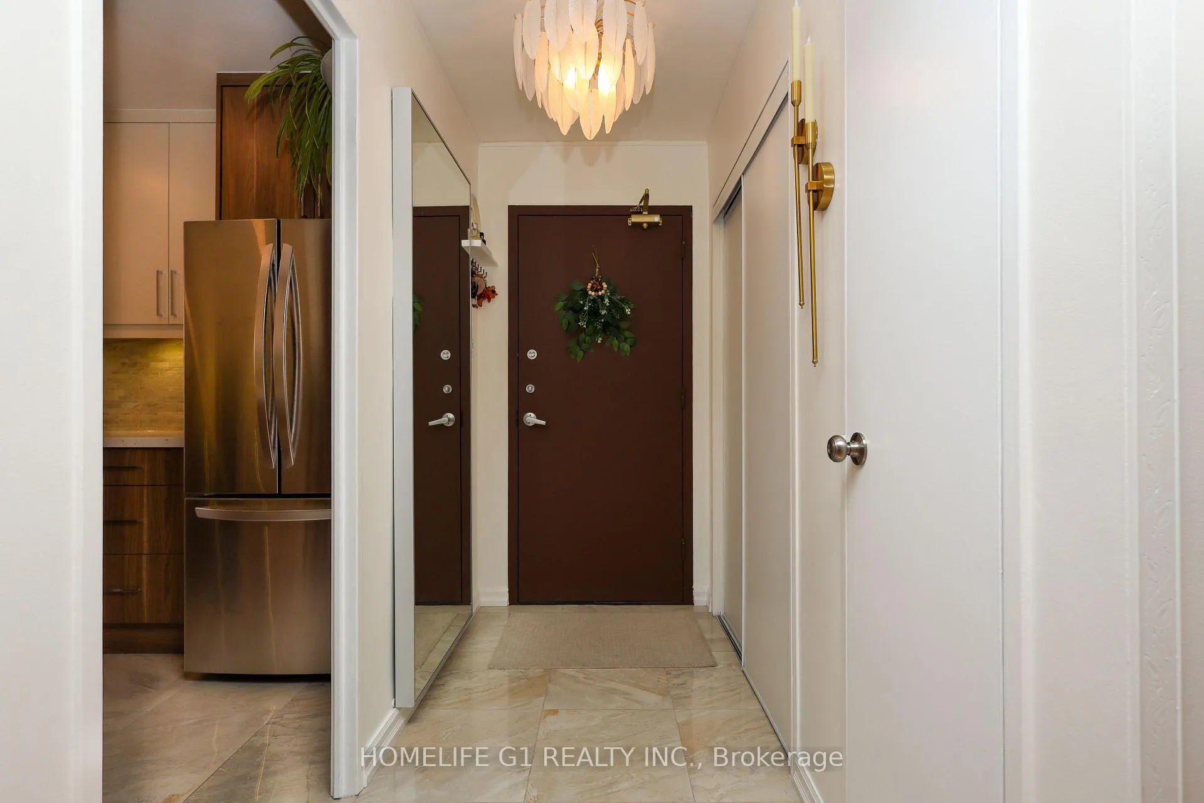
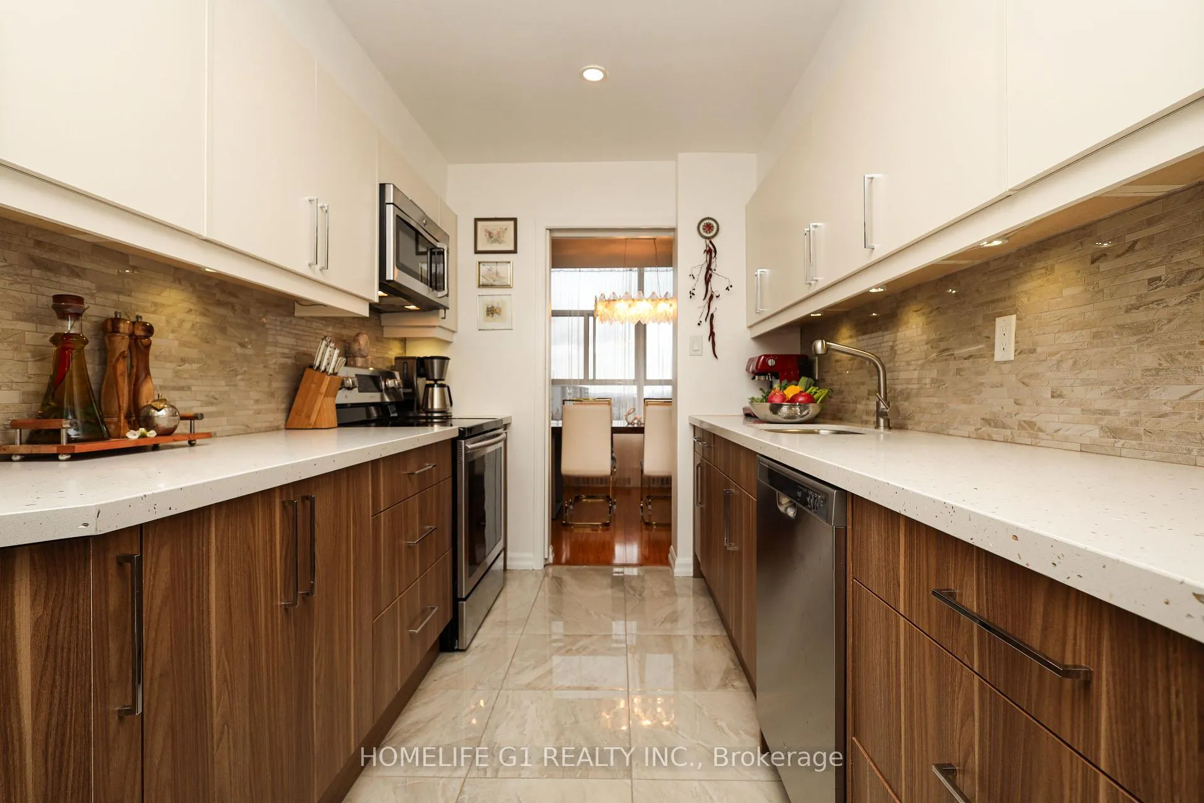
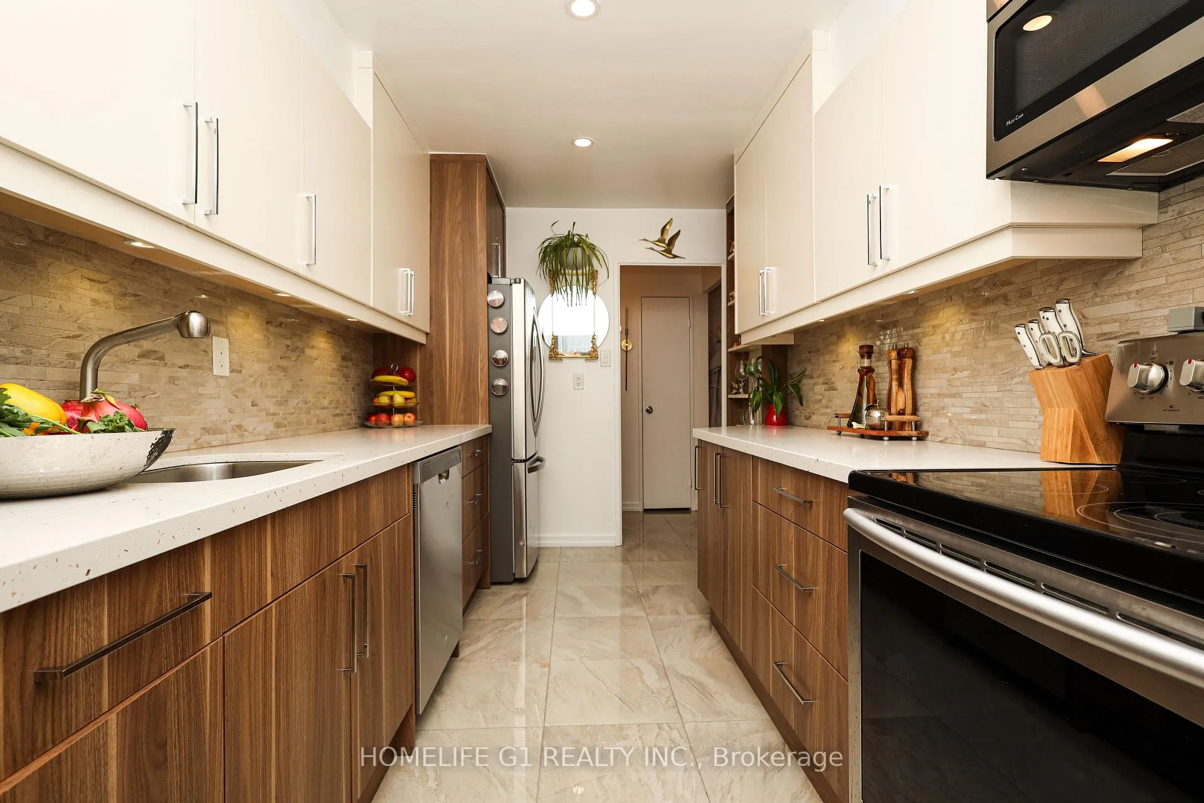
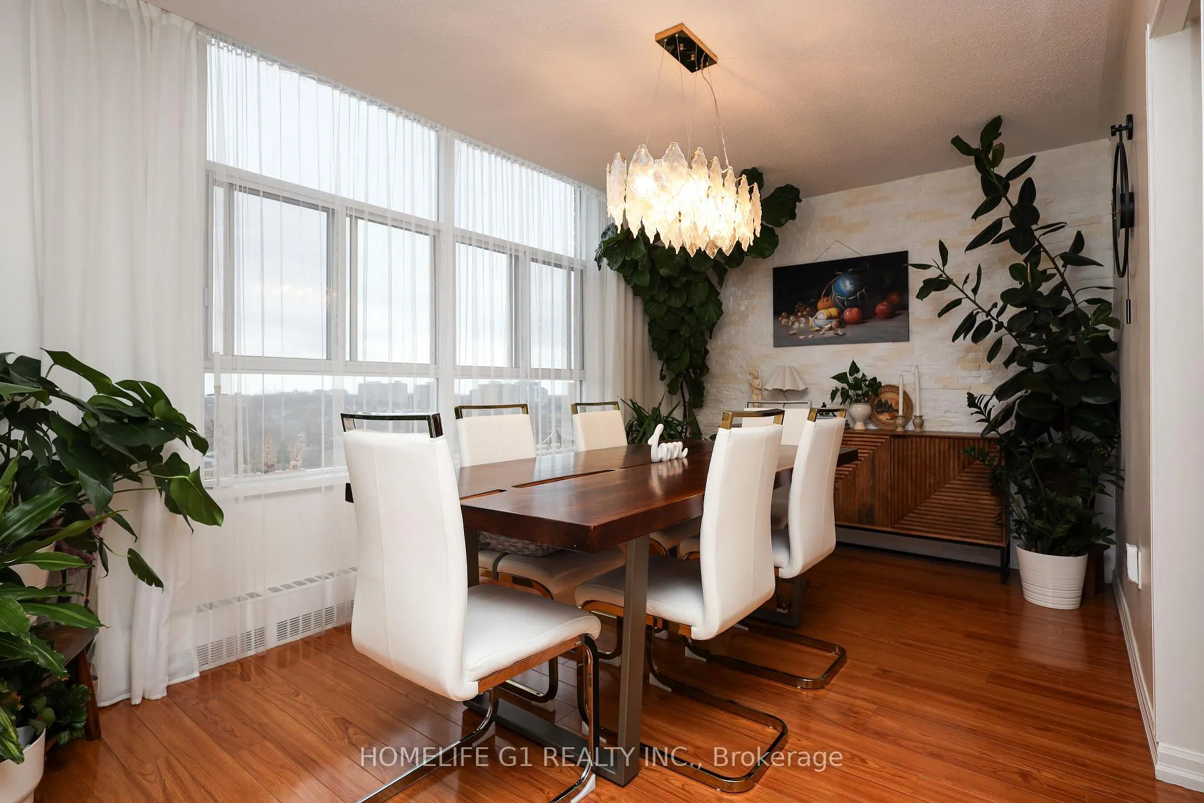 See all 44 photos
Property history
Facts and features
- ExposureEast
- LaundryOwn room
- LockerOwned
- BalconyOpen
- Central air
The homeCondo Apartment, Multi-level, 1,200–1,399 sq ft
- TypeCondo Apartment
- StyleMulti-level
- Living space1,200–1,399 sq ft
- BasementNone
- ExposureEast
InsideLaundry room, Carpet free, Rooms above ground 8
- LaundryLaundry room
- FeaturesCarpet free
- Rooms above ground8
- Bedrooms3 + 1 in the basement
- Bathrooms2
- Kitchens1
OutsideBrick, concrete, Open
- ExteriorBrick, concrete
- BalconyOpen
Parking and locker2 Parking, Underground, Parking type Owned
- Spaces2 Parking
- GarageUnderground
- Parking typeOwned
- LockerOwned
BuildingGolden Gate Condos, Storeys 12, Units 141
- NameGolden Gate Condos
- Storeys12
- Units141
- Registered1971
- Condo corporation29
- PetsNot allowed
Heating, water and powerForced air, gas, Central air
- HeatingForced air, gas
- CoolingCentral air
Costs and taxesTaxes $1,674 a year, Condo fee $996 a month, Heat included, hydro included, water included, cable tv included, common elements included
- Taxes, 2025$1,674 a year
- Condo fee$996 a month
- Fee includesHeat included, hydro included, water included, cable tv included, common elements included
- HSTHST included in the price
Included in the saleFridge, stove, dishwasher.
- IncludedFridge, stove, dishwasher.
Listing detailsW12646880, Sold, Dec 22, 2025
- MLS® numberW12646880
- StatusSold
- Listed onDec 22, 2025
- Days on market17
- UpdatedJan 8, 2026
- PossessionFlexible
- Occupied byOwner
- Listing brokerageHOMELIFE G1 REALTY INC.
About this home
Unit 1203, 44 Longbourne Drive, Etobicoke (Willowridge-Martingrove-Richview), ON M9R 2M7
Stunning, fully renovated 3-bedroom, 2-washroom suite with 2 PARKING SPOTS, a storage room, and a private balcony in a highly desirable, well-managed building. Step into a beautifully upgraded home featuring a modern renovated kitchen with sleek finishes, updated cabinetry, an XL glassware shelf unit, quartz counter tops, porcelain tiles, and a stylish workspace for cooking and entertaining. The microwave above the stove functions as a 3-in-1 convection oven and hood. The open-concept living and dining areas are exceptionally spacious, with quartzite accent stone walls in the living room, dining room, and primary bedroom-creating a bold designer finish perfect for entertaining or relaxing. Sunlight pours through large windows, filling the entire unit with natural light throughout the day, while the private balcony offers a fantastic open view with composite tiles, full furnishings, and a pigeon net included on title-ideal for morning coffee or evening sunsets. All three bedrooms feature built-in closets, with the primary bedroom offering an additional custom-made closet for extra storage. One bedroom includes an L-shaped workstation with hutch, and the third bedroom features three large wall shelves. The unit also includes an XL entertainment unit and a large display cabinet. Families will love the convenience: public schools and French Catholic schools are right by the building. Directly in front of the property you'll find a full-use outdoor recreation area-basketball court, winter skating/hockey rink that converts to tennis courts in the summer, plus a public swimming pool. This rare offering is ideal for families, uprisers, or smart investors-just minutes from parks, transit, shopping, highways, and everyday conveniences. A must-see opportunity in one of Etobicoke's most convenient and family-friendly locations!
Ask about this home
A HOMEH agent will answer your questions about this home.
Know more about Golden Gate Condos
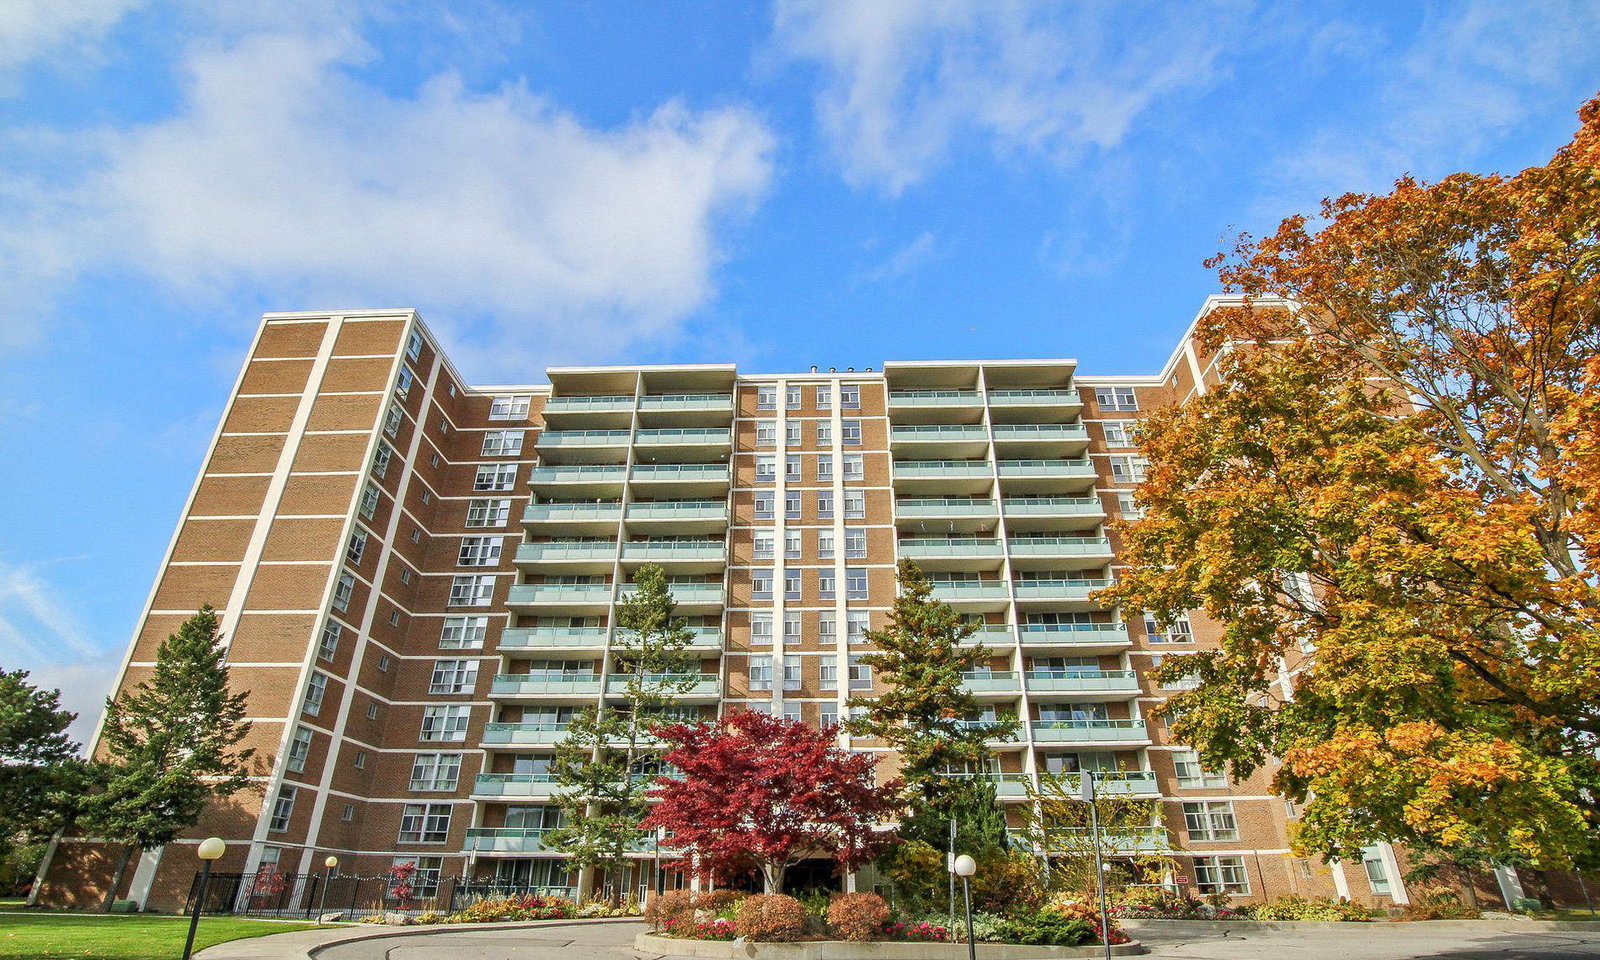
Condo building · 44 Longbourne Drive
Golden Gate Condos is a 12-storey condo with 141 suites, built in 1971 by Car-Allen Investments. No units are on the market here right now.
- 12storeys
- 141suites
- $443/sq ft
- 1971built
No similar units for sale in Golden Gate Condos right now.
Around this home
Daily convenience, out of 100, from the distances below
Schools nearby
School rating, out of 10.
Helpful calculators
Your HOMEH agent

"I would see it this week."