

Unit 508, 61 Richview Road
Unit 508, 61 Richview Road
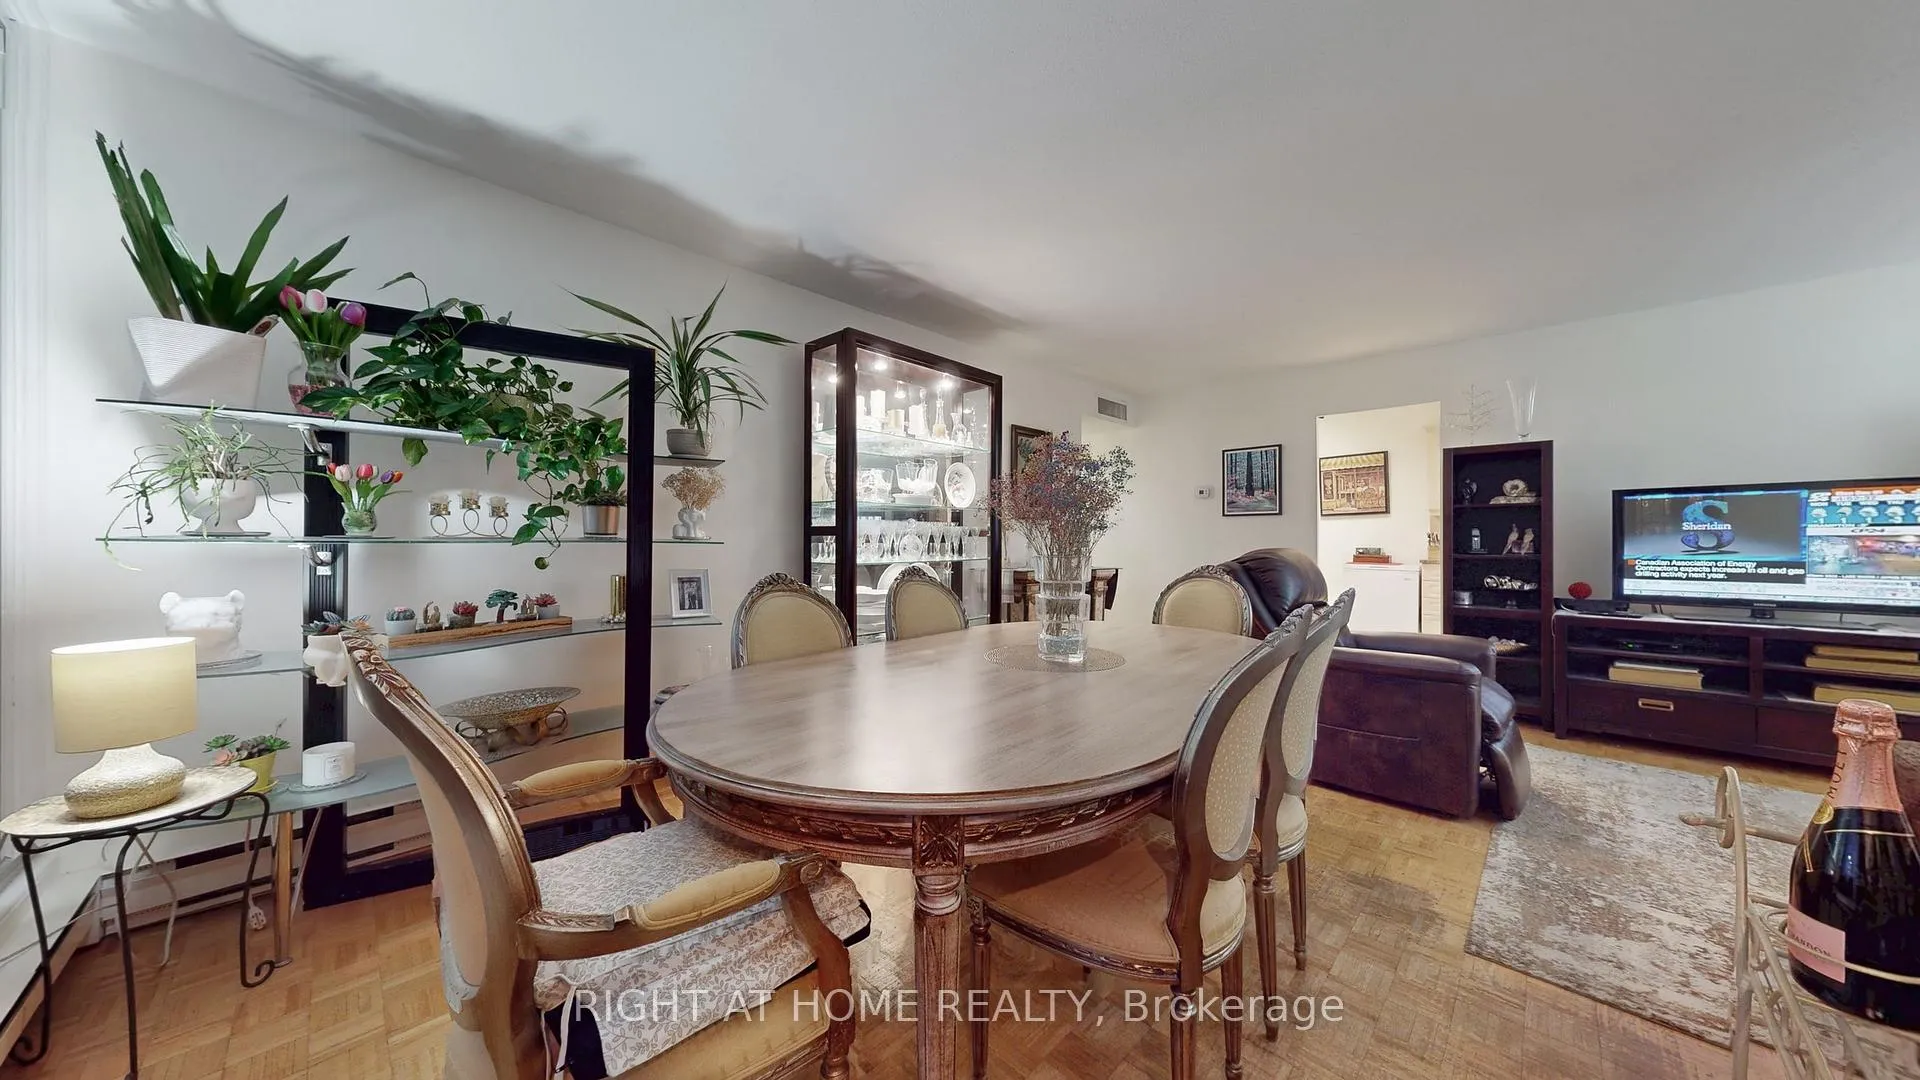 See all 35 photos
Property history
Facts and features
- ExposureSouth east
- LaundryCommon area
- LockerExclusive
- BalconyOpen
- Central air
- Indoor pool
- Outdoor pool
- Party room/meeting room
- Rooftop deck/garden
- Gym
The homeCondo Apartment, Apartment, 1,200–1,399 sq ft
- Type: Condo Apartment
- Style: Apartment
- Living space: 1,200–1,399 sq ft
- Basement: None
- Exposure: South East
- View: Garden, park/greenbelt, city, trees/woods
InsideParquet, Tile, Common area, Carpet free, storage
- Flooring: Parquet, Tile
- Laundry: Common area
- Features: Carpet free, storage
- Security: Security system, smoke detector, concierge/security
- Elevator: Yes
- Rooms above ground: 9
- Bedrooms: 3
- Bathrooms: 2
- Kitchens: 1
- Family room: Yes
OutsideBrick, Open, Security gate, recreational area
- Exterior: Brick
- Balcony: Open
- Features: Security gate, recreational area
Parking and locker2 Parking, Underground, Exclusive
- Spaces: 2 Parking
- Garage: Underground
- Parking type: Exclusive
- Driveway: Tandem
- Locker: Exclusive
- Locker level: B2
BuildingTop of the Humber Condos, Storeys 20, Units 229
- Name: Top of the Humber Condos
- Storeys: 20
- Units: 229
- Registered: 1973
- Condo corporation: 117
- Amenities: Indoor pool, outdoor pool, party room/meeting room, rooftop deck/garden, tennis court, gym
- Pets: Allowed
Heating, water and powerForced air, electric, Central air
- Heating: Forced air, electric
- Cooling: Central air
Costs and taxesTaxes $2,428 a year, Condo fee $1,110 a month, Heat included, hydro included, water included, cable tv included, cac included, common elements included, building insurance included, parking included
- Taxes, 2024: $2,428 a year
- Condo fee: $1,110 a month
- Fee includes: Heat included, hydro included, water included, cable tv included, cac included, common elements included, building insurance included, parking included
- HST: HST included in the price
Included in the saleAll existing appliances include: s/s fridge, s/s stove with range hood, s/s dishwasher, freezer, tandem parking, and all utilities - all chattels and fixtures are sold in as-is condition.
- Included: All existing appliances include: s/s fridge, s/s stove with range hood, s/s dishwasher, freezer, tandem parking, and all utilities - all chattels and fixtures are sold in as-is condition.
NearbyClear view, golf, hospital, park, public transit, place of worship
- Close to: Clear view, golf, hospital, park, public transit, place of worship
Listing detailsW12600282, Sold, Dec 4, 2025
- MLS® number: W12600282
- Status: Sold
- Listed on: Dec 4, 2025
- Days on market: 18
- Updated: Dec 22, 2025
- Possession: 2026-03-02 / 60-89 days
- Occupied by: Owner
- Listing brokerage: RIGHT AT HOME REALTY
About this home
Unit 508, 61 Richview Road, Etobicoke (Humber Heights), ON M9A 4M8
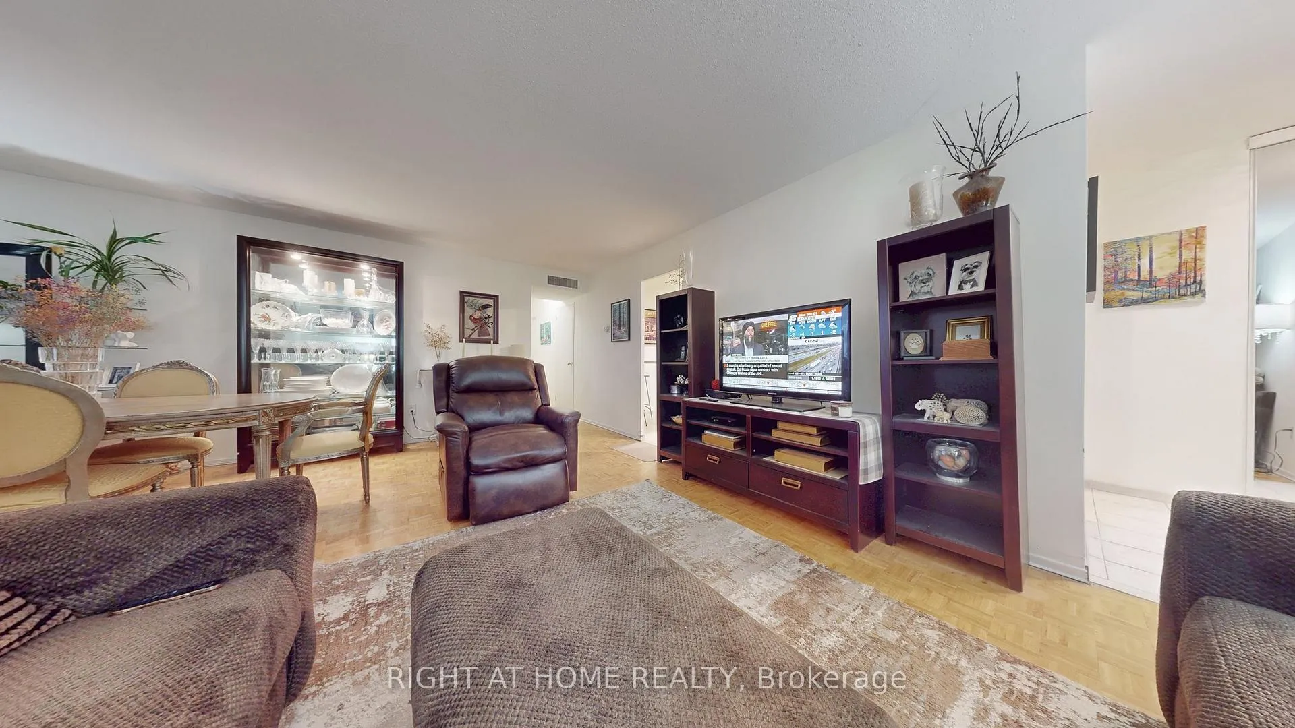
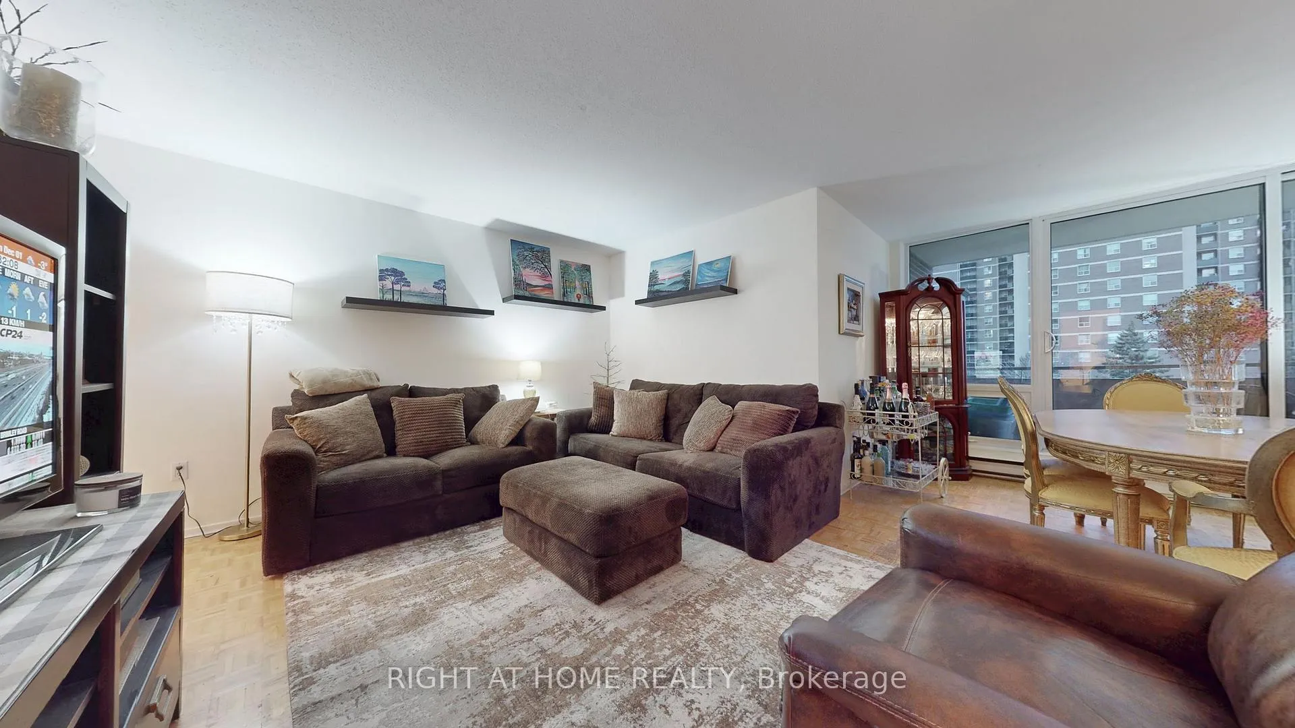
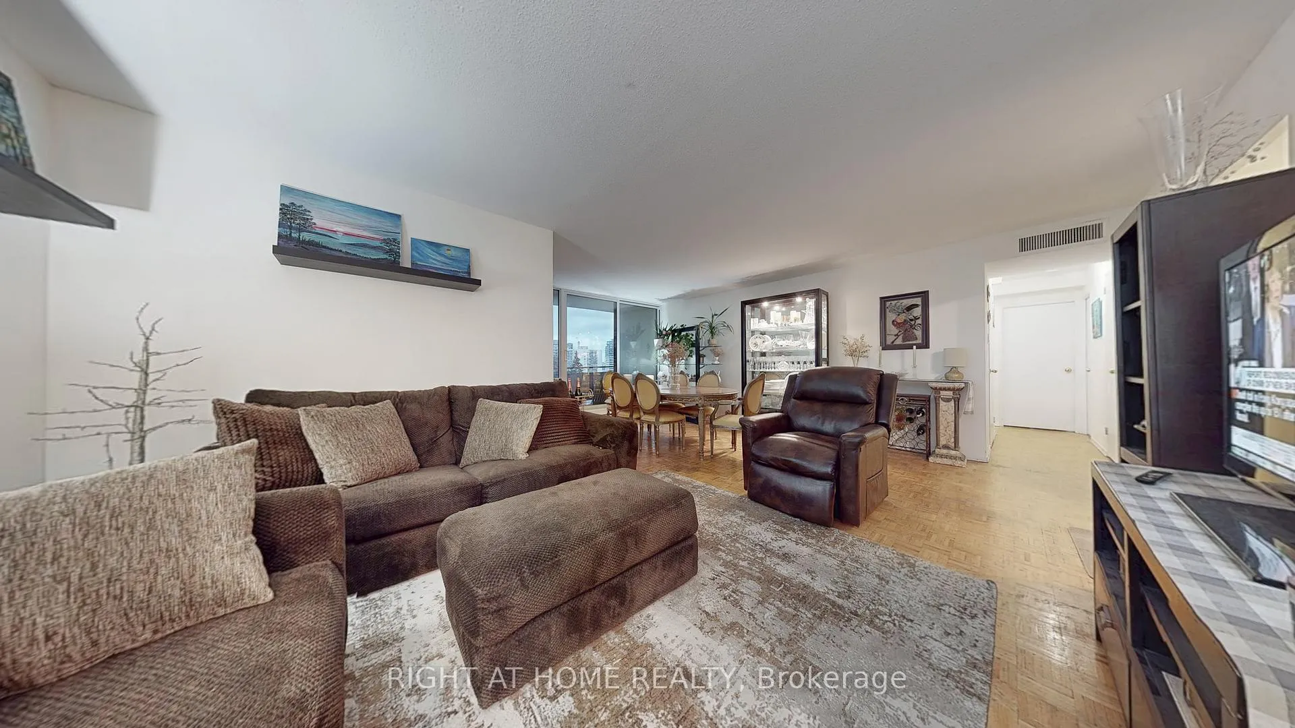
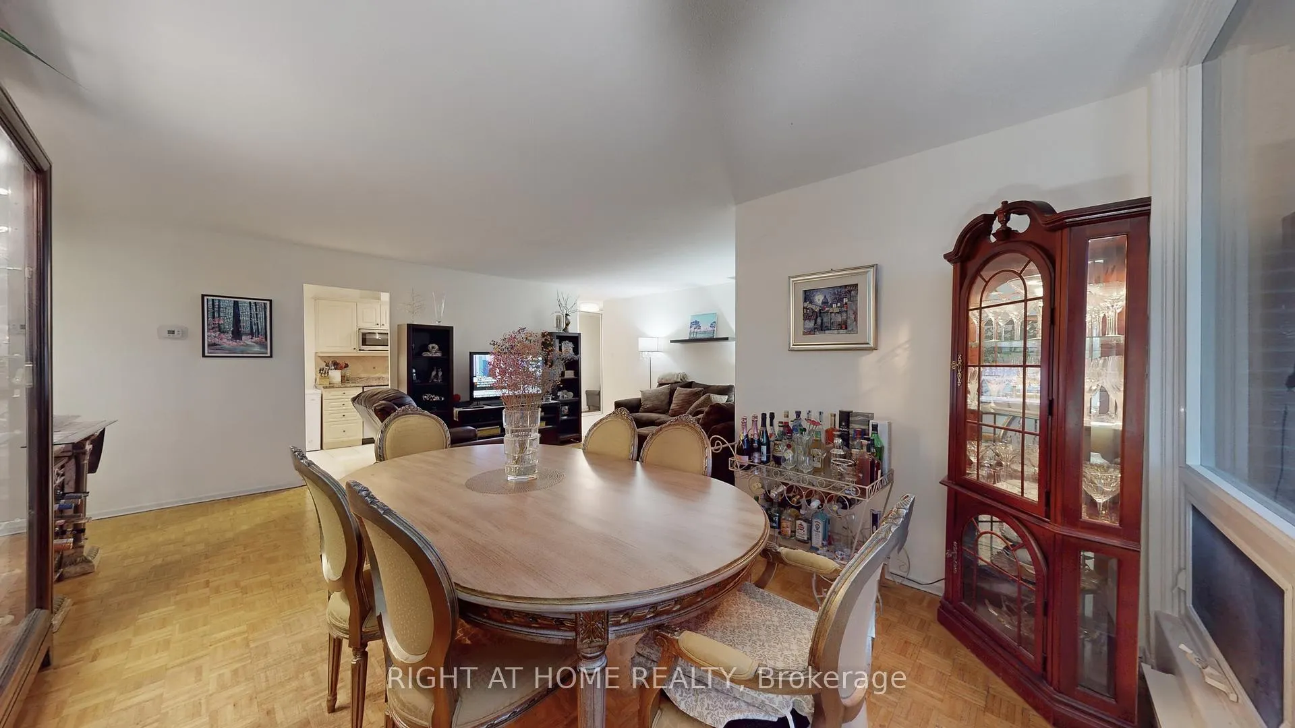
Welcome to Top of the Humber Condos! This spacious and bright 3-bedroom, 2-bathroom suite offers over 1,400 sq. ft. of comfortable living space. The large living and dining areas feature brand-new floor-to-ceiling windows and a walk-out to a private balcony with city views. Enjoy a functional eat-in kitchen with stainless steel appliances and ample storage, plus a separate pantry that has been converted into a convenient workshop space for added versatility. A dedicated laundry room with existing rough-ins for your washer and dryer provides excellent convenience and future flexibility. The primary bedroom includes a walk-in closet and a private ensuite bath. This well-managed building offers first-class amenities including indoor and outdoor pools, a gym, tennis courts, a party room, and beautifully landscaped grounds. The building is also in the process of installing new balconies and repainting the exterior to enhance its appearance and deliver a more modern, refreshed look. Public transit, schools, parks, golf courses, and expansive green space are just steps away, providing exceptional convenience for daily living and recreation. Maintenance fees include all utilities and cable TV-truly worry-free living! The unit also features a rare 2-car tandem parking space, perfect for households needing more than one vehicle. Ideal for families, professionals, or anyone seeking a quiet, established community surrounded by nature. Move in and enjoy the space and value that newer condos simply can't match!
Ask about this home
A HOMEH agent will answer your questions about this home.
Know more about Top of the Humber Condos
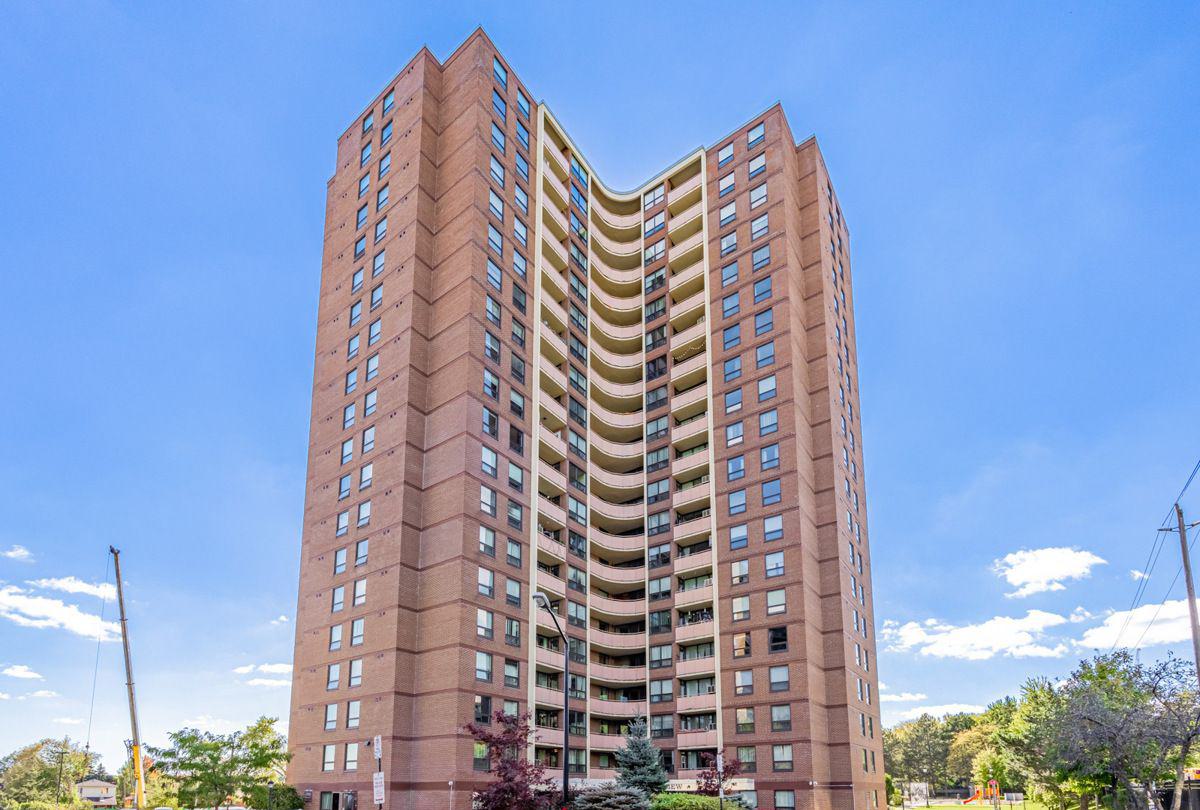
Condo building · 61 Richview Road
Top of the Humber Condos is a 20-storey condo with 229 suites, built in 1973 by Kuhlmax Developments Ltd. Right now 2 for sale and 1 for rent are on the market here.
- 20storeys
- 229suites
- $427/sq ft
- 1973built
No similar units for sale in Top of the Humber Condos right now.
Around this home
Daily convenience, out of 100, from the distances below
Schools nearby
School rating, out of 10.
Helpful calculators
Your HOMEH agent

"I would see it this week."