
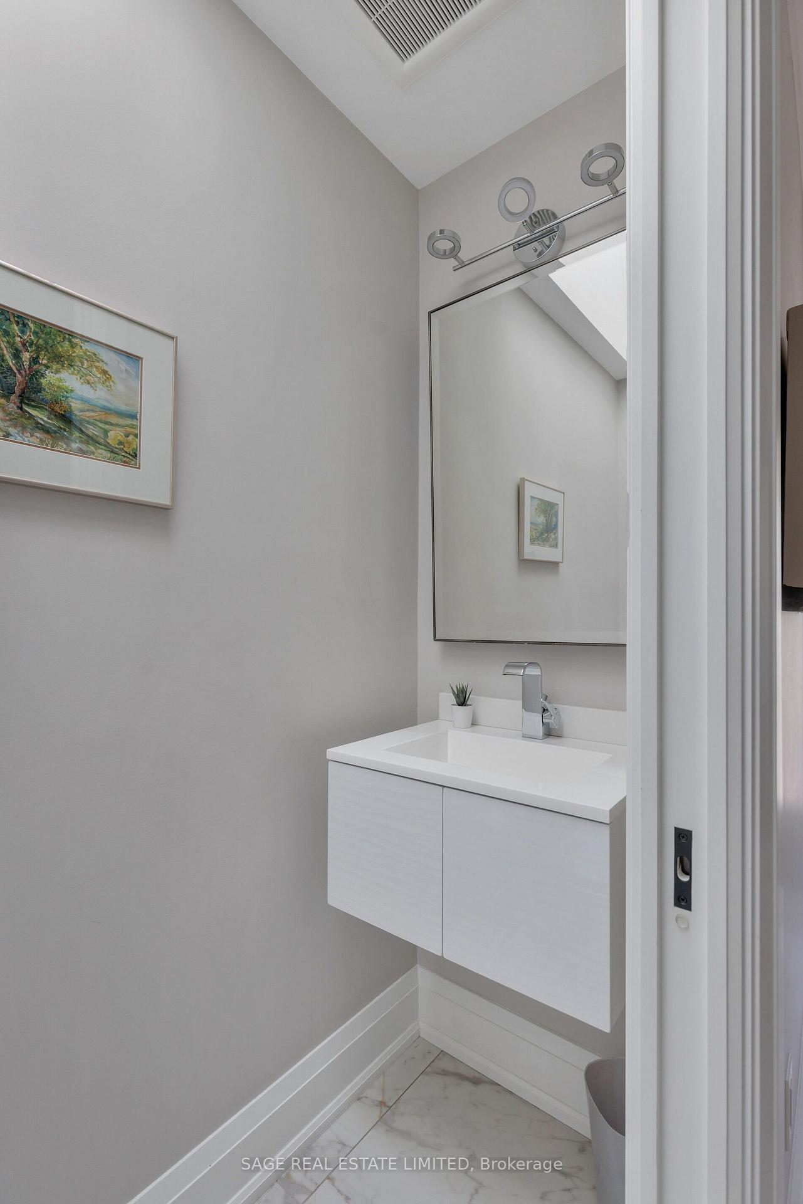
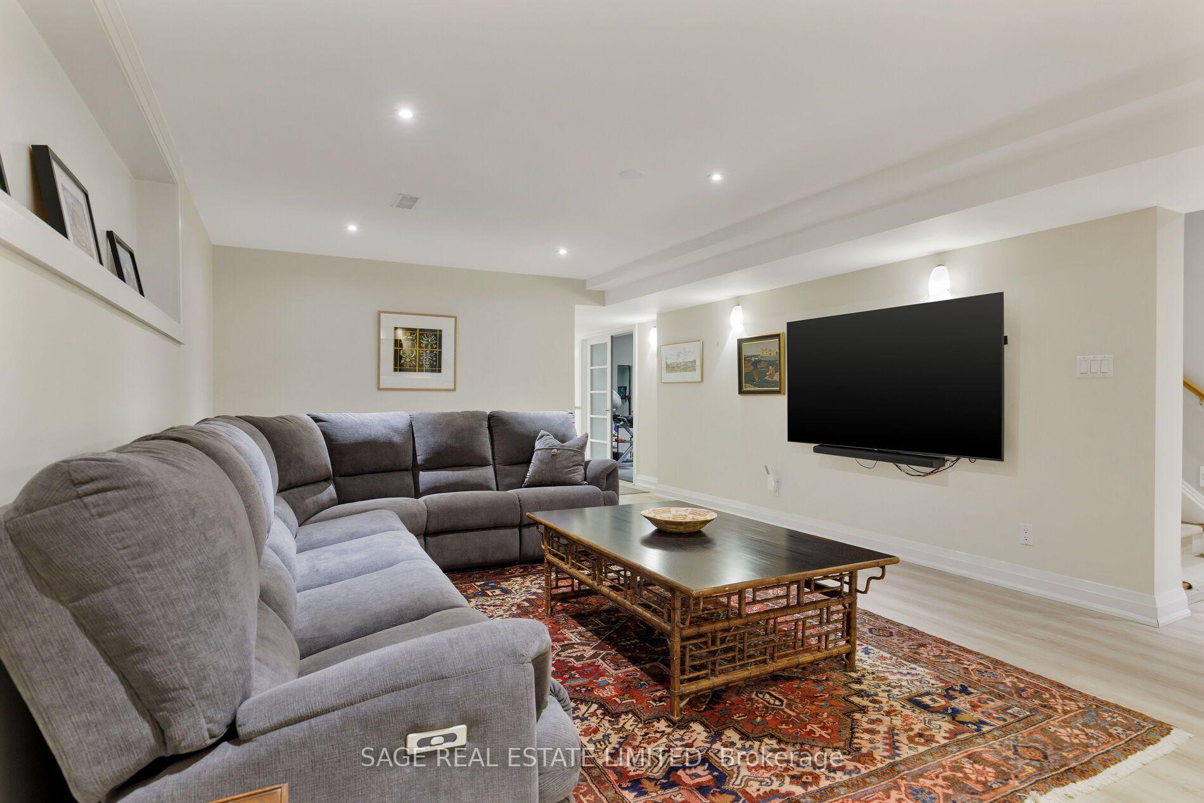
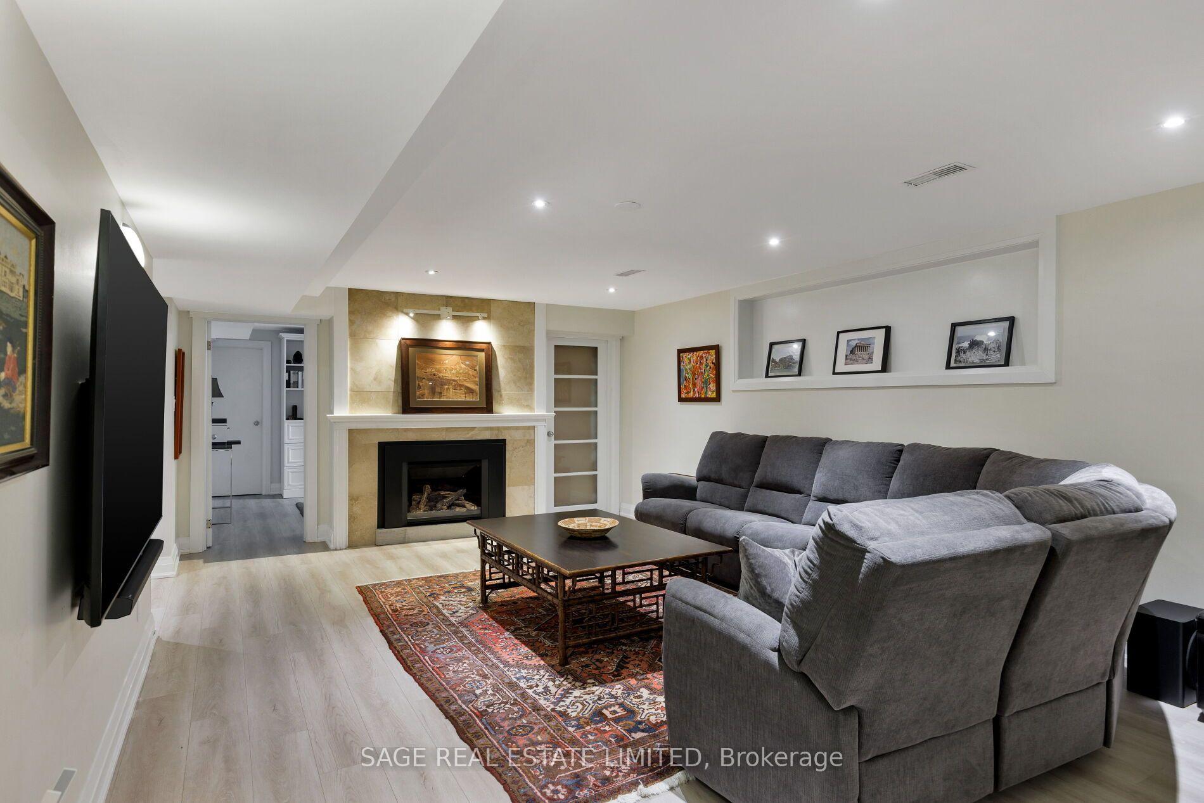
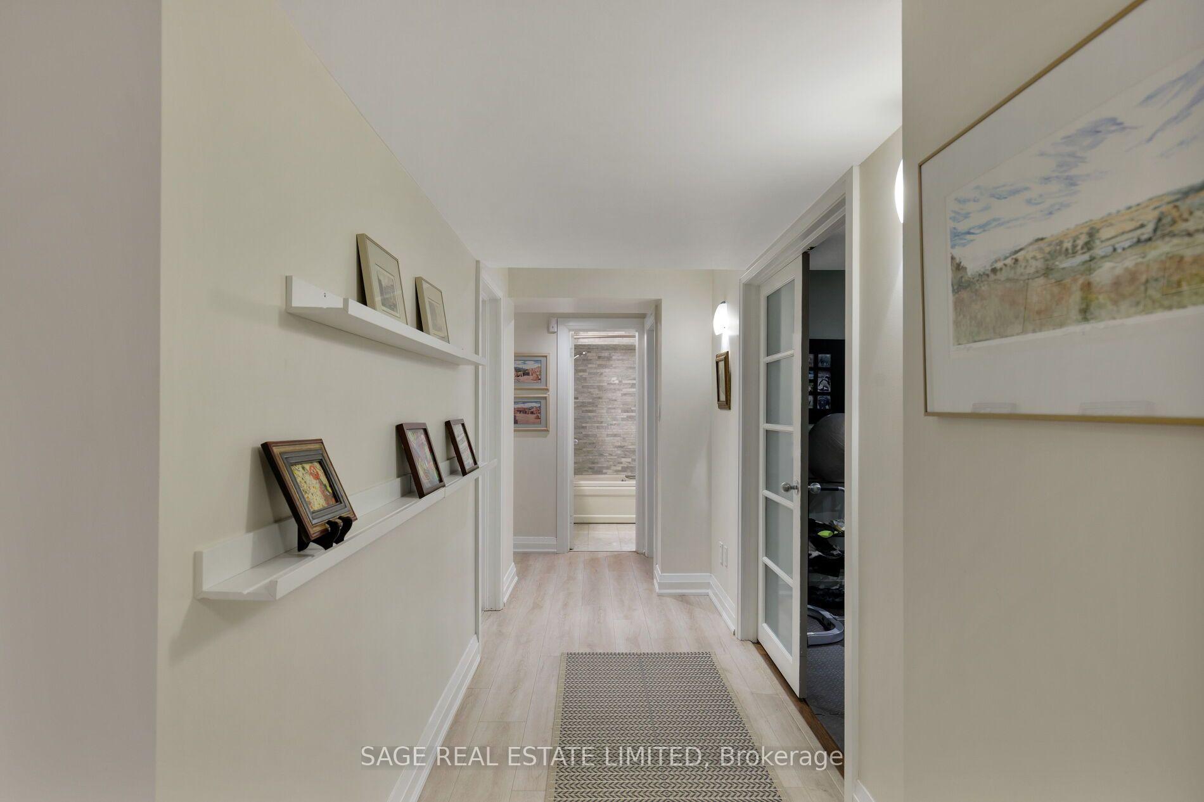
5 Blair Athol Crescent
Etobicoke (Princess-Rosethorn), ON M9A 1X6
- 3+2Bedrooms
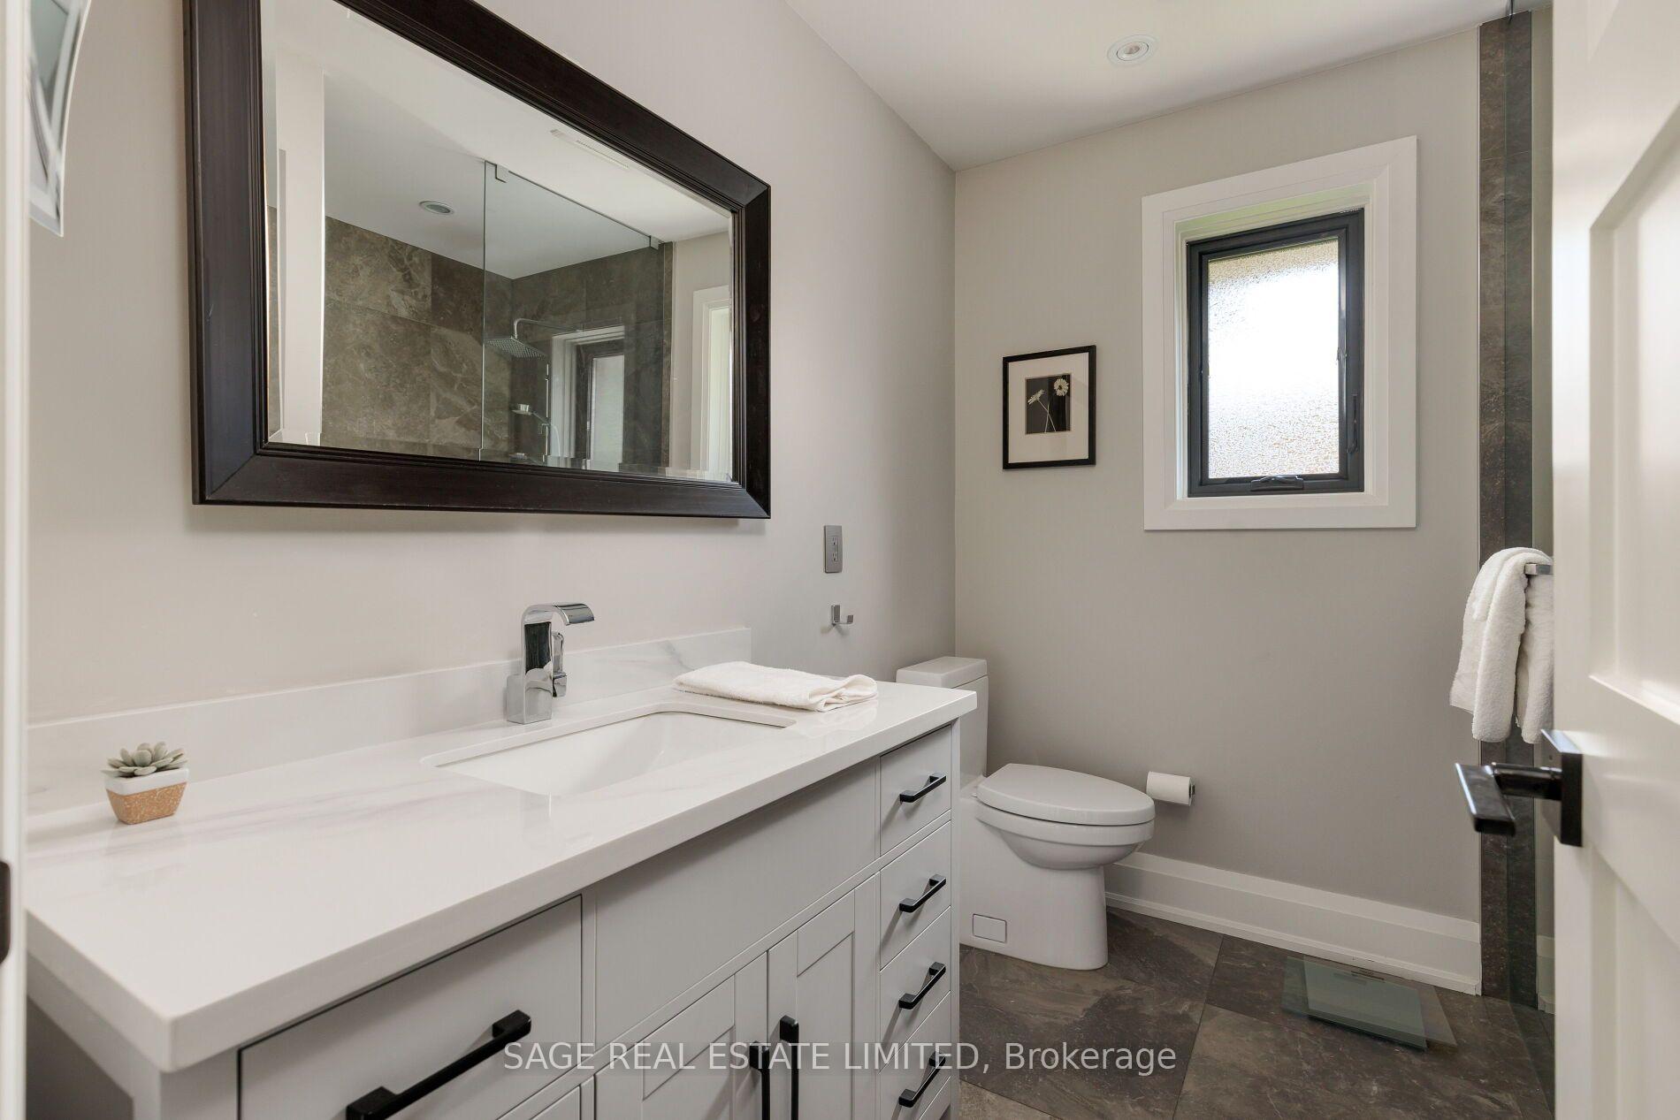
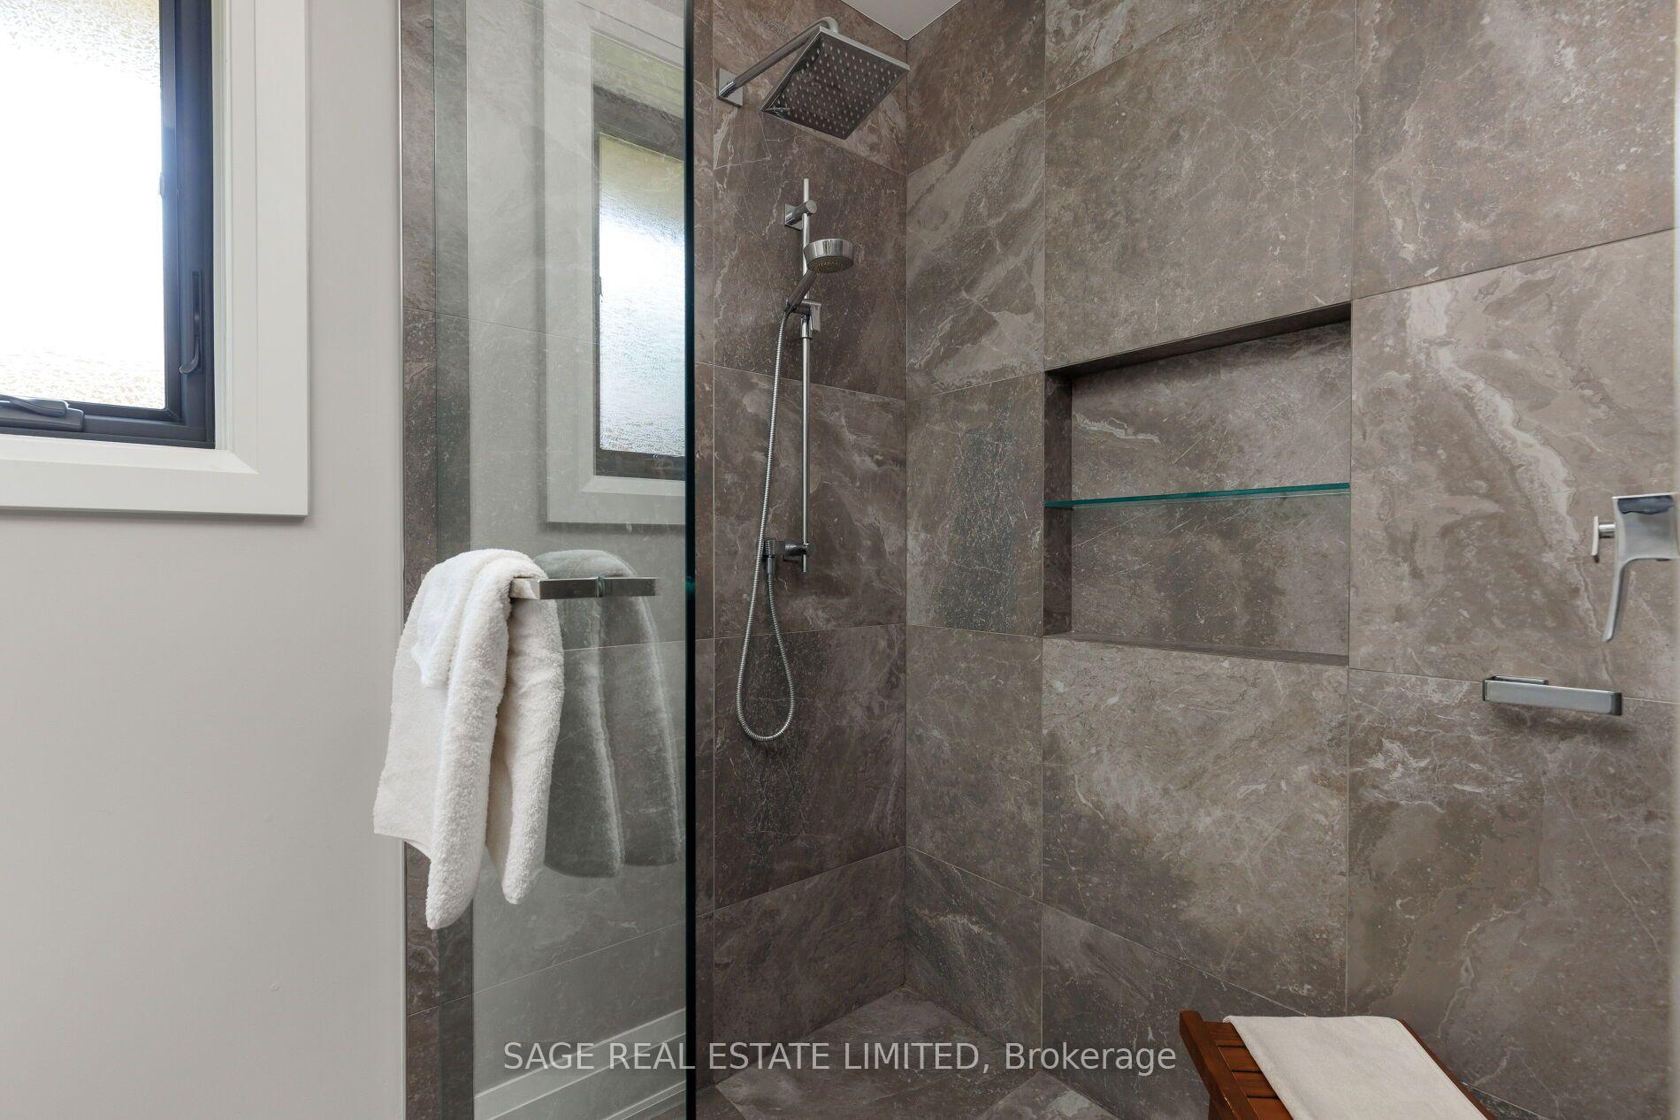
- 4Bathrooms
- 2Garage
- 2000–2500Sq Ft
- $9,961Tax
- 80×126 ftLot Size
 Estimated Value:$2,316,500See Free Estimate Report

Property not available for sale or for rent.
HOMEH One: full-service selling for a 1% listing fee. The buyer's agent commission is separate.
Free Home EvaluationHow Much Is My Home Worth?Homes for Sale NearbySale & Price History for 5 Blair Athol Crescent, Etobicoke, Princess-Rosethorn
Real estate boards require you to or to see the full details of this property.
*Sold prices and complete sale & price history are regulated data. Under the Trust in Real Estate Services Act, 2002 (TRESA) and the rules of the Real Estate Council of Ontario (RECO), and pursuant to the Multiple Listing Service® rules of the Canadian Real Estate Association (CREA) and the Toronto Regional Real Estate Board (TRREB), this information may be shown only to registered users who have agreed to the applicable terms of use (a Virtual Office Website, or "VOW," arrangement). HOMEH Inc., Brokerage therefore provides it to signed-in members only. Creating an account is free and takes under a minute.
About 5 Blair Athol Crescent, Etobicoke, Princess-Rosethorn
Summarized Description
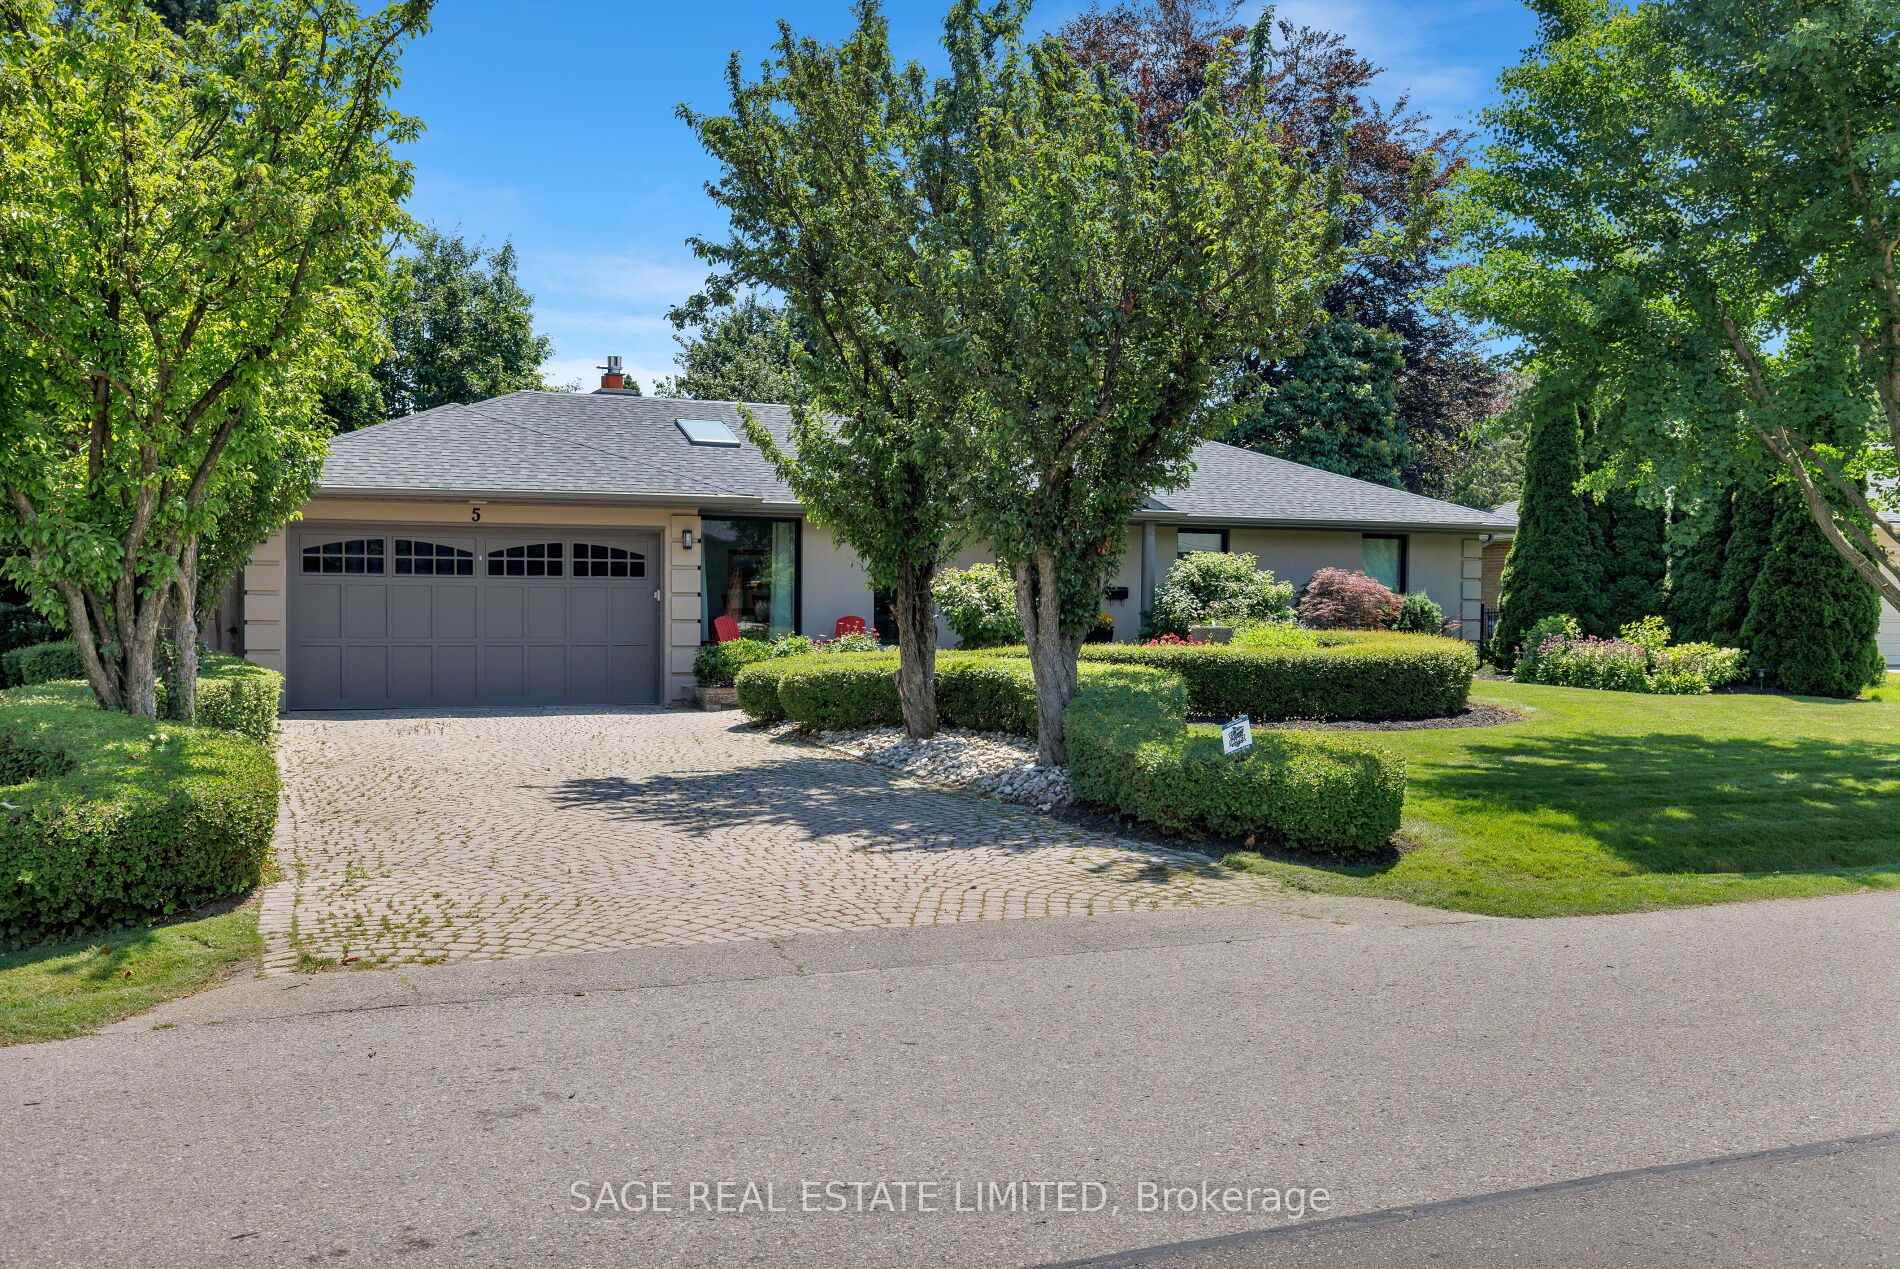
- Renovated bungalow tailored for luxury and lifestyle.
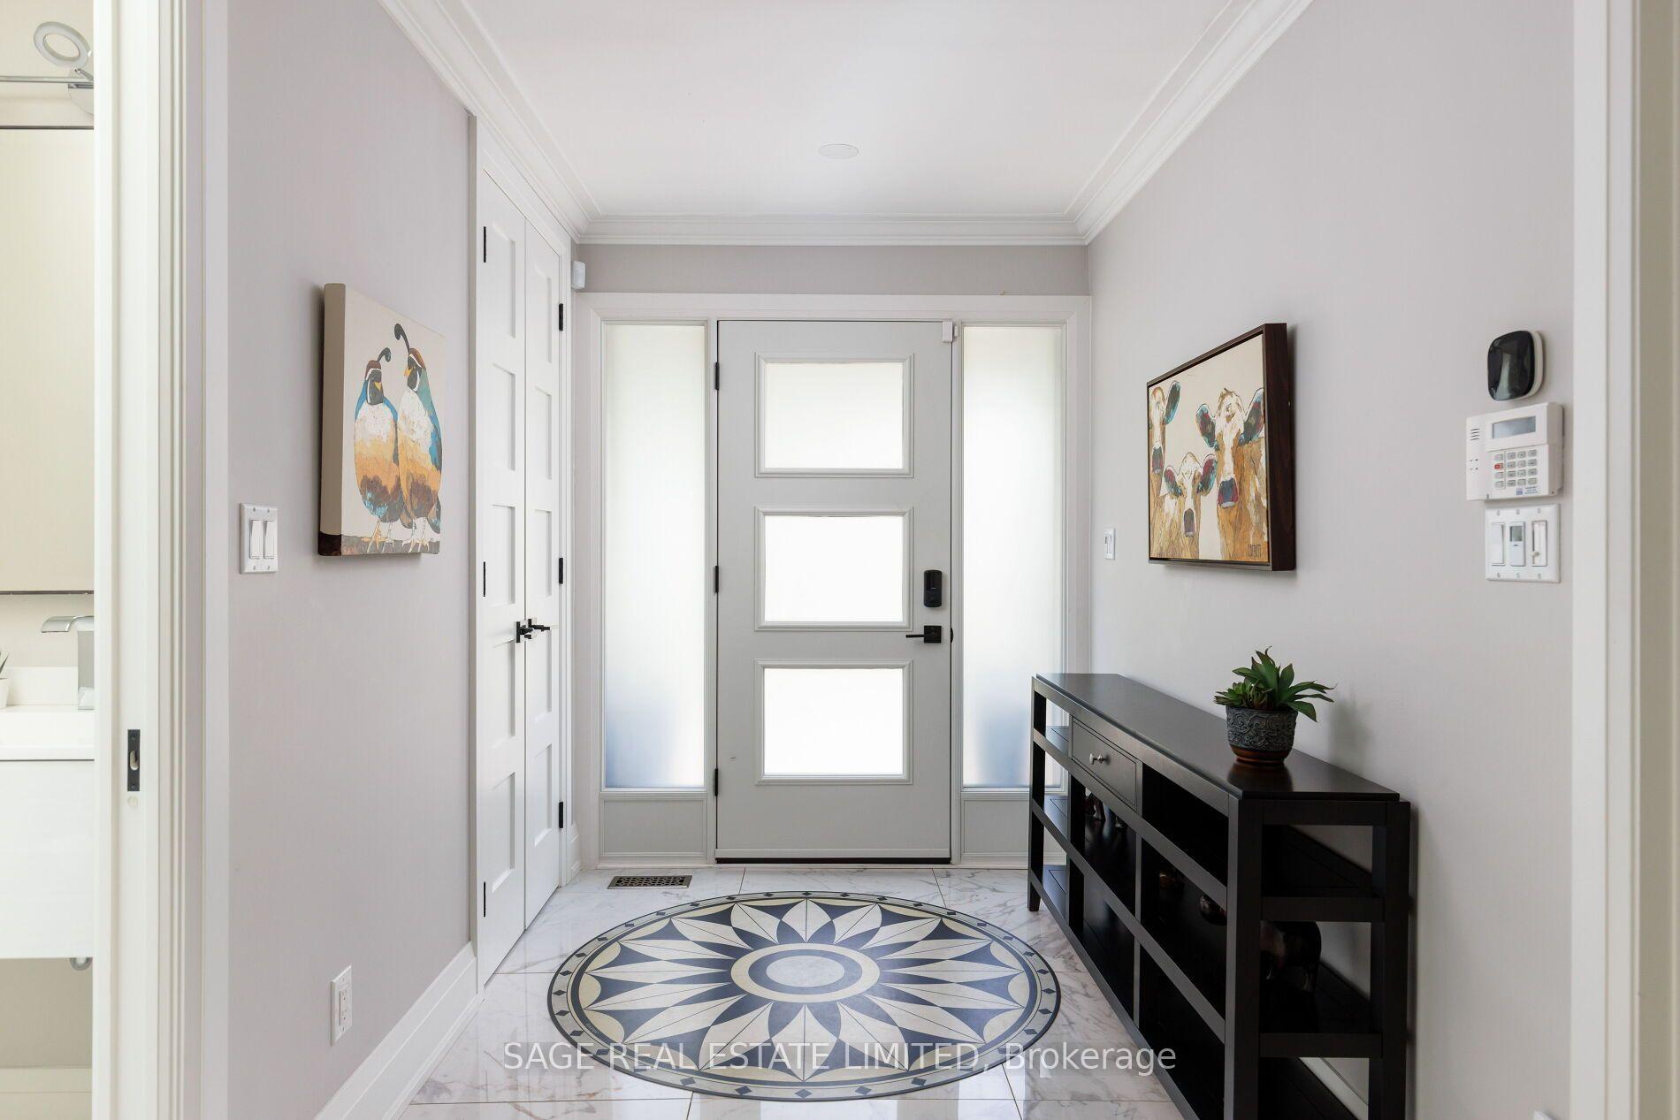
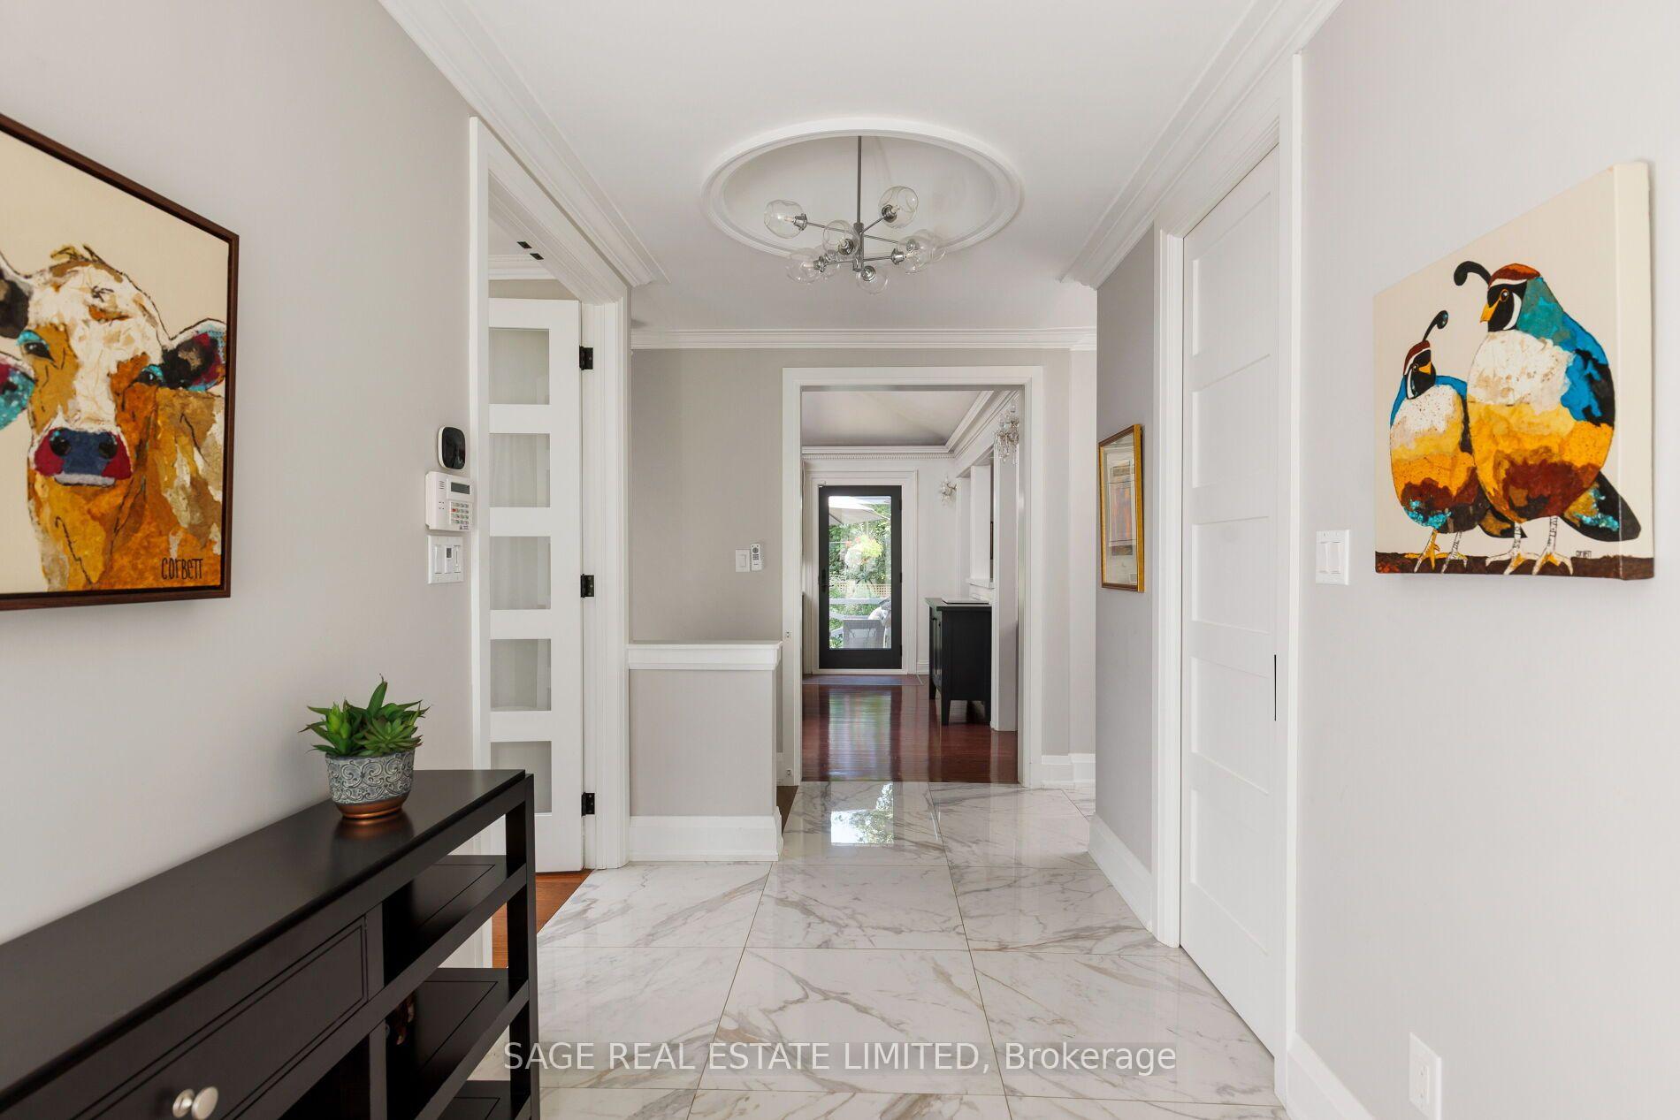
- High-end finishes throughout the main floor.
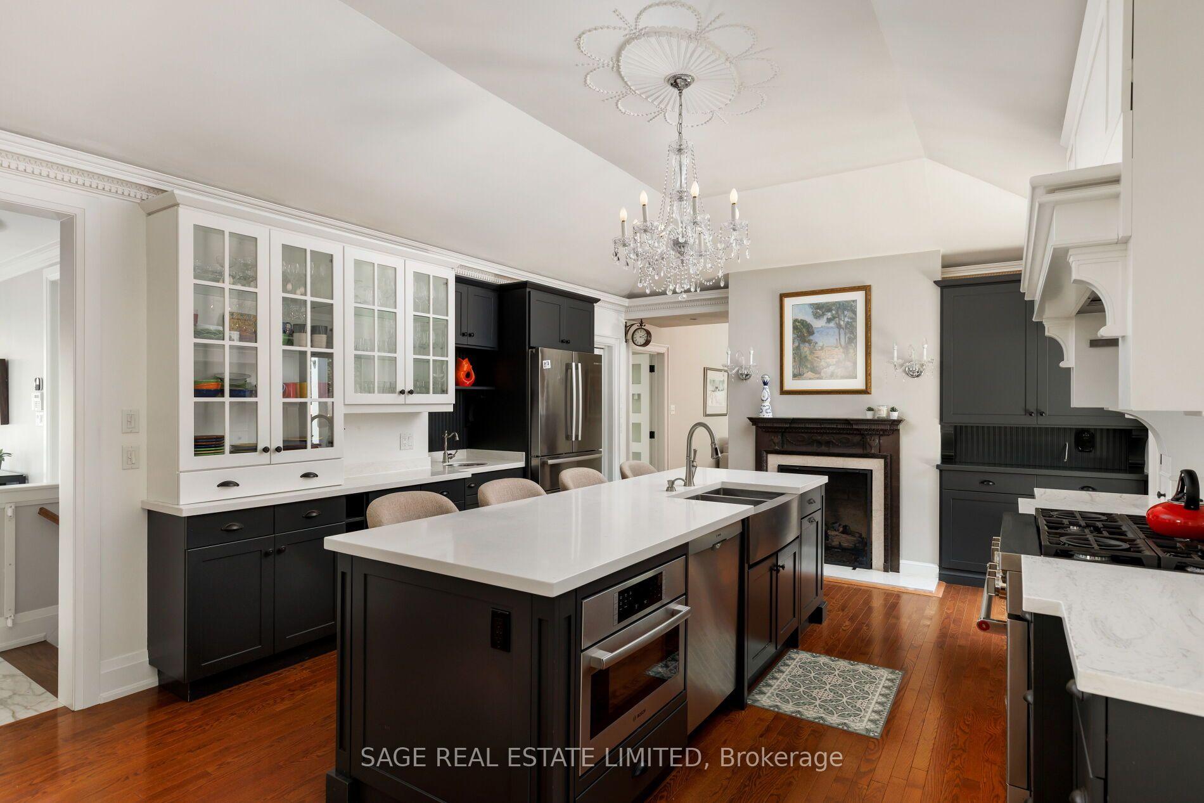
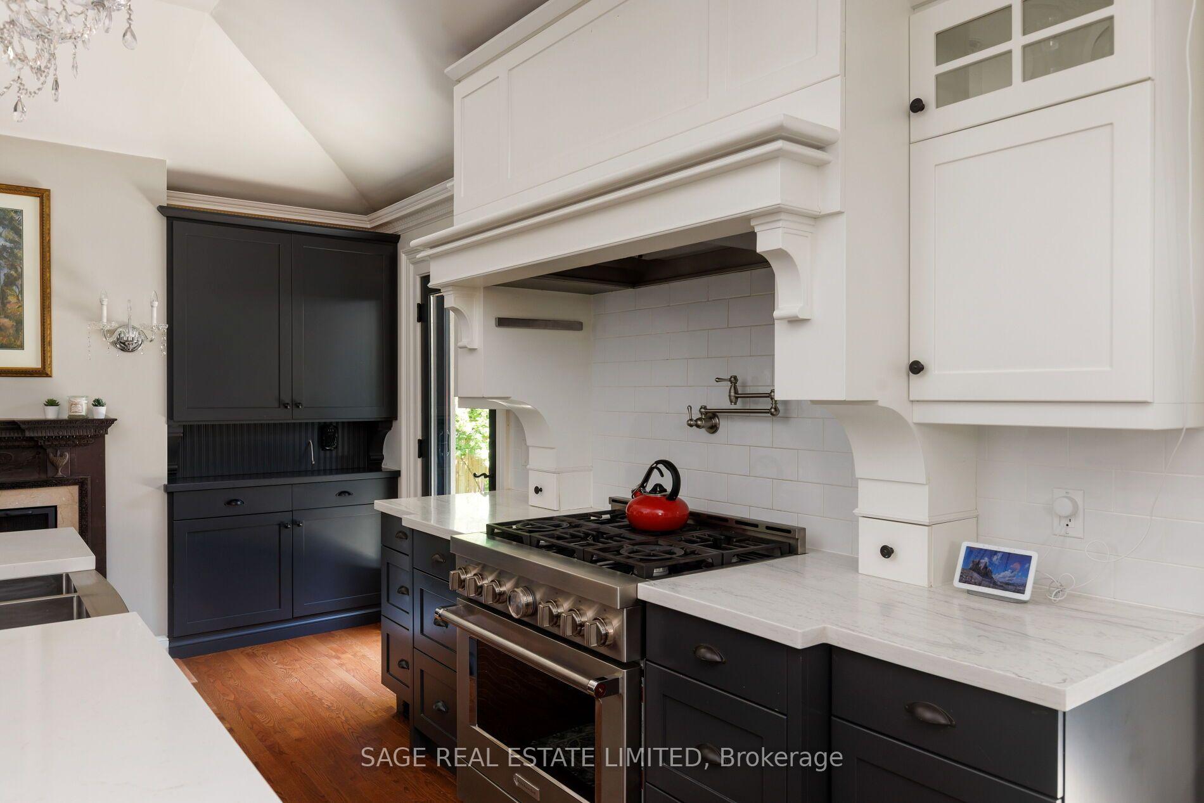
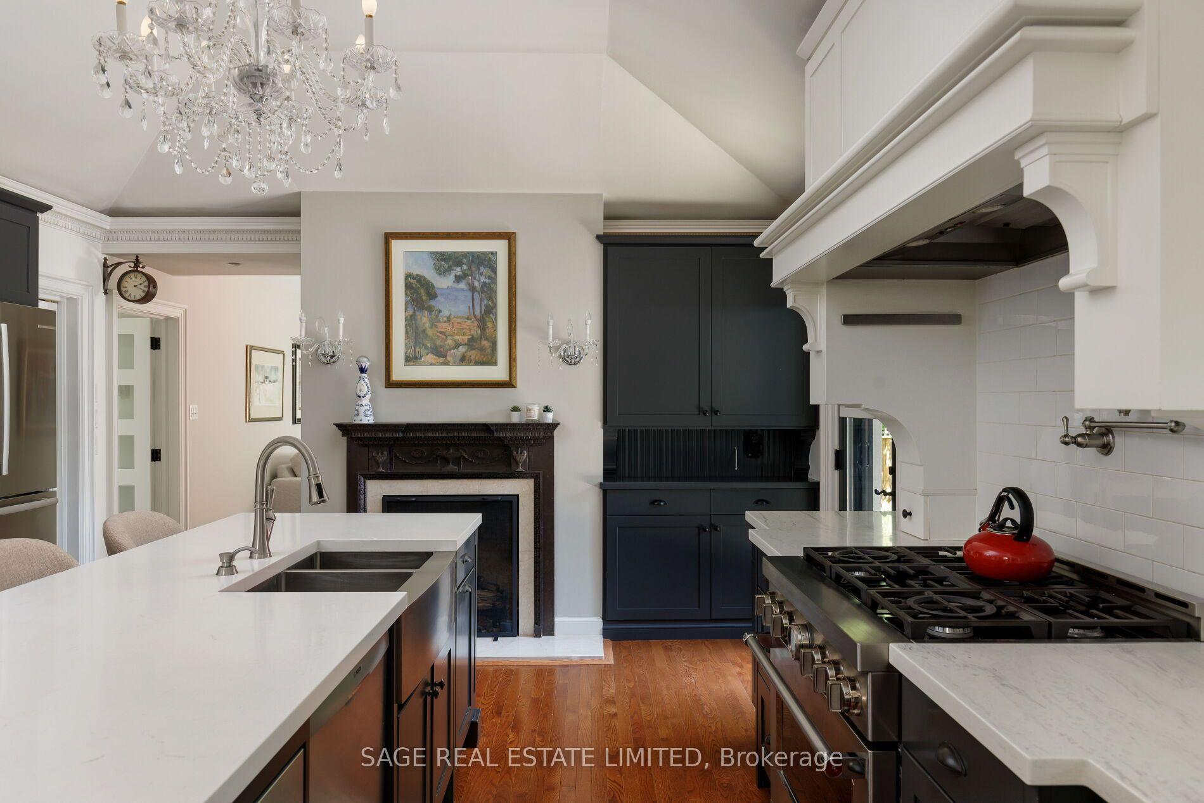
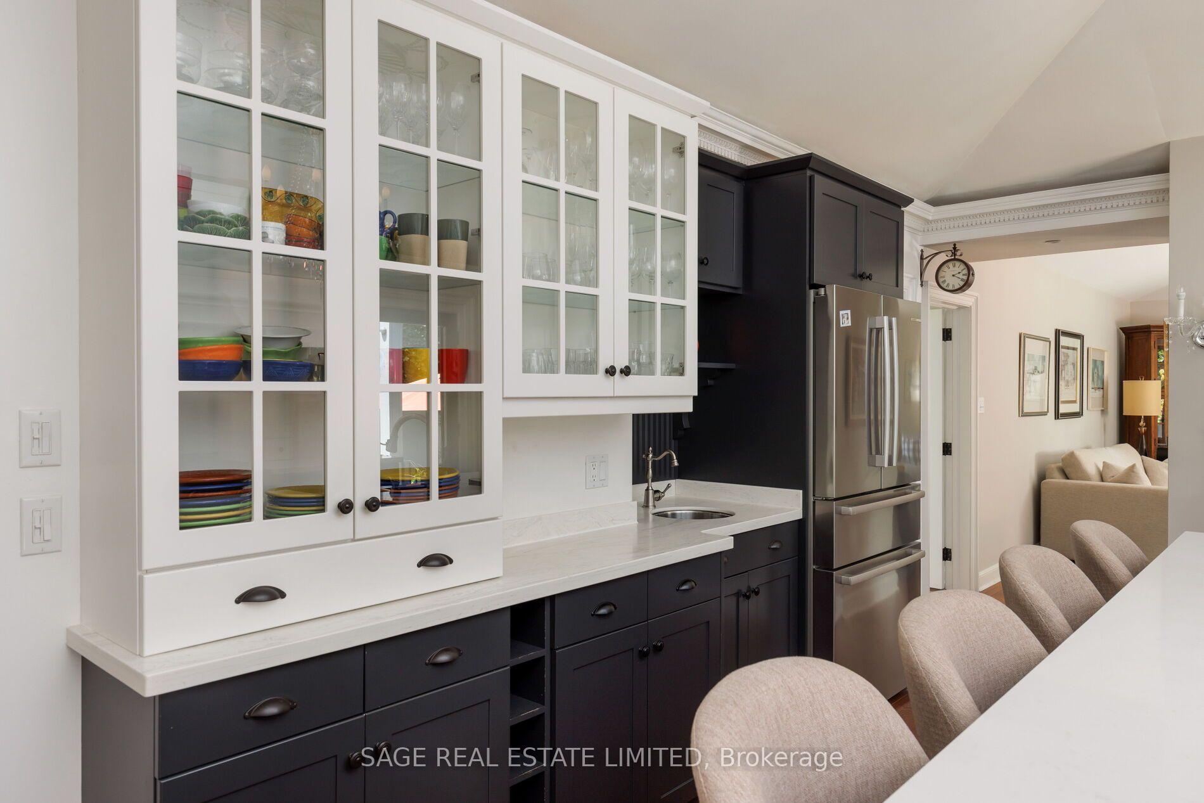
- Chef's kitchen with premium cabinetry and appliances.
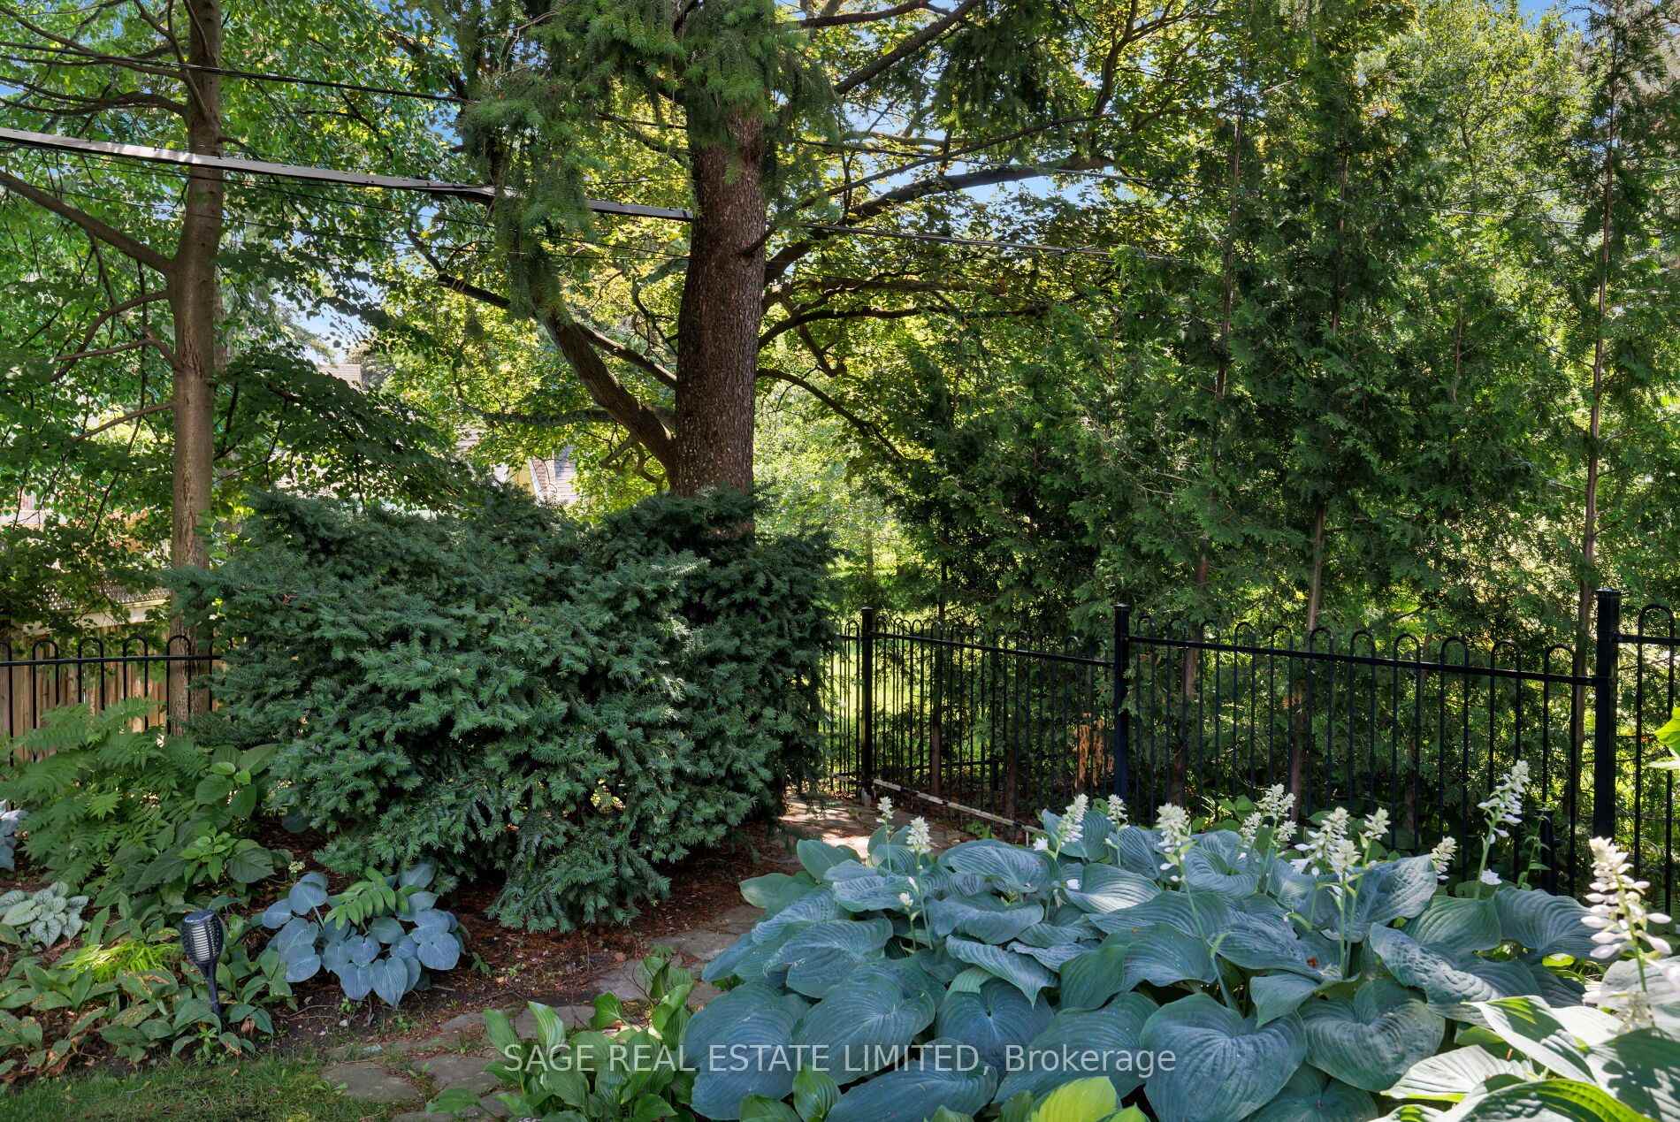
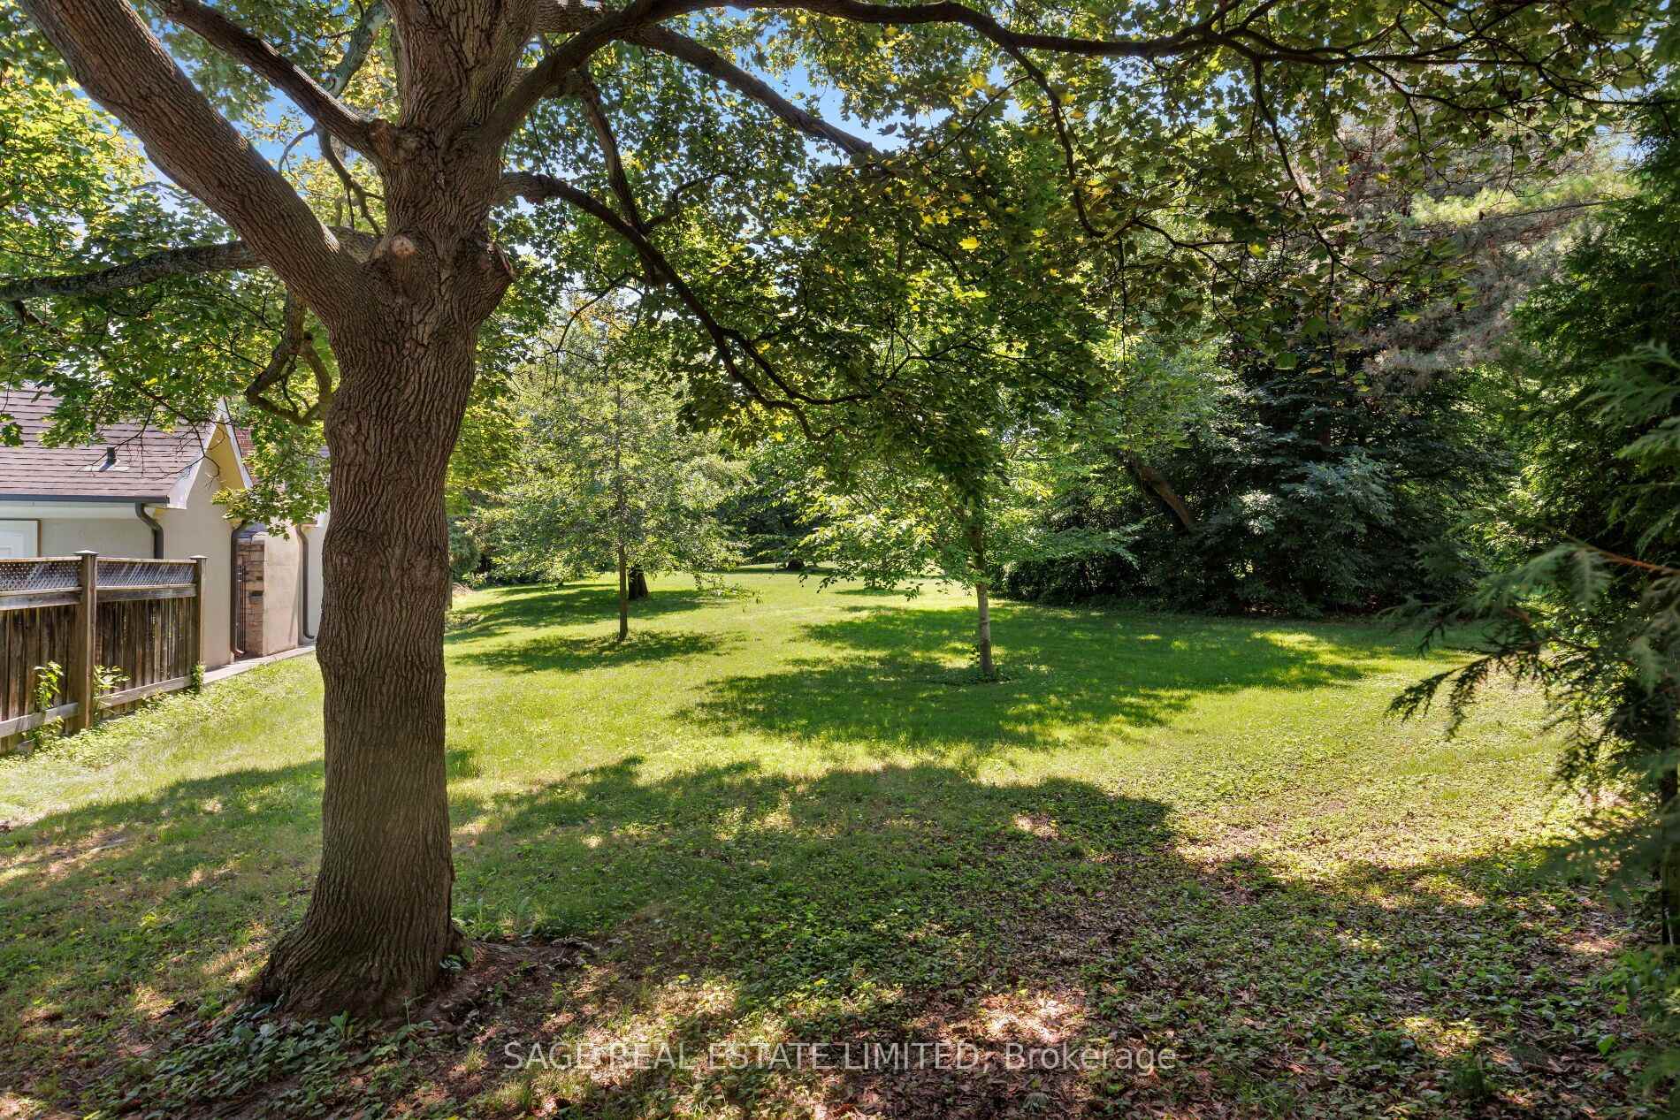
- Private gate to a local park enhances outdoor space.
- Fully finished lower level for additional living space.
- Dedicated home fitness studio for convenience.
- Three fireplaces create a cozy atmosphere.
- Located in a prestigious Toronto neighborhood.
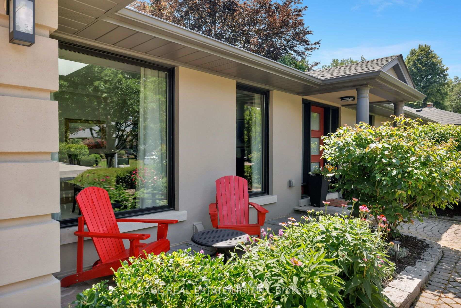
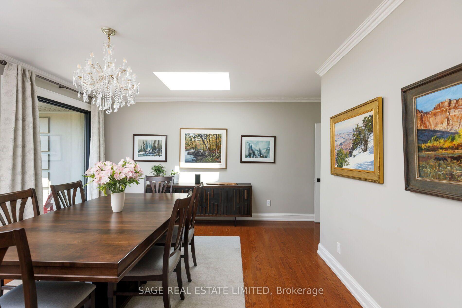
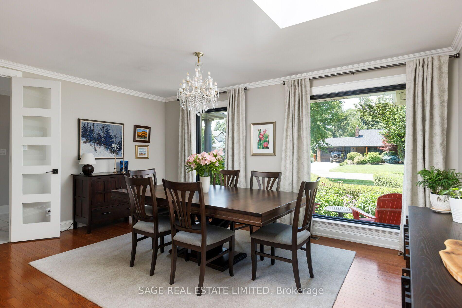
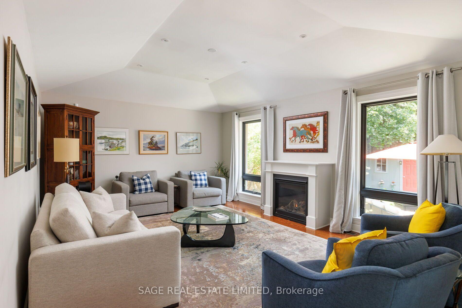
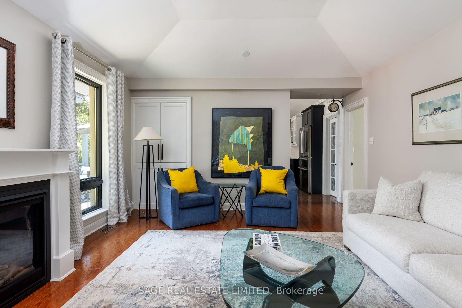
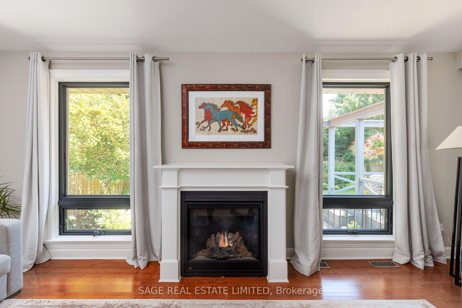
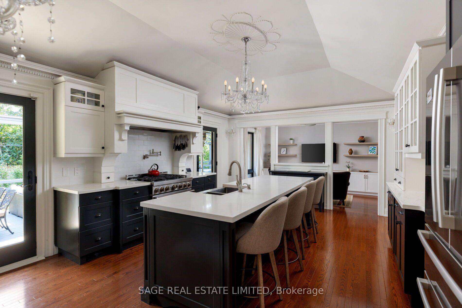
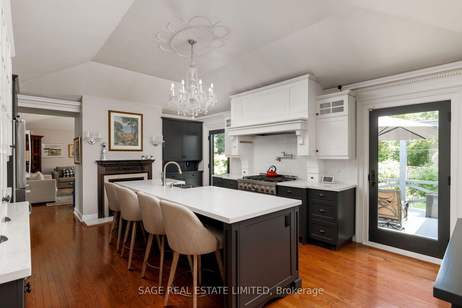
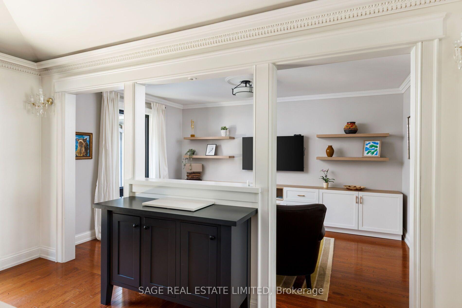
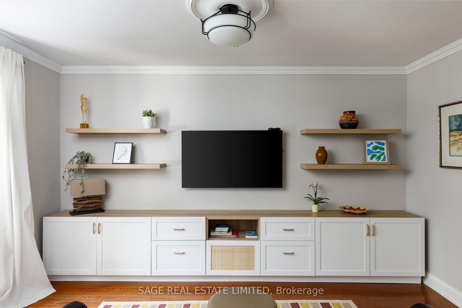
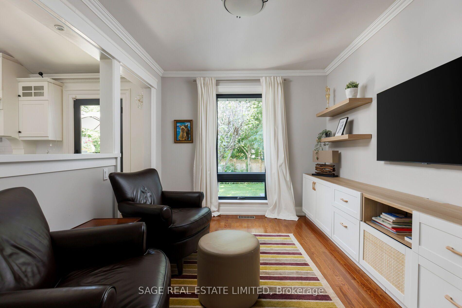
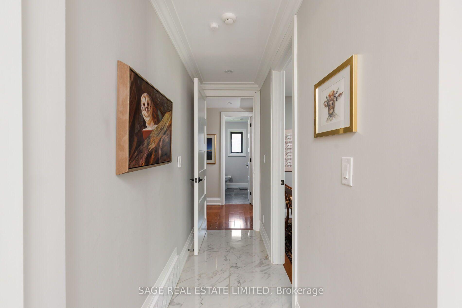
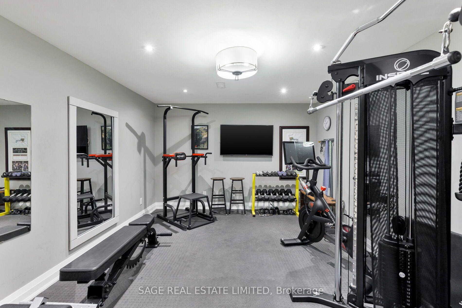
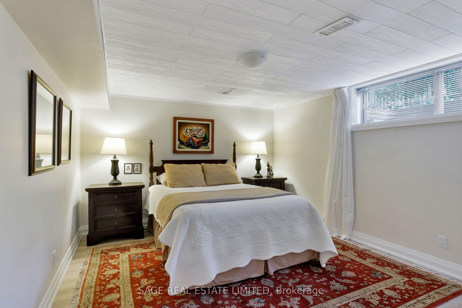
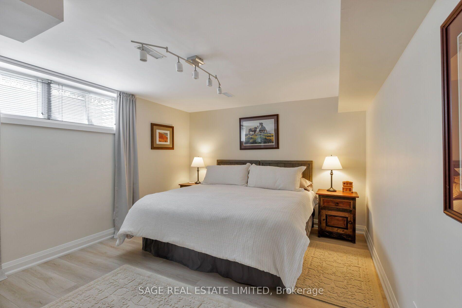
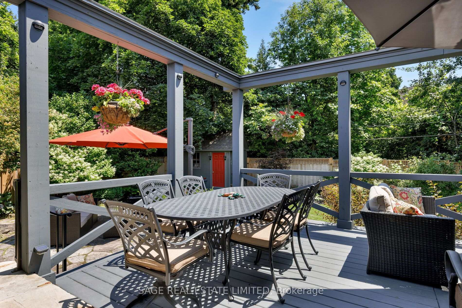
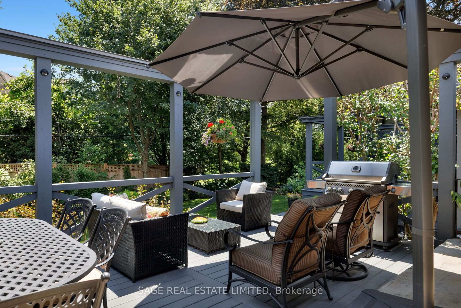
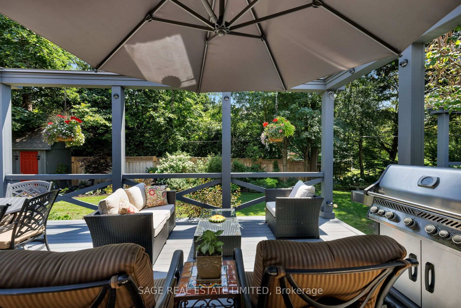
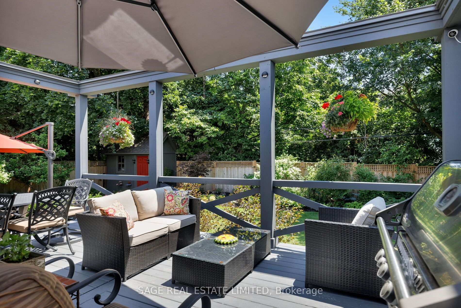
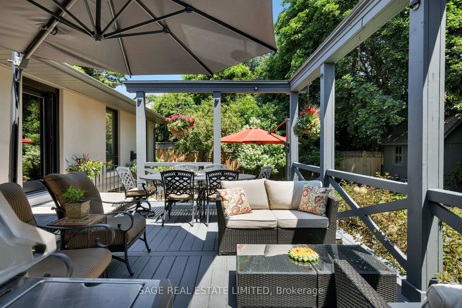
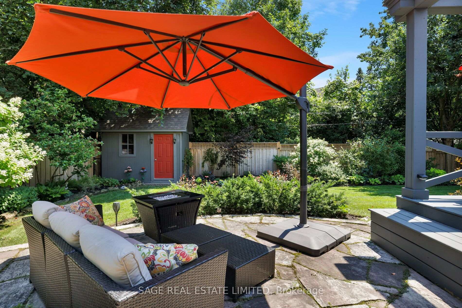
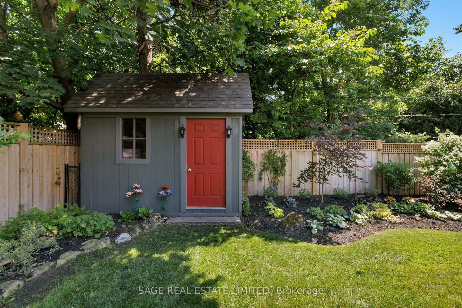
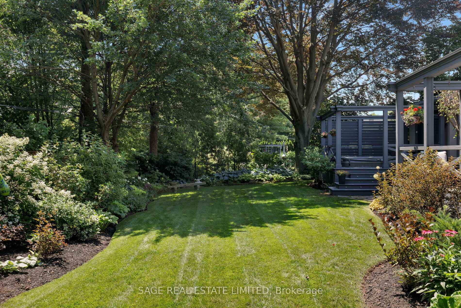
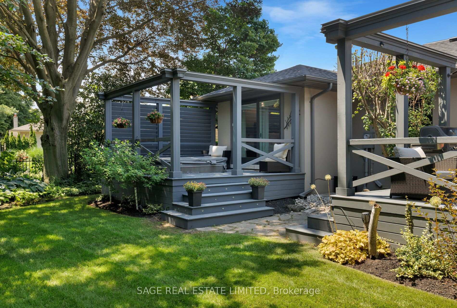
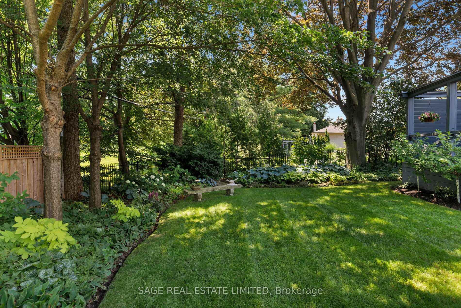
Welcome to this masterfully renovated bungalow, perfectly tailored for empty nesters who refuse to compromise on luxury, space, or lifestyle. Situated in one of Toronto's most prestigious and tranquil neighborhoods, home of St. George's Golf Club, this residence offers sophisticated, low-maintenance living at its absolute finest. Every inch of the main floor has been reimagined with high-end finishes and an effortless flow. The chef's kitchen is the true heart of the home. This renovated culinary space features premium cabinetry, top-tier appliances, and a massive central island. It is uniquely anchored by its own cozy gas fireplace. The spacious Great Room is deeply comfortable featuring a second gas fireplace and 2 beautiful new floor-to-ceiling windows that showcase the magnificent back yard oasis. The garden becomes your personal sanctuary, which features a private rear gate opening directly into a pristine local park-essentially extending your backyard into acres of professionally maintained green space. The fully finished lower level offers an exceptional amount of additional living space, ensuring you have all the room you need for family visits, hobbies, and wellness. Two spacious, bright bedrooms offer ultimate comfort and privacy for returning children or overnight guests. A spacious recreation room featuring the home's third fireplace-an ideal spot for movie nights or a billiard table. Skip the club membership with a dedicated home fitness studio. No detail has been overlooked in this remarkable renovation. Boasting an array of recent, high-end upgrades-from modern mechanicals and sophisticated lighting to premium flooring and designer fixtures-this home offers absolute peace of mind. This is more than just a home; it's a lifestyle upgrade for your next chapter.
Key Facts & Features
Property Costs
- Annual Property Tax Amount
- $9,961
- Land Transfer Tax Fee
- $97,900
- Basement Type
- Finished, Full
Interior Features
- Interior Extras
- Other, Central Vacuum
- Fireplace/Stove
- Yes
- Elevator
- No
Exterior Features
- Pool
- None
Building
- Building Type
- Detached
- Building Style
- Bungalow
Construction
- Exterior Finish
- Stucco (Plaster)
- Roof
- Asphalt Shingle
- Foundation Details
- Concrete Block
- Special Designation
- Unknown
Lot
- Lot Front
- 80.00 ft
- Lot Depth
- 125.50 ft
Inclusions
- Inclusions
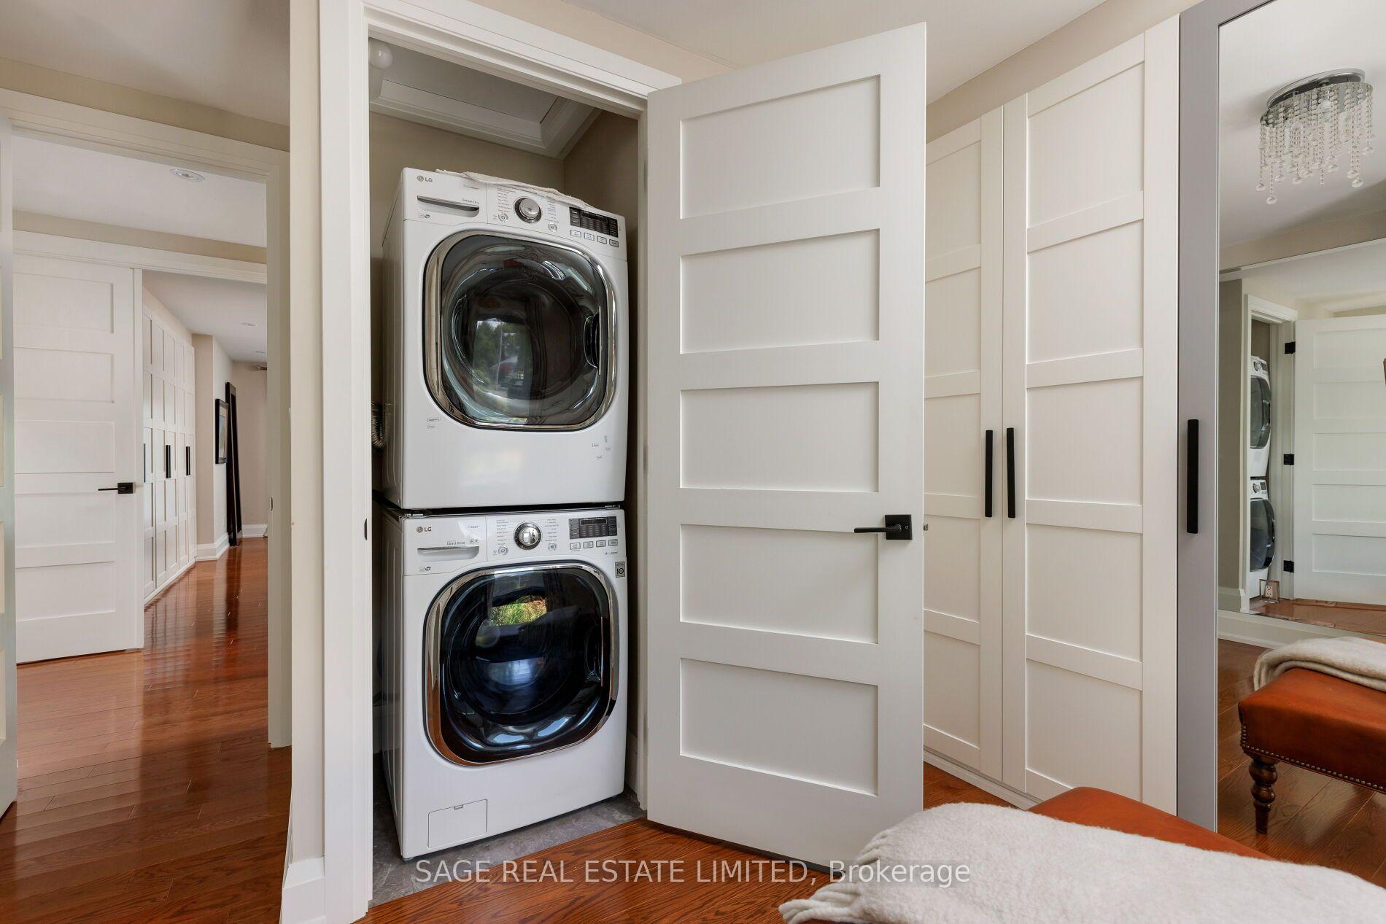
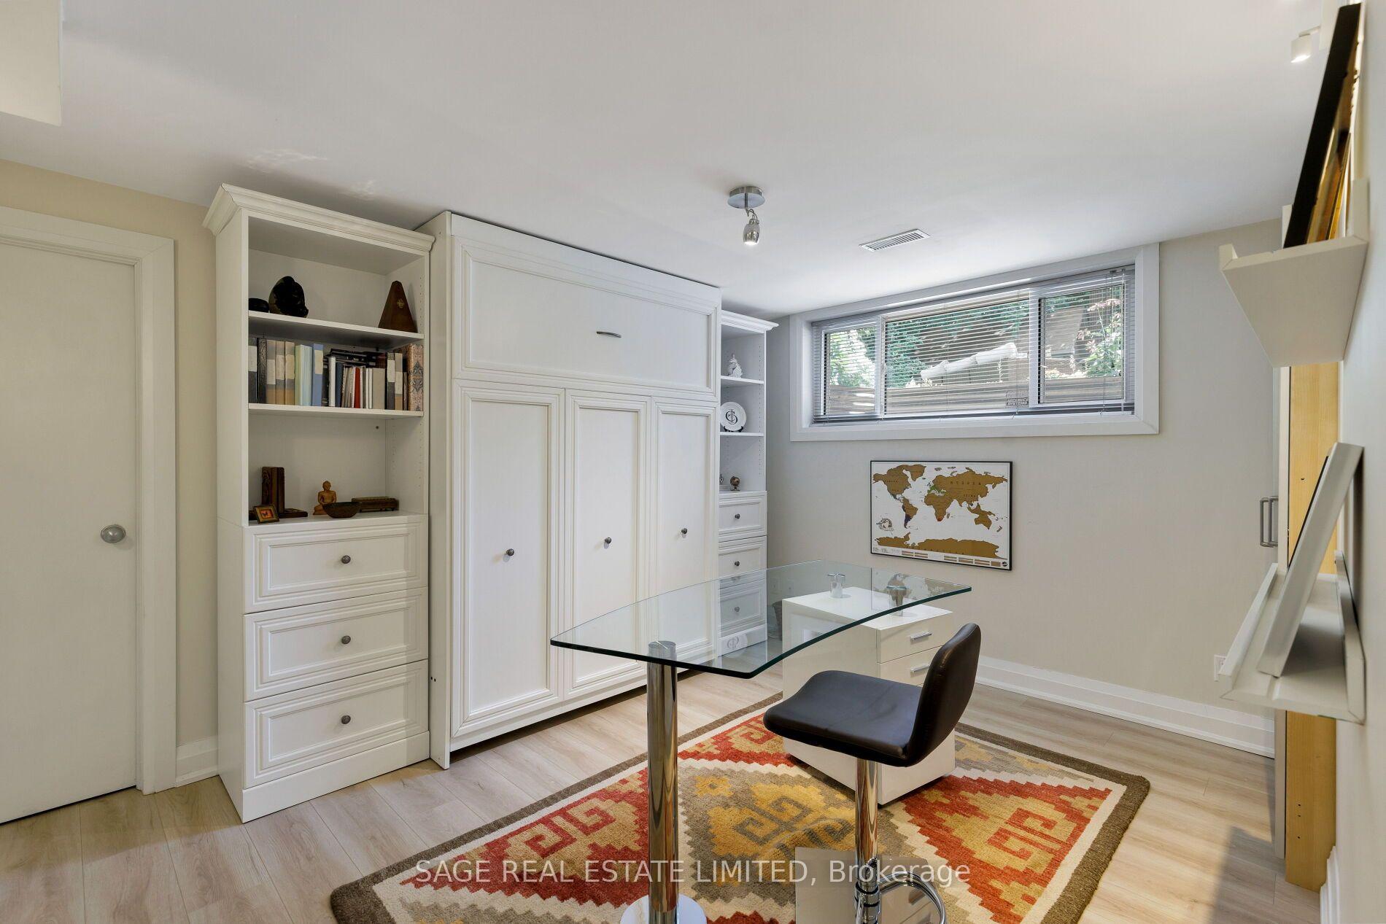
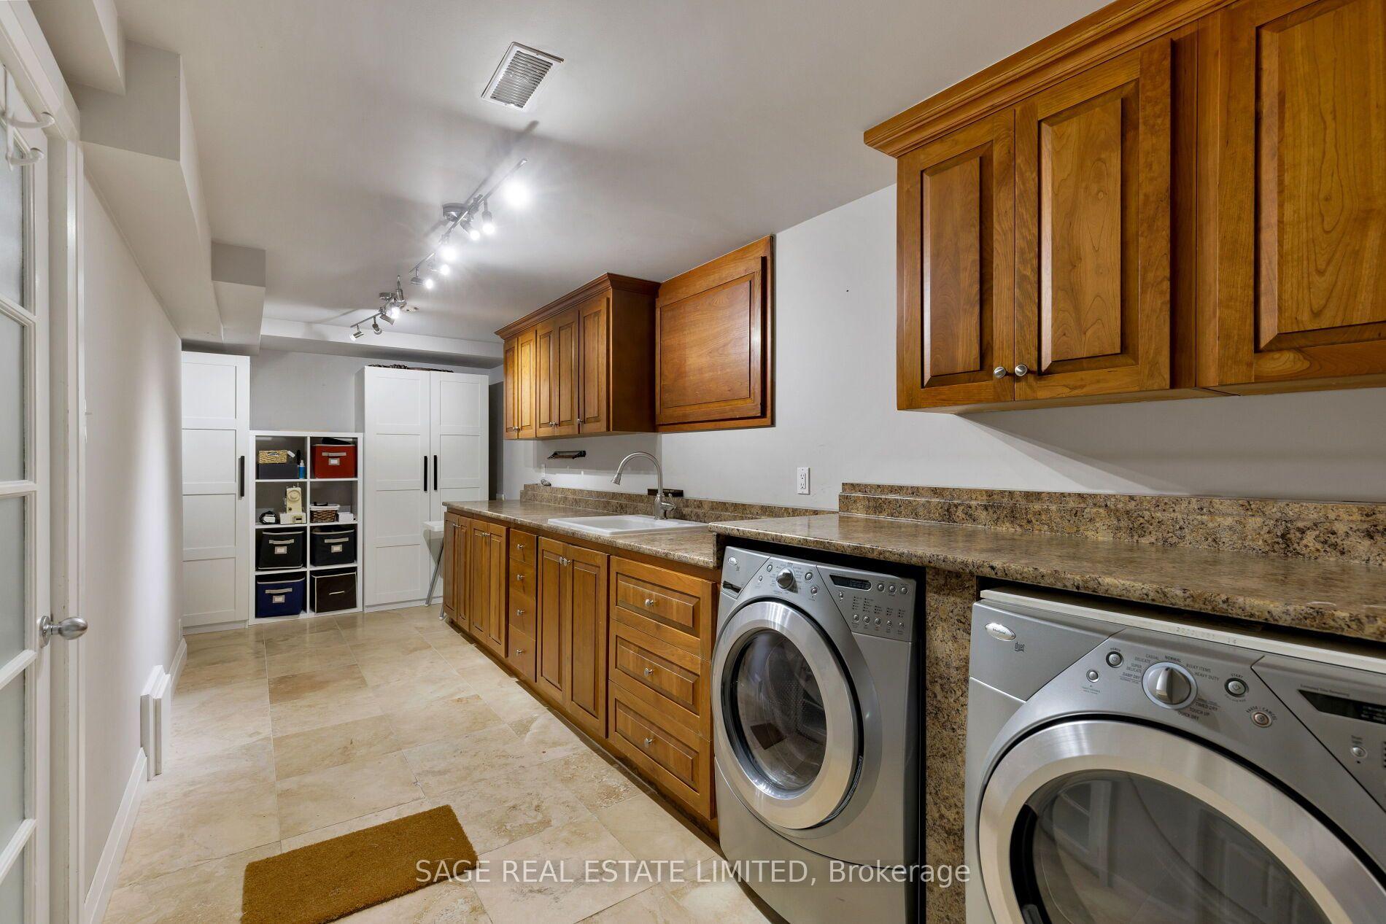
- Bosch Double Door Fridge, Kitchen-Aid 6-Burner Gas Stove and Oven, Built-in Bosch Microwave and Dishwasher, Full Size LG Washer and Dryer (Upper Level), Full Size Whirlpool Washer and Dryer, All Window Coverings, All Electric Light Fixtures (Except Where Excluded), Murphy Bed, Irrigation System, Hot Tub, New Central Vacuum, Heated Floors in Entry Hallway and Two Family Bathrooms on Main, Wall unit in Laundry Room, Lower Bedroom, and Lower Office, Solar Lights in Backyard, Two Cameras in Backyard, Two Gas Lines for BBQ, Water fountain in Front Garden
Exclusions
- Exclusions
- Dining Room Chandelier, Wine Fridge, Pot Filler (Not Functional)
Parking & Garages
- Garage Type
- Attached
- Garage Spaces
- 2
- Parking Spaces
- 4
- Total Garage And Parking Spaces
- 6
Heating & Cooling
- Heat Source
- Gas
- Heat Type
- Forced Air
- Air Conditioning
- Central Air
- Water
- Municipal
- Sewers
- Sewer
- Bedrooms
- 3 + 2
- Washrooms
- 4
- Kitchens
- 1
- Family / bonus room
- Yes
Room sizes
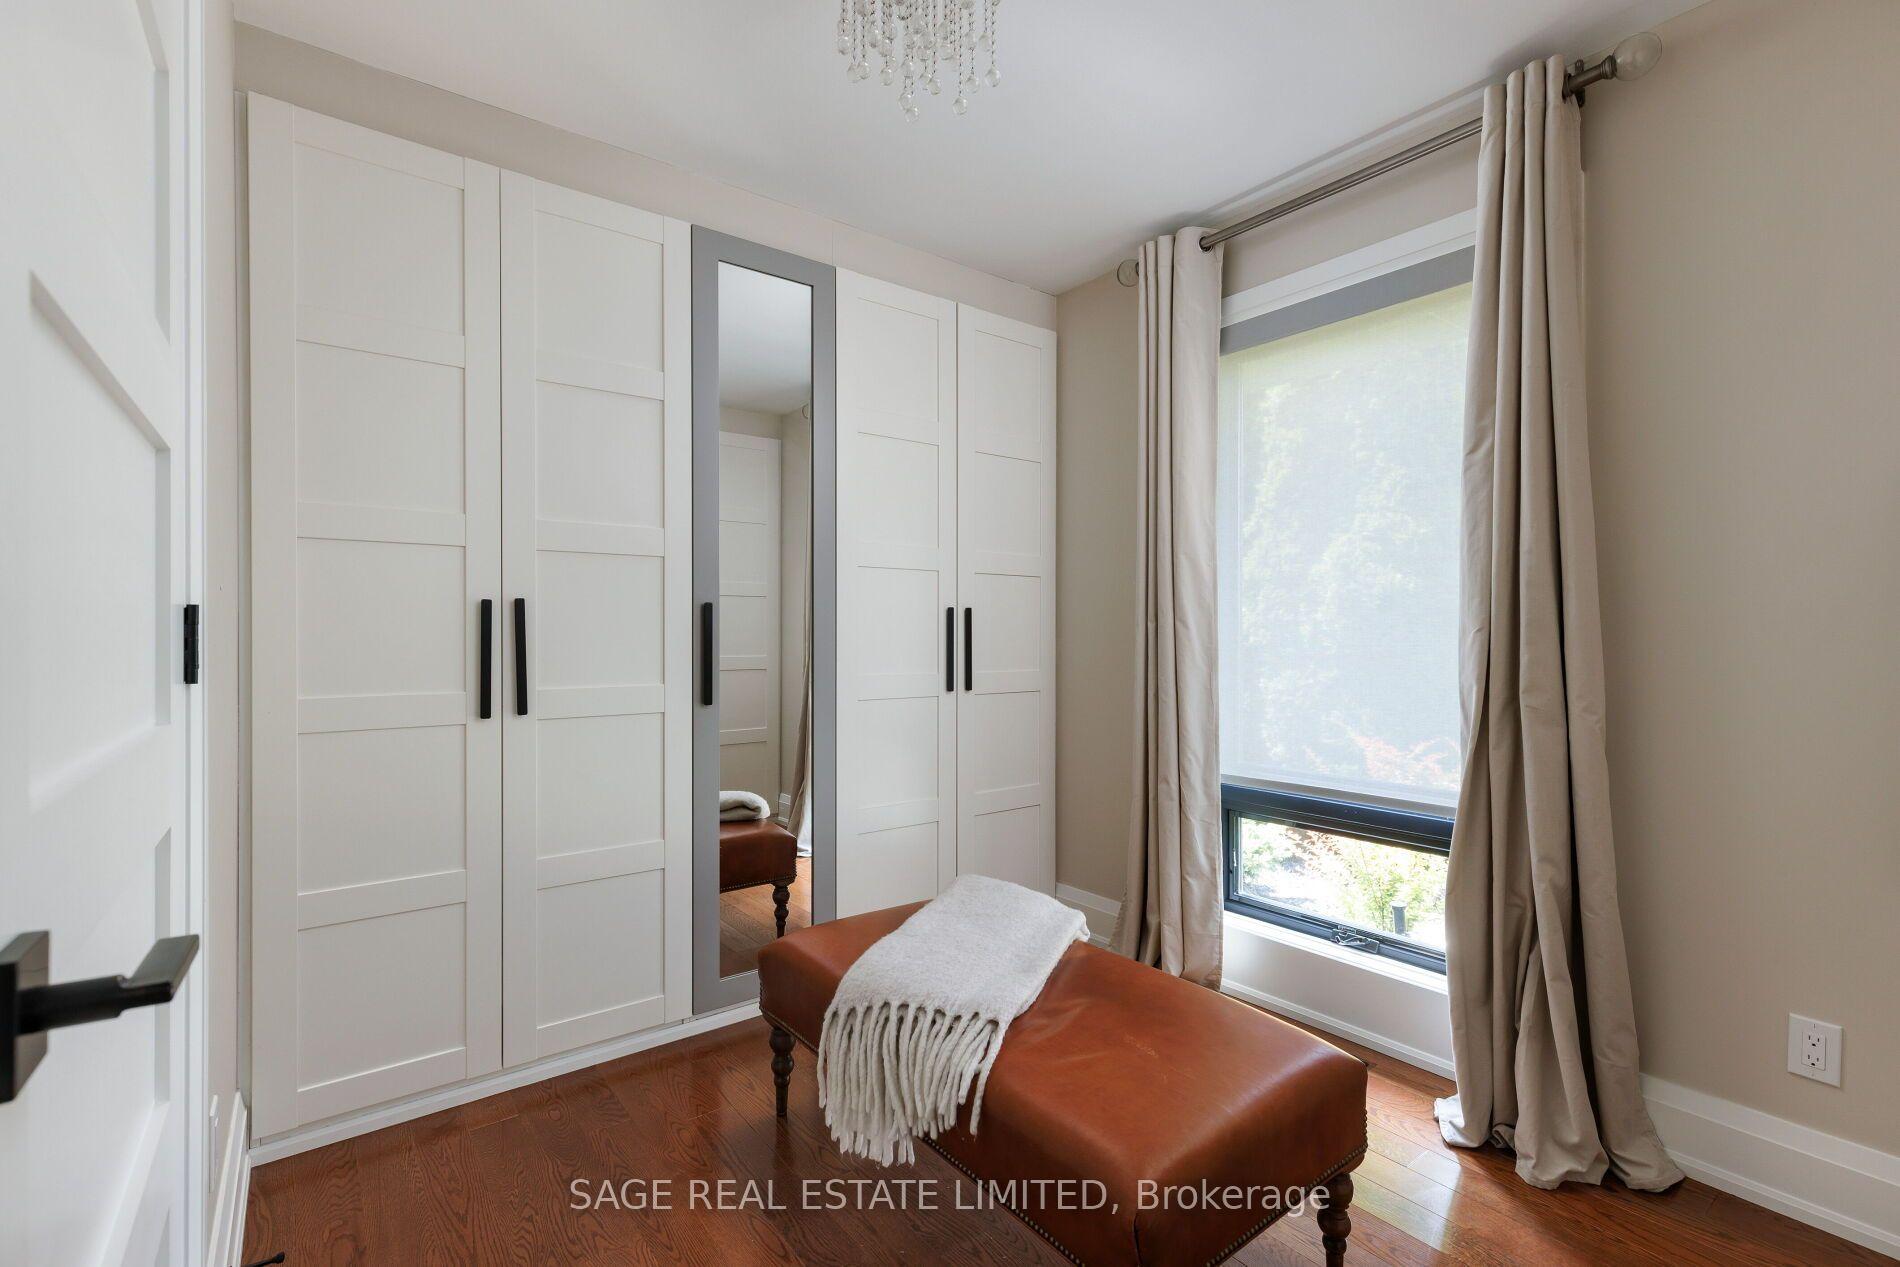
- Bedroom 2—Main level, Hardwood Floor, Closet, Large Window
- Bedroom 4—Lower level, Hardwood Floor, Double Closet
- Recreation—Lower level, Pot Lights, Hardwood Floor, Gas Fireplace
- Laundry—Lower level, Tile Floor, Laminate, Stainless Steel Appl
- Living Room—Main level, Gas Fireplace, Hardwood Floor, Pot Lights
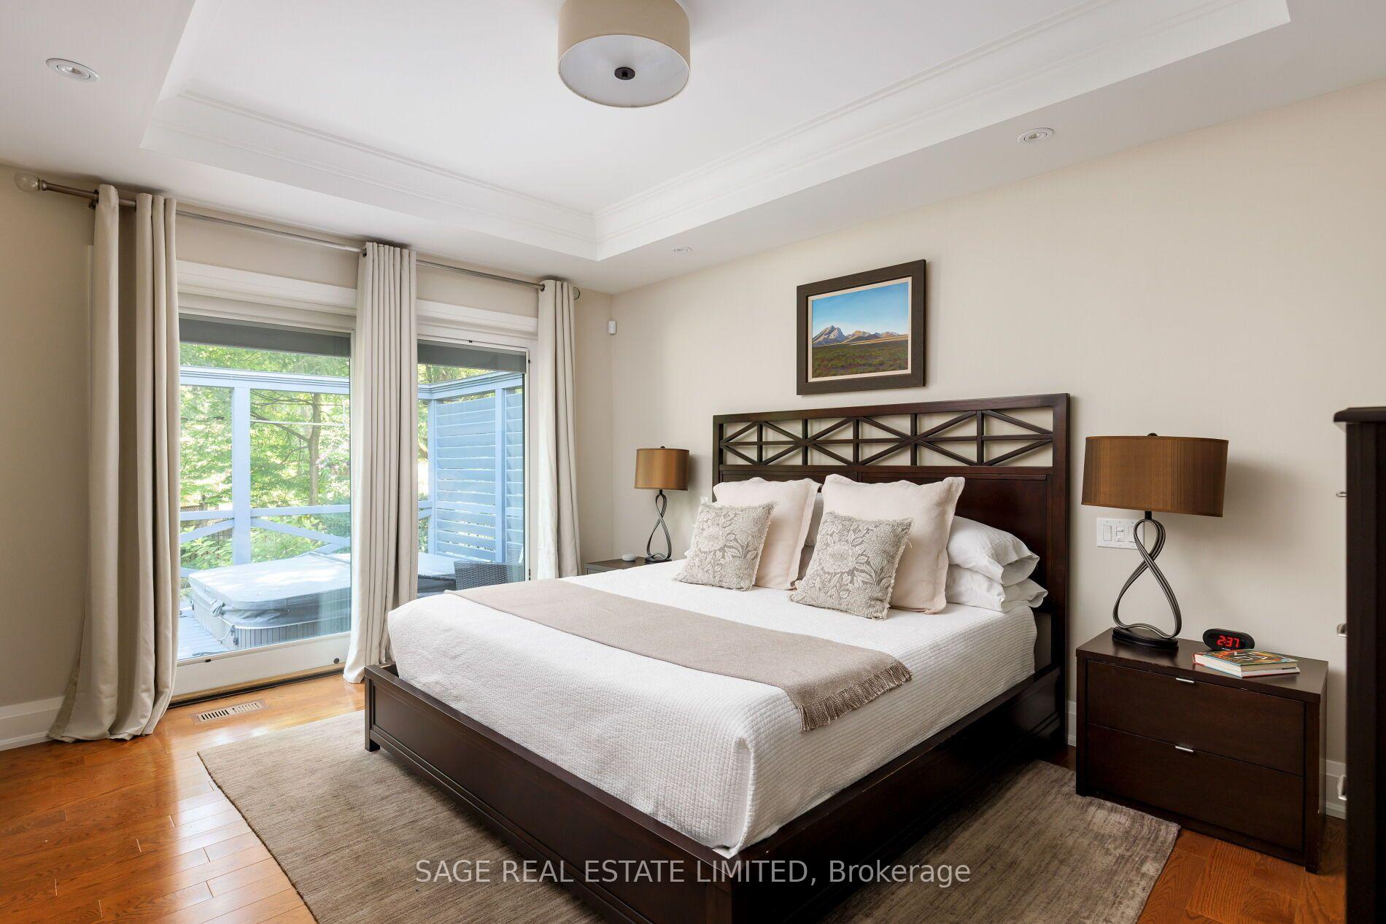
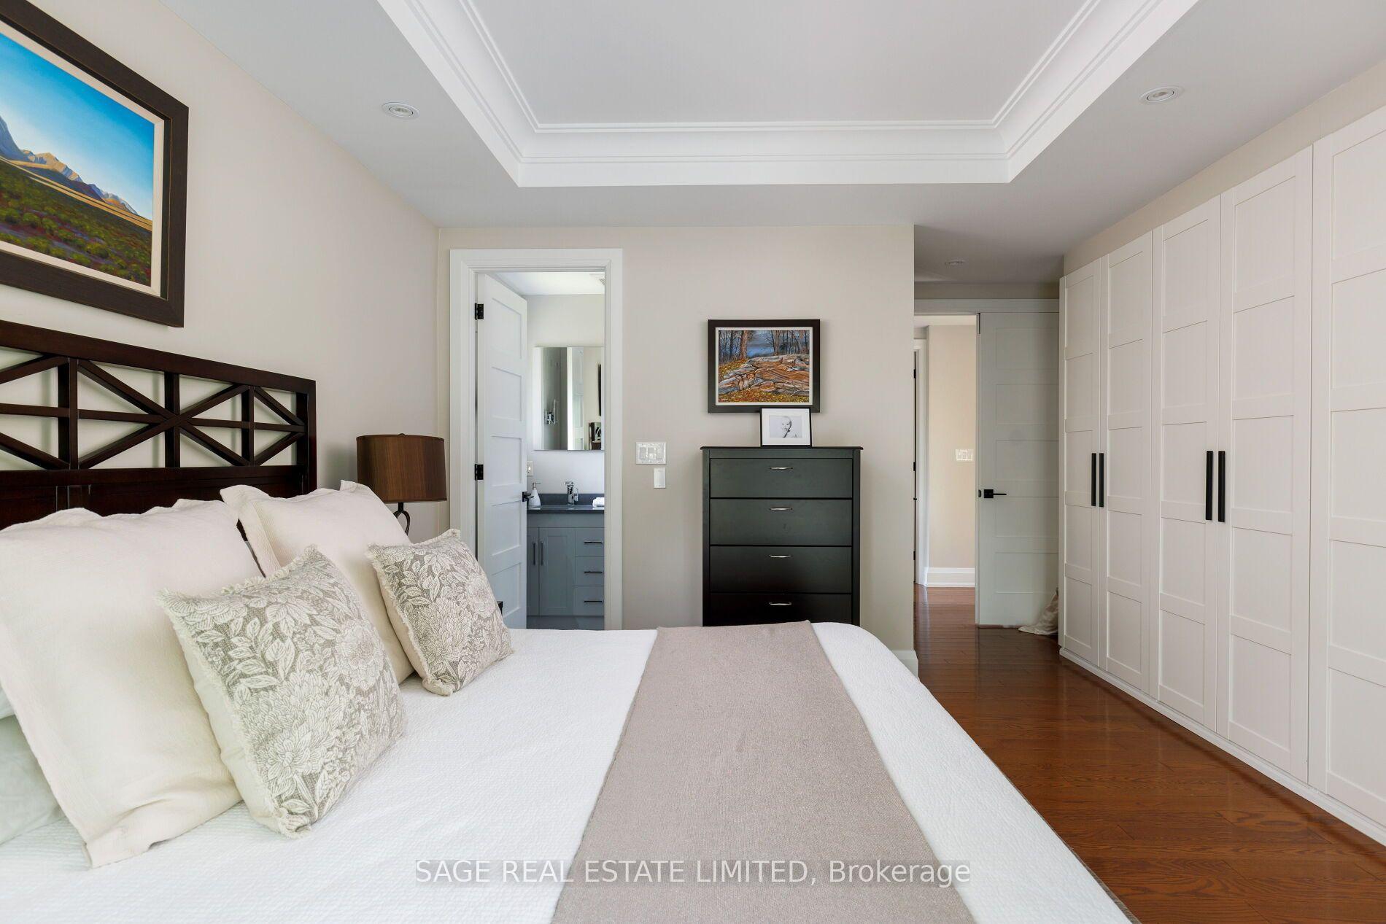
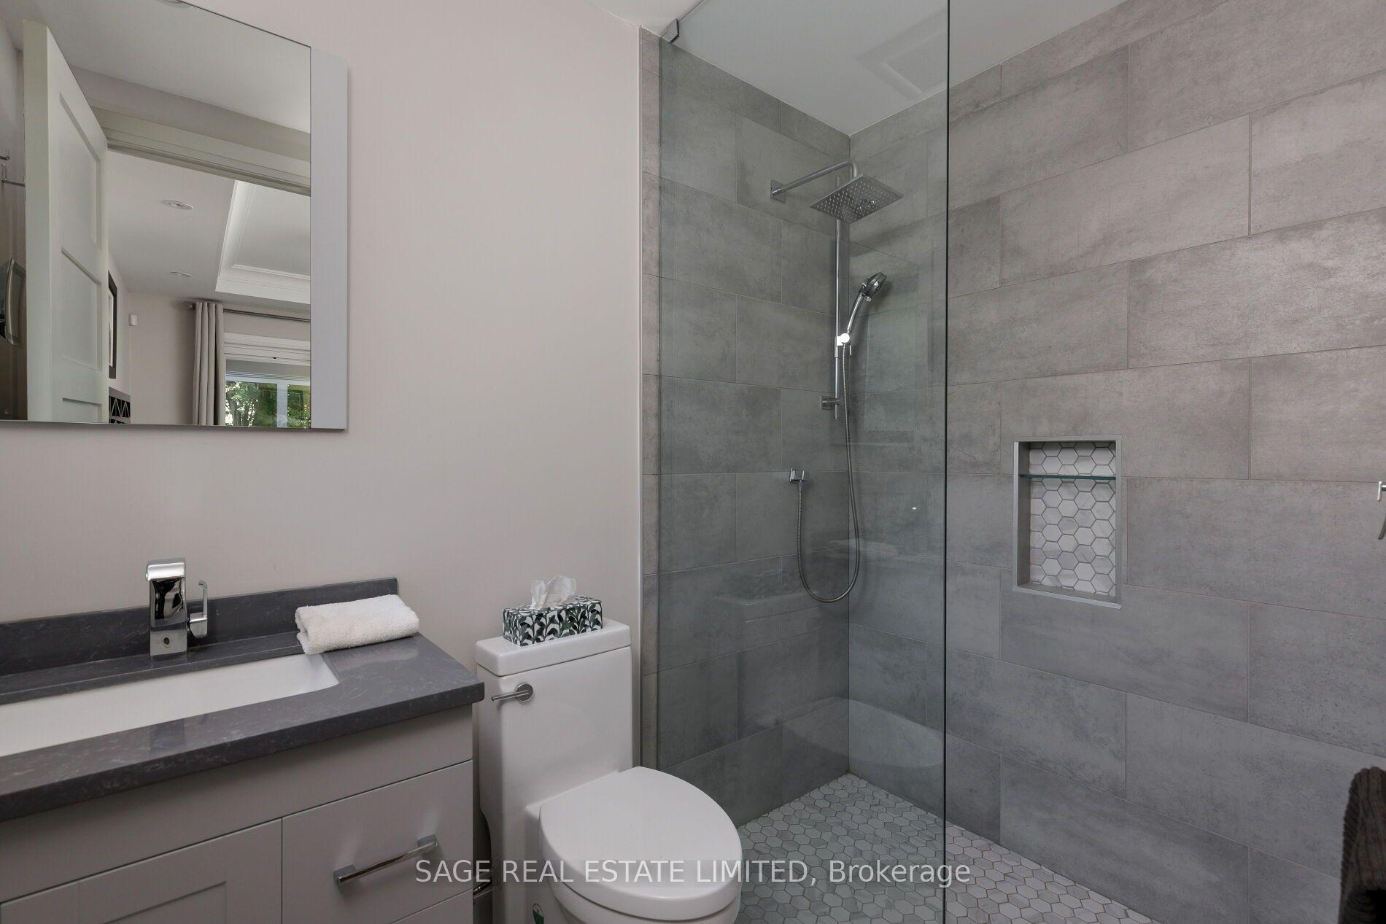
- Primary Bedroom—Main level, 3 Pc Ensuite, Hardwood Floor, Pot Lights
- Kitchen—Main level, Centre Island, Hardwood Floor, Gas Fireplace
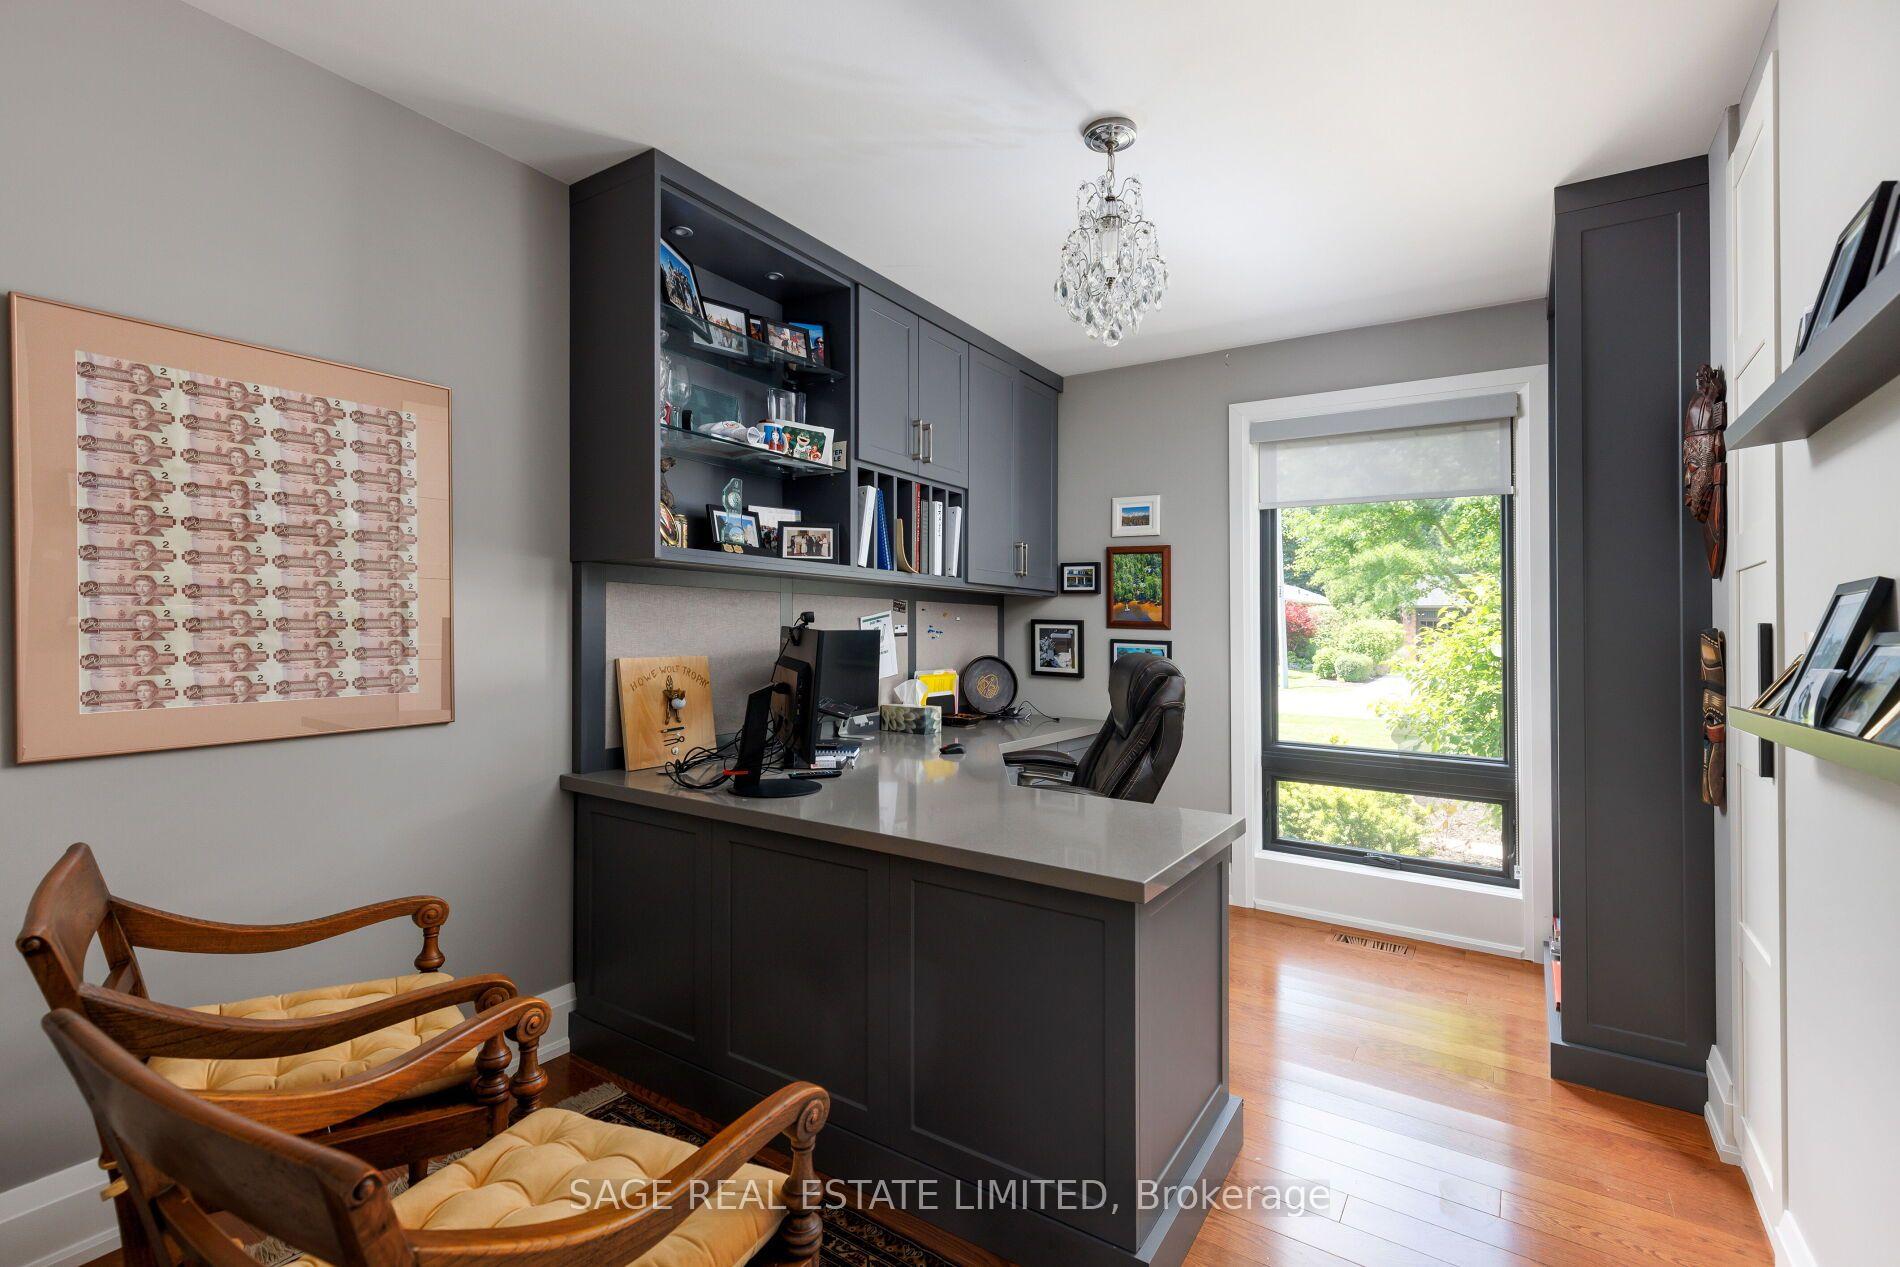
- Office—Main level, Hardwood Floor, Overlooks Frontyard, Closet
- Bedroom 5—Lower level, Hardwood Floor, Window
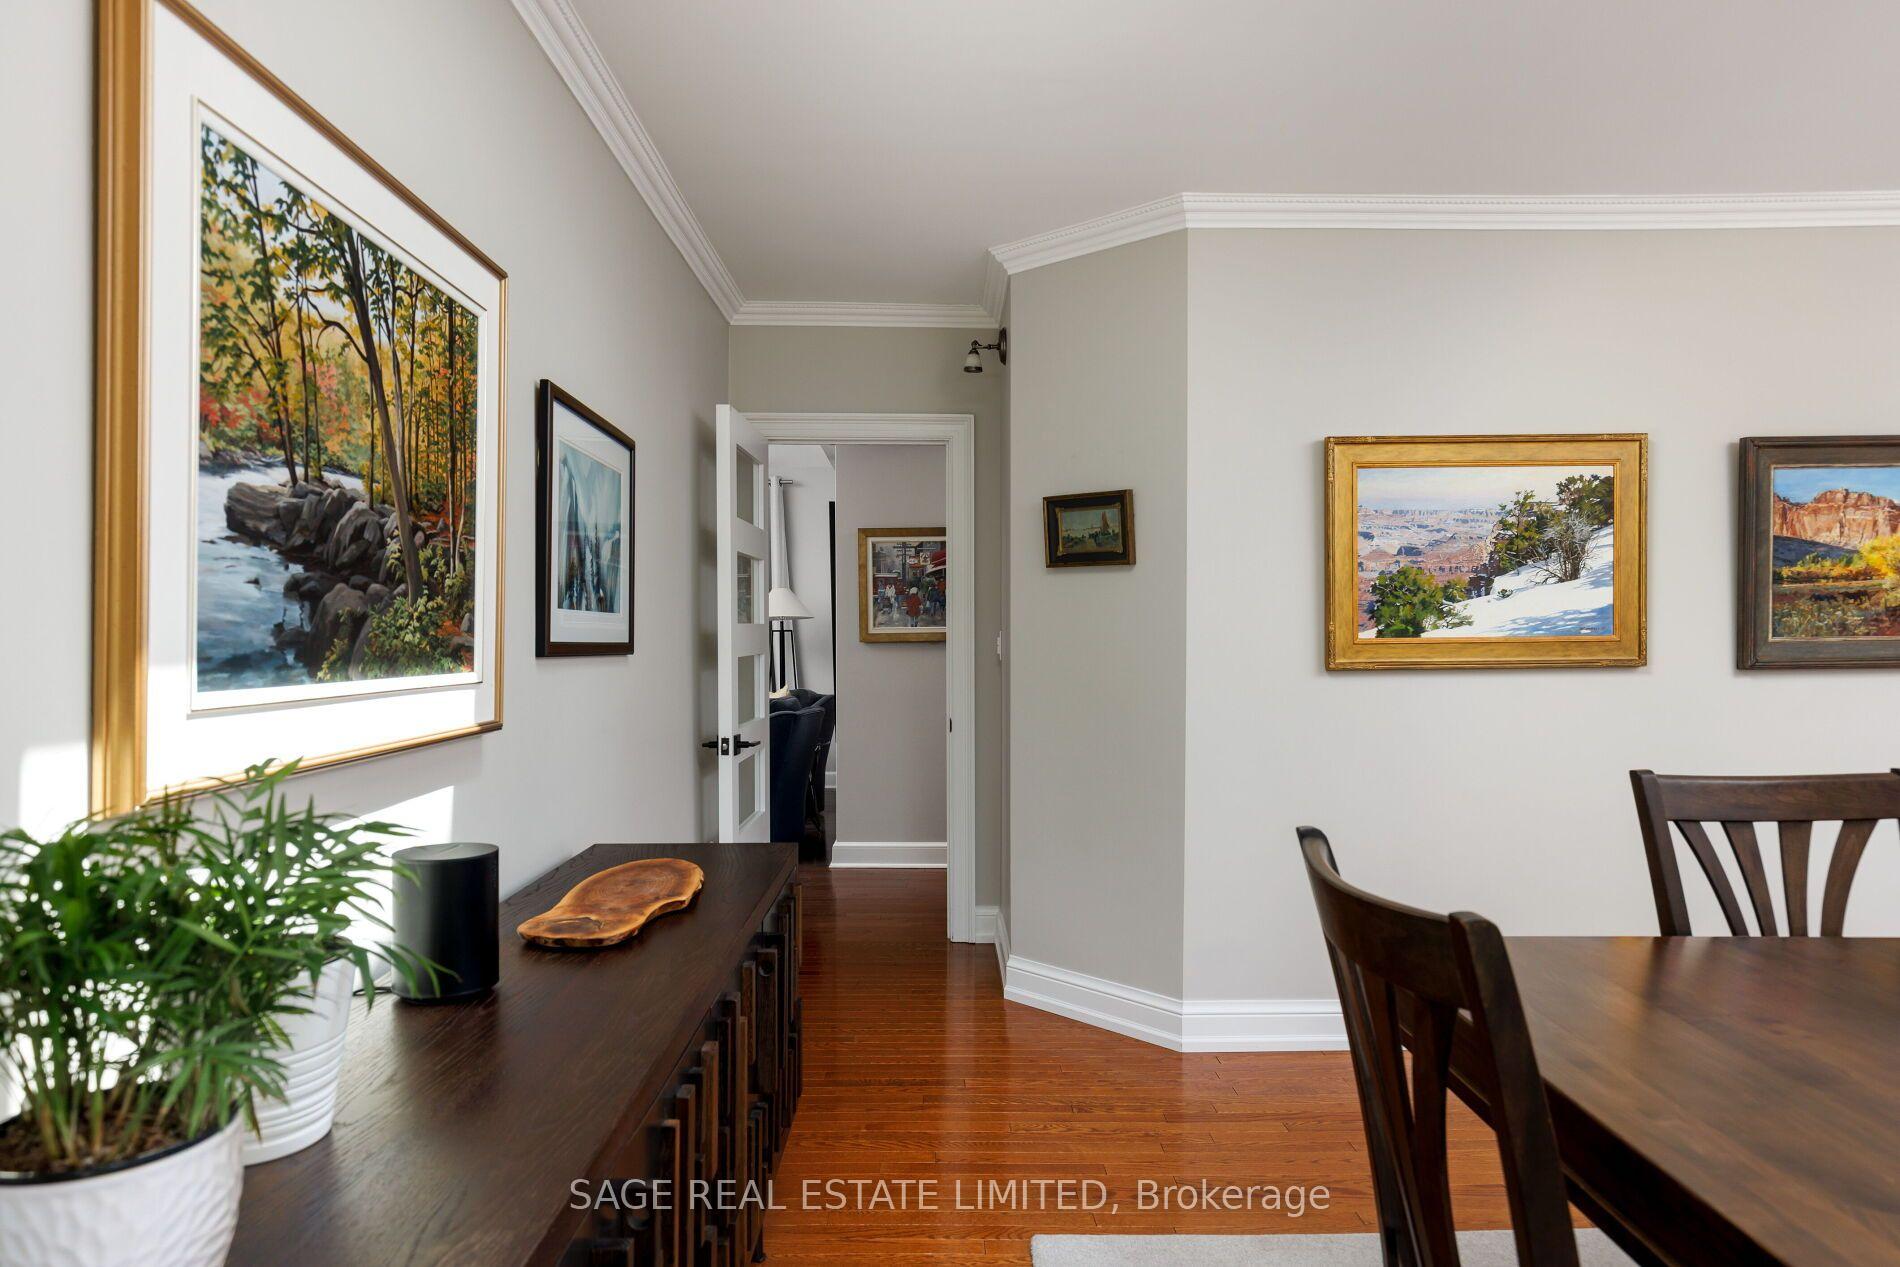
- Dining Room—Main level, Hardwood Floor, Skylight, Crown Moulding
- Exercise Room—Lower level, Double Doors, Pot Lights
- Den—Main level, Hardwood Floor, Crown Moulding, Overlooks Backyard
- Office—Lower level, Hardwood Floor, Window
Washrooms
- 4-piece, Main
- 3-piece, Main
- 2-piece, Main
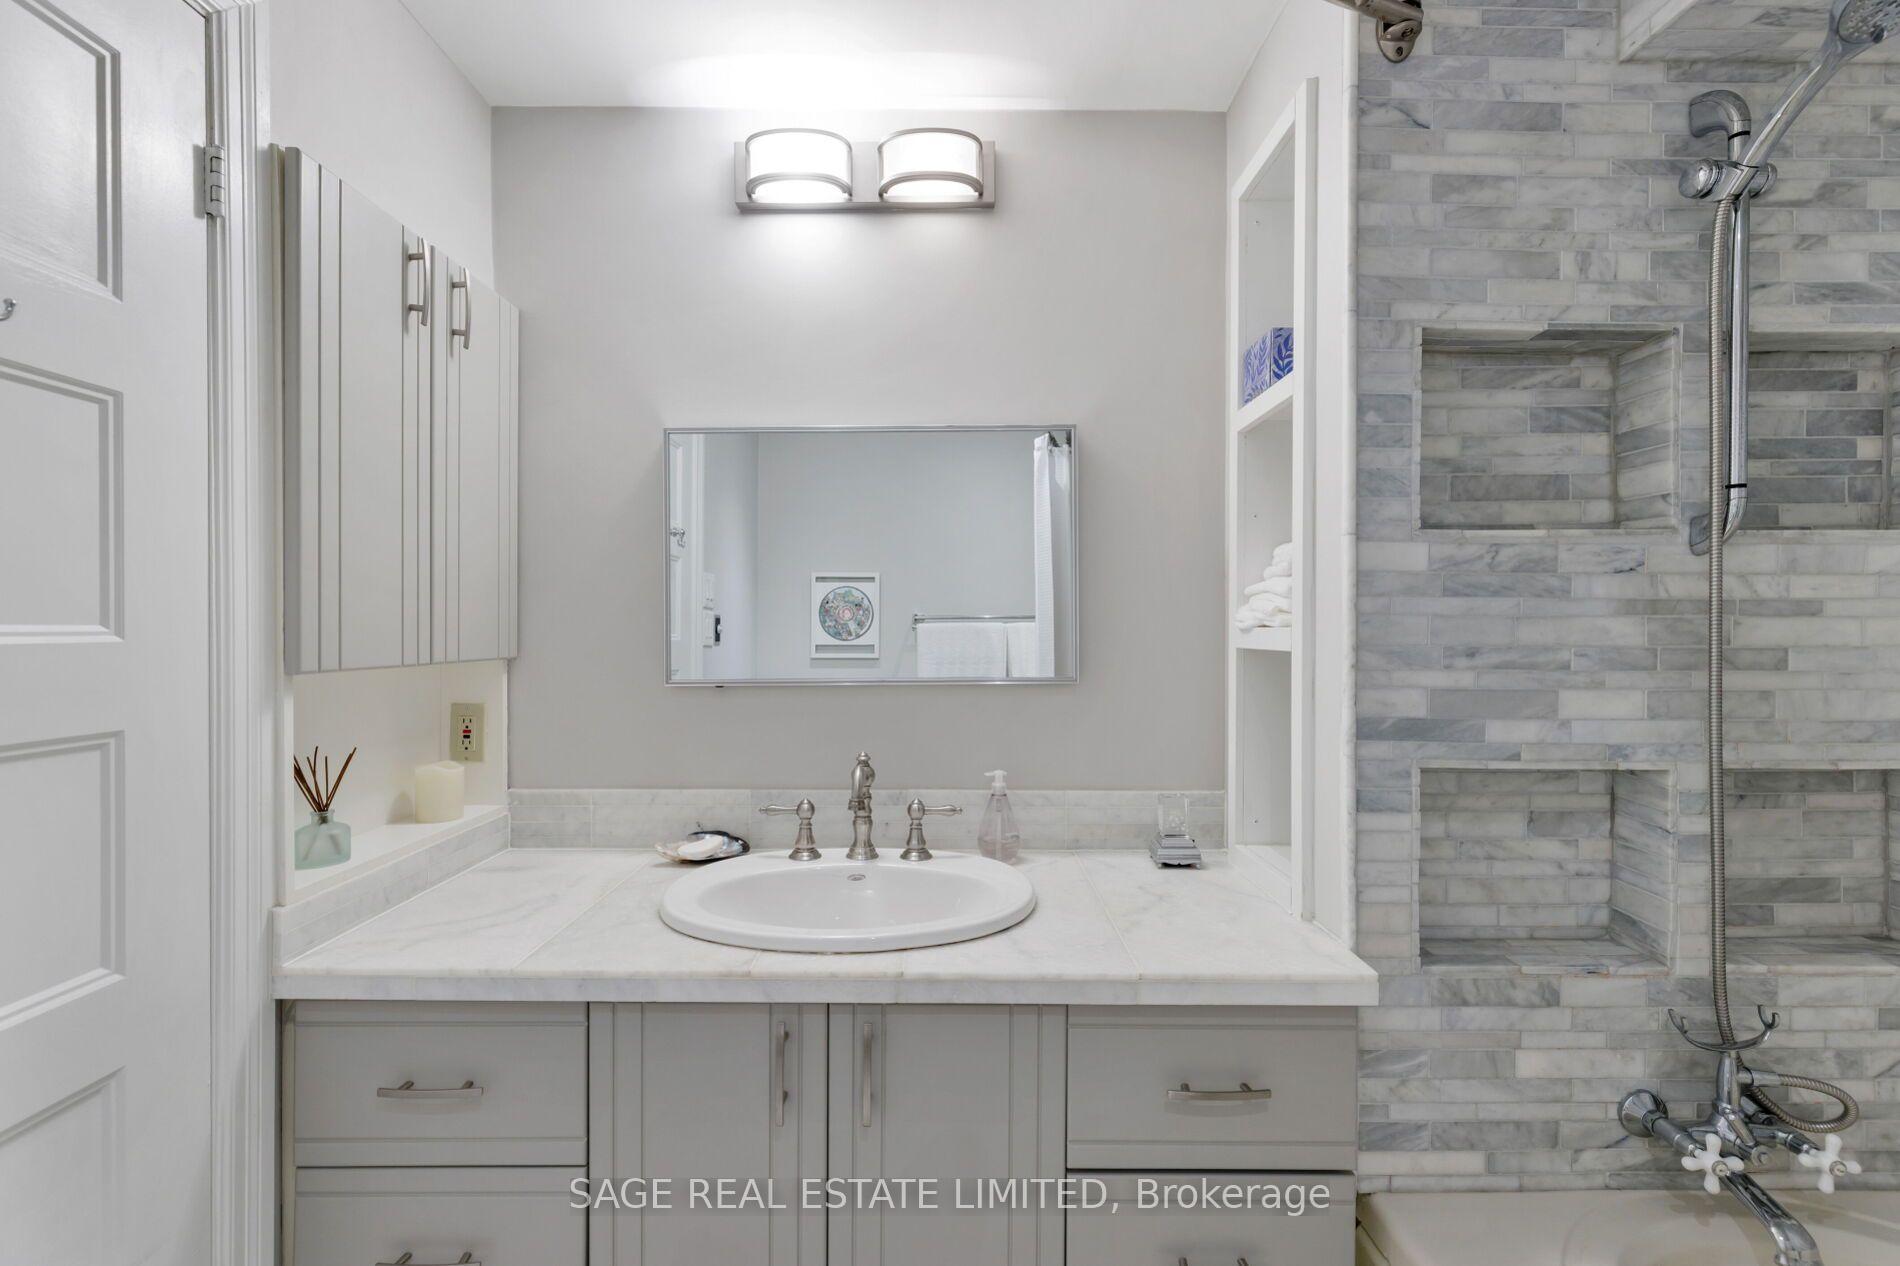
- 4-piece, Lower
- Municipality
- Etobicoke
- Neighbourhood
- Princess-Rosethorn
- Main cross streets
- Islington Ave. & The Kingsway
- Directions
- Via Prince George Dr.
- MLS® number
- W13752464
- Data source
- Toronto Regional Real Estate Board
- Status change
- 2026-09-25
- Listed on
- 2026-09-08
- Days on market
- 17 days
- Possession type
- 60-89 days
- Co-op commission
- 2.5% plus HST
- Seller
- Listed by
- SAGE REAL ESTATE LIMITED
Home Market Value
Current home valuation for 5 Blair Athol Crescent, Etobicoke, Princess-Rosethorn, Etobicoke, ON. Listed for $2,499,000
HOMEH Estimate
$2,316,500
Estimated Sales Range
$1,830,035 - $2,802,965
HOMEH Estimate for 5 Blair Athol Crescent, Etobicoke, Princess-Rosethorn
Calculated with a real agent's CMA method — 45+ years of experience, codified. Not an AI guess.
For the owner
Is this your home? Track its value.
Get this home's HOMEH Estimate by email once a month, with how many homes are for sale around you.
Mortgage Payment Calculator
Compare up to 4 down payment scenarios
20% required for homes $1.5M or more
$499,800
| Scenario 1 | Scenario 2 | Scenario 3 | Scenario 4 | |
|---|---|---|---|---|
−Down payment | % $ | % $ | % $ | % $ |
+CMHC insurance | $0 | $0 | $0 | $0 |
=Total mortgage | $1,999,200 | $1,874,250 | $1,749,300 | $1,624,350 |
Amortization | ||||
Mortgage rate | % | % | % | % |
| Payment frequency | ||||
=Mortgage payment | $9,761monthly | $9,151monthly | $8,541monthly | $7,931monthly |
Land Transfer Tax
$48,950
$48,950
$97,900
Around this home
No schools found nearby
Data provided by OpenStreetMap & Fraser Institute School Rankings
Ask HOMEH
New!Hi there!
👋Text or call (416) 301-9001
Recommended for you
Based on homes you've looked at.
No recommended properties found.
Nearby similar homes
No nearby properties found.
More real estate resources
Other homes nearby
Explore this area
Nearby neighbourhoods
No nearby listings available.