
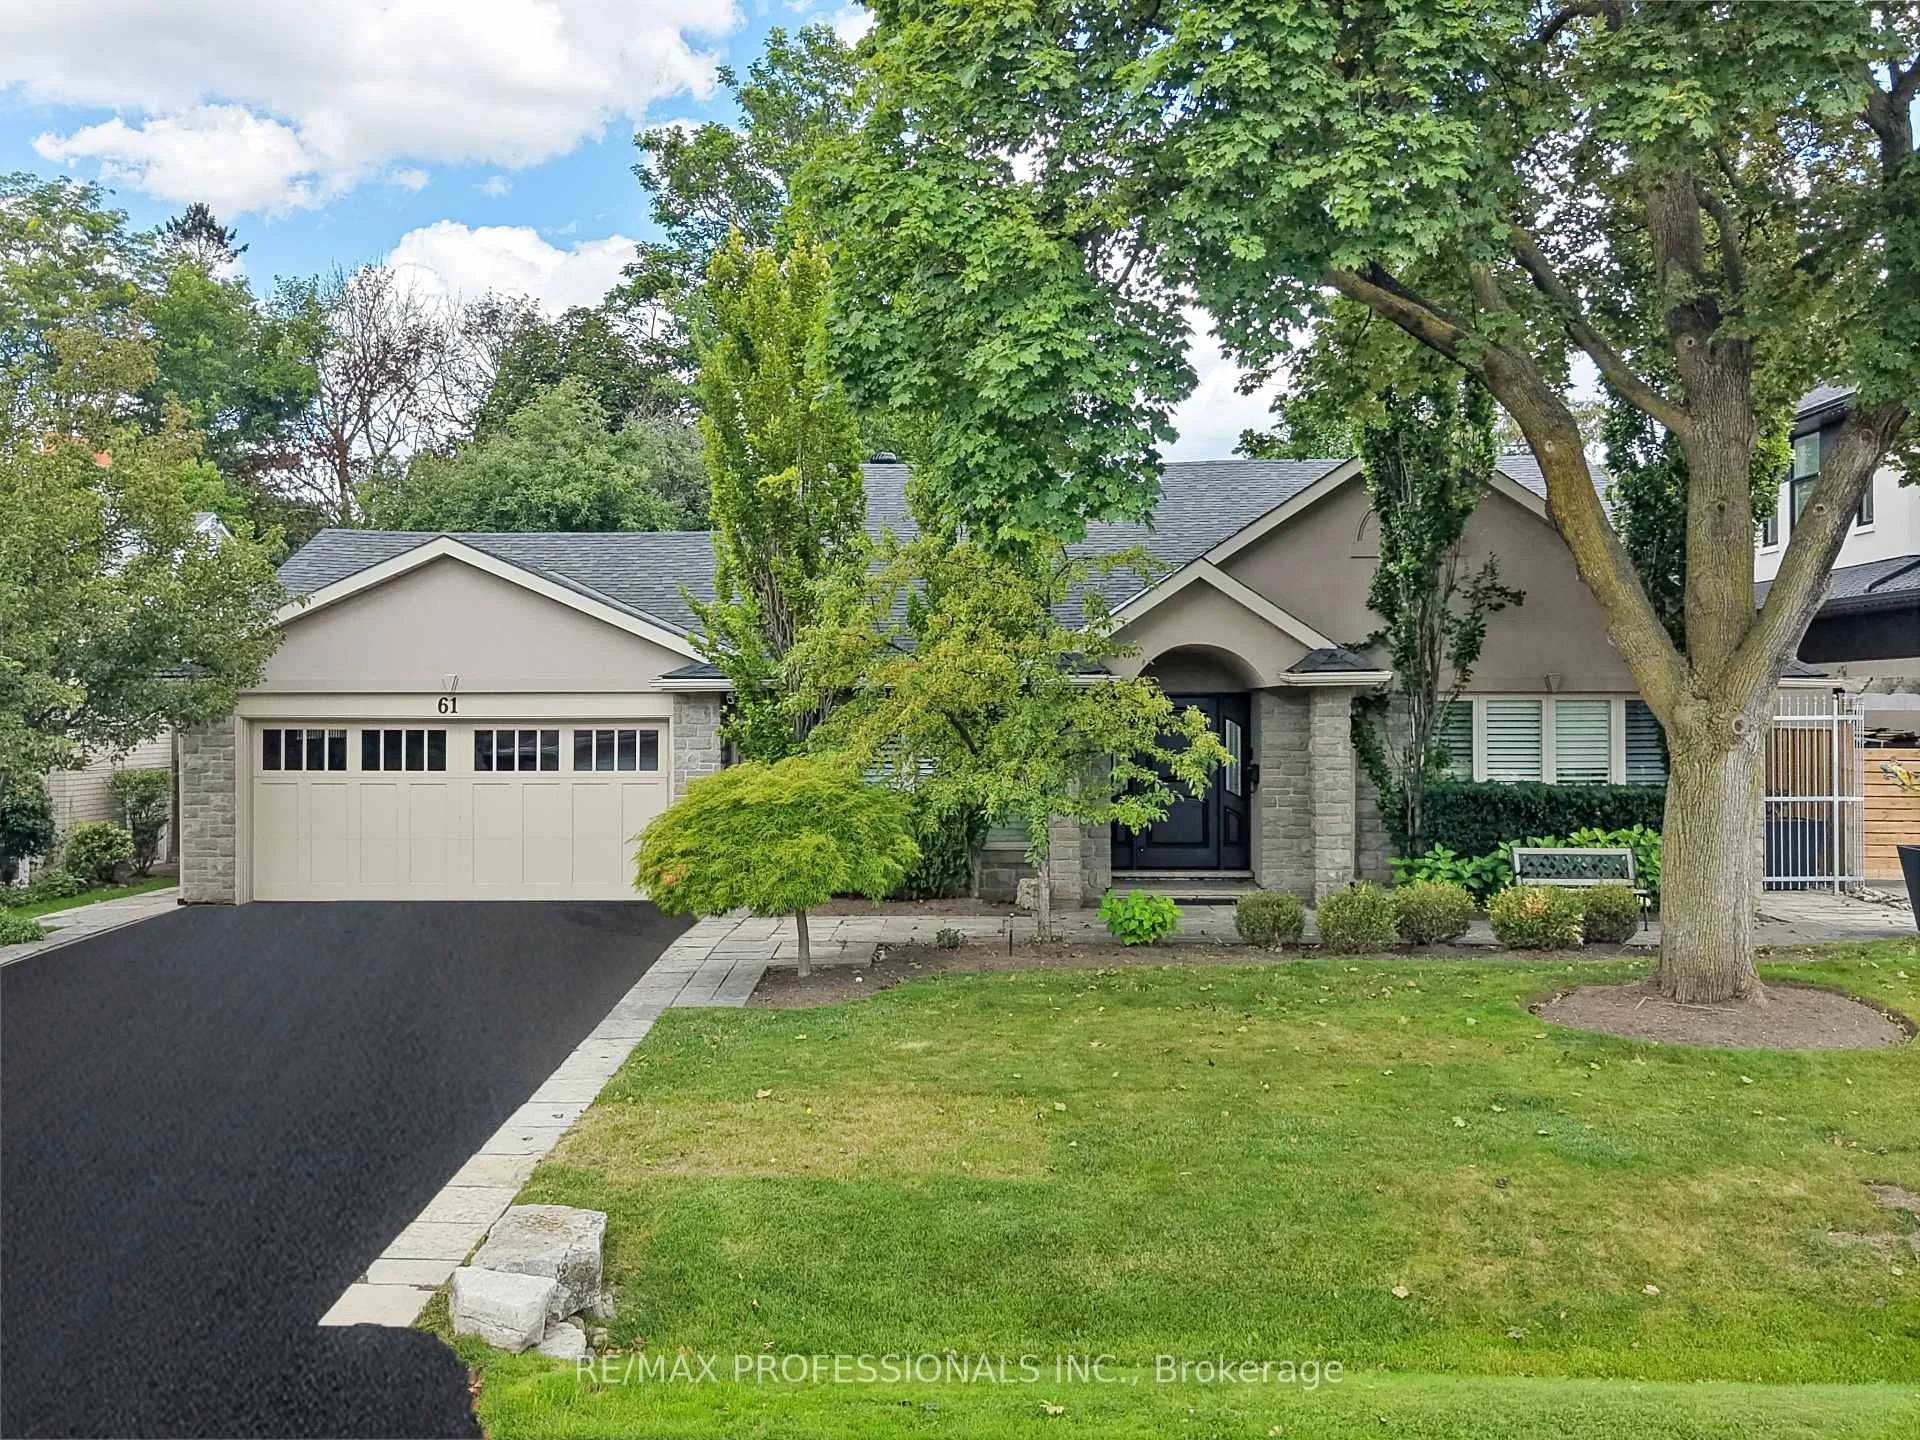
61 Abilene Drive
Etobicoke (Princess-Rosethorn), ON M9A 2N1
- 4Bedrooms
- 4Bathrooms
- 2Garage
- 2500–3000Sq Ft
- $9,147Tax
- 69×122 ftLot Size
 Estimated Value:$2,189,500See Free Estimate Report

Property not available for sale or for rent.
HOMEH One: full-service selling for a 1% listing fee. The buyer's agent commission is separate.
Free Home EvaluationHow Much Is My Home Worth?Homes for Sale NearbySale & Price History for 61 Abilene Drive, Etobicoke, Princess-Rosethorn
| Start Date | End Date | Price | Event | MLS# |
|---|---|---|---|---|
| 2026-09-15 | 2026-10-02 | Login to See Prices | Sold | w13788402 |
Real estate boards require you to or to see the full details of this property.
*Sold prices and complete sale & price history are regulated data. Under the Trust in Real Estate Services Act, 2002 (TRESA) and the rules of the Real Estate Council of Ontario (RECO), and pursuant to the Multiple Listing Service® rules of the Canadian Real Estate Association (CREA) and the Toronto Regional Real Estate Board (TRREB), this information may be shown only to registered users who have agreed to the applicable terms of use (a Virtual Office Website, or "VOW," arrangement). HOMEH Inc., Brokerage therefore provides it to signed-in members only. Creating an account is free and takes under a minute.
About 61 Abilene Drive, Etobicoke, Princess-Rosethorn
Summarized Description
- Turnkey home with 3,500 sf of living space
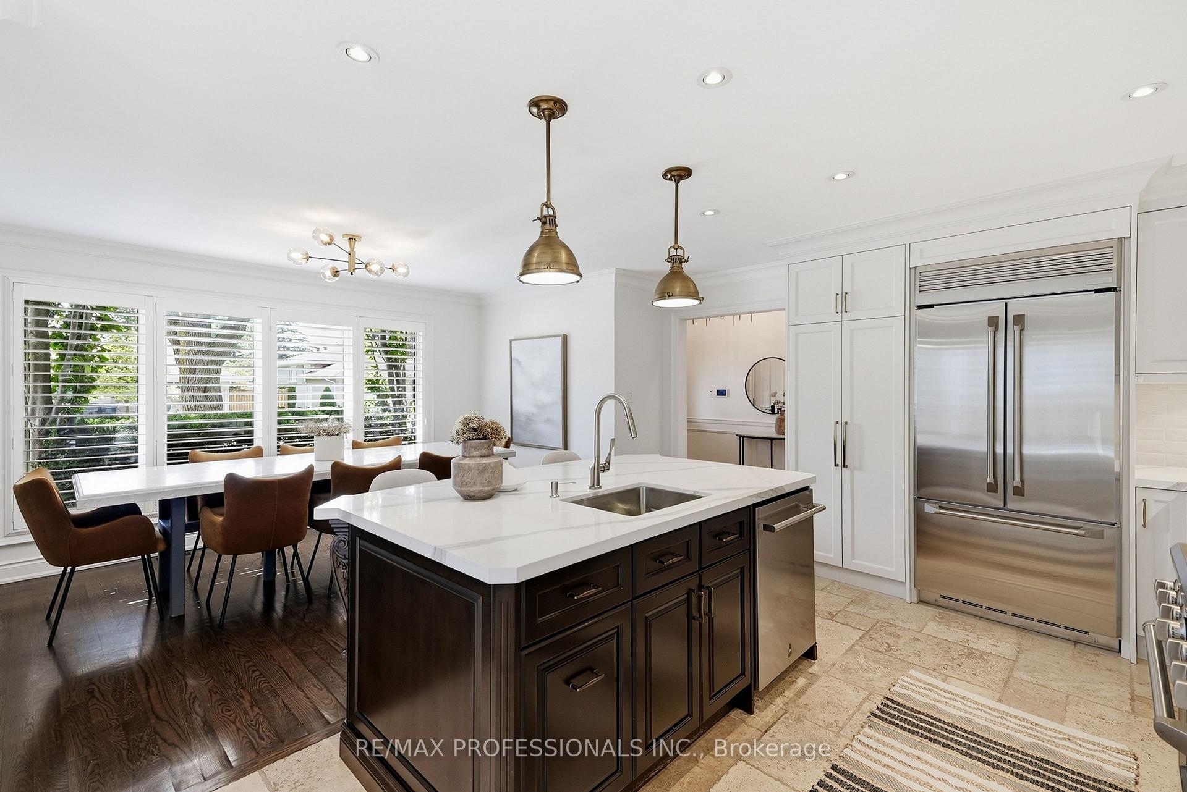
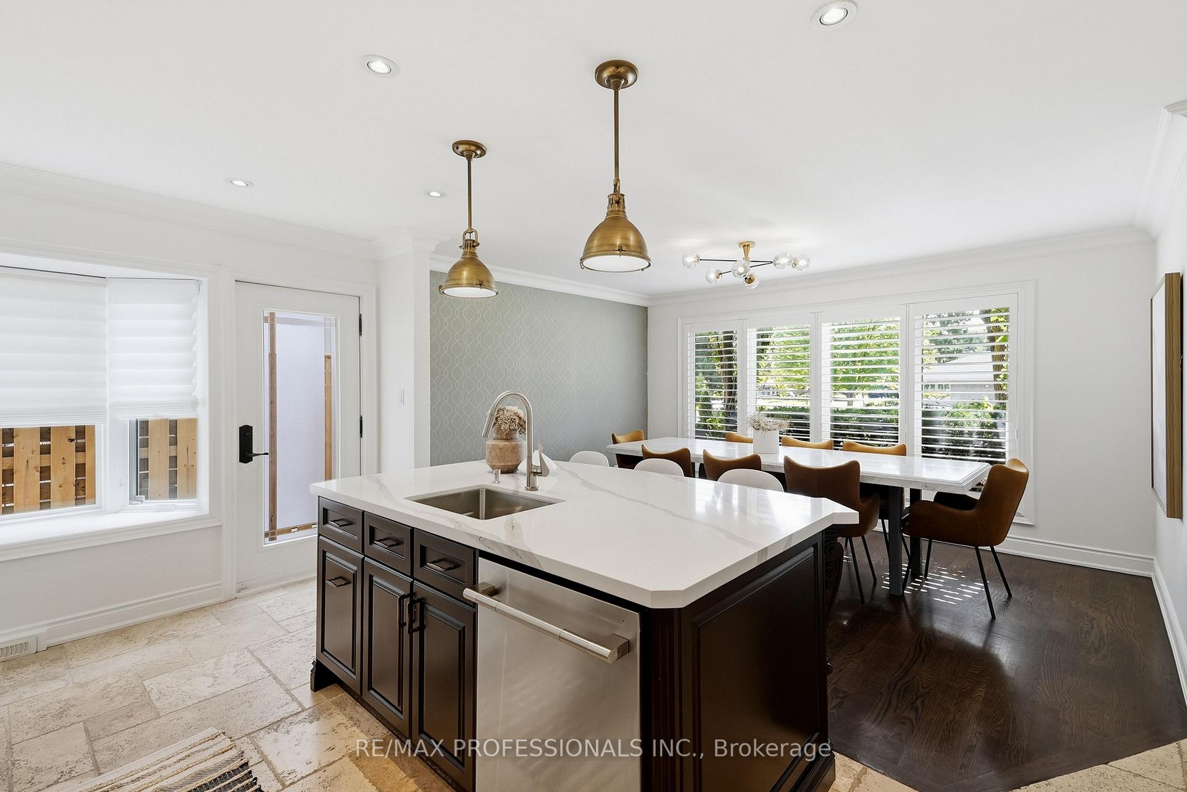
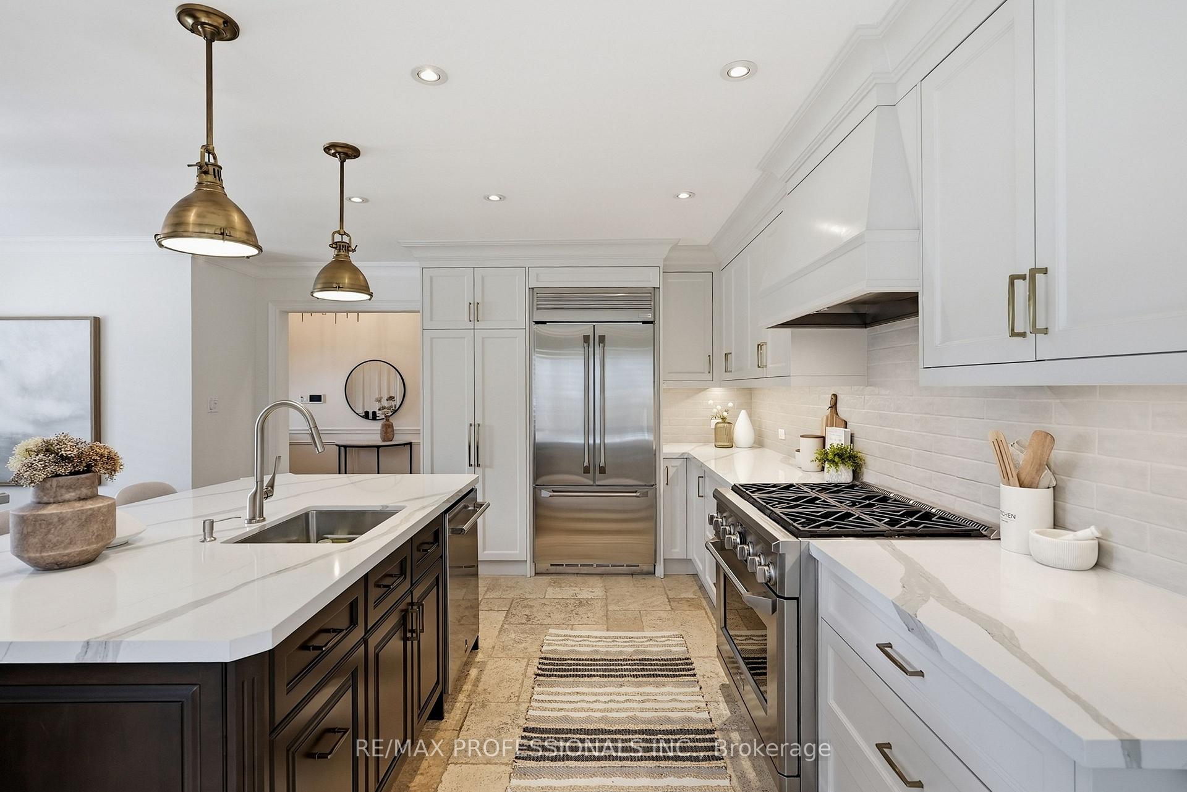
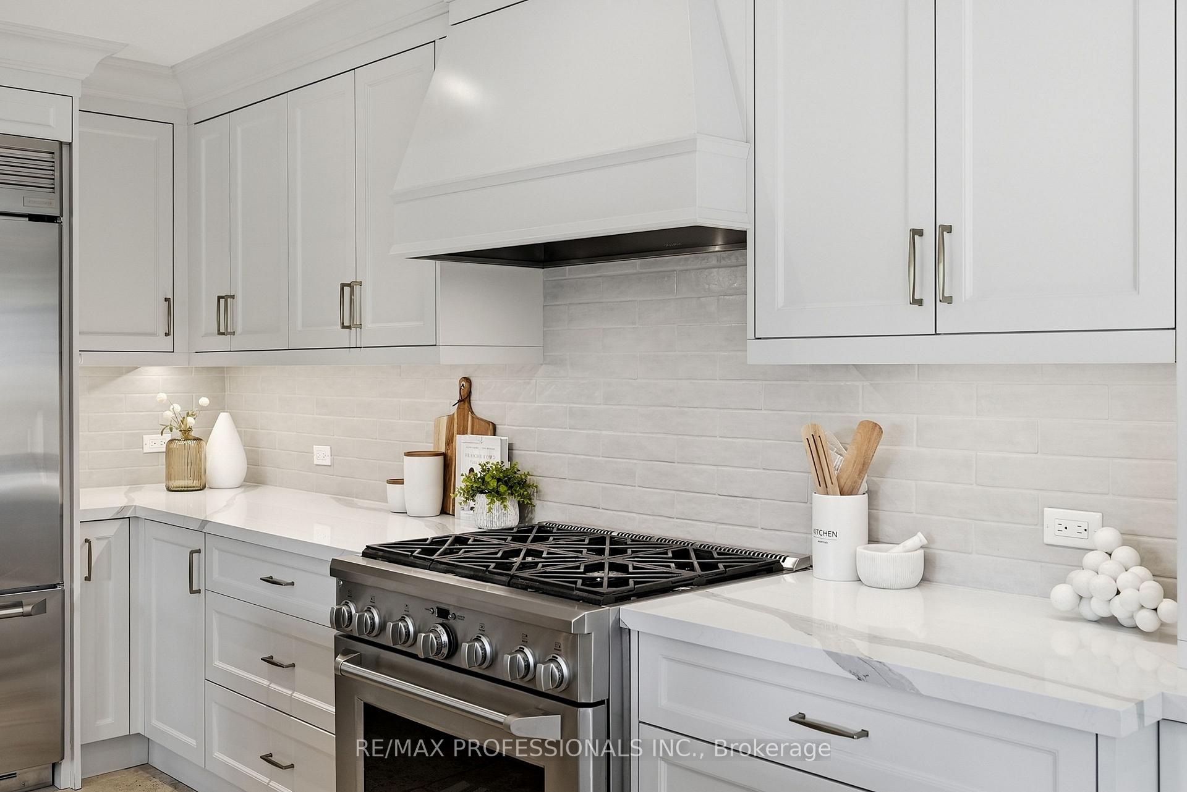
- Custom kitchen with quartz counters and GE Monogram appliances
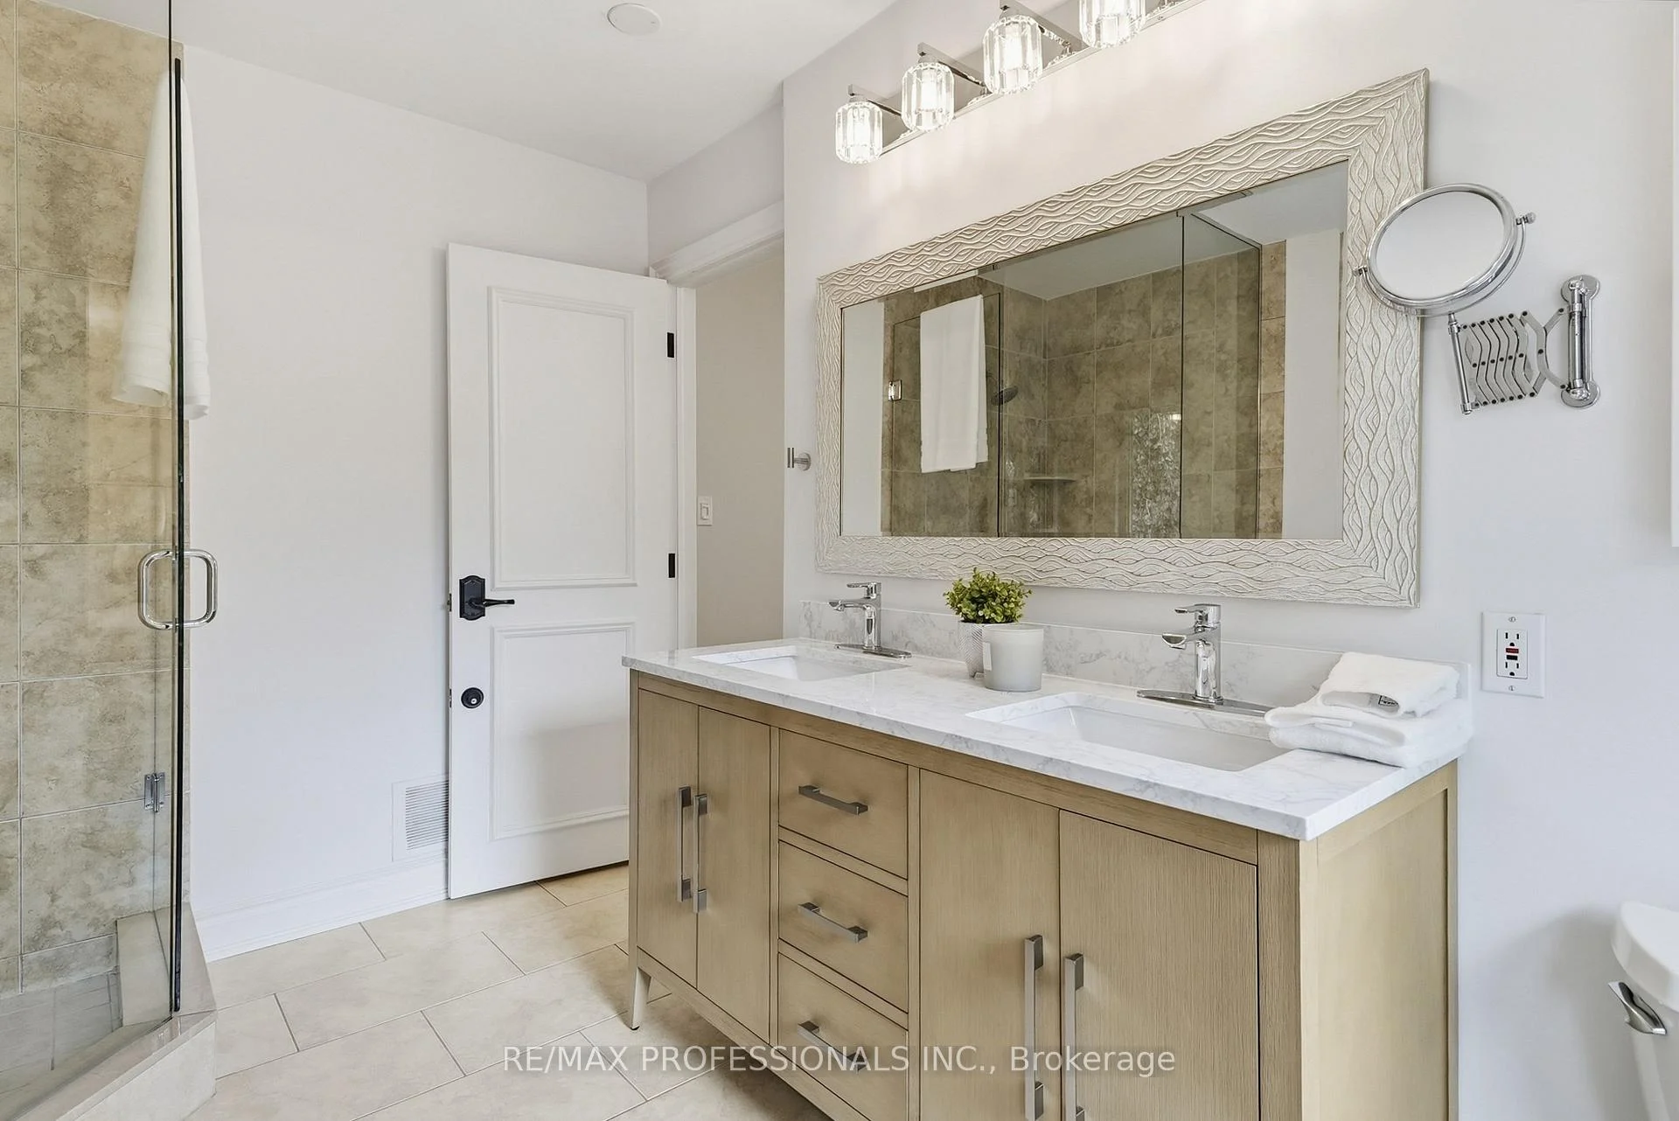
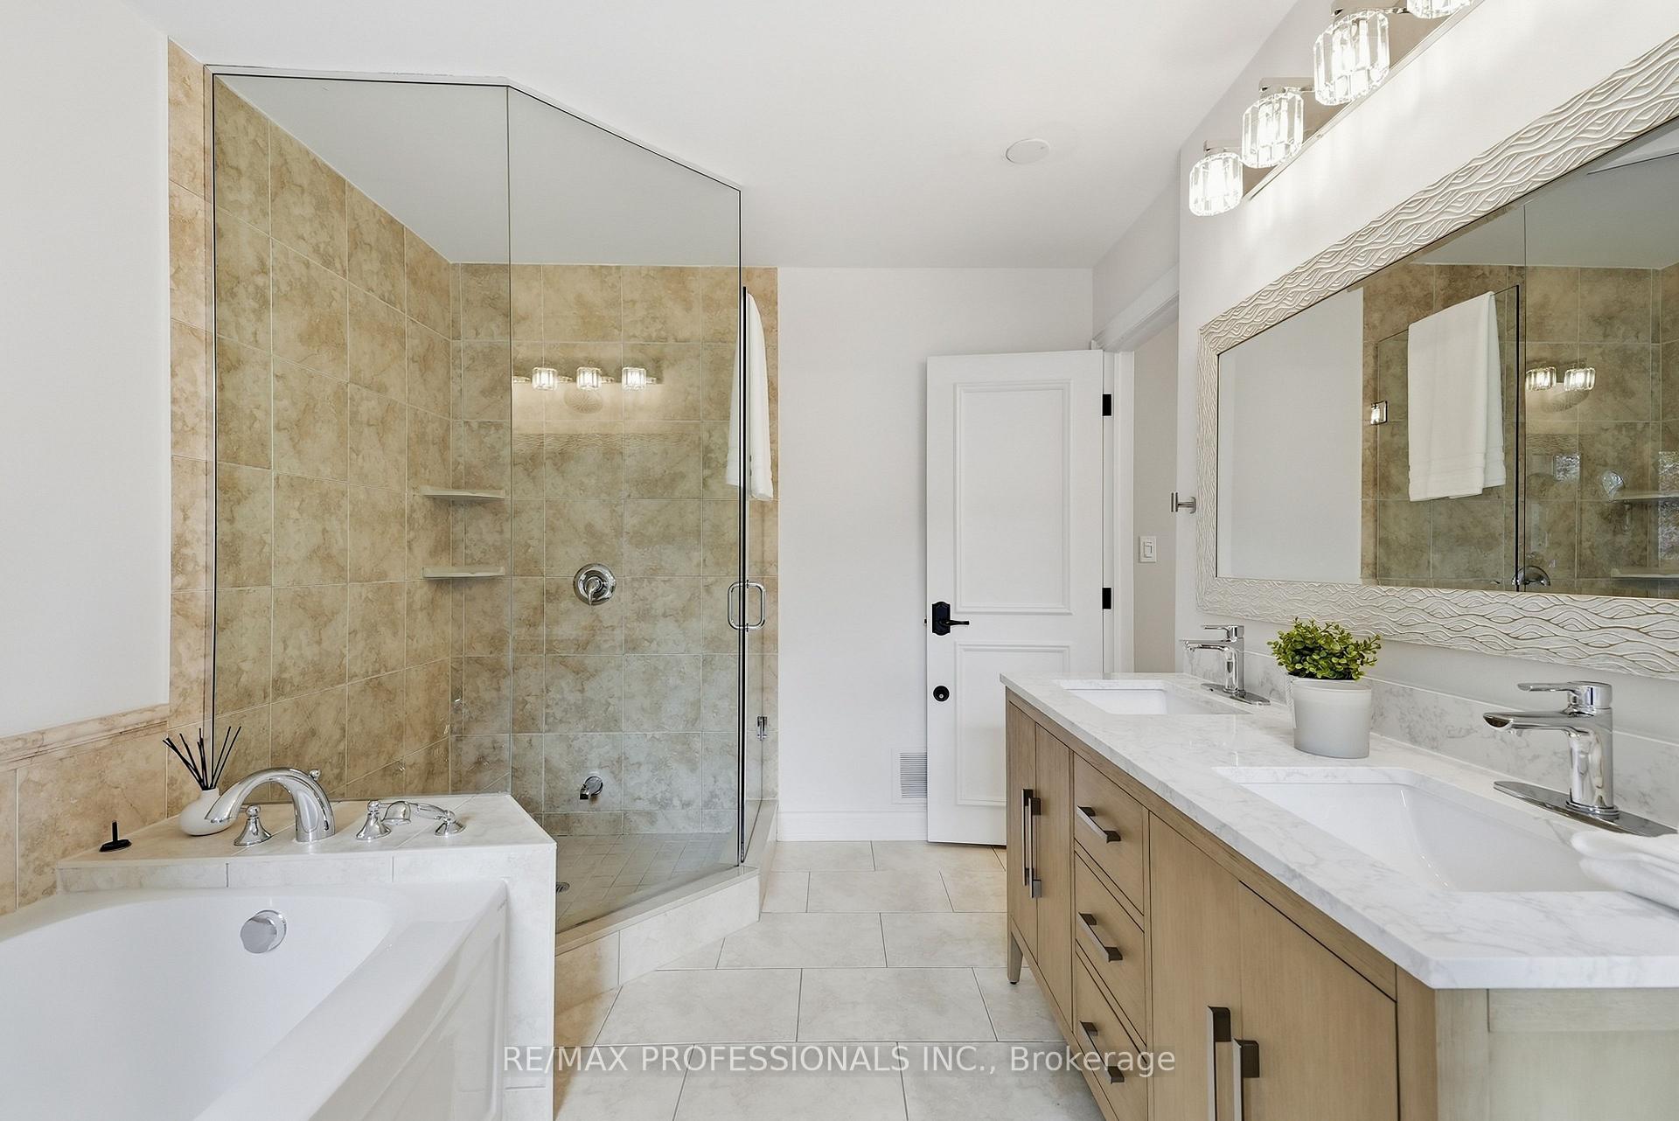
- Spa-like ensuites in generous bedrooms
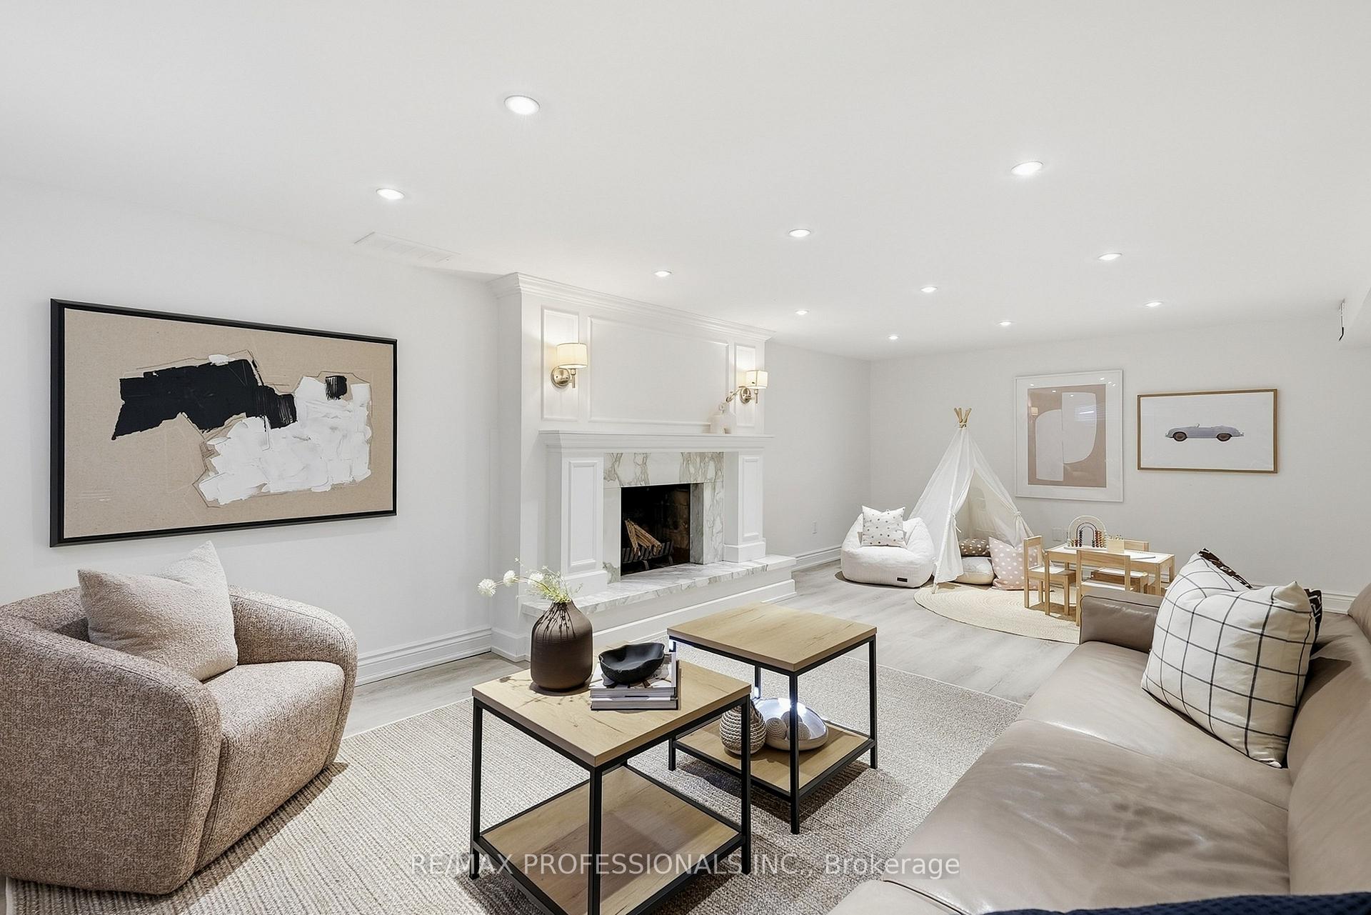
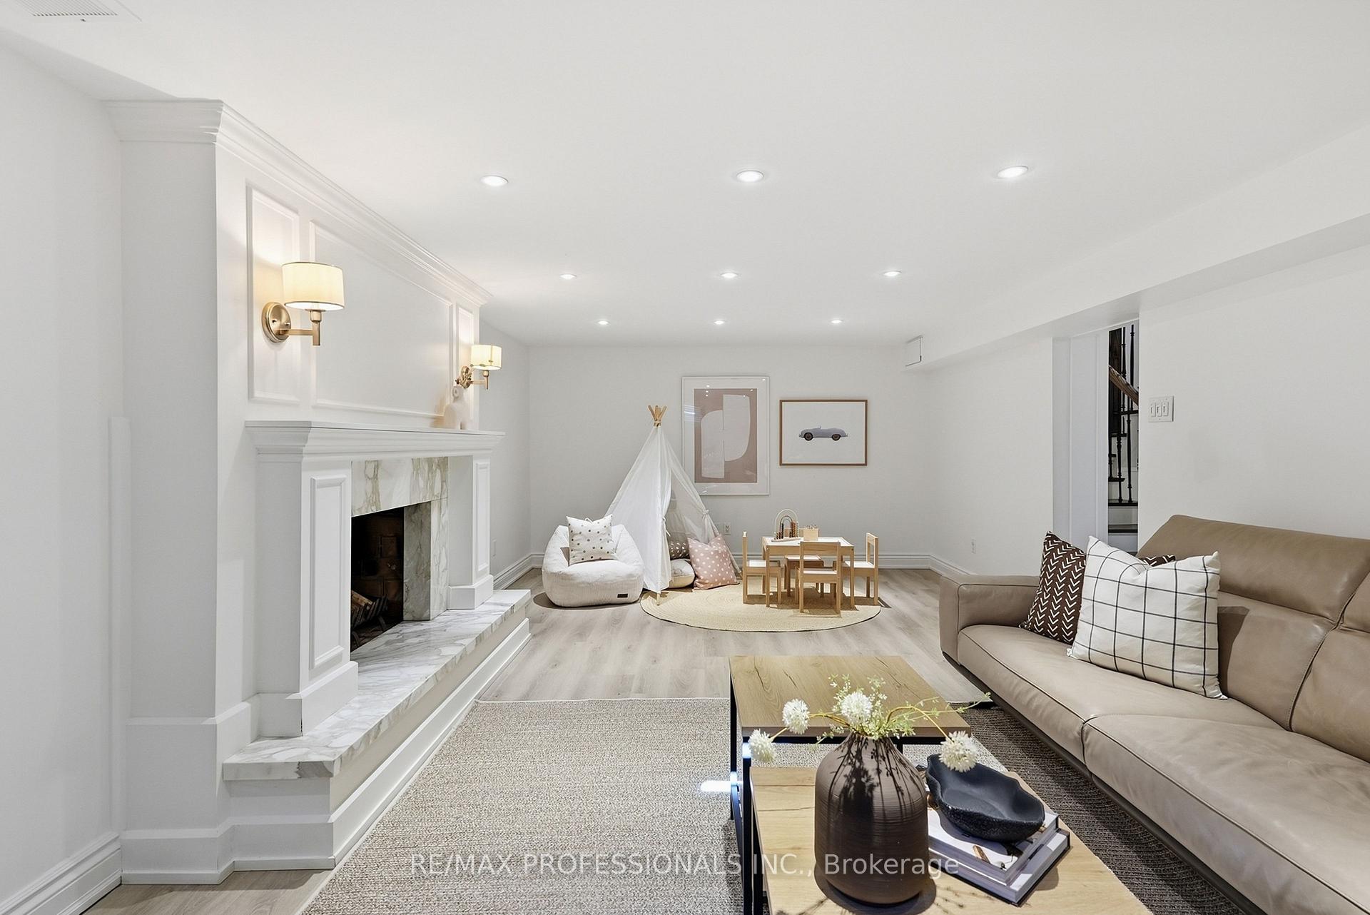
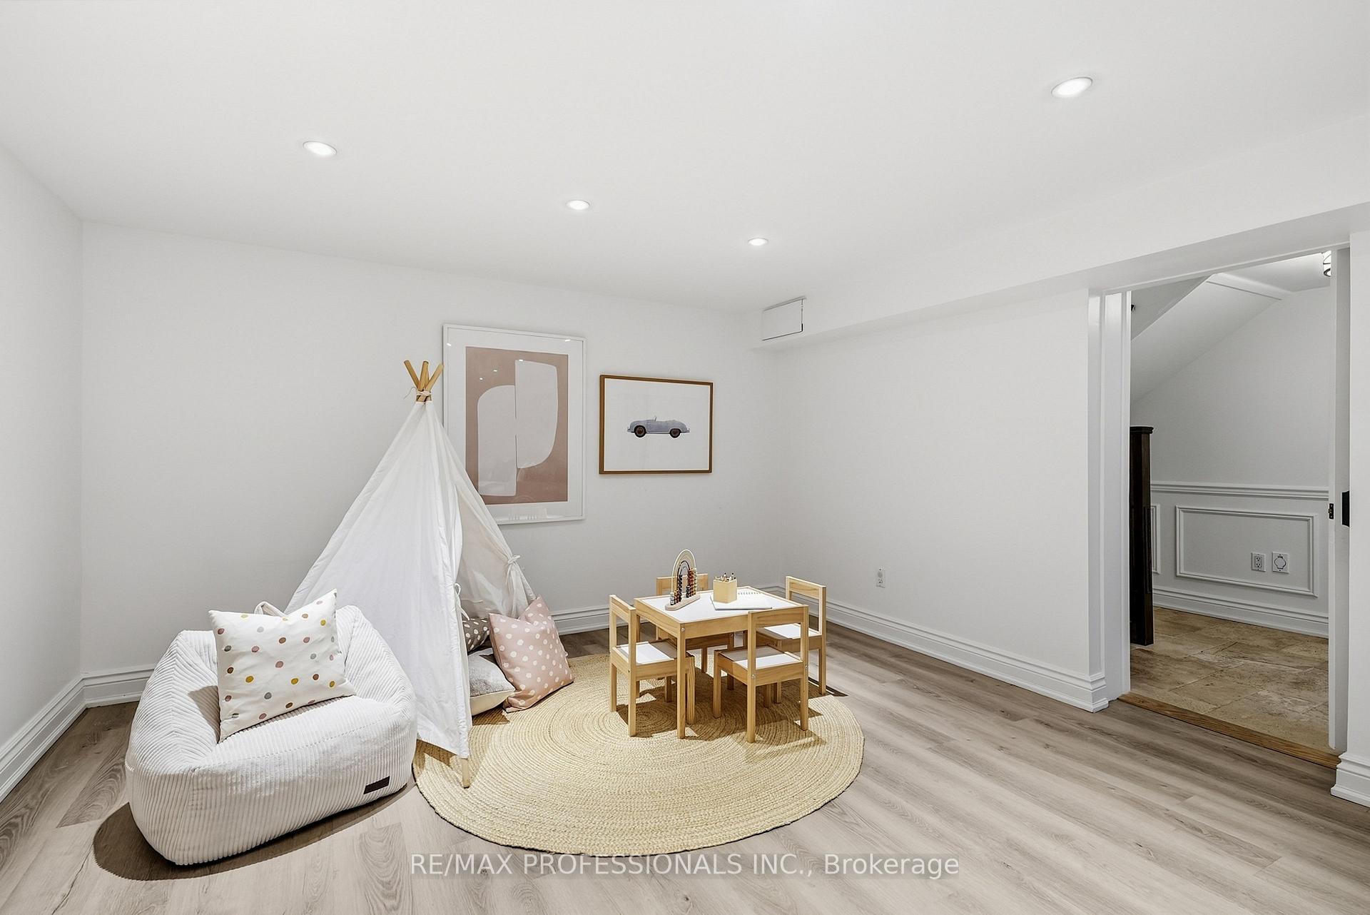
- Massive recreation room with fireplace
- Private backyard oasis with outdoor kitchen
- Double attached garage with ample parking
- Superbly renovated across four levels
- Near top schools and parks in Etobicoke
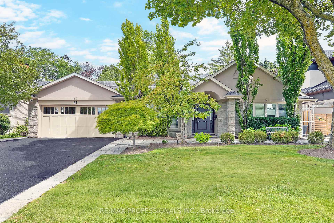
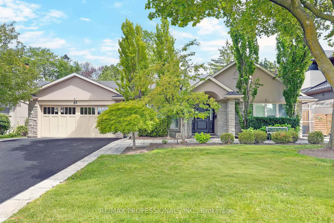
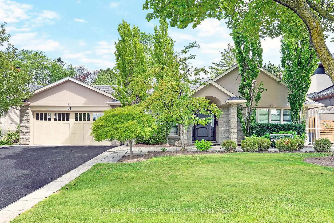
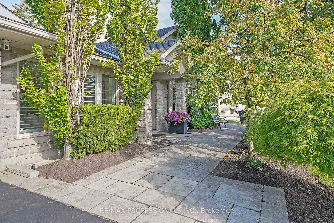
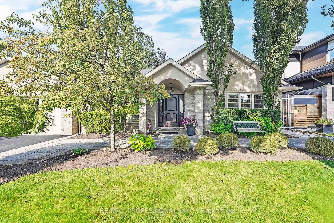
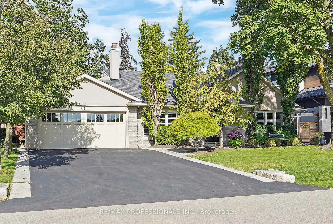
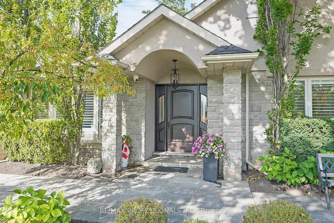
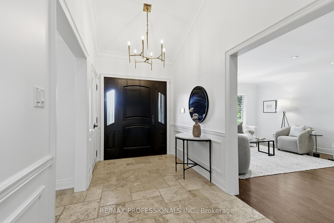
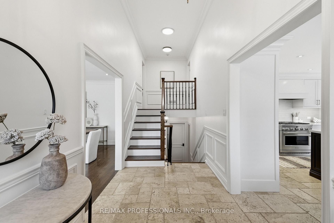
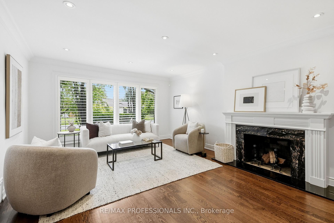
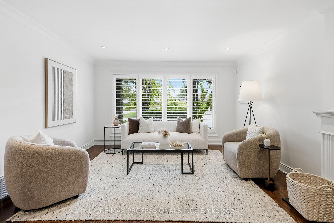
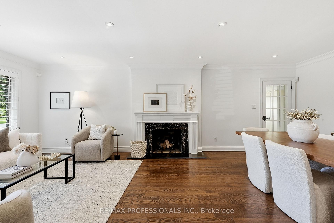
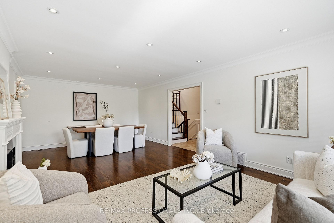
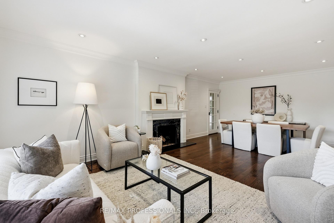
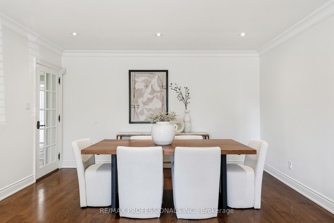
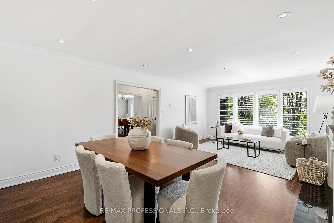
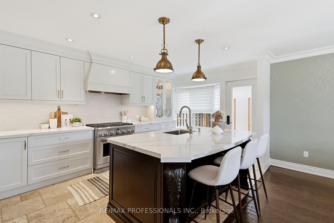
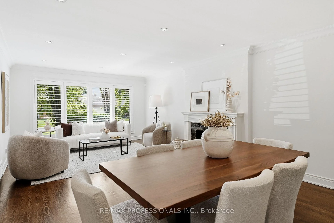
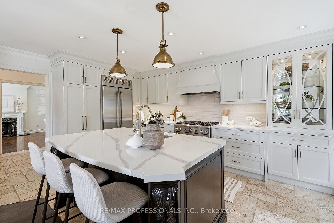
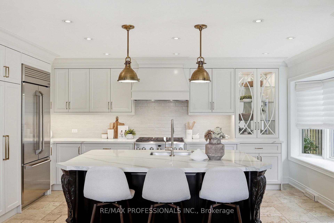
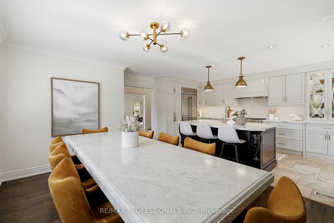
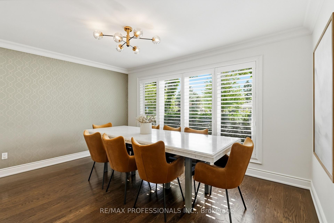
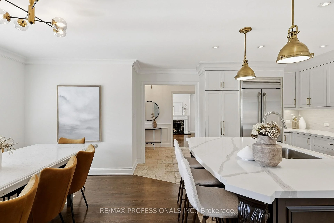
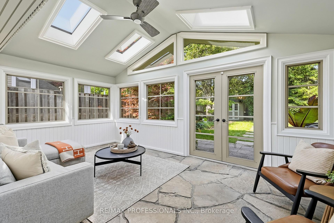
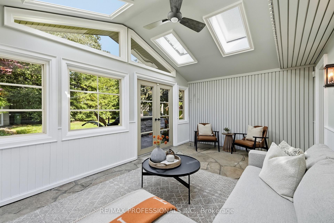
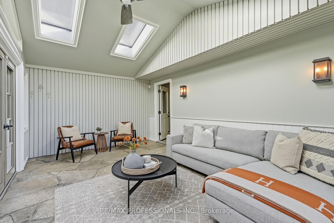
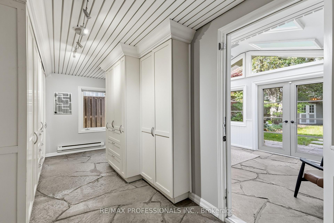
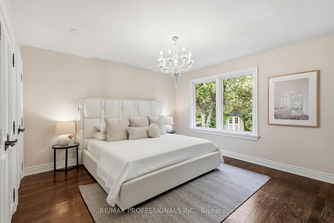
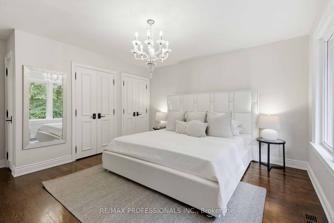
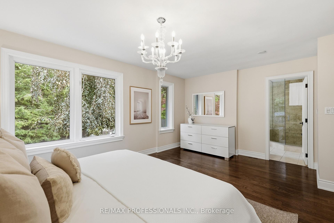
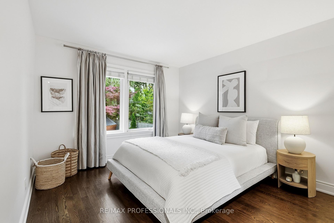
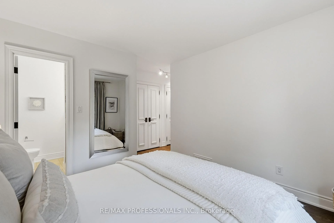
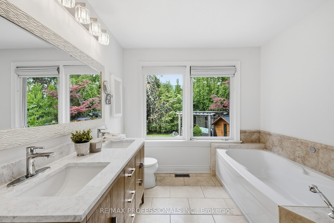
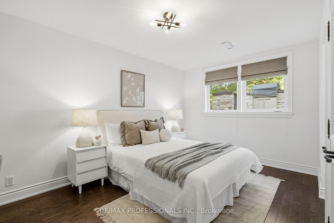
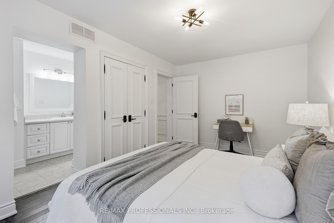
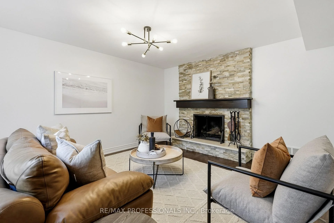
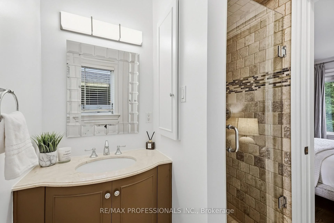
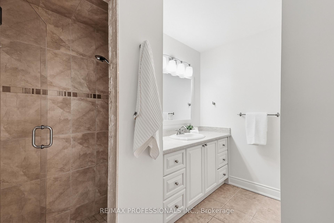
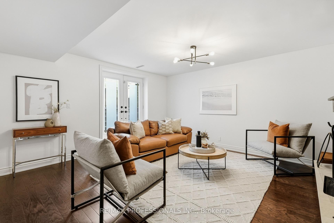
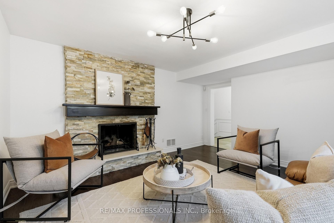
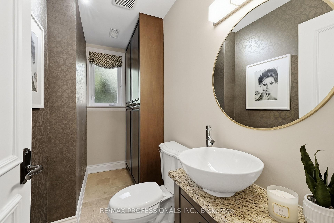
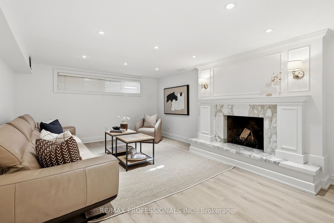
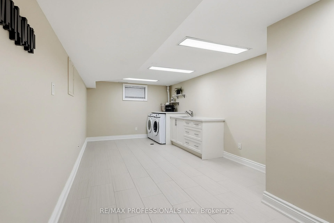
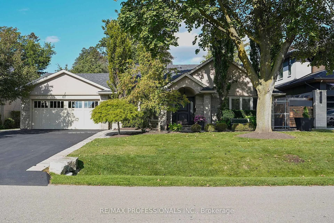
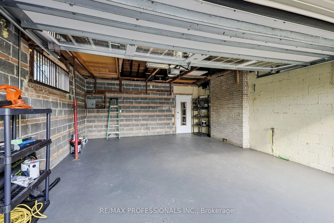
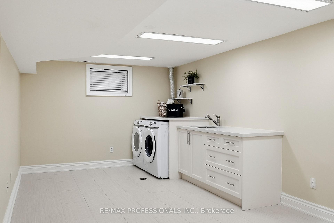
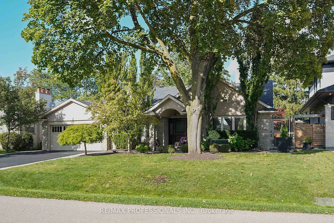
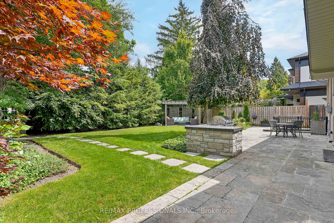
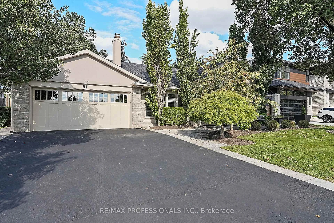
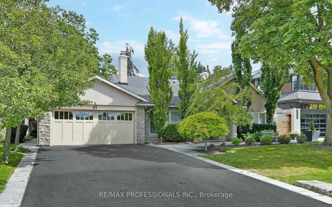
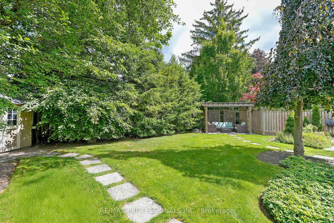
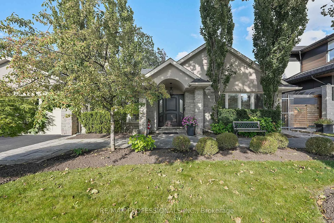
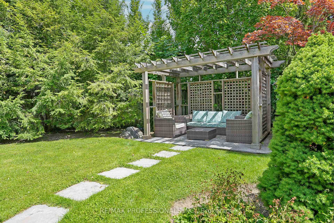
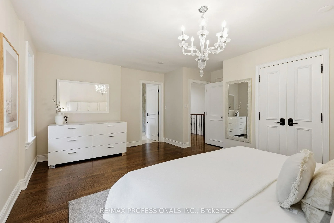
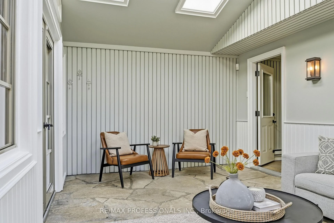
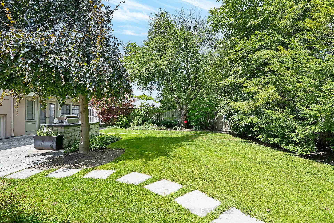
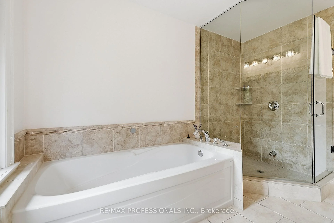
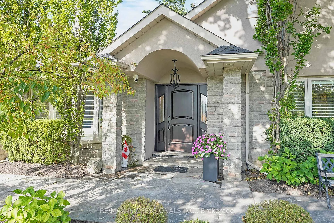
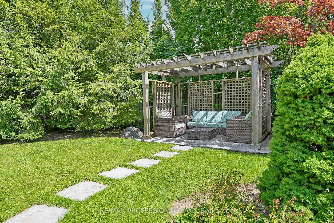
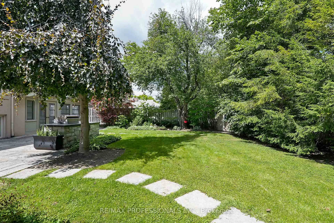
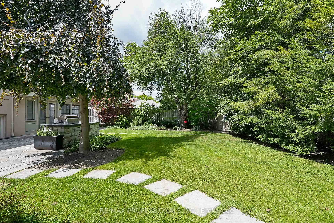
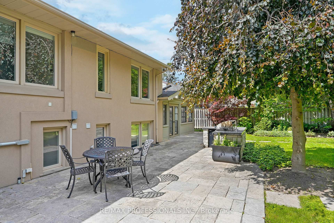
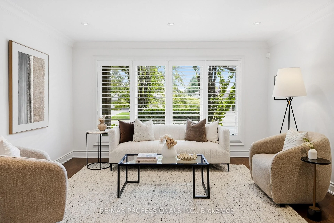
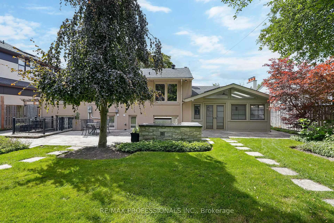
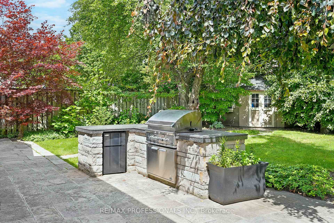
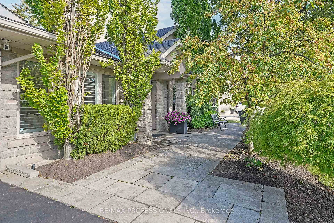
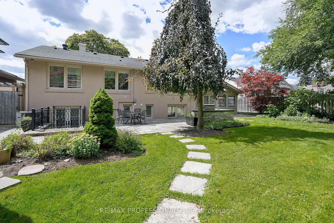
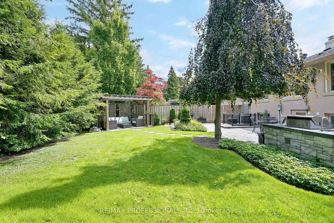
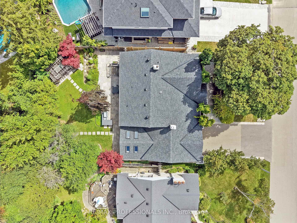
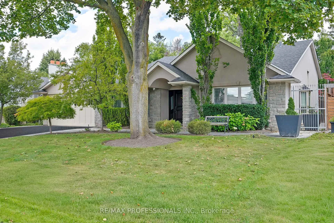
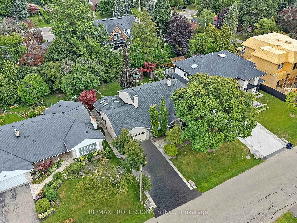
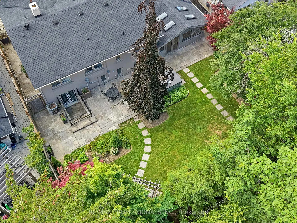
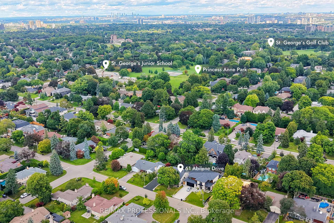
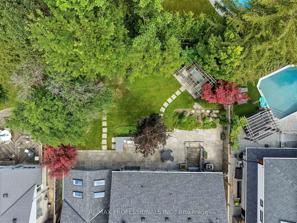
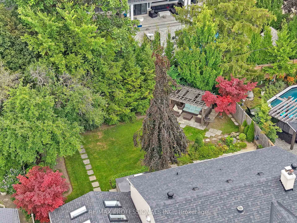
Welcome to 61 Abilene Drive, a distinguished, turnkey home with ~3,500 sf of total living space set on a beautifully landscaped 69 x 122 lot in Princess Anne Manor. Superbly renovated across four sprawling levels, this home pairs impressive proportions with exceptional millwork and quality finishes throughout. The main level includes a gracious foyer with limestone floors and wainscotting, a grand living room with oak floors, crown moulding and a handsome wood-burning fireplace, a custom Rosedale kitchen appointed with quartz counters, GE Monogram appliances, a bay window and a centre island, a formal dining room which could easily serve as a more casual dining area or family room, a sun-filled California room which creates a natural transition to the backyard and boasts vaulted ceilings, skylights, stone floors and a walkout to the patio as well as a mudroom with built-ins, stone floors and direct access to the garage. The second level is devoted to two generous bedrooms overlooking the backyard, each with his/hers closets, oak floors and spa-like ensuites, while the ground level includes the third bedroom complete with a 3-piece ensuite, a family room/fourth bedroom with a fireplace and walk-up to the backyard and a convenient powder room. The lower level features a massive recreation room with wide-plank floors, a fireplace and pot lights, plus a large laundry room and plenty of storage. Updates include central vac, 200 AMP electrical, inground sprinkler system, new lighting, interior/exterior painting & more! Spectacular backyard oasis with mature gardens, Wiarton stone patios, a cedar pergola and a fully equipped outdoor kitchen. A double attached garage and a private drive provide parking for 6 cars. Near parks, excellent schools including St. Georges, John G Althouse, Richview CI & St. Gregory, St. George's and Islington Golf Clubs, shopping at Thorncrest and Richview Plazas, highways 427/401 & Pearson. An impressive property in a prizeded Etobicoke setting!
Key Facts & Features
Property Costs
- Annual Property Tax Amount
- $9,147
- Land Transfer Tax Fee
- $107,850
- Basement Type
- Finished
Interior Features
- Laundry Level
- Lower Level
- Interior Extras
- Carpet Free, Central Vacuum, Floor Drain, Water Heater
- Fireplace/Stove
- Yes
- Elevator
- No
Exterior Features
- Exterior Extras
- Lawn Sprinkler System, Patio, Privacy, Built-In-BBQ, Landscaped, Porch
- Pool
- None
- Property Features
- Fenced Yard, Golf, Park, Public Transit, School
Building
- Building Type
- Detached
- Building Style
- Backsplit 4
Construction
- Exterior Finish
- Stucco (Plaster), Stone
- Roof
- Asphalt Shingle
- Foundation Details
- Block
- Special Designation
- Unknown
Lot
- Lot Front
- 69.00 ft
- Lot Depth
- 122.00 ft
Parking & Garages
- Garage Type
- Attached
- Garage Spaces
- 2
- Parking Spaces
- 4
- Total Garage And Parking Spaces
- 6
Heating & Cooling
- Heat Source
- Gas
- Heat Type
- Forced Air
- Air Conditioning
- Central Air
- Water
- Municipal
- Sewers
- Sewer
- Bedrooms
- 4
- Washrooms
- 4
- Kitchens
- 1
- Family / bonus room
- Yes
Room sizes
- Bedroom 3—Ground level, Double Closet, 3 Pc Ensuite, Hardwood Floor
- Kitchen—Main level, Centre Island, Stainless Steel Appl, Walk-Out
- Mud Room—Main level, Access To Garage, Stone Floor, B/I Closet
- Utility Room—Lower level, Tile Floor, Window
- Sunroom—Main level, Stone Floor, W/O To Patio, Skylight
- Foyer—Main level, Limestone Flooring, Wainscoting, Crown Moulding
- Living Room—Main level, Fireplace, Pot Lights, Hardwood Floor
- Primary Bedroom—Second level, His and Hers Closets, 5 Pc Ensuite, Hardwood Floor
- Bedroom 2—Second level, His and Hers Closets, 3 Pc Ensuite, Overlooks Backyard
- Laundry—Lower level, Tile Floor, Laundry Sink, B/I Shelves
- Dining Room—Main level, Crown Moulding, Hardwood Floor, Large Window
- Bedroom 4—Ground level, Combined w/Family, Walk-Up, Fireplace
- Recreation—Lower level, Pot Lights, Fireplace, Above Grade Window
Washrooms
- 5-piece, Second
- 3-piece, Second
- 3-piece, Ground
- 2-piece, Ground
- Municipality
- Etobicoke
- Neighbourhood
- Princess-Rosethorn
- Main cross streets
- Abilene Drive and Prince George Drive
- Directions
- South of Kingsway Between Islington and Kipling
- MLS® number
- W13788402
- Data source
- Toronto Regional Real Estate Board
- Status change
- 2026-10-02
- Listed on
- 2026-09-15
- Days on market
- 17 days
- Possession type
- Flexible
- Co-op commission
- 2.5%+HST
- Seller
- Listed by
- RE/MAX PROFESSIONALS INC.
Home Market Value
Current home valuation for 61 Abilene Drive, Etobicoke, Princess-Rosethorn, Etobicoke, ON. Listed for $2,698,000
HOMEH Estimate
$2,189,500
Estimated Sales Range
$1,665,643 - $2,713,357
HOMEH Estimate for 61 Abilene Drive, Etobicoke, Princess-Rosethorn
Calculated with a real agent's CMA method — 45+ years of experience, codified. Not an AI guess.
For the owner
Is this your home? Track its value.
Get this home's HOMEH Estimate by email once a month, with how many homes are for sale around you.
Mortgage Payment Calculator
Compare up to 4 down payment scenarios
20% required for homes $1.5M or more
$539,600
| Scenario 1 | Scenario 2 | Scenario 3 | Scenario 4 | |
|---|---|---|---|---|
−Down payment | % $ | % $ | % $ | % $ |
+CMHC insurance | $0 | $0 | $0 | $0 |
=Total mortgage | $2,158,400 | $2,023,500 | $1,888,600 | $1,753,700 |
Amortization | ||||
Mortgage rate | % | % | % | % |
| Payment frequency | ||||
=Mortgage payment | $10,538monthly | $9,880monthly | $9,221monthly | $8,562monthly |
Land Transfer Tax
$53,925
$53,925
$107,850
Around this home
Data provided by OpenStreetMap & Fraser Institute School Rankings
Ask HOMEH
New!Hi there!
👋Text or call (416) 301-9001
Recommended for you
Based on homes you've looked at.
No recommended properties found.
Nearby similar homes
No nearby properties found.
More real estate resources
Other homes nearby
Explore this area
Nearby neighbourhoods
No nearby listings available.