
21 Neiltree Court
Etobicoke (Markland Wood), ON M9C 5C3
- 4+1Bedrooms
- 5Bathrooms
- 2Garage
- 2500–3000Sq Ft
- $9,400Tax
- 35×152 ftLot Size
 Estimated Value:$1,822,970See Free Estimate Report

Sale & Price History for 21 Neiltree Court, Etobicoke, Markland Wood
| Start Date | End Date | Price | Event | MLS# |
|---|---|---|---|---|
| No listing history available | ||||
Real estate boards require you to or to see the full details of this property.
*Sold prices and complete sale & price history are regulated data. Under the Trust in Real Estate Services Act, 2002 (TRESA) and the rules of the Real Estate Council of Ontario (RECO), and pursuant to the Multiple Listing Service® rules of the Canadian Real Estate Association (CREA) and the Toronto Regional Real Estate Board (TRREB), this information may be shown only to registered users who have agreed to the applicable terms of use (a Virtual Office Website, or "VOW," arrangement). HOMEH Inc., Brokerage therefore provides it to signed-in members only. Creating an account is free and takes under a minute.
About 21 Neiltree Court, Etobicoke, Markland Wood
Summarized Description
- Exceptional 5-bed, 5-bath home in Markland Woods
- Large pie-shaped lot with ample outdoor space
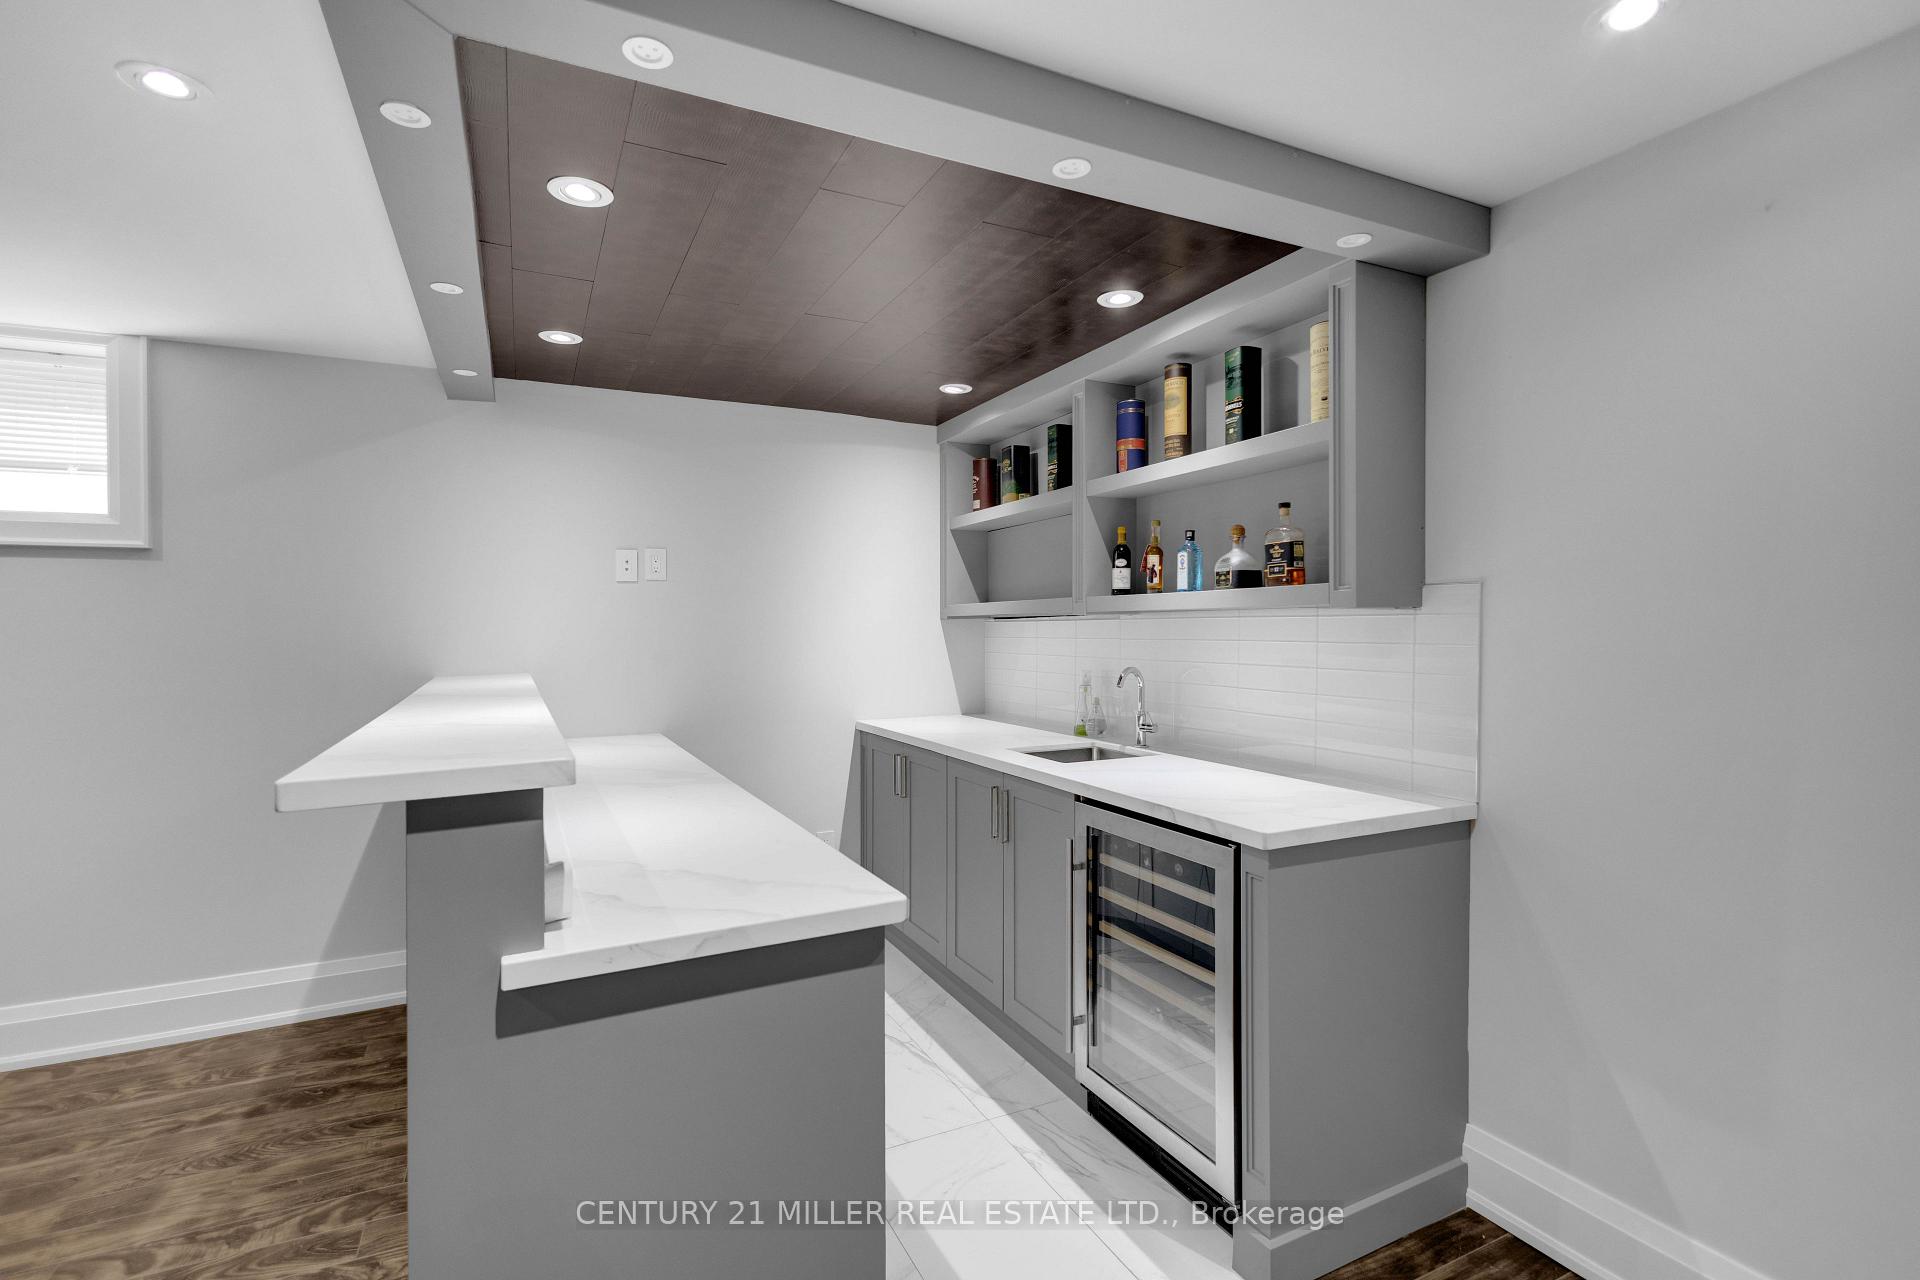
- Professionally finished basement with wet bar
- High-end kitchen with gas range and appliances
- 17' swim spa and large covered deck for entertaining
- Convenient access to TTC and major highways
- Generous primary retreat with walk-in closet
- Perfect for family living and entertaining
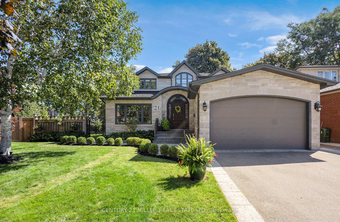
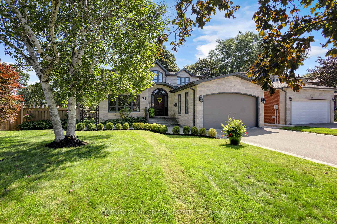
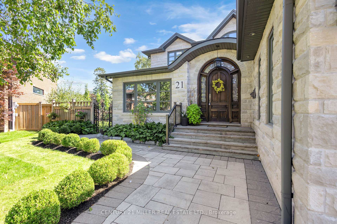
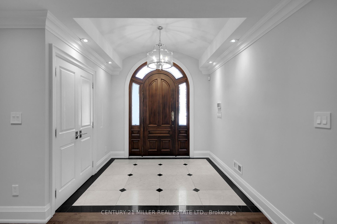
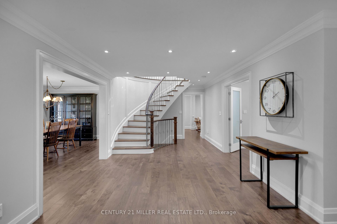
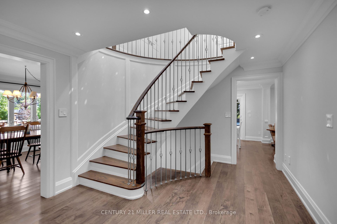
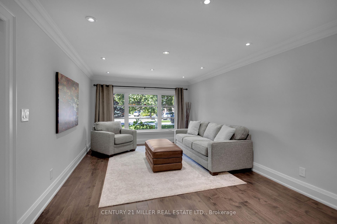
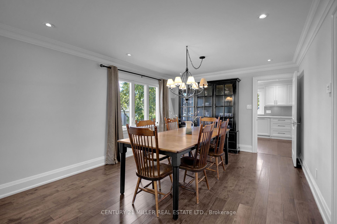
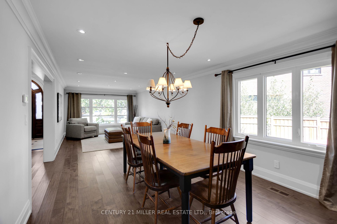
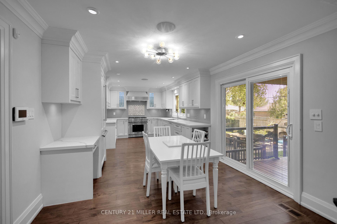
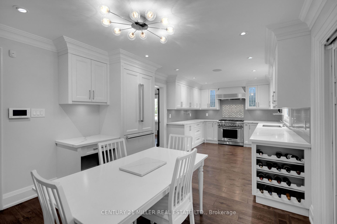
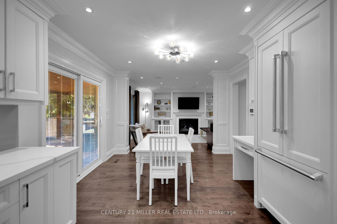
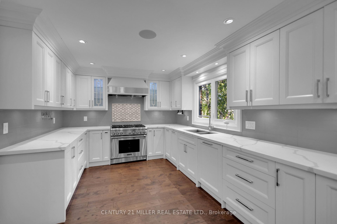
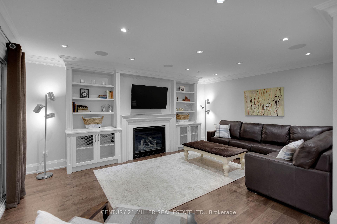
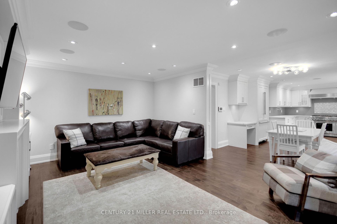
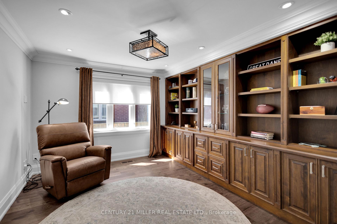
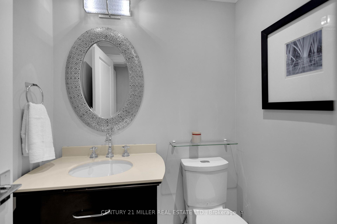
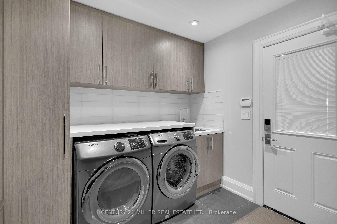
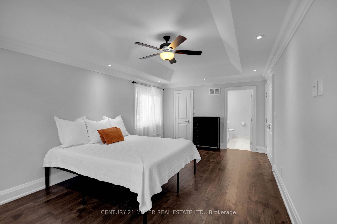
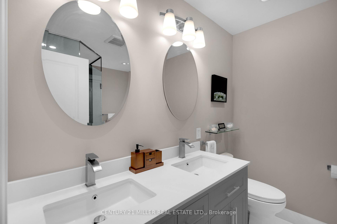
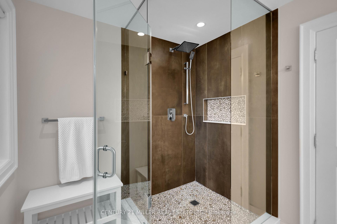
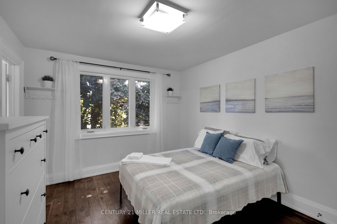
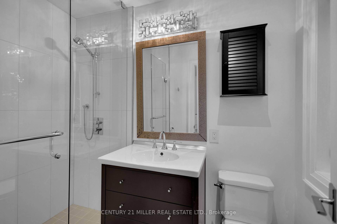
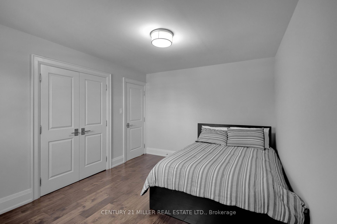
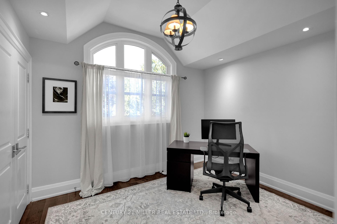
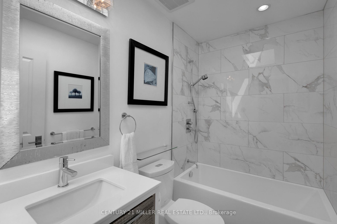
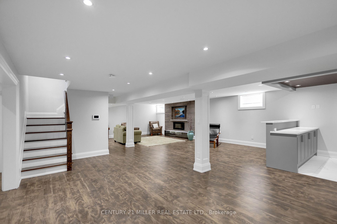
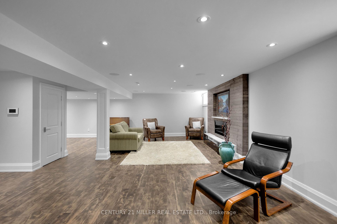
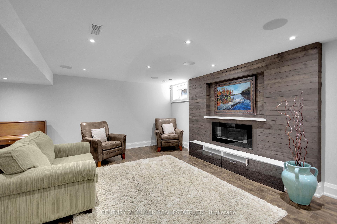
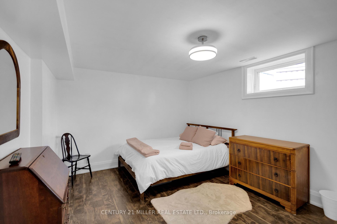
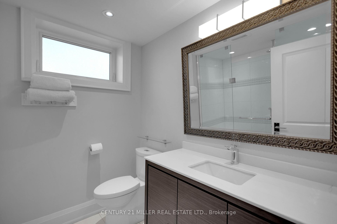
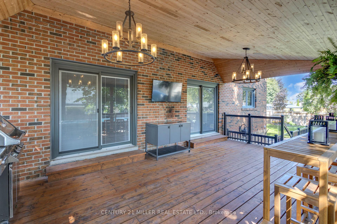
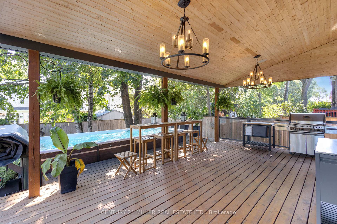
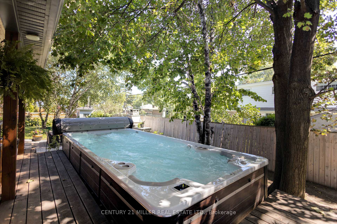
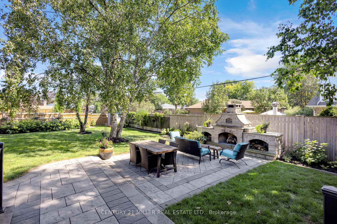
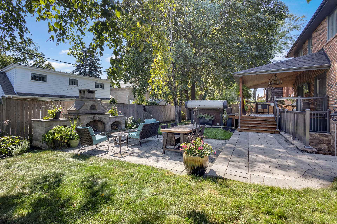
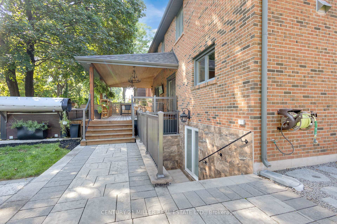
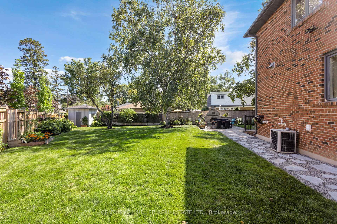
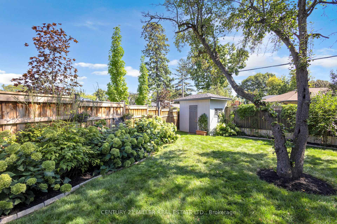
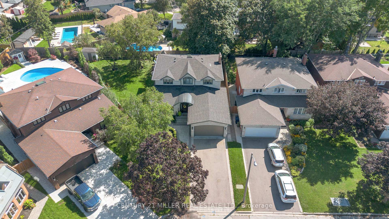
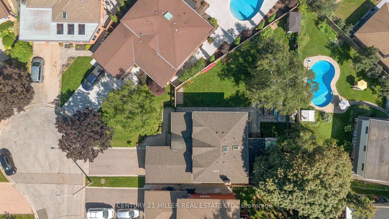
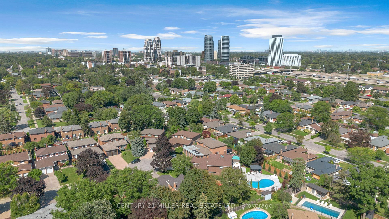
Welcome to 21 Neiltree Court. Tucked away at the end of a quiet court in desirable Markland Woods, this exceptional 5-bed, 5-bath home offers the rare combination of a peaceful court location, large pie-shaped lot, privacy and an abundance of usable outdoor space. The grand centre-plan entrance welcomes you with elegant living and dining rooms to one side and a private office to the other. At the rear, the spectacular kitchen with high-end appliances and gas range opens to the family room, creating the perfect setting for everything from busy family mornings to memorable evenings with friends. Upstairs, there are four spacious bedrooms and three bathrooms, including a generous primary retreat with walk-in closet and 4-pc ensuite. And then there's the lower level. With 1654 sf. of professionally finished space, it feels more like an extension of the home than a basement. A large recreation room, wet bar, fifth bedroom, full bathroom and exercise area provide incredible flexibility for teenagers, guests, extended family, movie nights, fitness or entertaining. Walk-out access brings the indoors and outdoors together. Outside is where this home truly comes alive. The large, covered deck creates an inviting entertaining space with room for dining and lounging. The 17' swim spa is perfect for relaxing or getting in a workout, while a separate stone patio offers another place to gather around a wood-burning fireplace. And there's still plenty of grassy yard space for kids and pets to enjoy. With 2,811 sf. above grade, an attached double garage with inside entry and a driveway accommodating four vehicles, this is a home designed for comfortable family living. Add the convenience of TTC, easy 427 access, nearby golf courses and Pearson International Airport, and you have an extraordinary combination of privacy, space, lifestyle and location. At the end of the day, this isn't just about having more room-it's about having more ways to enjoy your home.
Key Facts & Features
Property Costs
- Annual Property Tax Amount
- $9,400
- Land Transfer Tax Fee
- $77,900
Rental Items
- Rental Equipment
- Hot water tank
- Under Contract
- Hot Water Tank-Gas
- Basement Type
- Full, Finished
Interior Features
- Laundry Level
- Main Level
- Interior Extras
- Auto Garage Door Remote, Bar Fridge
- Fireplace/Stove
- Yes
- Fireplace Features
- Natural Gas, Electric
- Elevator
- No
Exterior Features
- Exterior Extras
- Deck, Hot Tub, Patio
- Pool
- None
- Property Features
- Fenced Yard, Cul de Sac/Dead End, Park, School
- Other Structures
- Garden Shed
Building
- Building Type
- Detached
- Building Style
- 2-Storey
Construction
- Exterior Finish
- Brick, Stone
- Roof
- Asphalt Shingle
- Foundation Details
- Poured Concrete
- Special Designation
- Unknown
Lot
- Lot Front
- 35.34 ft
- Lot Depth
- 152.24 ft
- Lot Shape
- Pie
Inclusions
- Inclusions
- Fridge, gas stove, hood fan, dishwasher, washer, dryer, bar fridge in basement, gas bbq on back deck, TV and wall mounts in family room and back deck, swim spa, garage door opener and 2 remotes, 2 garden sheds, all window coverings and all electric light fixtures.
Exclusions
- Exclusions
- Lumber racks in garage
Parking & Garages
- Garage Type
- Attached
- Garage Spaces
- 2
- Parking Spaces
- 4
- Total Garage And Parking Spaces
- 6
Heating & Cooling
- Heat Source
- Gas
- Heat Type
- Forced Air
- Air Conditioning
- Central Air
- Water
- Municipal
- Sewers
- Sewer
- Bedrooms
- 4 + 1
- Washrooms
- 5
- Kitchens
- 1
- Family / bonus room
- Yes
Room sizes
- Bathroom—Second level, 4 Pc Ensuite
- Bedroom 4—Second level
- Living Room—Main level, Combined w/Dining
- Laundry—Main level
- Family Room—Main level
- Recreation—Basement level
- Primary Bedroom—Second level
- Exercise Room—Basement level
- Bedroom 2—Second level
- Kitchen—Main level, Combined w/Br
- Bathroom—Basement level, 3 Pc Bath
- Bedroom 5—Basement level
- Bedroom 3—Second level
- Office—Main level
- Other—Basement level
- Bathroom—Second level, 3 Pc Ensuite
- Room—Second level, 4 Pc Bath
- Bathroom—Main level
Washrooms
- 2-piece, Main
- 4-piece, Second
- 3-piece, Second
- 3-piece, Basement
- Municipality
- Etobicoke
- Neighbourhood
- Markland Wood
- Main cross streets
- Dundas/Bloor and the West Mall
- Directions
- Dundas St W or Bloor St W to Neilson Drive to Neiltree Crt.
- MLS® number
- W13789566
- Data source
- Toronto Regional Real Estate Board
- Listed on
- 2026-09-16
- Updated on
- 2026-09-16
- Days on market
- 29 days
- Possession date
- 2026-11-20
- Possession type
- Flexible
- Co-op commission
- 2.5%
- Seller
- Listed by
- Century 21 Miller Real Estate Ltd.
Home Market Value
Current home valuation for 21 Neiltree Court, Etobicoke, Markland Wood, Etobicoke, ON. Listed for $2,099,000
HOMEH Estimate
$1,822,970
Estimated Sales Range
$1,620,999 - $2,077,166
HOMEH Estimate for 21 Neiltree Court, Etobicoke, Markland Wood
Calculated with a real agent's CMA method — 45+ years of experience, codified. Not an AI guess.
Mortgage Payment Calculator
Compare up to 4 down payment scenarios
20% required for homes $1.5M or more
$419,800
| Scenario 1 | Scenario 2 | Scenario 3 | Scenario 4 | |
|---|---|---|---|---|
−Down payment | % $ | % $ | % $ | % $ |
+CMHC insurance | $0 | $0 | $0 | $0 |
=Total mortgage | $1,679,200 | $1,574,250 | $1,469,300 | $1,364,350 |
Amortization | ||||
Mortgage rate | % | % | % | % |
| Payment frequency | ||||
=Mortgage payment | $8,199monthly | $7,686monthly | $7,174monthly | $6,661monthly |
Land Transfer Tax
$38,950
$38,950
$77,900
Around this home
No schools found nearby
Data provided by OpenStreetMap & Fraser Institute School Rankings
Ask HOMEH
New!Hi there!
👋Text or call (416) 301-9001
Recommended for you
Based on homes you've looked at.
No recommended properties found.
Nearby similar homes
No nearby properties found.
More real estate resources
Other homes nearby
Explore this area
Nearby neighbourhoods
No nearby listings available.