

TH125, 5 Marine Parade Drive
TH125, 5 Marine Parade Drive
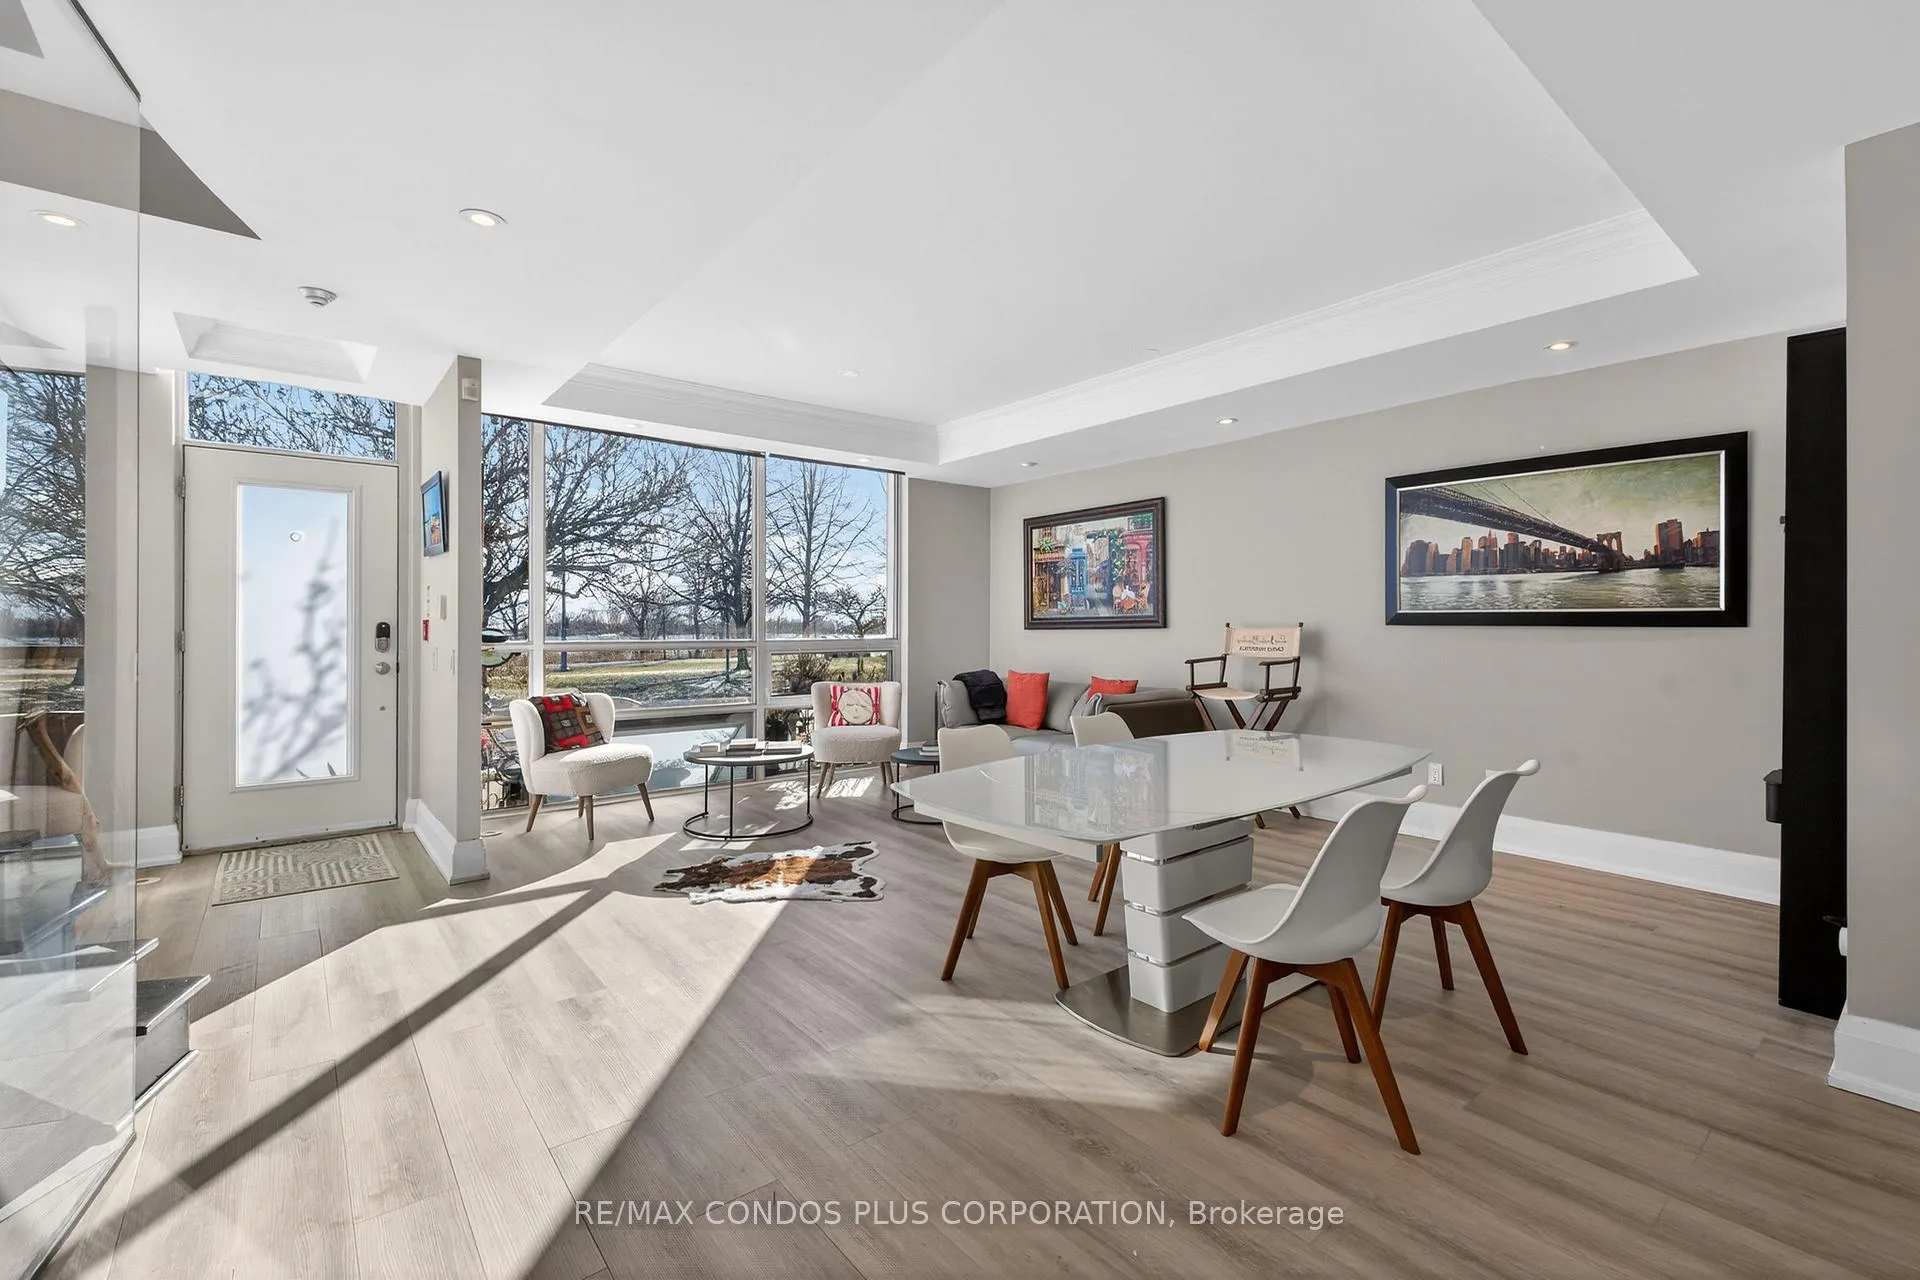 See all 38 photos
Property history
- $9,500ExpiredList: 2025-12-05|End: 2026-06-30|207 daysW12605780
- $13,000TerminatedList: 2025-10-07|End: 2025-11-27|51 daysW12450937
Facts and features
- ExposureSouth
- LaundryEnsuite
- LockerNone
- BalconyTerrace
- Finished basement
- Fireplace
- Central air
- Concierge
- Exercise room
- Party room/meeting room
The homeCondo Apartment, 3-storey, 2,000–2,249 sq ft
- Type: Condo Apartment
- Style: 3-storey
- Living space: 2,000–2,249 sq ft
- Basement: Finished
- Exposure: South
InsideFireplace Yes, Ensuite, upper level, Other
- Fireplace: Yes
- Laundry: Ensuite, upper level
- Features: Other
- Rooms above ground: 6
- Rooms in the basement: 1
- Bedrooms: 3 + 1 in the basement
- Bathrooms: 5
- Kitchens: 1
- Family room: Yes
OutsideConcrete, Terrace
- Exterior: Concrete
- Balcony: Terrace
Parking and locker2 Parking, Underground, Parking type Owned
- Spaces: 2 Parking
- Garage: Underground
- Parking type: Owned
- Driveway: Private, underground
- Locker: None
BuildingGrenadier Landing Condos, Storeys 12, Units 259
- Name: Grenadier Landing Condos
- Storeys: 12
- Units: 259
- Registered: 2003
- Condo corporation: 1507
- Amenities: Bbqs allowed, concierge, exercise room, guest suites, party room/meeting room, recreation room
- Pets: Allowed
Heating, water and powerForced air, gas, Central air
- Heating: Forced air, gas
- Cooling: Central air
Rent and termsRent $9,500 a month, Entire property, Furnished
- Rent: $9,500 a month
- Space for rent: Entire property
- Furnished: Furnished
- Lease: 12 months
- Rent includes: All inclusive
- Employment letter: Required
- Rental application: Required
IncludedA private underground garage with two parking spaces and a tesla charger adds security and convenience, utilities (hydro and water) are included in the rent for exceptional value
- Included: A private underground garage with two parking spaces and a tesla charger adds security and convenience, utilities (hydro and water) are included in the rent for exceptional value
NearbyBeach, clear view, hospital, lake access, public transit
- Close to: Beach, clear view, hospital, lake access, public transit
Listing detailsW12605780, Expired, Dec 5, 2025
- MLS® number: W12605780
- Status: Expired
- Listed on: Dec 5, 2025
- Days on market: 207
- Updated: Jun 30, 2026
- Possession: 2025-12-01 / Flexible
- Occupied by: Owner
- Listing brokerage: RE/MAX CONDOS PLUS CORPORATION
About this home
TH125, 5 Marine Parade Drive, Etobicoke (Mimico), ON M8V 4B4
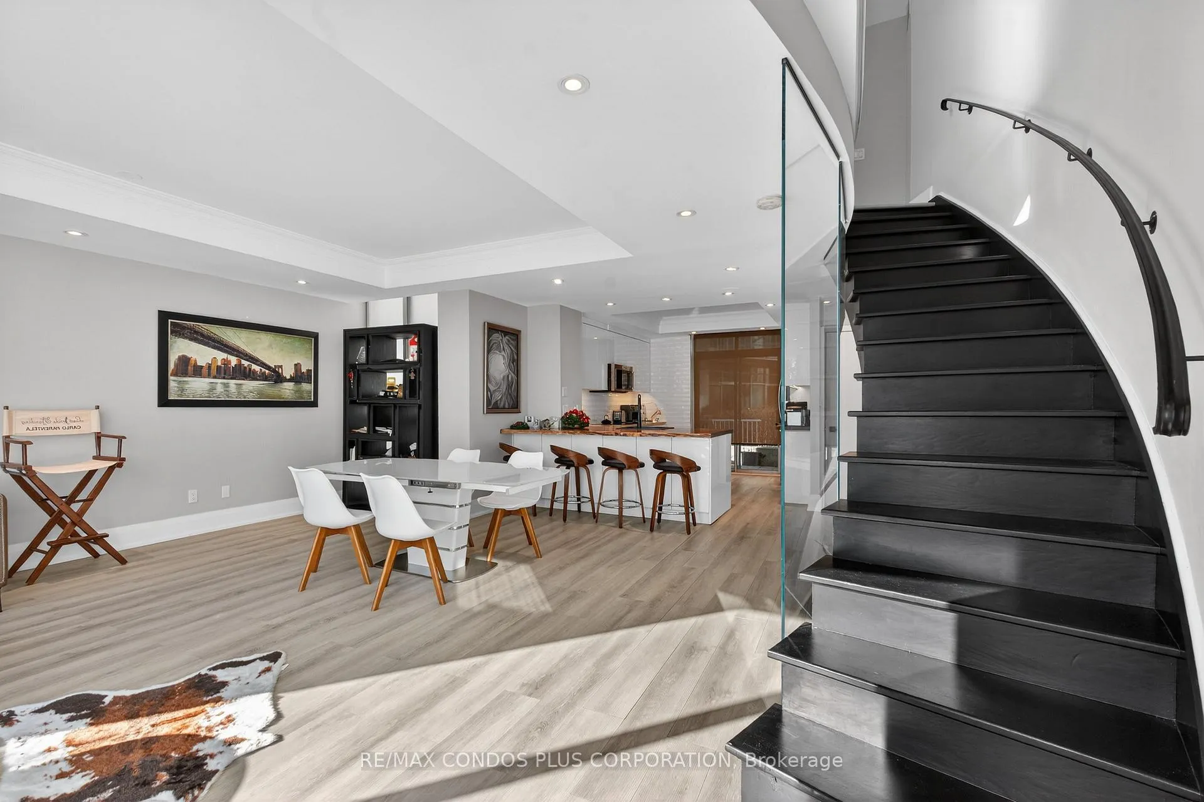
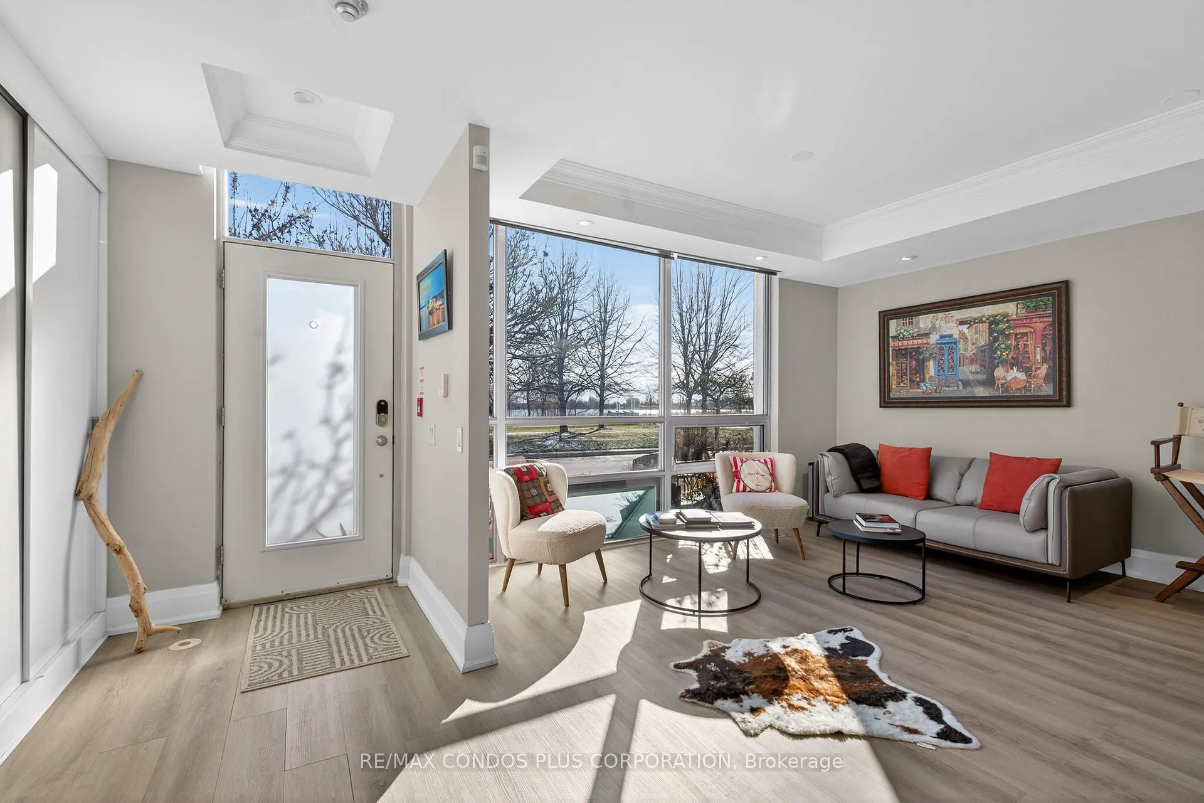
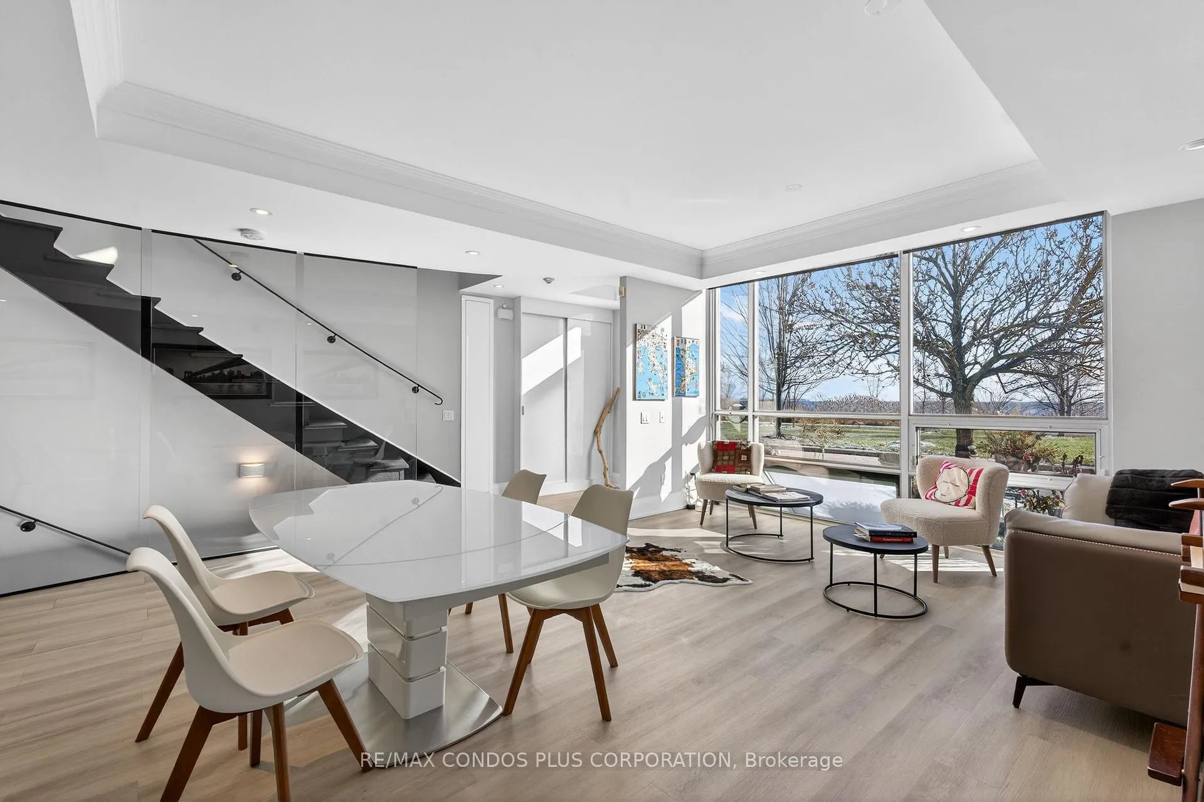
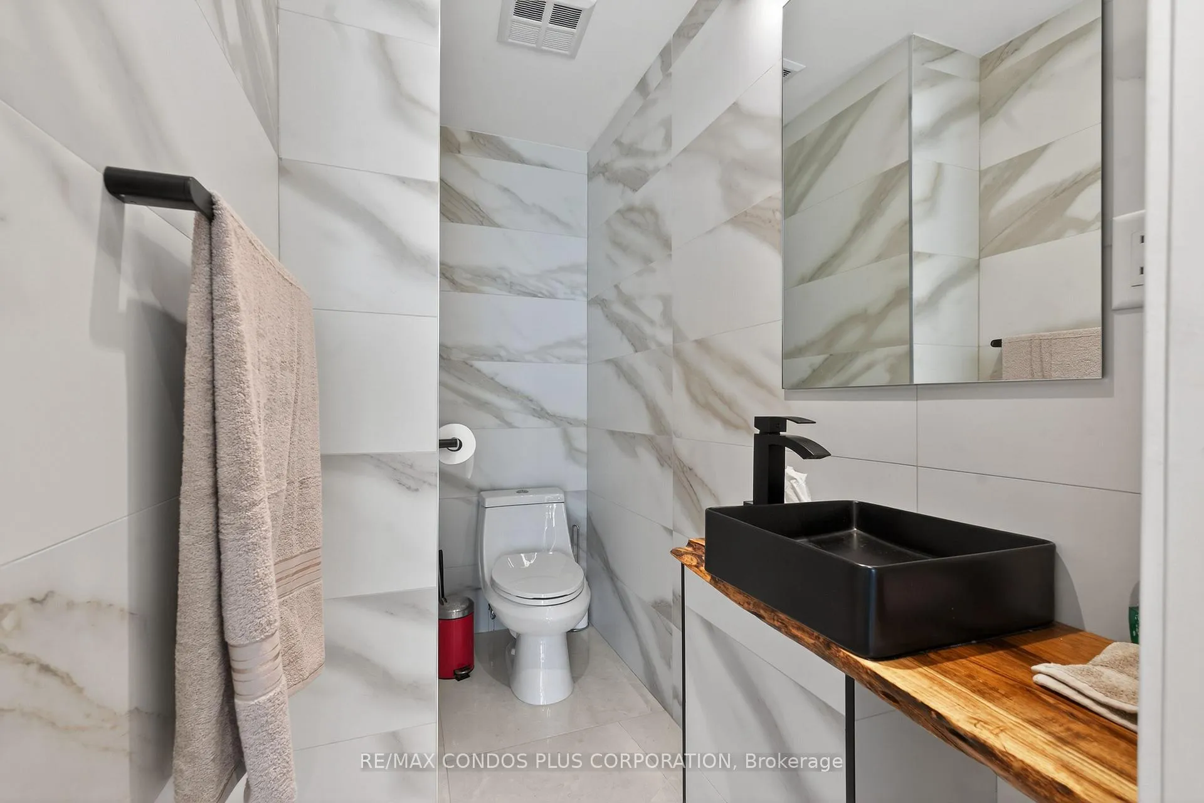
Experience Lakeside Luxury In This Fully Furnished, Three-Storey Townhouse In The Coveted Humber Bay Shores Community, Offering Approximately 2,000 Sq.Ft. Of Beautifully Renovated Living Space Designed For Comfort, Style, And Convenience. This Elegant Home Features Two Spacious Bedrooms, Each With Its Own Private Ensuite, Plus A Versatile Top-Floor Family Room With A Cozy Fireplace And Walkout To A Private Terrace With A Hot Tub And Stunning Lake Views. Easily Convertible Into A Third Bedroom If Desired. Large Den On Lower Level, The Perfect Space For A Home Office Or TV Room. With Three Ensuites And Two Powder Rooms, You'll Enjoy Five Spa-Inspired Bathrooms, One Enhanced With Heated Features For Added Indulgence. The Chef's Kitchen Boasts Premium Appliances And Opens To A Private Courtyard Facing Patio Where BBQs Are Permitted, While The Adjacent Living And Dining Area Offers A Picturesque Backdrop Of Lake Ontario. Step Directly From Your Front Door Onto The Waterfront Trail And Enjoy The Serenity Of The Shoreline Just Moments Away. A Private Underground Garage With Two Parking Spaces And A Tesla Charger Adds Security And Convenience, And Utilities (Hydro And Water) Are Included In The Rent For Exceptional Value. Building Amenities Include A 24-Hour Concierge, An Elegant Billiards Lounge, Stylish Party And Social Rooms, And A Luxurious Guest Suite For Overnight Visitors, All Within A Vibrant Lakeside Community That Blends Nature, Urban Convenience, And Seamless Connectivity.
Ask about this home
A HOMEH agent will answer your questions about this home.
Know more about Grenadier Landing Condos
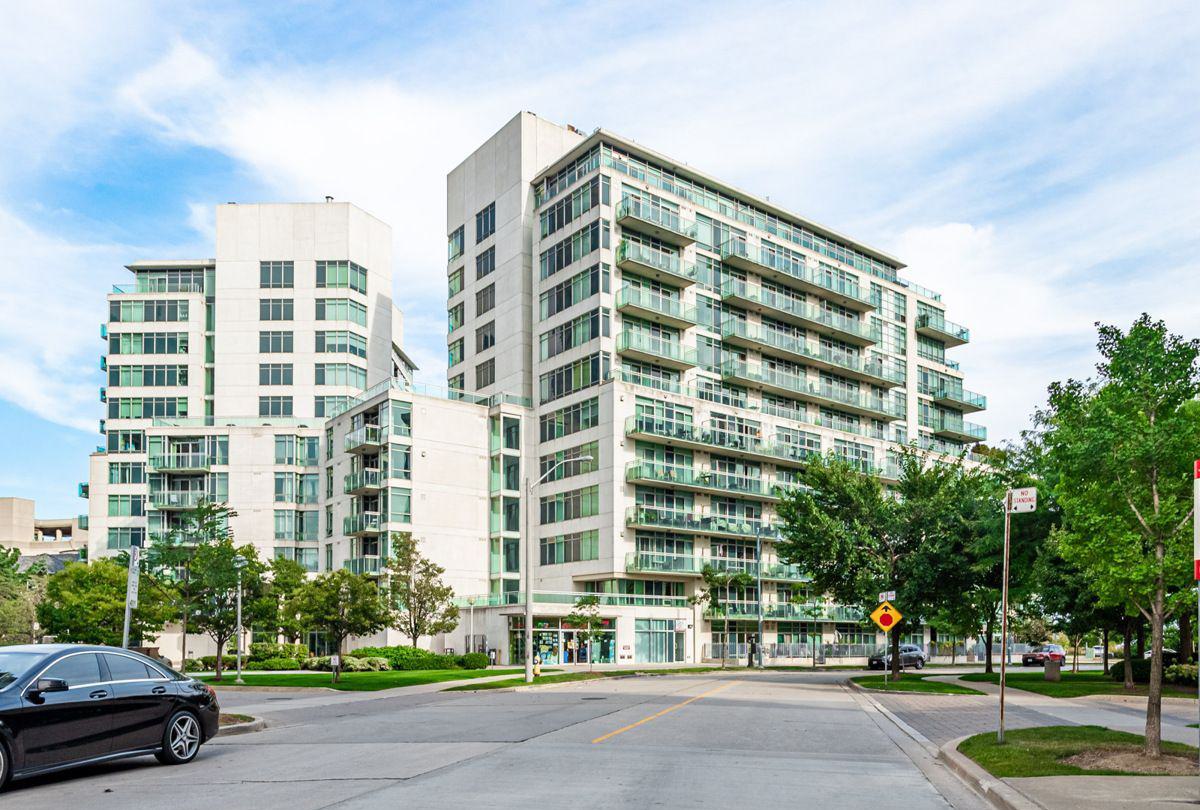
Condo building · 5 Marine Parade Drive
Grenadier Landing Condos is a 12-storey condo with 259 suites, built in 2003 by Davies Smith Developments. Right now 2 for sale and 2 for rent are on the market here.
- 12storeys
- 259suites
- $802/sq ft
- 2003built
No similar units for rent in Grenadier Landing Condos right now.
Around this home
Daily convenience, out of 100, from the distances below
Schools nearby
School rating, out of 10.
Helpful calculators
Your HOMEH agent

"I would see it this week."