

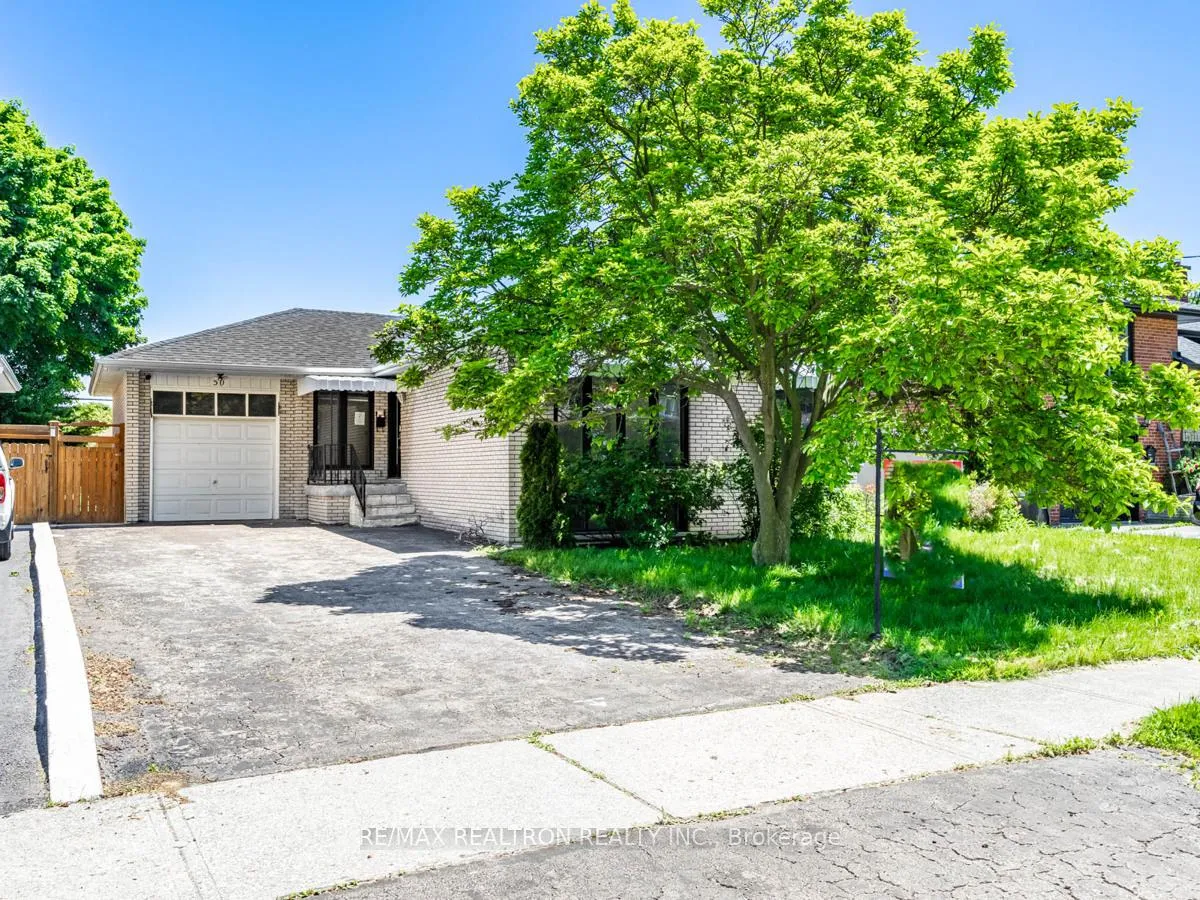
50 Breadner Drive
Detached Sold
1/3350 Breadner Drive
Detached Sold
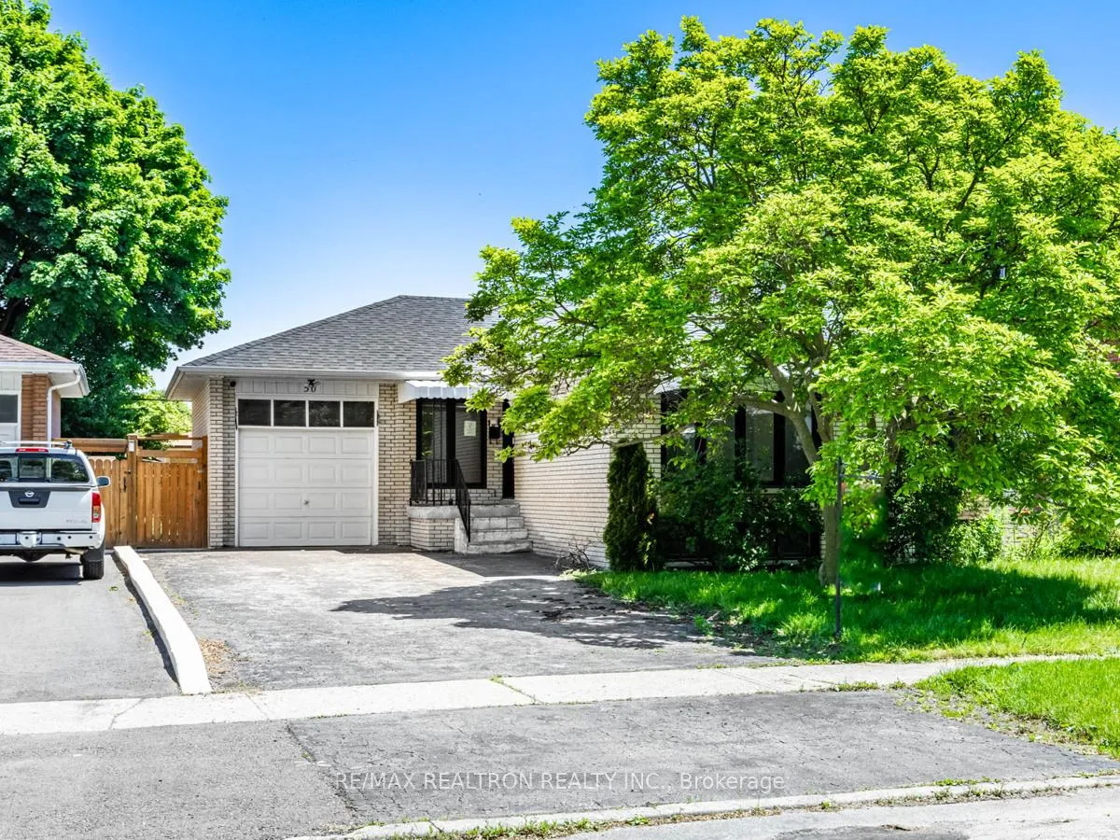
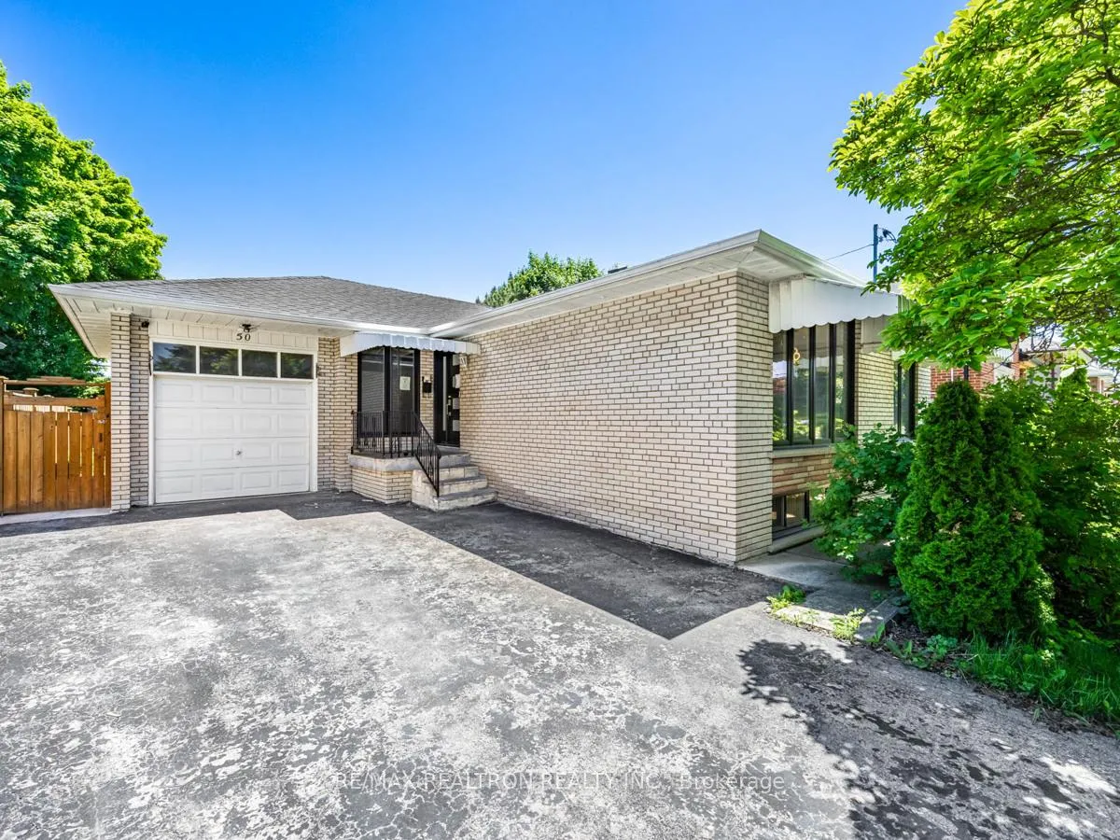
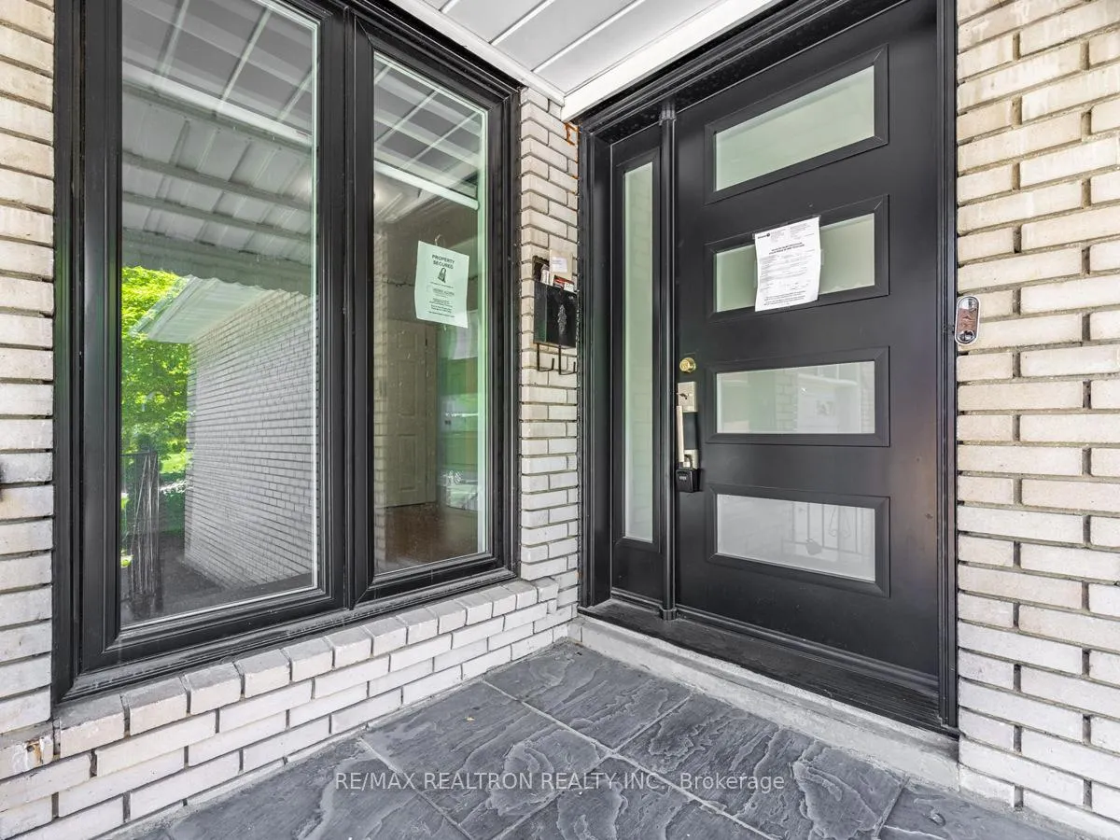
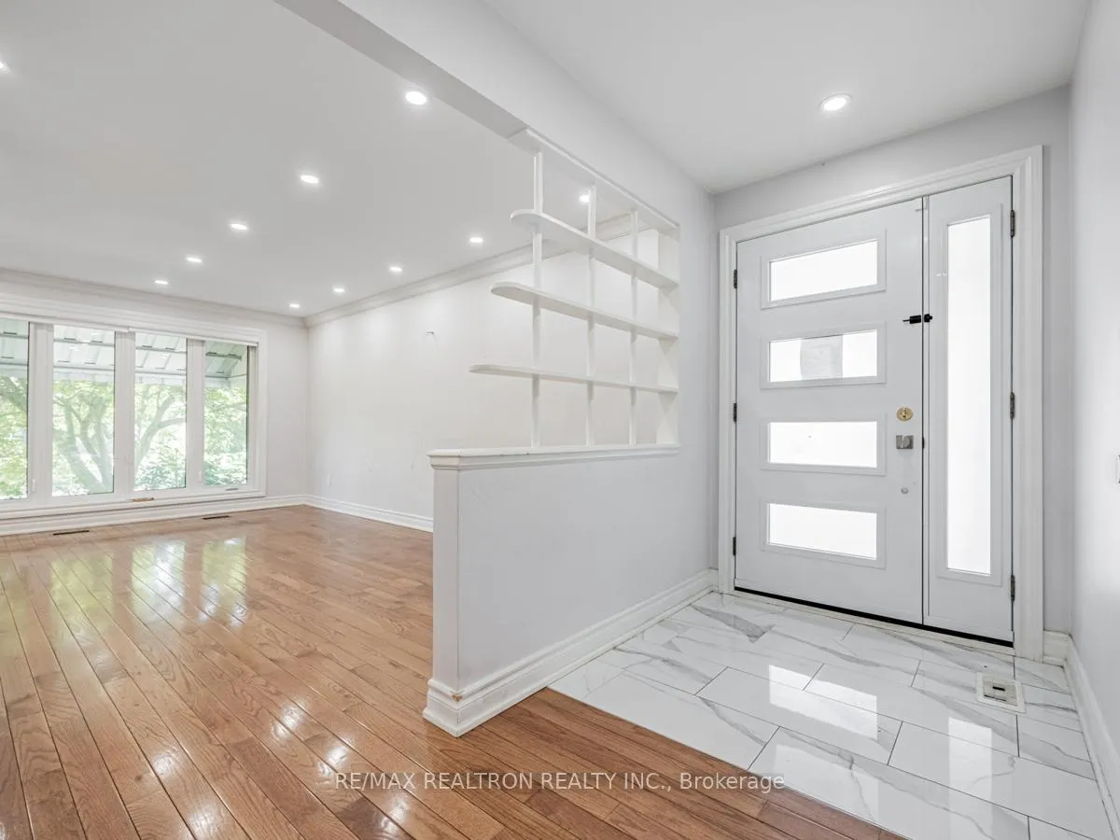 See all 33 photos
3+2 Bedrooms
2 Bathrooms
1 Garage
— sq.ft
51×110 ft
$4,131/yr
Property history
Facts and features
- BasementFinished
- Water, sewerMunicipal
- HeatingForced air
- Type of homeDetached
What stands out
- Separate entrance
- Hardwood floors
The homeDetached, Bungalow, Finished, separate entrance
- TypeDetached
- StyleBungalow
- BasementFinished, separate entrance
InsideCeramic, Hardwood, Rooms above ground 6, Rooms in the basement 4
- FlooringCeramic, Hardwood
- Rooms above ground6
- Rooms in the basement4
- Bedrooms3 + 2 in the basement
- Bathrooms2
- Kitchens1
Outside and lotBrick, Other, Foundation Not applicable
- ExteriorBrick
- RoofOther
- FoundationNot applicable
- Size51 × 110 ft
- ZoningRD(fl3.5; a510;d0.45-Res Detached Zone
Parking1 Garage, Attached, Private double
- Spaces1 Garage
- GarageAttached
- DrivewayPrivate double
Heating, water and powerForced air, gas, Municipal water, Municipal sewer
- HeatingForced air, gas
- WaterMunicipal water
- SewerMunicipal sewer
Costs and taxesTaxes $4,131 a year, Hot water tank and any other items which may exist at the property which may be subject to rental agreement, lease agreement, or conditional sales contract
- Taxes, 2023$4,131 a year
- Rental itemsHot water tank and any other items which may exist at the property which may be subject to rental agreement, lease agreement, or conditional sales contract
Included in the saleIncluded None - sold as is as per schedule "a", All - sold as is as per schedule "a"
- IncludedNone - sold as is as per schedule "a"
- Not includedAll - sold as is as per schedule "a"
Listing detailsW11889940, Sold, Dec 11, 2024
- MLS® numberW11889940
- StatusSold
- Listed onDec 11, 2024
- Days on market23
- UpdatedJan 3, 2025
- Possession30 days
- Occupied byVacant
- Listing brokerageRE/MAX REALTRON REALTY INC.
About this home
50 Breadner Drive, Etobicoke (Willowridge-Martingrove-Richview), ON M9R 3M4
Martin Grove Gardens detached bungalow. Family-friendly with yard and interior space. Kitchen, main bathroom, hardwood floors. Basement with separate entrance - spacious eat-in kitchen, two bedrooms, and a large rec room. Enjoy the convenience of walking to public transportation, churches, schools, parks plazas, and TTC stops.
Read more
Ask about this home
A HOMEH agent will answer your questions about this home.
Ask a question
Thinking of selling your home?See what your home is worth today.
Around this home
Kipling/Westway
Errands
Parks
Schools
Daily convenience, out of 100, from the distances below
ParkMartingrove Gardens Park · 4 within 1 km8 min walk466 m
GroceryNeighbours4 min walk241 m
SchoolTransfiguration of our Lord Catholic School4 min walk220 m
PharmacyShoppers Drug Mart5 min walk299 m
Cafés & foodGourmet Express · 7 within 1 km5 min walk297 m
Gym & rec centreFitness36512 min walk740 m
WalkDriveStraight-line distance, open map data
Grocery0.2 km
Park0.5 km
Coffee1.1 km
Dining0.9 km
Gym0.7 km
Schools nearby
School rating, out of 10.
Transfiguration of our Lord Catholic Schoolelementary · Catholic · 0.2 km
6.6/10Good
École élémentaire Félix-Leclercelementary · Public · 0.4 km
8.7/10Excellent
La passerelle élémentaireelementary · Public · 0.4 km
—
Contact agent
Helpful calculators
Mortgage
Affordability
Closing costs
Land transfer tax
Property tax
Down payment
CMHC insurance
Stress test
Cashback Rebate
Your HOMEH agent

NimaHOMEH agent · Etobicoke
"I would see it this week."
Ask Nima
Keep exploring
You are here