

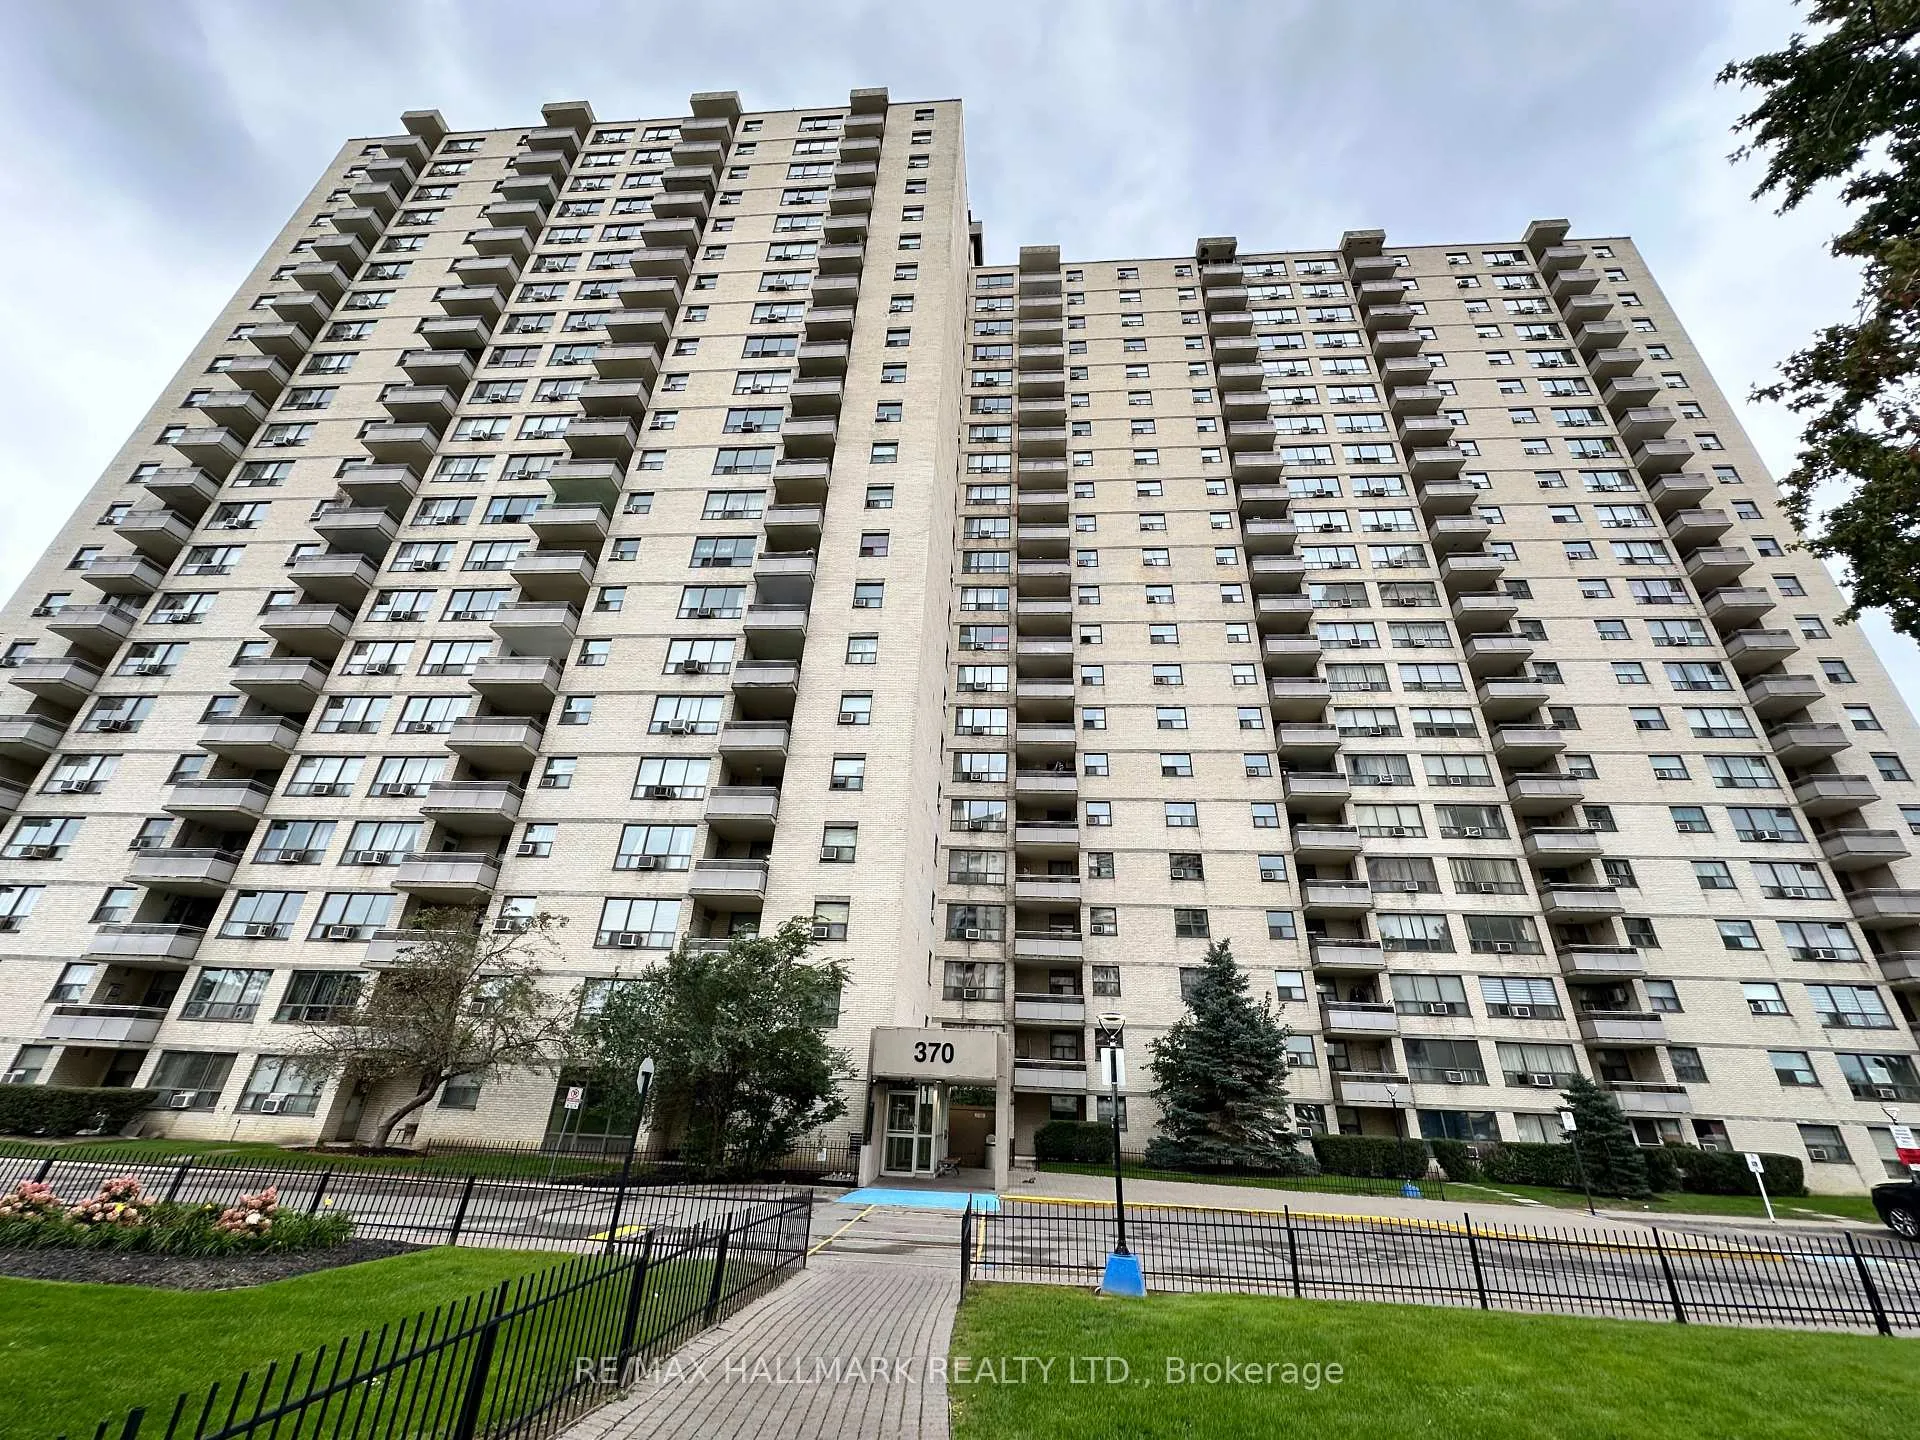
Unit 1613, 370 Dixon Road
Unit 1613, 370 Dixon Road
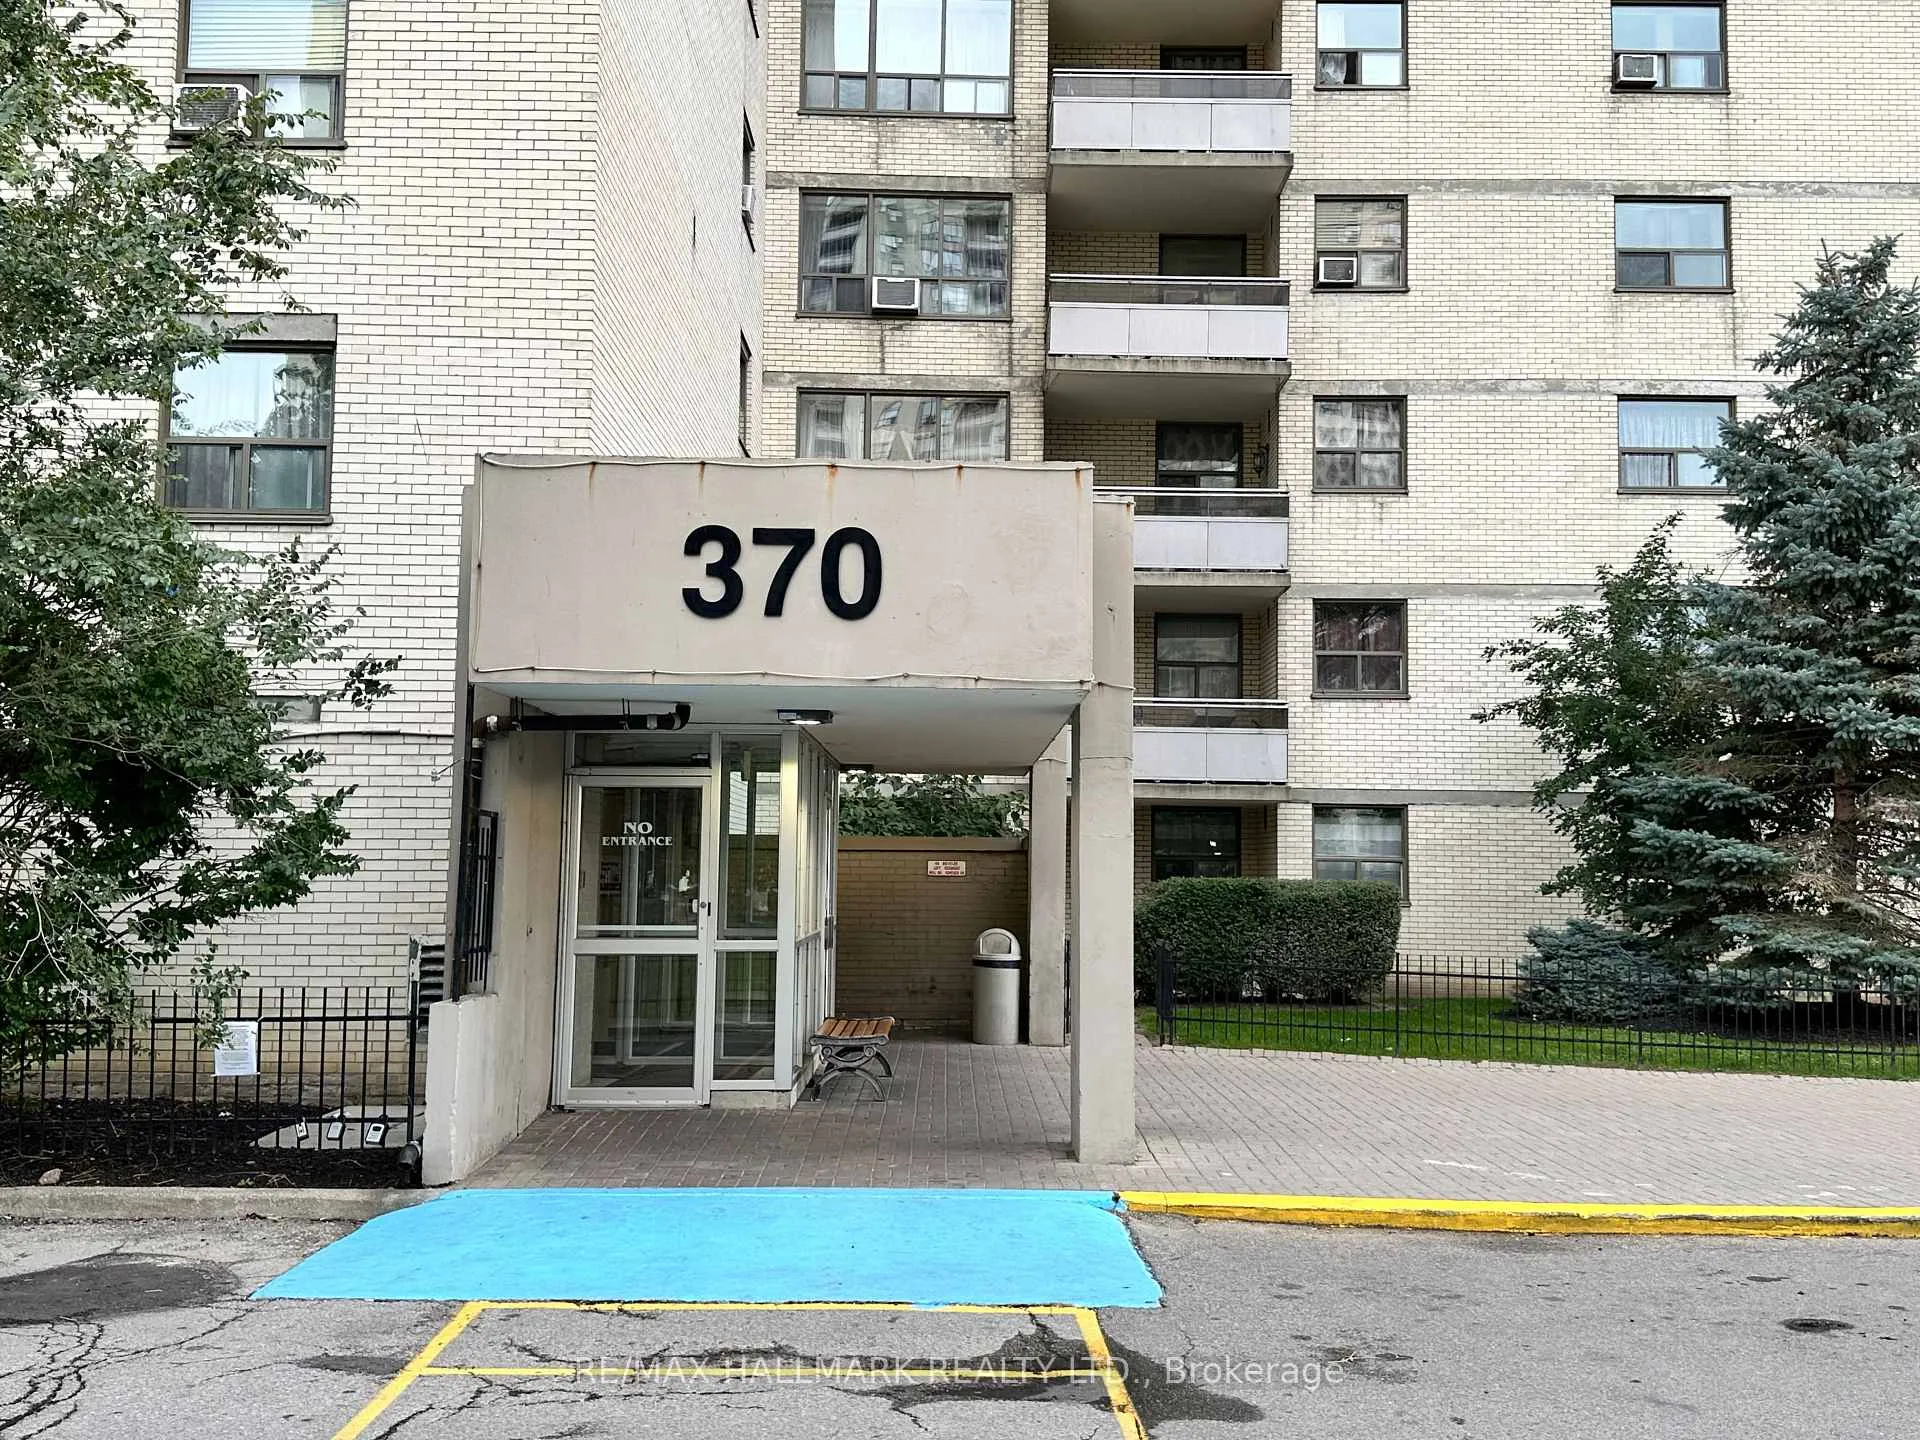
 See all 39 photos
Property history
Facts and features
- ExposureWest
- LaundryEnsuite
- LockerNone
- BalconyOpen
- Concierge
- Indoor pool
The homeCondo Apartment, Apartment, 1,000–1,199 sq ft
- TypeCondo Apartment
- StyleApartment
- Living space1,000–1,199 sq ft
- BasementNone
- ExposureWest
InsideTile, Ensuite, main level, Security guard, security system
- FlooringTile
- LaundryEnsuite, main level
- SecuritySecurity guard, security system
- Rooms above ground5
- Bedrooms3
- Bathrooms1
- Kitchens1
OutsideBrick, concrete, Open
- ExteriorBrick, concrete
- BalconyOpen
Parking and locker1 Parking, Underground, Parking type Owned
- Spaces1 Parking
- GarageUnderground
- Parking typeOwned
- DrivewayUnderground
- LockerNone
Building370 Dixon Condos, Storeys 26, Units 897
- Name370 Dixon Condos
- Storeys26
- Units897
- Registered1971
- Condo corporation60
- AmenitiesConcierge, indoor pool, recreation room, sauna
- PetsAllowed
Heating, water and powerForced air, gas, Window unit(s)
- HeatingForced air, gas
- CoolingWindow unit(s)
Costs and taxesTaxes $1,023 a year, Condo fee $755 a month, Heat included, hydro included, water included, cable tv included, common elements included, building insurance included
- Taxes, 2024$1,023 a year
- Condo fee$755 a month
- Fee includesHeat included, hydro included, water included, cable tv included, common elements included, building insurance included
- HSTHST included in the price
Included in the saleStainless steel appliances, all electrical light fixtures, all window coverings. all window air conditioner units in every room including the unit located in the living room. maintenance includes all utilities, high-speed internet & cable from bell.
- IncludedStainless steel appliances, all electrical light fixtures, all window coverings. all window air conditioner units in every room including the unit located in the living room. maintenance includes all utilities, high-speed internet & cable from bell.
NearbyClear view, hospital, library, park, place of worship, public transit
- Close toClear view, hospital, library, park, place of worship, public transit
Listing detailsW9393751, Sold, Oct 11, 2024
- MLS® numberW9393751
- StatusSold
- Listed onOct 11, 2024
- Days on market45
- UpdatedNov 25, 2024
- PossessionTo Be Determined
- Occupied byOwner
- Listing brokerageRE/MAX HALLMARK REALTY LTD.
About this home
Unit 1613, 370 Dixon Road, Etobicoke (Kingsview Village-The Westway), ON M9R 1T2
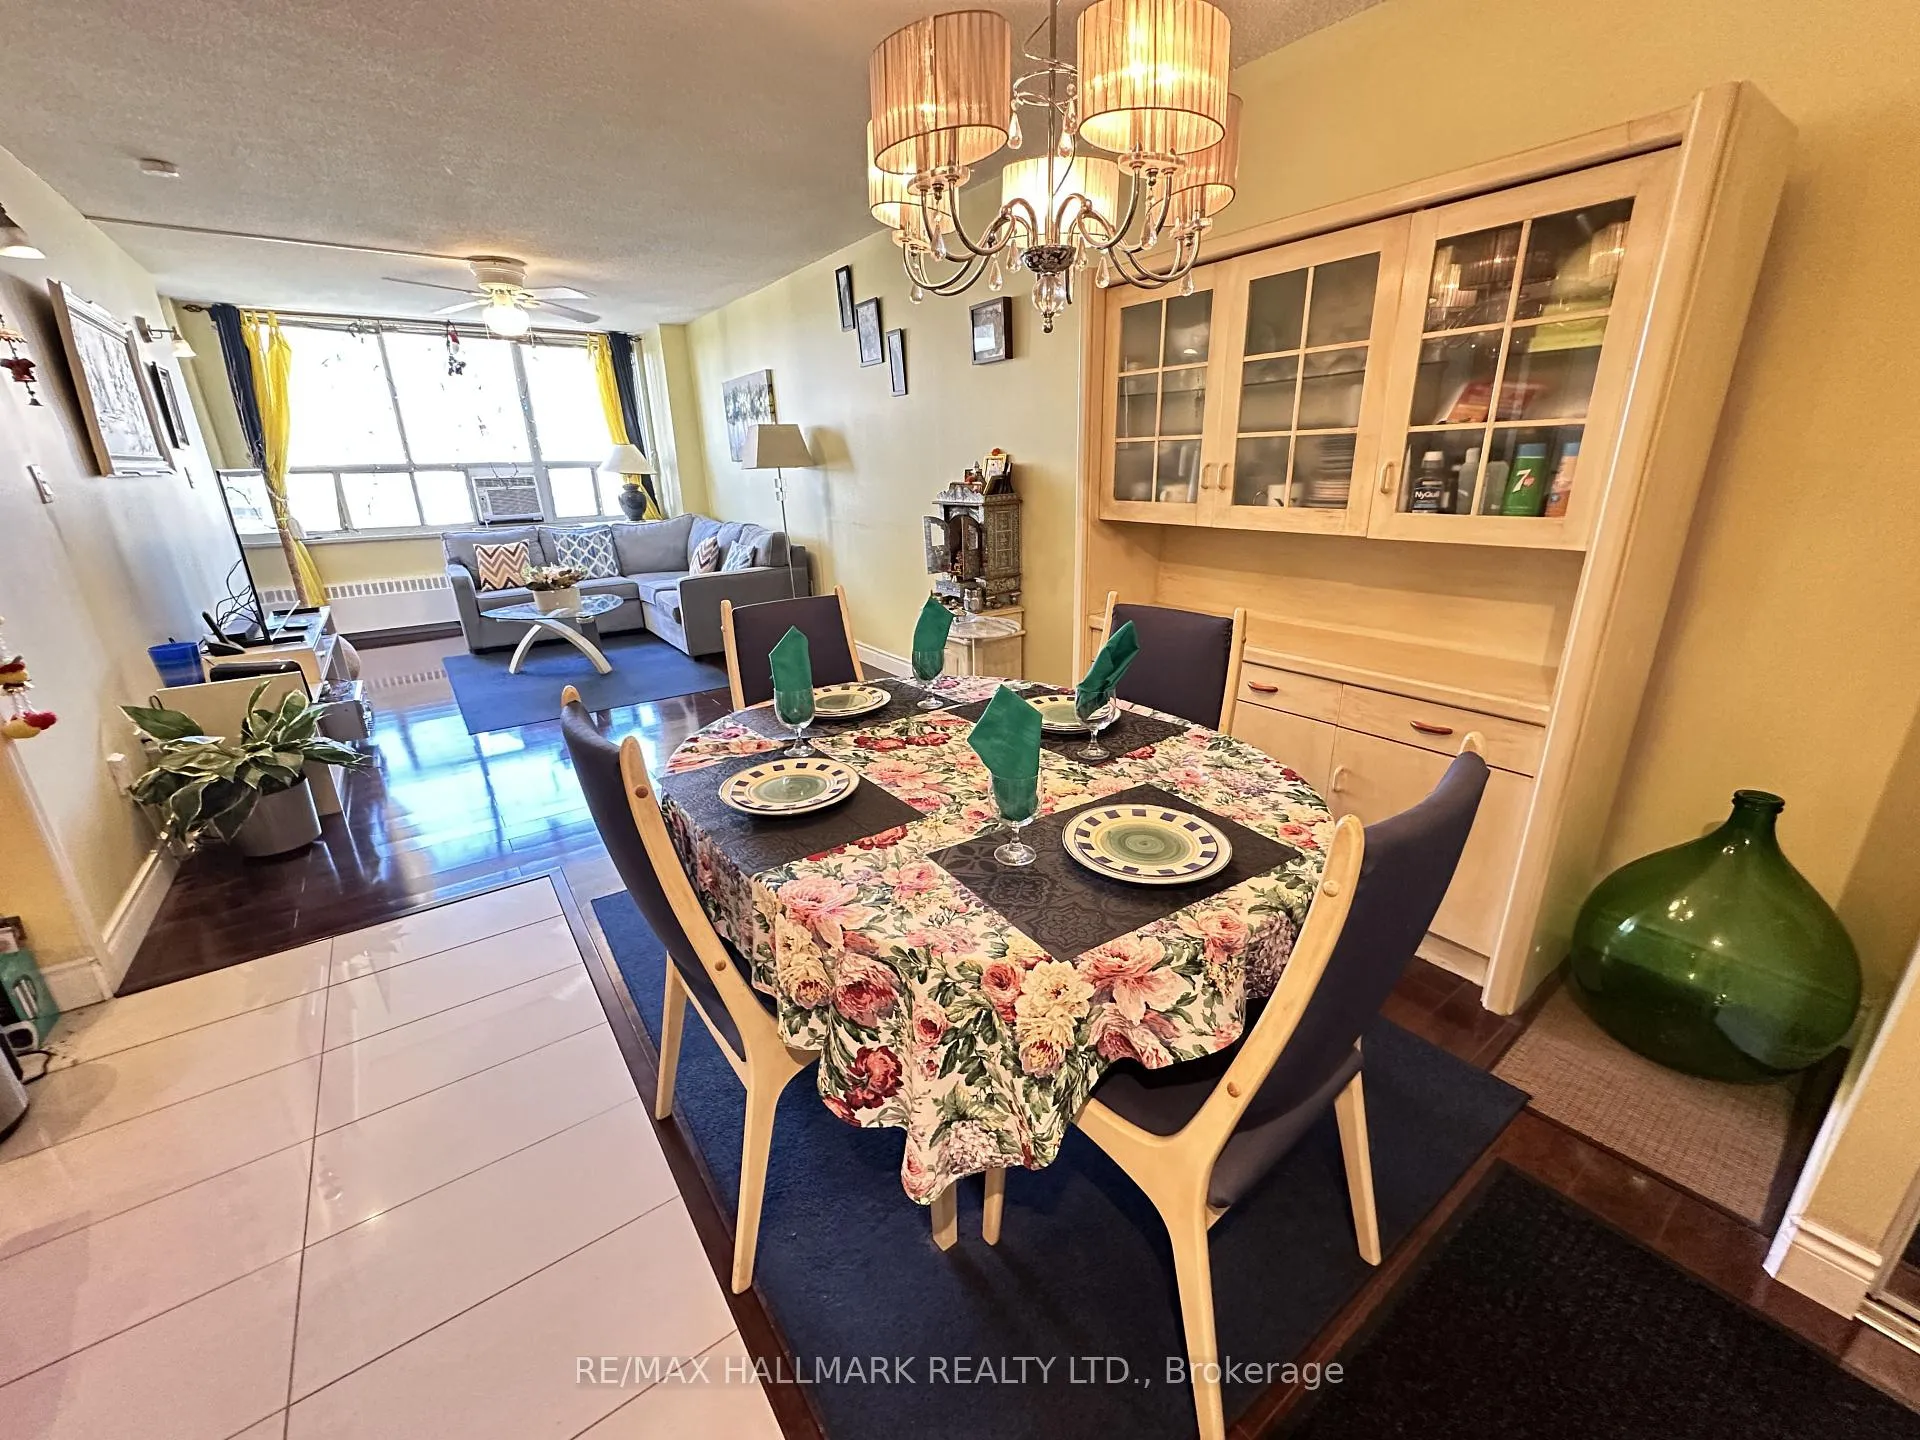
Surprise! Surprise! Even in the current market you can own this OPEN CONCEPT 1,070 sq. ft. CORNER UNIT 3-bedroom, 1-washroom condo very difficult to find in the GTA! Priced to Sell - under $475 per square foot, this open concept is located in Toronto and close to all amenities. With TTC at your door, minutes from the airport, Highway 401 & 409, and within walking distance to shopping and grocery, Costco and Canadian Tire, and the GO Station. Just five minutes from the new Humber College station, and a direct bus ride to Kipling Subway, this location offers unmatched convenience. Maintenance includes all utilities including High Speed Bell Internet & Cable, and the condo complex has amenities like a beautiful indoor pool, well-equipped gym, balcony, fenced yard, security system, visitor parking, daycare, unisex salon, and convenience store all in the building. This open concept unit features a family-sized kitchen, three spacious bedrooms and living/ dining area. Each bedroom and living room comes with a ceiling fan and a window AC unit and a freshly renovated bathroom in early 2024. Picture yourself sipping your coffee on the beautiful balcony enjoying the view. This condo is ideal for young families (daycare on-site), first-time homebuyers, or investors looking for a solid property.
Ask about this home
A HOMEH agent will answer your questions about this home.
Know more about 370 Dixon Condos
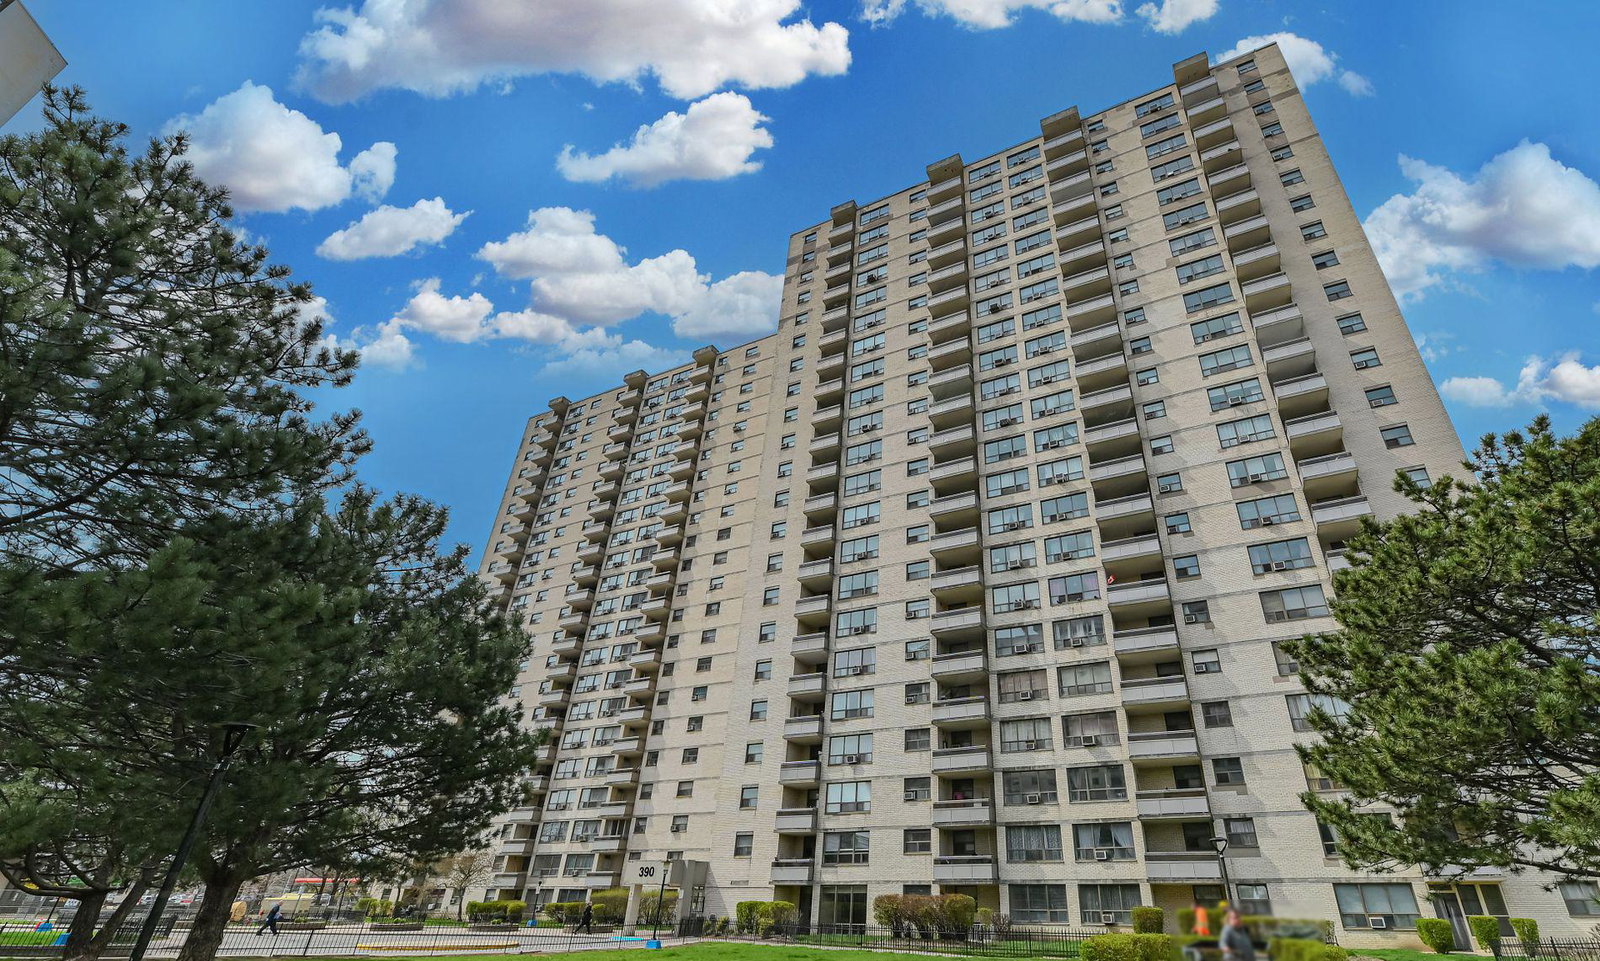
Condo building · 370-390 Dixon Road
370 Dixon Condos is a 26-storey condo with 897 suites, built in 1971 by Tridel. Right now 7 for sale and 5 for rent are on the market here.
- 26storeys
- 897suites
- $333/sq ft
- 1971built
No similar units for sale in 370 Dixon Condos right now.
Around this home
Daily convenience, out of 100, from the distances below
Schools nearby
School rating, out of 10.
Helpful calculators
Your HOMEH agent

"I would see it this week."