

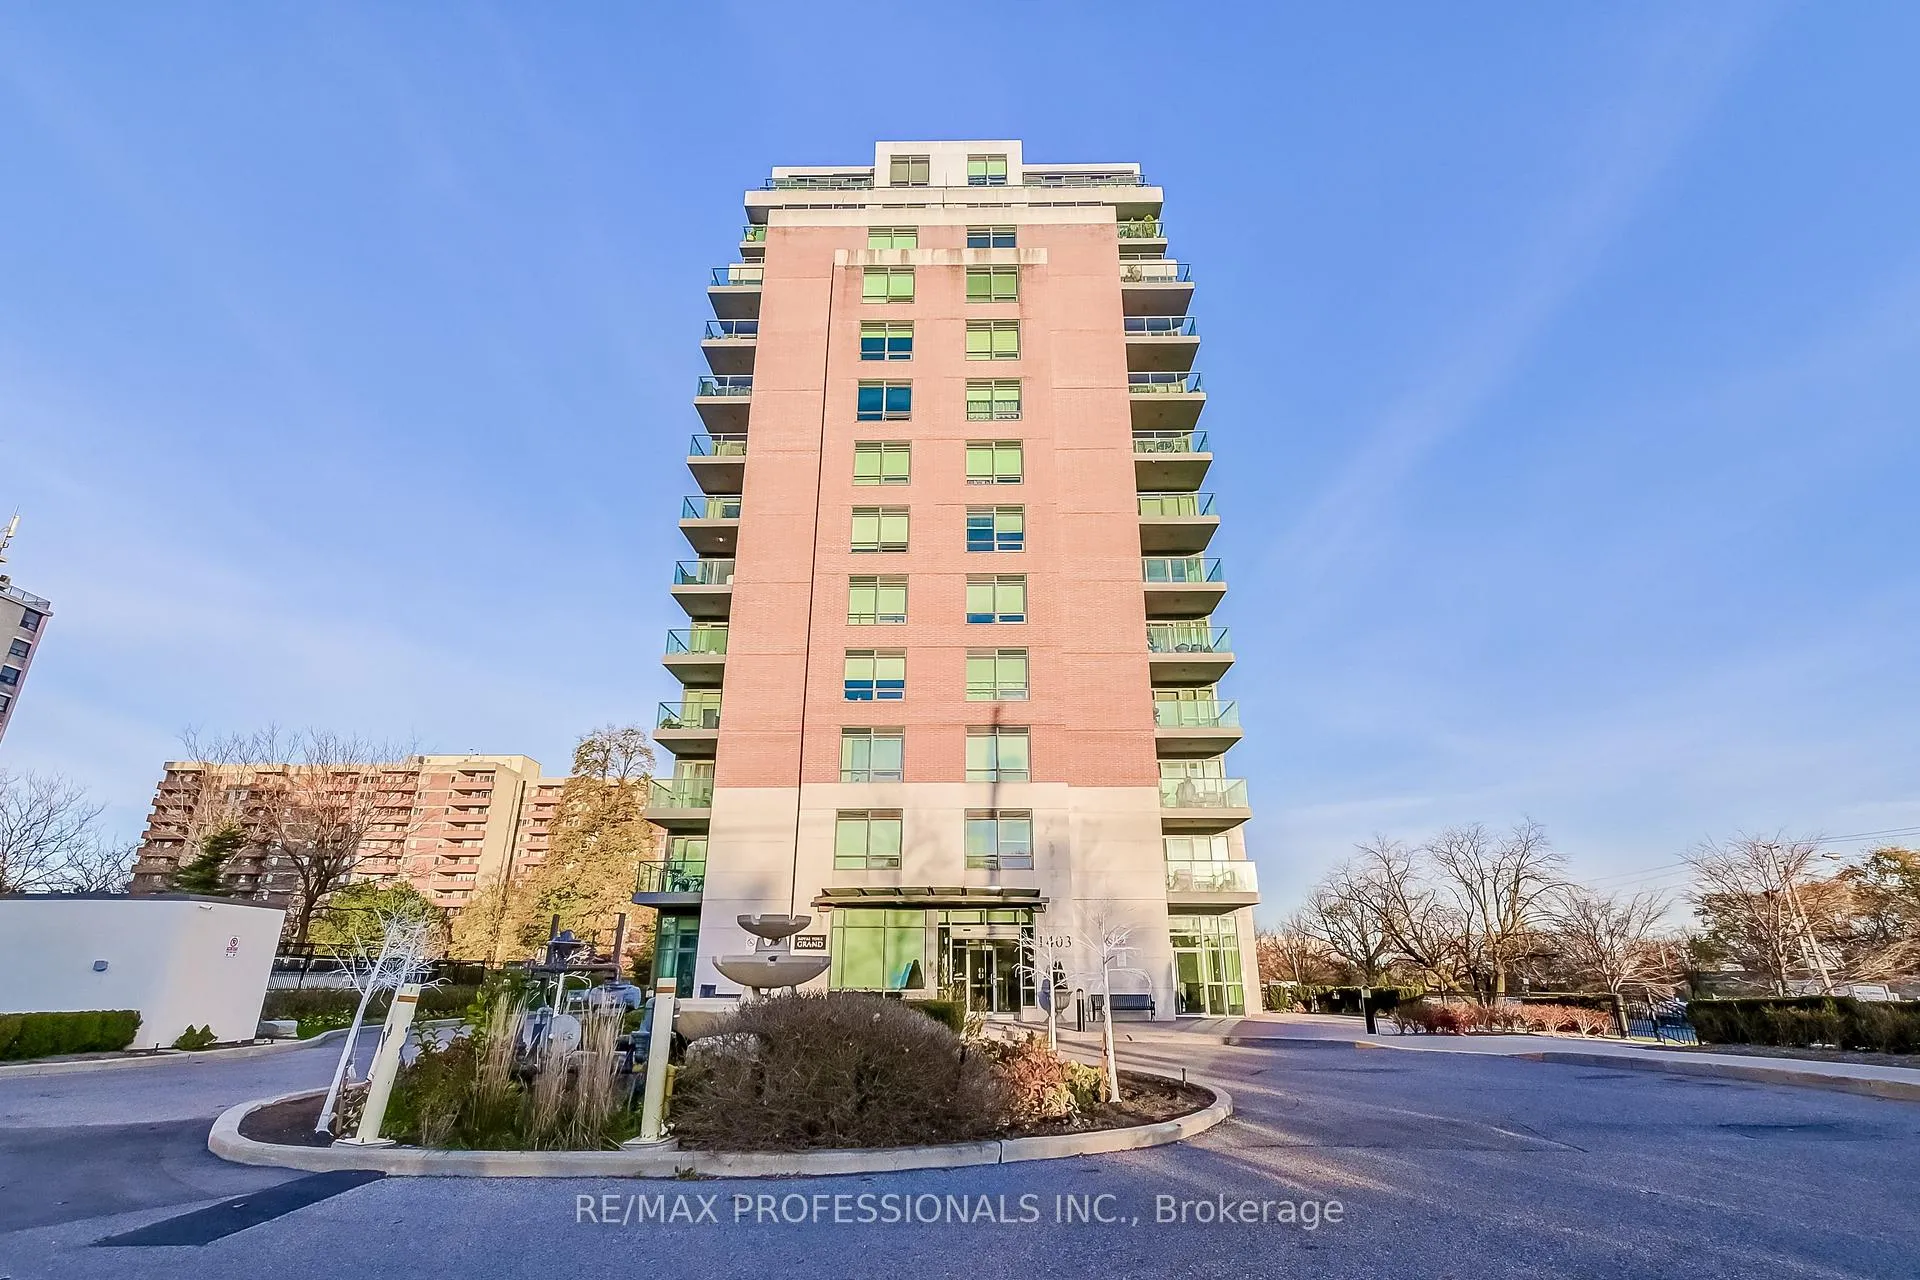
Unit 213, 1403 Royal York Road
Unit 213, 1403 Royal York Road
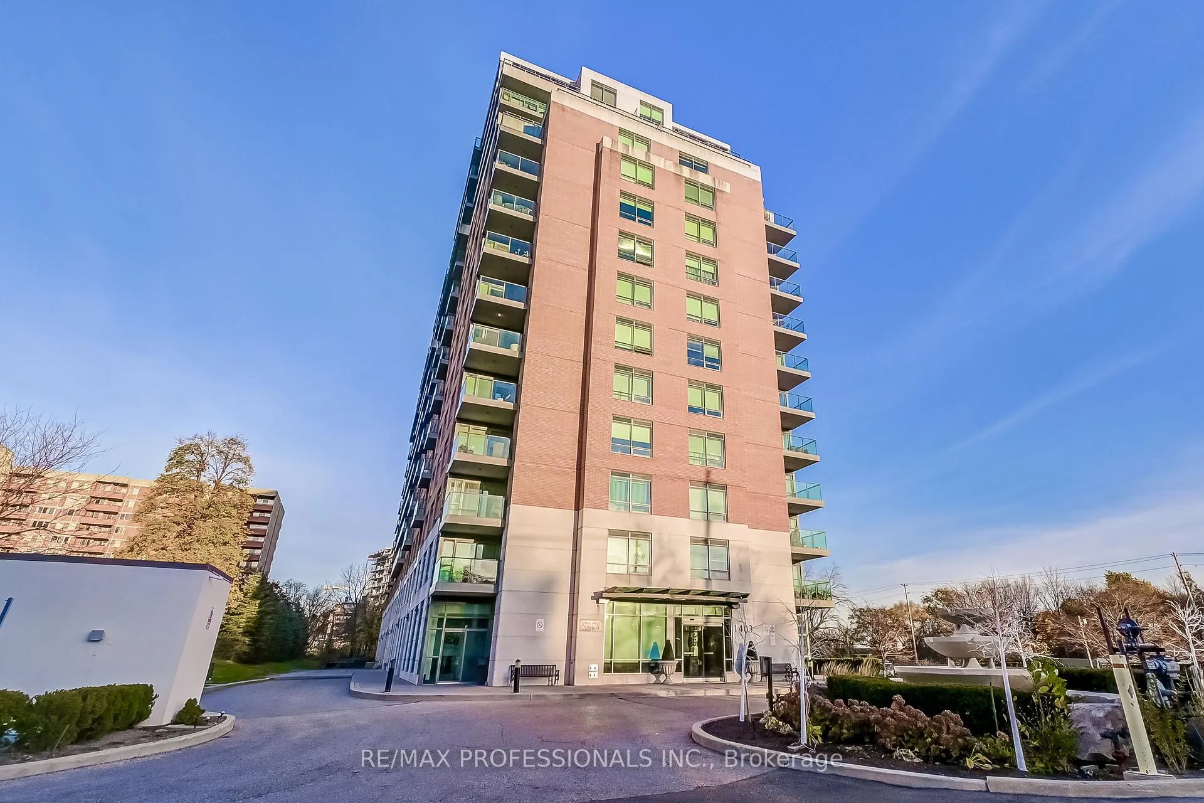
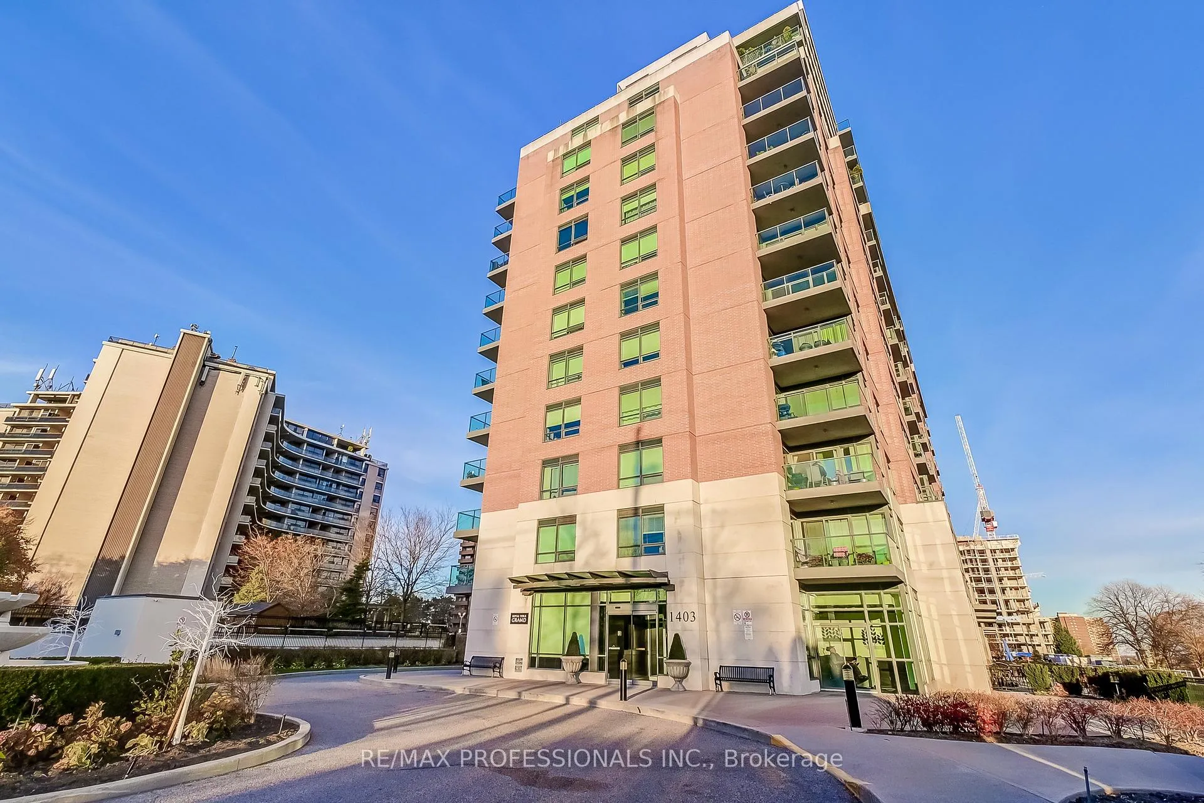
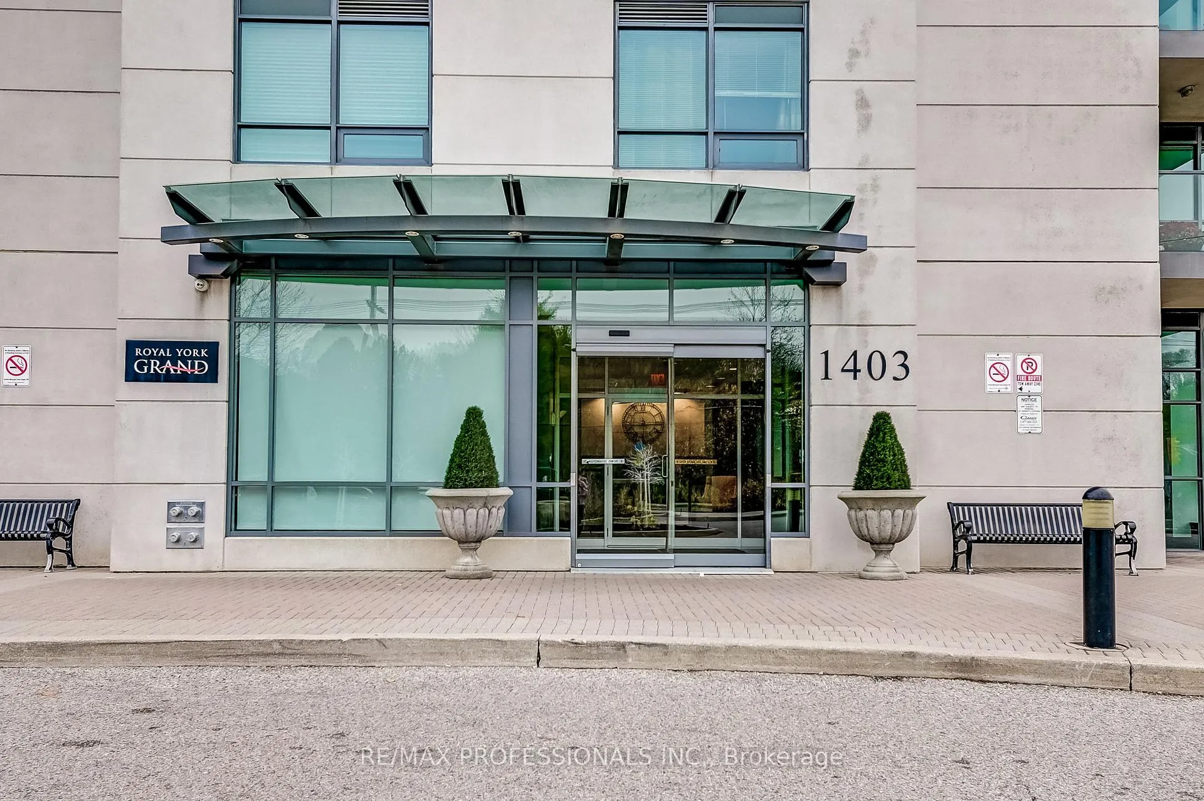
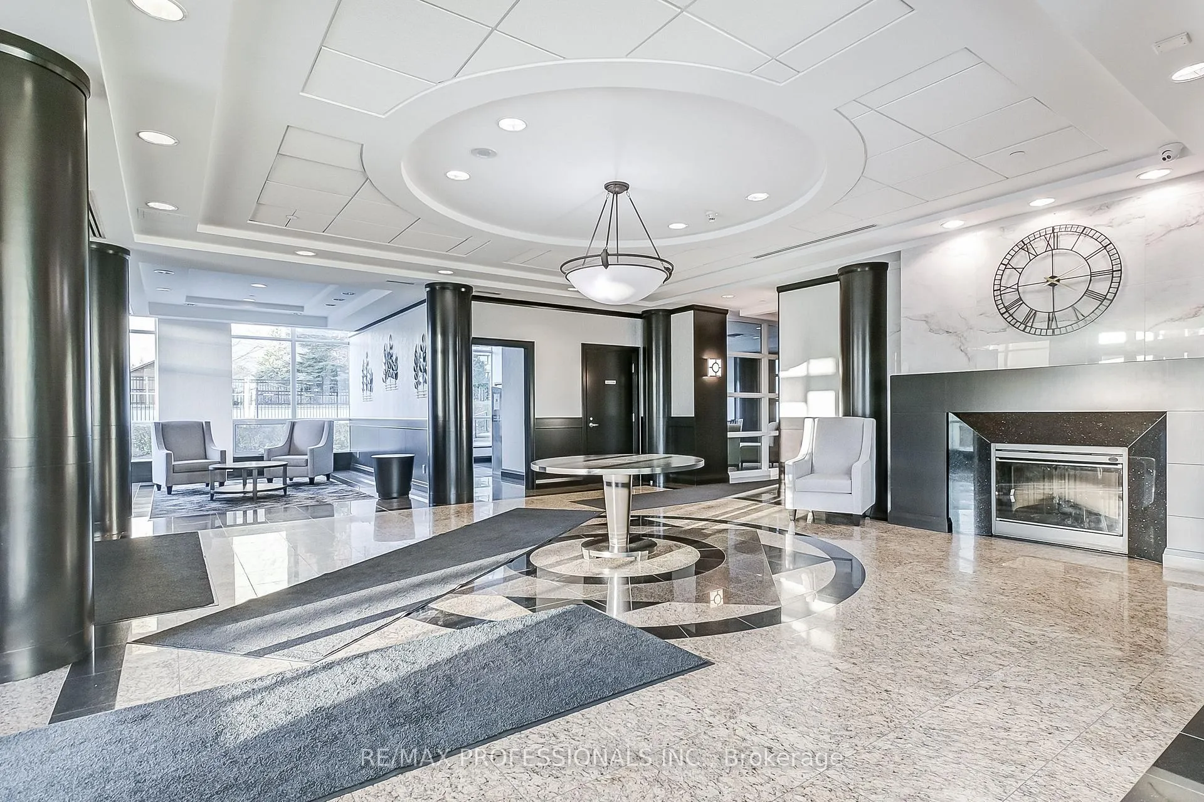 See all 40 photos
Property history
Facts and features
- ExposureSouth east
- LaundryEnsuite
- LockerOwned
- BalconyOpen
- Hardwood floors
- Central air
The homeCommon Element Condo, Apartment, Age 11–15 years
- Type: Common Element Condo
- Style: Apartment
- Age: 11–15 years
- Living space: 1,000–1,199 sq ft
- Basement: None
- Exposure: South East
- Special designation: Other
InsideHardwood, Window floor to ceiling, Tile, Ensuite, Bar fridge, carpet free, primary bedroom - main floor, storage, storage area lockers
- Flooring: Hardwood, Window floor to ceiling, Tile
- Laundry: Ensuite
- Features: Bar fridge, carpet free, primary bedroom - main floor, storage, storage area lockers
- Security: Alarm system, concierge/security
- Elevator: Yes
- Rooms above ground: 7
- Bedrooms: 2 + 1 in the basement
- Bathrooms: 2
- Kitchens: 1
OutsideBrick, concrete, Flat, Foundation Not applicable
- Exterior: Brick, concrete
- Roof: Flat
- Foundation: Not applicable
- Balcony: Open
Parking and locker1 Parking, Underground, Parking type Owned
- Spaces: 1 Parking
- Garage: Underground
- Parking type: Owned
- Driveway: Underground
- Locker: Owned
- Locker number: A-70
- Locker level: A-70
BuildingThe Royal York Grand Condos, Storeys 15, Units 216
- Name: The Royal York Grand Condos
- Storeys: 15
- Units: 216
- Registered: 2009
- Condo corporation: 2020
- Amenities: Bbqs allowed
- Pets: Allowed
Heating, water and powerForced air, gas, Central air
- Heating: Forced air, gas
- Cooling: Central air
Costs and taxesTaxes $3,255 a year, Condo fee $947 a month, Heat included, common elements included, building insurance included, water included, parking included
- Taxes, 2024: $3,255 a year
- Condo fee: $947 a month
- Fee includes: Heat included, common elements included, building insurance included, water included, parking included
- HST: HST included in the price
Included in the saleFisher paykel s/s fridge, miele s/s dishwasher, /s miele range and custom range hood, stacked washer and dryer, all existing window coverings and all existing electric light fixtures., Not included None.
- Included: Fisher paykel s/s fridge, miele s/s dishwasher, /s miele range and custom range hood, stacked washer and dryer, all existing window coverings and all existing electric light fixtures.
- Not included: None.
NearbyGreenbelt/conservation, park, place of worship, public transit, school, golf
- Close to: Greenbelt/conservation, park, place of worship, public transit, school, golf
Listing detailsW10429764, Sold, Nov 18, 2024
- MLS® number: W10429764
- Status: Sold
- Listed on: Nov 18, 2024
- Days on market: 14
- Updated: Dec 2, 2024
- Possession: Immediately/TBD
- Occupied by: Vacant
- Listing brokerage: RE/MAX PROFESSIONALS INC.
About this home
Unit 213, 1403 Royal York Road, Etobicoke (Humber Heights), ON M9P 0A1
Welcome Home - Luxury Living at the 'Royal York Grand'! Beautiful 2+1 Bedroom / 2 Bathroom Corner Unit in an Impeccably Maintained, Boutique-Style Condominium. Coveted Split-Bedroom +Den Floor Plan is Logical and Spacious - Over 1000 Sq Ft of Interior Space + Large Corner Balcony! Feels More Like A House Than a Condo! Totally Renovated - No Expense Has Been Spared In Upgrading This South-East Facing, Sun-Filled Unit. Huge Windows, Crown Moulding and Gleaming Hardwood Floors Throughout. State-of-the-Art Eat-In Kitchen w/ Miele and Fisher-Paykel Appliances, Custom Cabinetry and Natural Stone Counters. Open Concept Living/Dining Rooms Boast Floor-to-Ceiling Windows and a Walk-Out to the Covered Balcony (Yes, BBQs Are Allowed!). L-A-R-G-E Primary Bedroom Features An En-Suite and Custom Walk-In Closet. Generous Second Bedroom Is Situated On The Opposite Side Of The Unit, Includes Wall-to-Wall Closets, and Overlooks Lush Green Space. A Spa-like Second Bathroom Completes This Wing of The Condo. Oversized, Multifunctional Den Has Been Cleverly Renovated to Add A Pantry and Bar Area. Unit 213 Also Includes Ensuite Laundry, 1 Parking Space and 1 Locker.
Ask about this home
A HOMEH agent will answer your questions about this home.
Know more about The Royal York Grand Condos
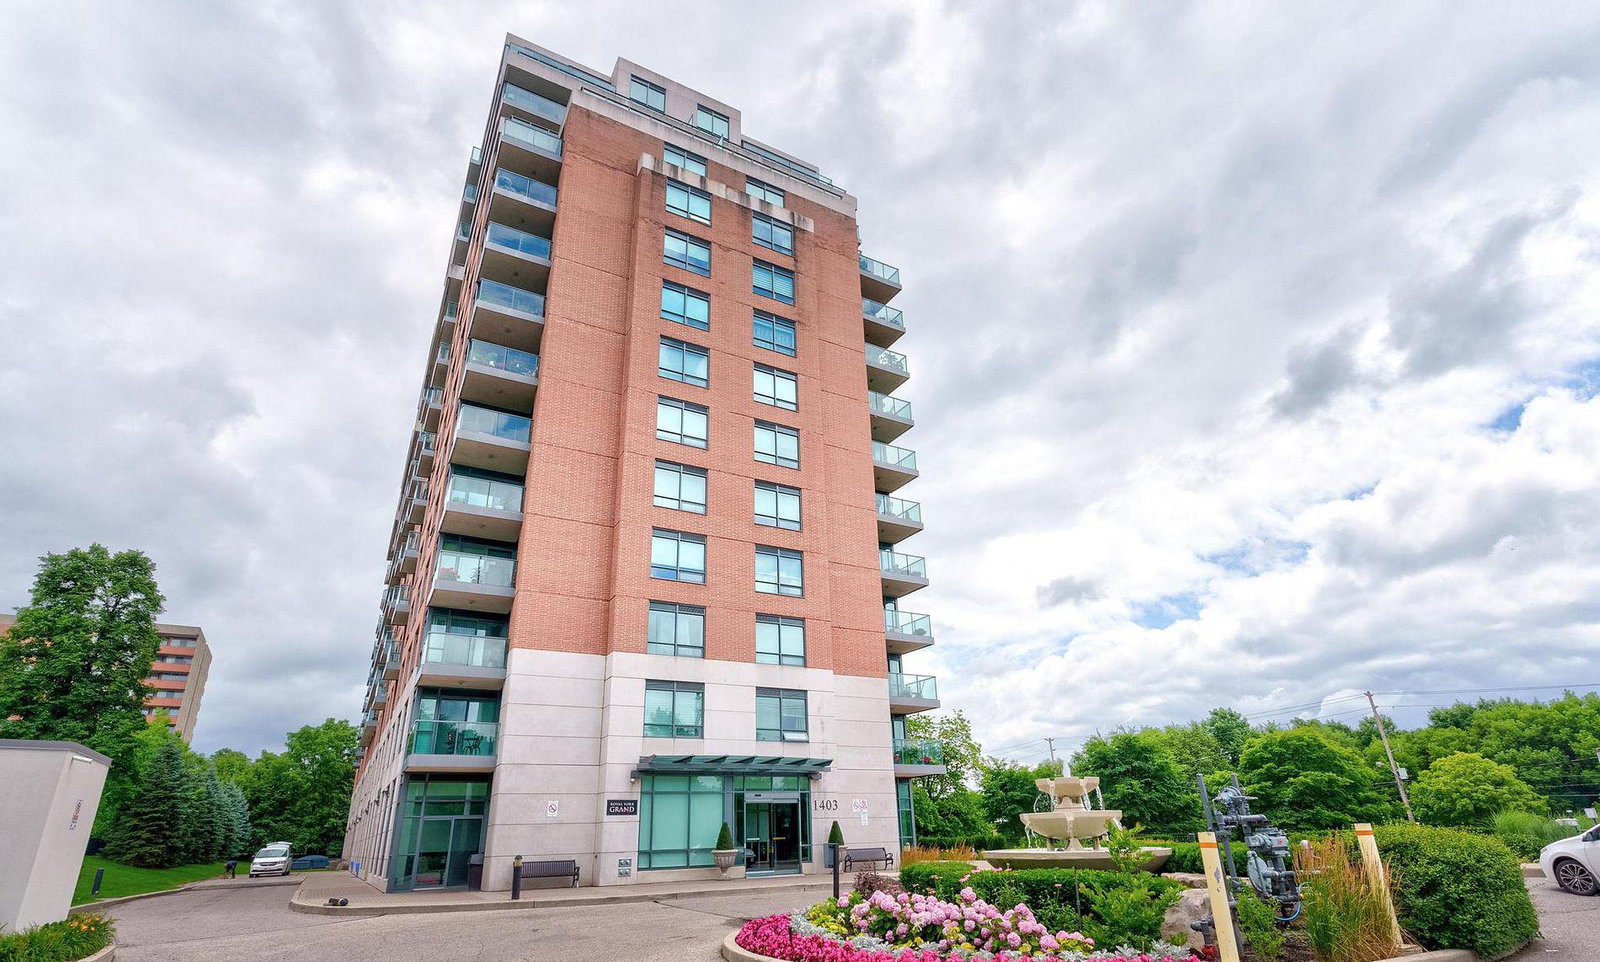
Condo building · 1403 Royal York Road
The Royal York Grand Condos is a 15-storey condo with 216 suites, built in 2009 by H&R Developments. Right now 4 for sale are on the market here.
- 15storeys
- 216suites
- $665/sq ft
- 2009built
No similar units for sale in The Royal York Grand Condos right now.
Around this home
Daily convenience, out of 100, from the distances below
Schools nearby
School rating, out of 10.
Helpful calculators
Your HOMEH agent

"I would see it this week."