

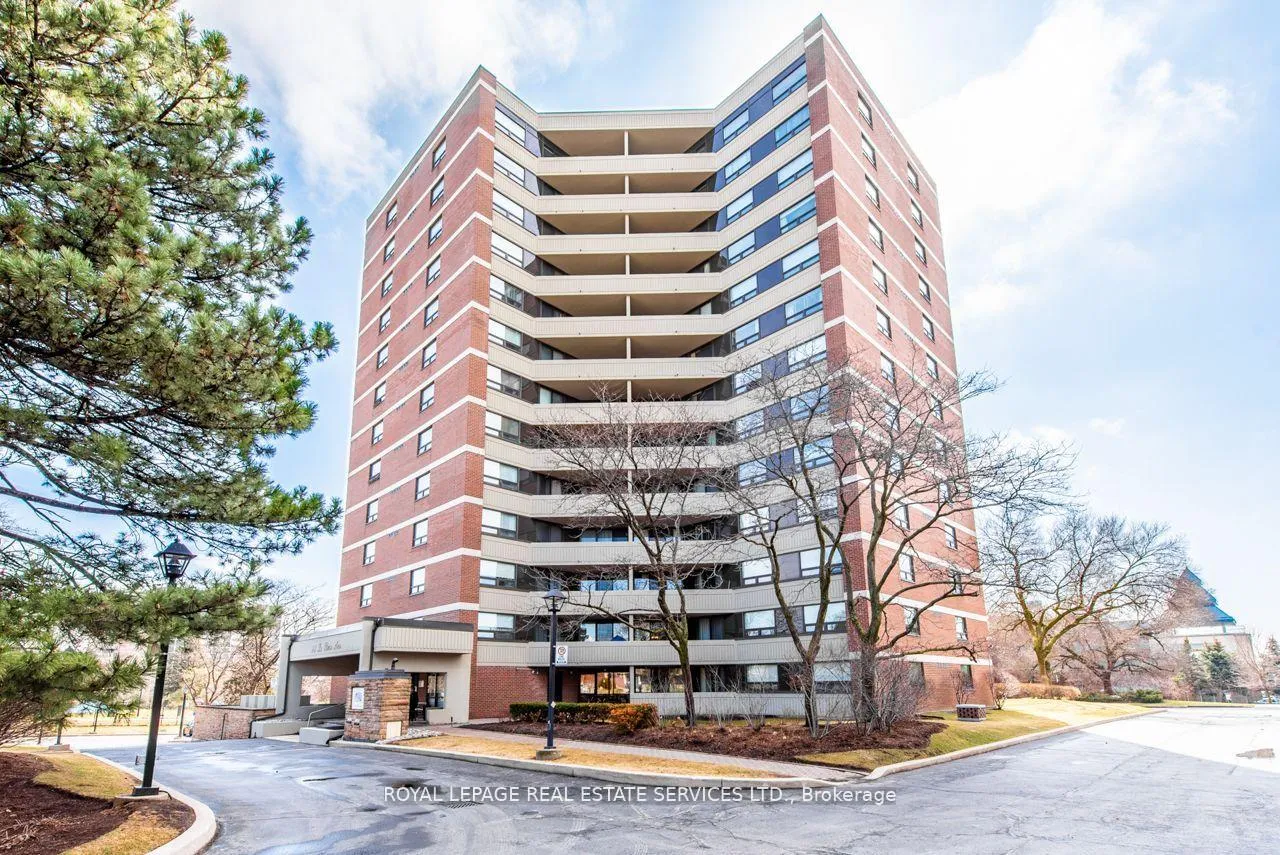
Unit 1404, 95 La Rose Avenue
Unit 1404, 95 La Rose Avenue
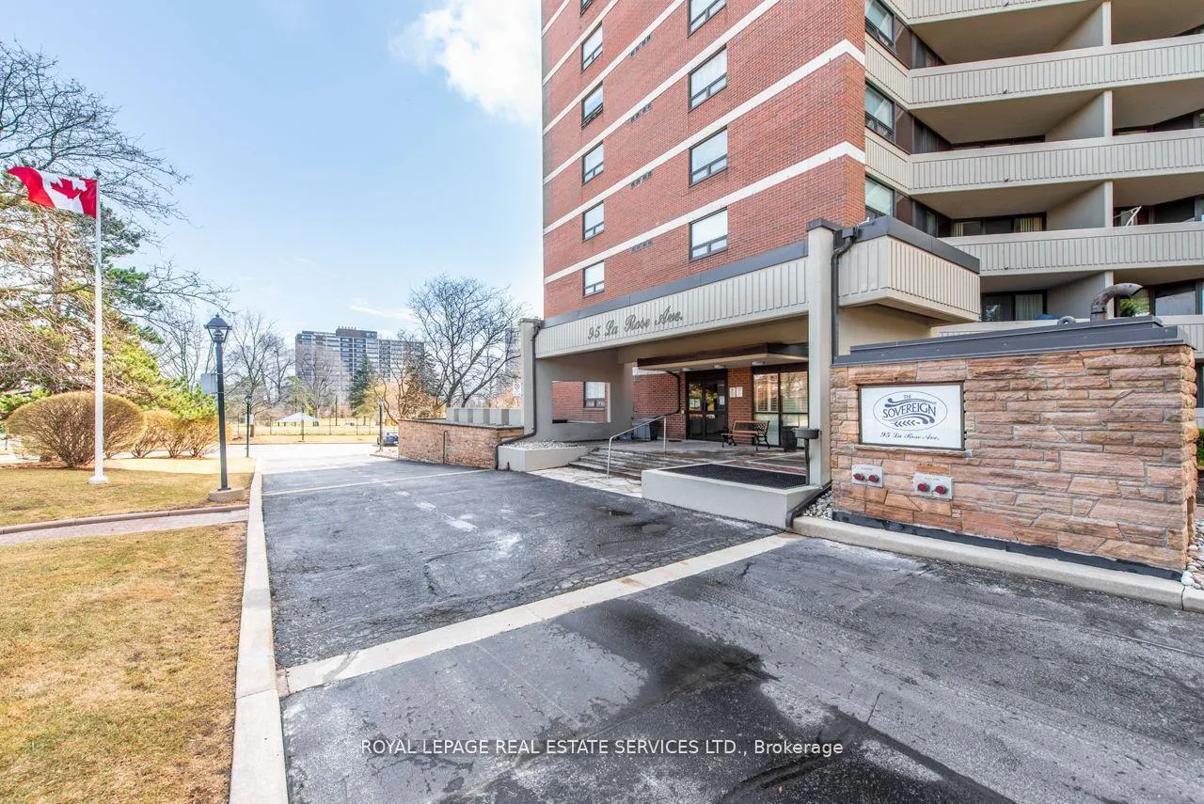
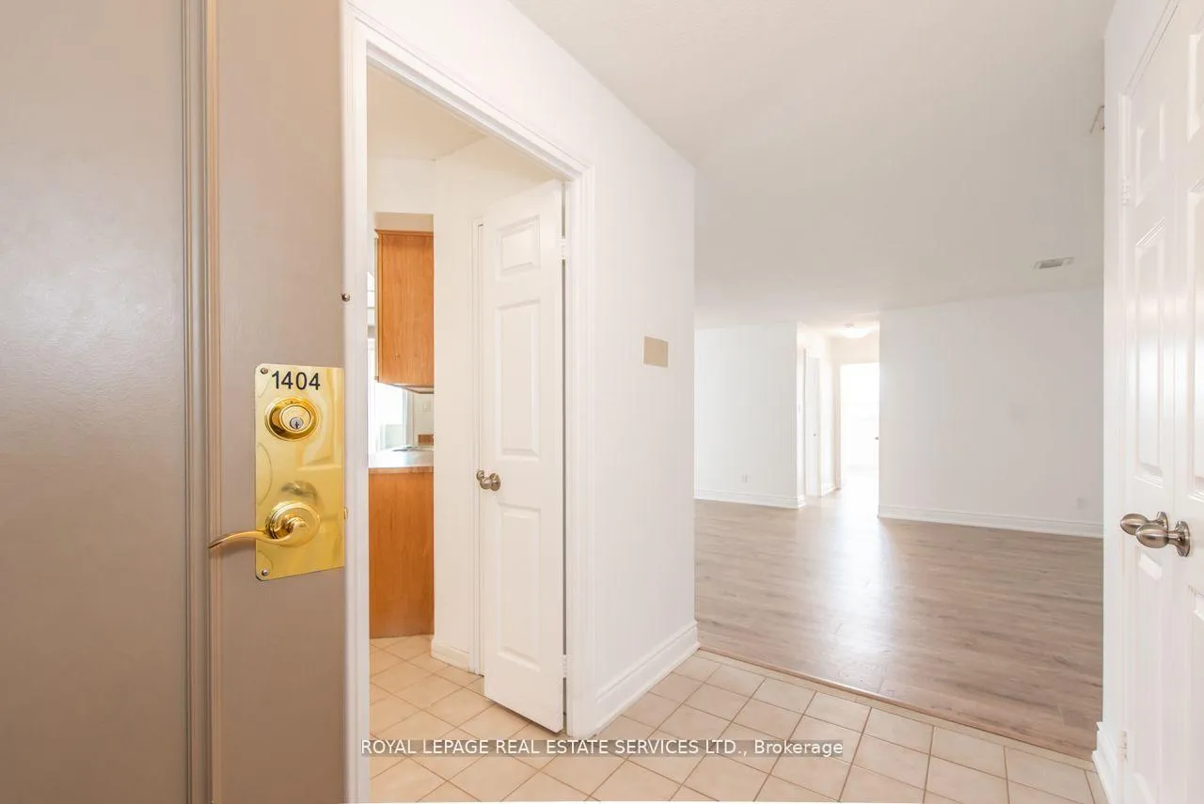
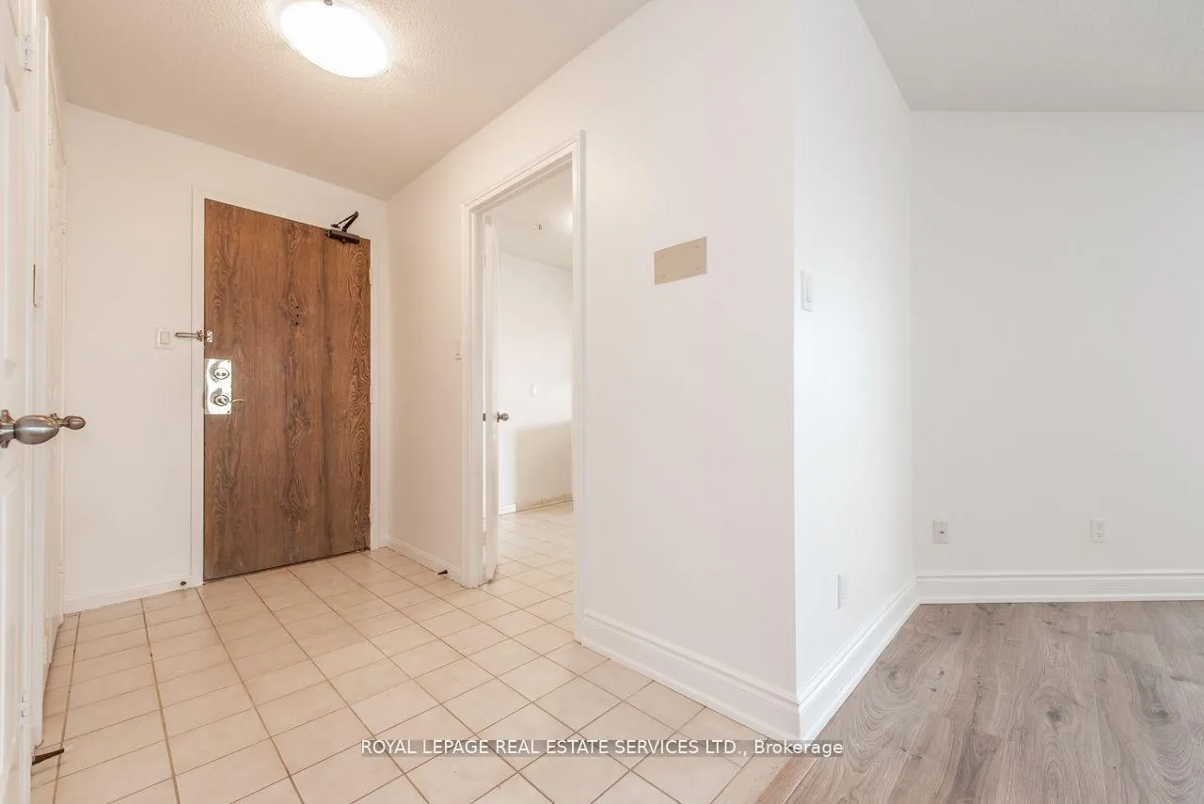
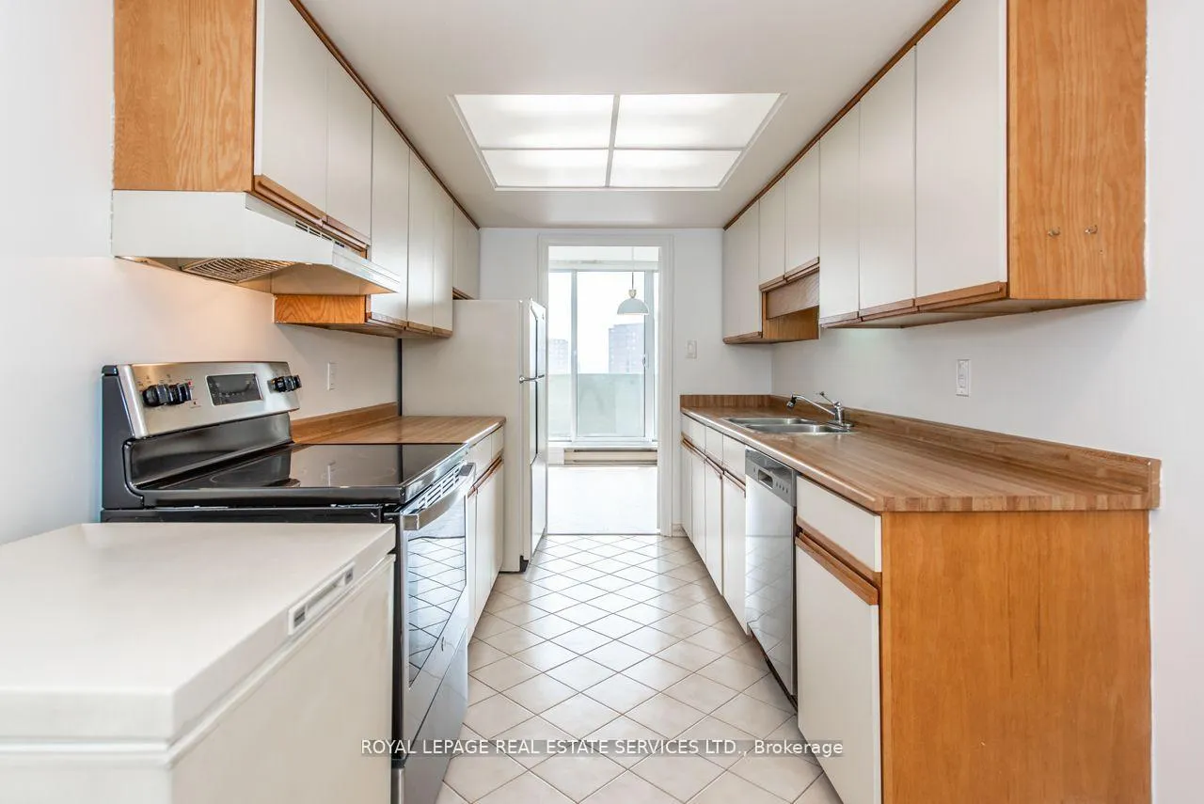 See all 35 photos
Property history
- $3,050TerminatedList: 2025-08-15|End: 2025-10-10|56 daysW12347709
- $3,200TerminatedList: 2025-07-31|End: 2025-08-15|15 daysW12319188
- $3,200TerminatedList: 2025-04-10|End: 2025-07-31|112 daysW12075512
Facts and features
- ExposureSouth east
- LaundryEnsuite
- LockerEnsuite+owned
- BalconyOpen
- Central air
- Concierge
- Exercise room
The homeCondo Apartment, Apartment, Age 31–50 years
- Type: Condo Apartment
- Style: Apartment
- Age: 31–50 years
- Living space: 1,000–1,199 sq ft
- Basement: None
- Exposure: South East
InsideTile, Ensuite, main level, Carpet free
- Flooring: Tile
- Laundry: Ensuite, main level
- Features: Carpet free
- Security: Security guard
- Rooms above ground: 5
- Bedrooms: 2
- Bathrooms: 2
- Kitchens: 1
OutsideBrick, concrete, Open
- Exterior: Brick, concrete
- Balcony: Open
Parking and locker1 Parking, Underground, Exclusive
- Spaces: 1 Parking
- Garage: Underground
- Parking type: Exclusive
- Driveway: Underground
- Spot: 35
- Locker: Ensuite+owned
BuildingThe sovereign, Storeys 13, Units 102
- Name: The sovereign
- Storeys: 13
- Units: 102
- Registered: 1983
- Condo corporation: 599
- Amenities: Concierge, exercise room, recreation room, sauna
- Pets: Allowed
Heating, water and powerHeat pump, gas, Central air
- Heating: Heat pump, gas
- Cooling: Central air
Rent and termsRent $3,050 a month, Entire property, Unfurnished
- Rent: $3,050 a month
- Space for rent: Entire property
- Furnished: Unfurnished
- Lease: 12 months
- Paid: Monthly
- Rent includes: All inclusive
- Deposit: Required
- Credit check: Required
- Employment letter: Required
- Rental application: Required
- References: Required
IncludedFridge, stove, b/i dishwasher, freezer, washer, dryer, parking, locker. **all utilities included**
- Included: Fridge, stove, b/i dishwasher, freezer, washer, dryer, parking, locker. **all utilities included**
NearbyClear view, hospital, park, place of worship, public transit, school bus route
- Close to: Clear view, hospital, park, place of worship, public transit, school bus route
Listing detailsW12347709, Terminated, Aug 15, 2025
- MLS® number: W12347709
- Status: Terminated
- Listed on: Aug 15, 2025
- Days on market: 56
- Updated: Oct 10, 2025
- Possession: 2025-09-03 / Other
- Occupied by: Vacant
- Listing brokerage: ROYAL LEPAGE REAL ESTATE SERVICES LTD.
About this home
Unit 1404, 95 La Rose Avenue, Etobicoke (Humber Heights), ON M9P 3T2
Welcome to 1404-95 La Rose Ave, a rarely offered penthouse suite in a desirable boutique building in the heart of Humber Heights. This spacious 2 bed, 2 bath unit offers a whopping 1156 SF of living space. Bright, open concept living and dining room with south-east exposure, filling the space with natural light and featuring two walk-outs to a large private balcony perfect for morning coffee or catching the evening sunset. Enjoy a functional eat-in kitchen, ensuite laundry, and no carpet throughout - just clean, modern laminate flooring. The bedrooms are generously sized, with the primary bedroom featuring a walk-in closet and ensuite bath. Tucked into a quiet, residential pocket, this building offers a peaceful retreat with quick access to everything you need. You're steps from the beloved La Rose Italian Bakery, and close to Royal York Plaza, local cafes, grocery stores, and dining. Outdoor enthusiasts will love the nearby James Gardens, Humber River trails, and numerous parks and bike paths. Convenient access to major highways, TTC, and pearson Airport make commuting a breeze. Families will appreciate the proximity to excellent local schools, including All Saints Cathoic School, Westmount Jr School, Richview Collegiate, and Father Serra Catholic School. Churches, community centres, and libraries round out this vibrant, well-established neighbourhood. This is a rare oppportunity to lease a bright, well-appointed unit in a sought-after community. Come see what makes life at 95 La Rose so special! **All untilities included including Cable and Internet**
Ask about this home
A HOMEH agent will answer your questions about this home.
Know more about The Sovereign Condos
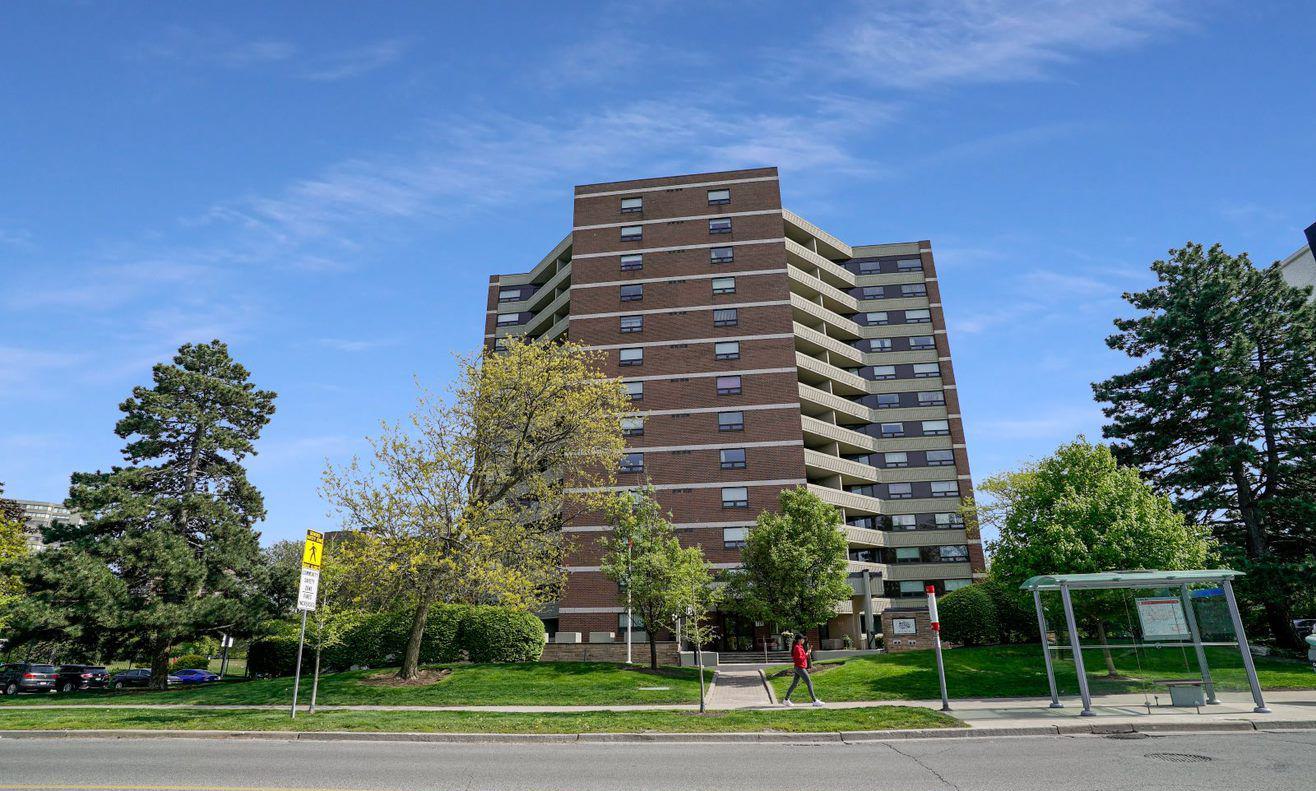
Condo building · 95 La Rose Avenue
The Sovereign Condos is a 13-storey condo with 102 suites, built in 1983 by United Lands Corporation. Right now 1 for sale is on the market here.
- 13storeys
- 102suites
- $515/sq ft
- 1983built
No similar units for rent in The Sovereign Condos right now.
Around this home
Daily convenience, out of 100, from the distances below
Schools nearby
School rating, out of 10.
Helpful calculators
Your HOMEH agent

"I would see it this week."