

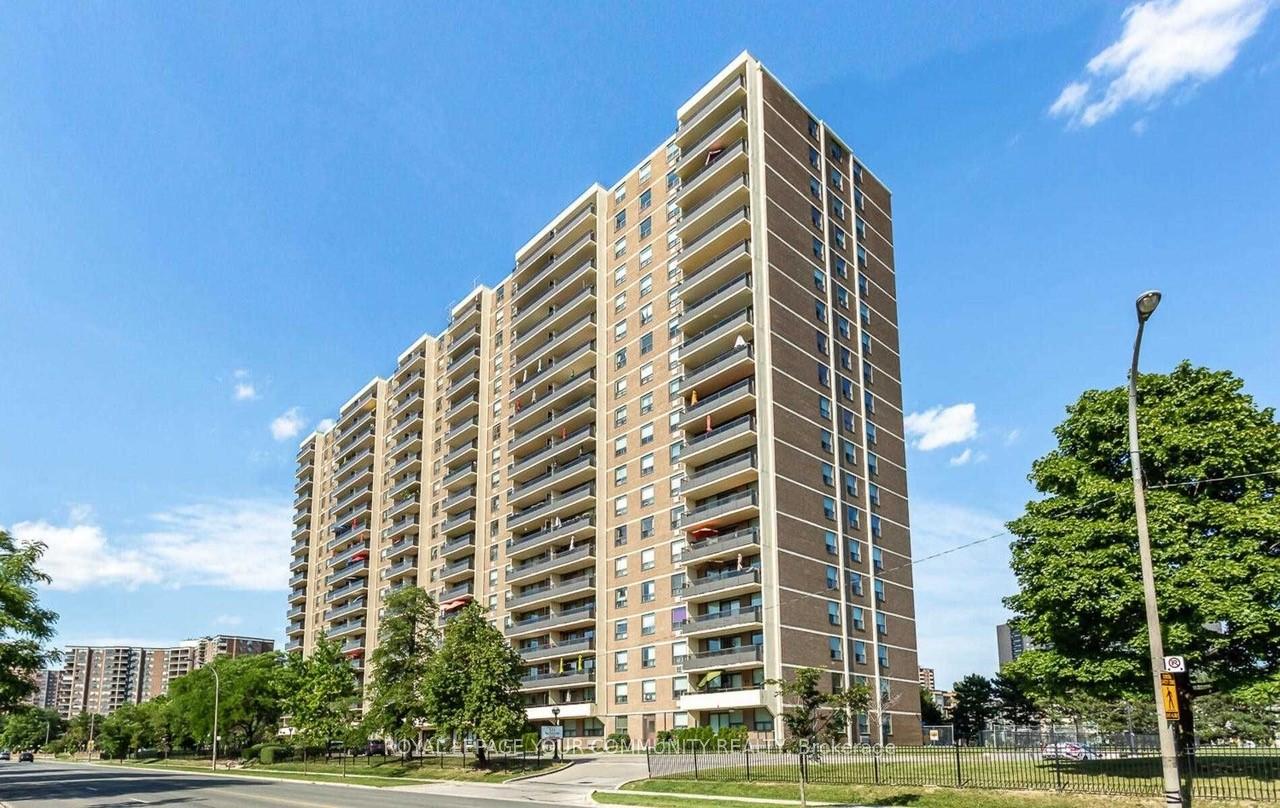
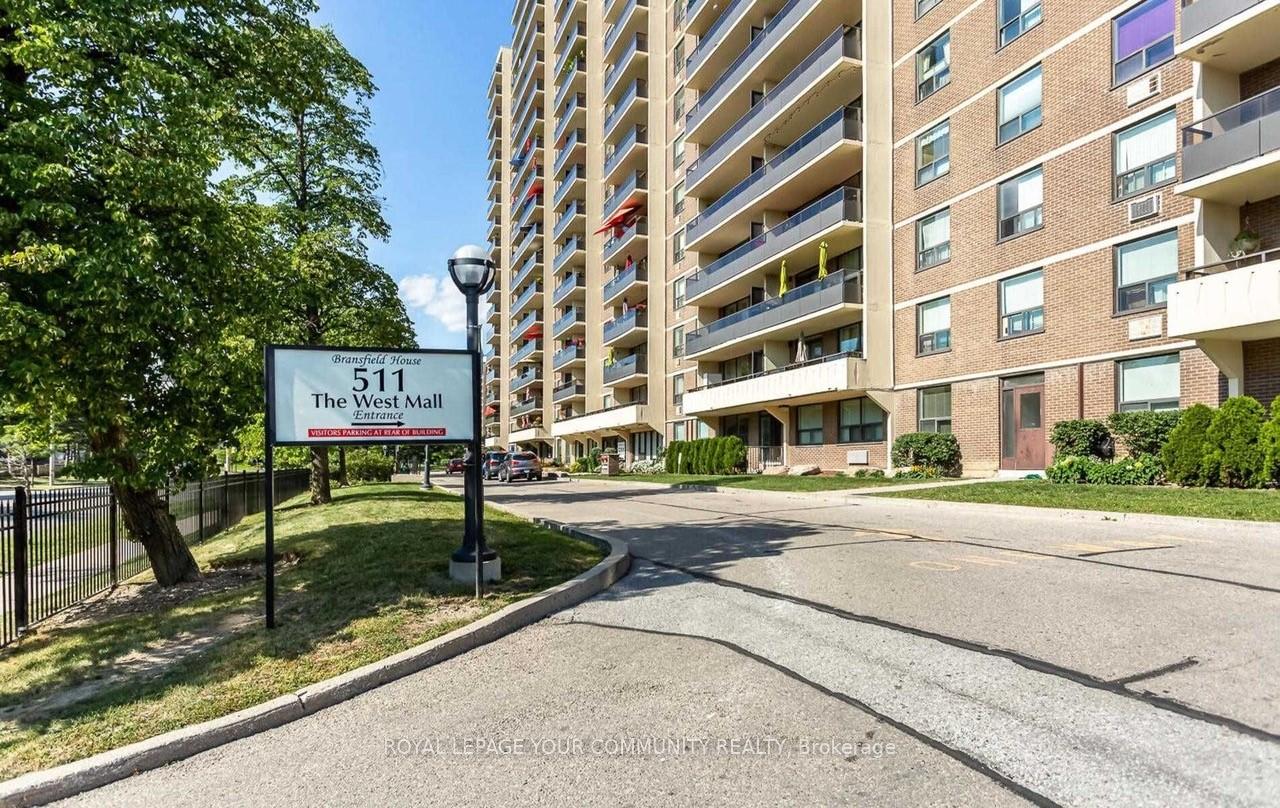
Unit 710, 511 The West Mall Avenue
Unit 710, 511 The West Mall Avenue
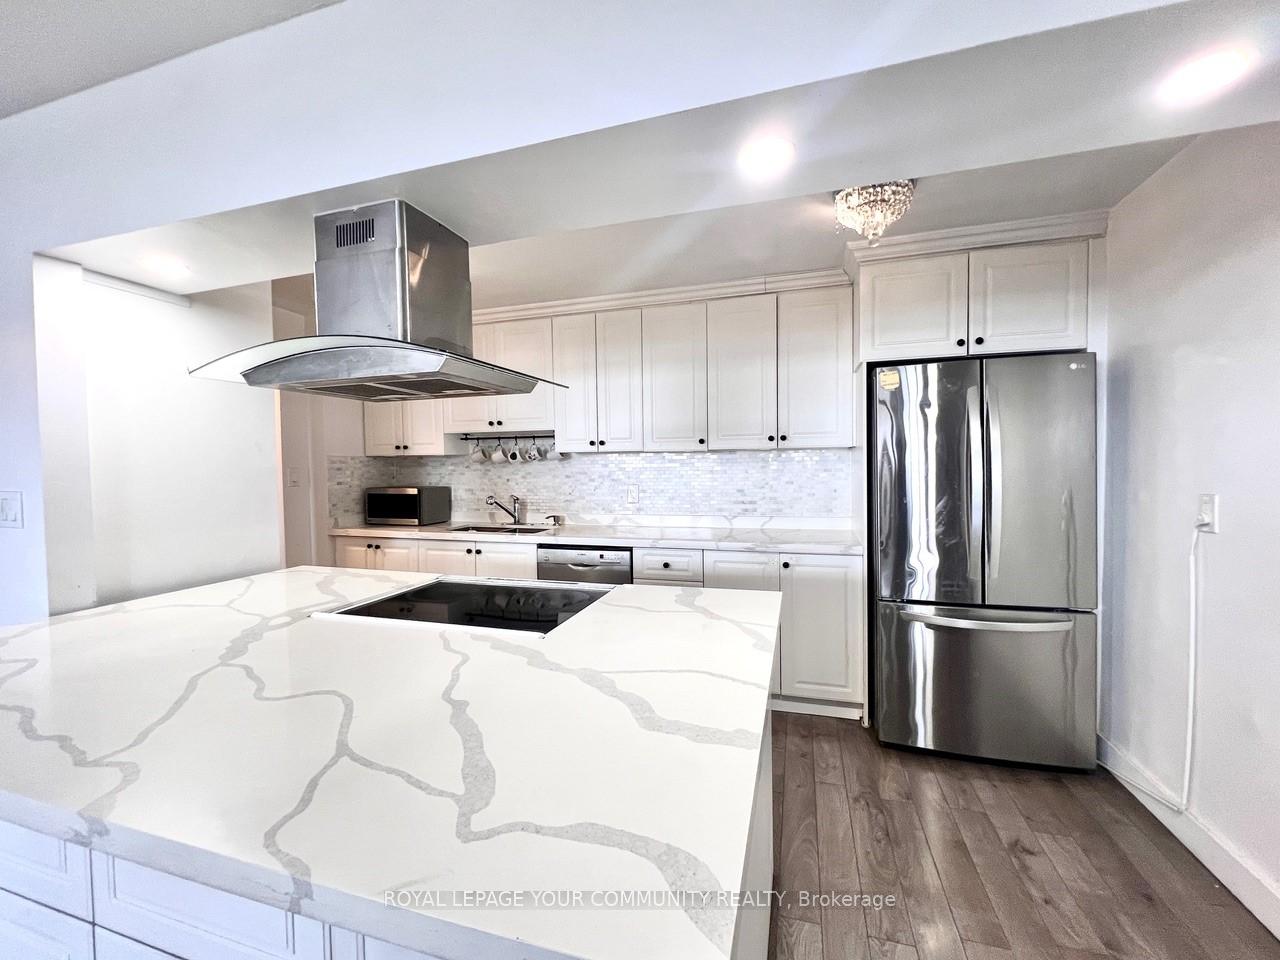 See all 26 photos
Property history
Facts and features
- ExposureEast
- LaundryEnsuite, room
- LockerNone
- BalconyOpen
- Gym
- Indoor pool
- Party room/meeting room
The homeCondo Apartment, Apartment, 1,400–1,599 sq ft
- Type: Condo Apartment
- Style: Apartment
- Living space: 1,400–1,599 sq ft
- Basement: None
- Exposure: East
InsideEnsuite, laundry room, Carpet free, none, Rooms above ground 8
- Laundry: Ensuite, laundry room
- Features: Carpet free, none
- Rooms above ground: 8
- Bedrooms: 3 + 1 in the basement
- Bathrooms: 2
- Kitchens: 1
OutsideConcrete, Open
- Exterior: Concrete
- Balcony: Open
Parking and locker1 Parking, Underground, Parking type Owned
- Spaces: 1 Parking
- Garage: Underground
- Parking type: Owned
- Locker: None
Building511 The West Mall Condos, Storeys 19, Units 219
- Name: 511 The West Mall Condos
- Storeys: 19
- Units: 219
- Registered: 1972
- Condo corporation: 86
- Amenities: Car wash, gym, indoor pool, party room/meeting room, sauna, visitor parking
- Pets: Not allowed
Heating, water and powerRadiant, electric, Wall unit(s)
- Heating: Radiant, electric
- Cooling: Wall unit(s)
Rent and termsRent $3,200 a month, Entire property, Unfurnished
- Rent: $3,200 a month
- Space for rent: Entire property
- Furnished: Unfurnished
- Lease: 12 months
- Rent includes: All inclusive, building insurance, building maintenance, cable tv, common elements, heat, hydro, parking, water
- Deposit: Required
- Credit check: Required
- Employment letter: Required
- Rental application: Required
- References: Required
IncludedStainless steel fridge, hood, stove, dishwasher, washer & dryer, all window coverings, all elf's
- Included: Stainless steel fridge, hood, stove, dishwasher, washer & dryer, all window coverings, all elf's
NearbyClear view, library, park, place of worship, school, public transit
- Close to: Clear view, library, park, place of worship, school, public transit
Listing detailsW12532590, Rented, Nov 11, 2025
- MLS® number: W12532590
- Status: Rented
- Listed on: Nov 11, 2025
- Days on market: 15
- Updated: Nov 26, 2025
- Possession: 2025-12-01 / Other
- Occupied by: Tenant
- Listing brokerage: ROYAL LEPAGE YOUR COMMUNITY REALTY
About this home
Unit 710, 511 The West Mall Avenue, Etobicoke (Etobicoke West Mall), ON M9C 1G5
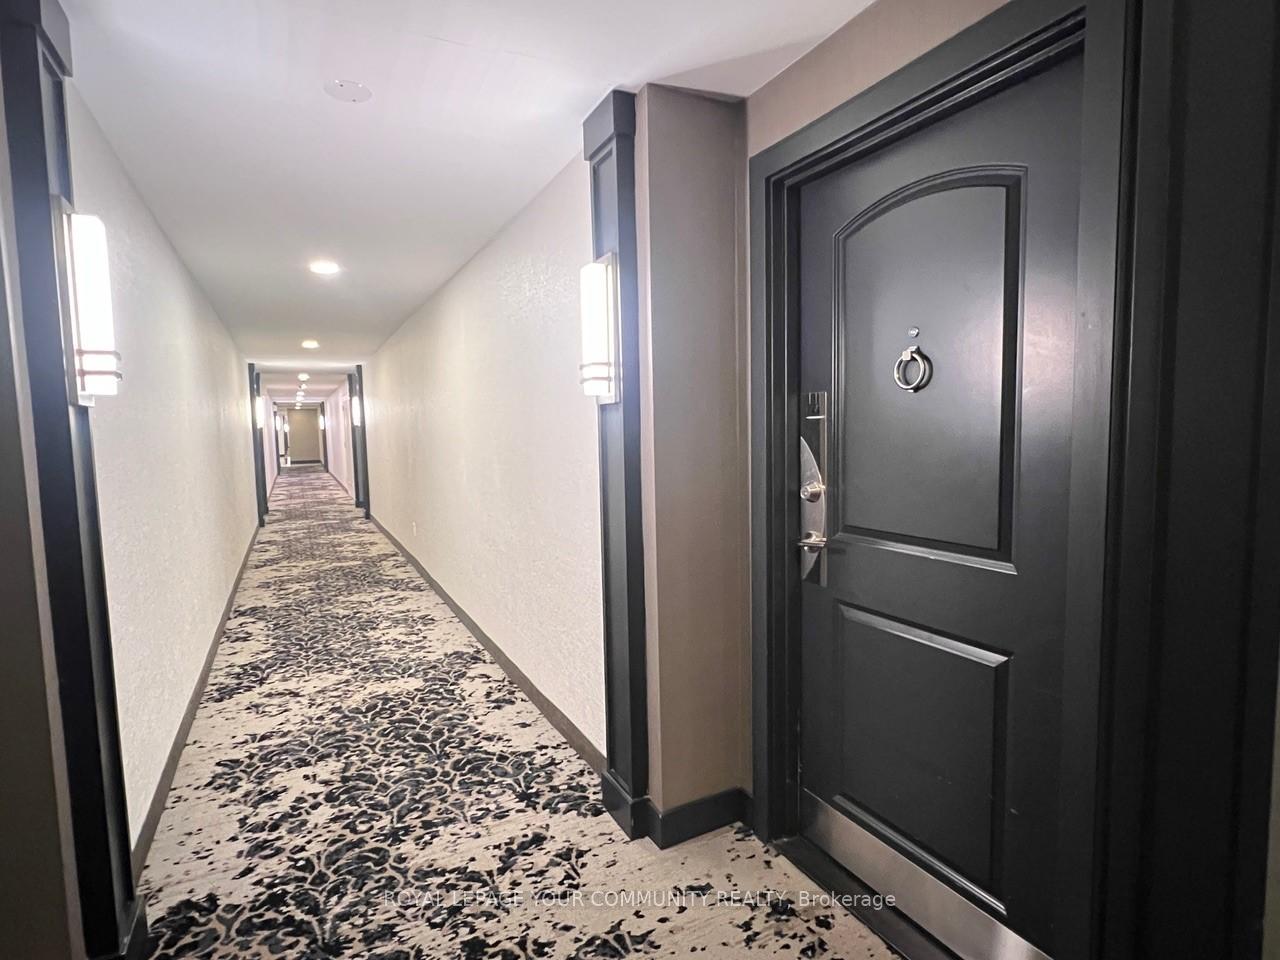
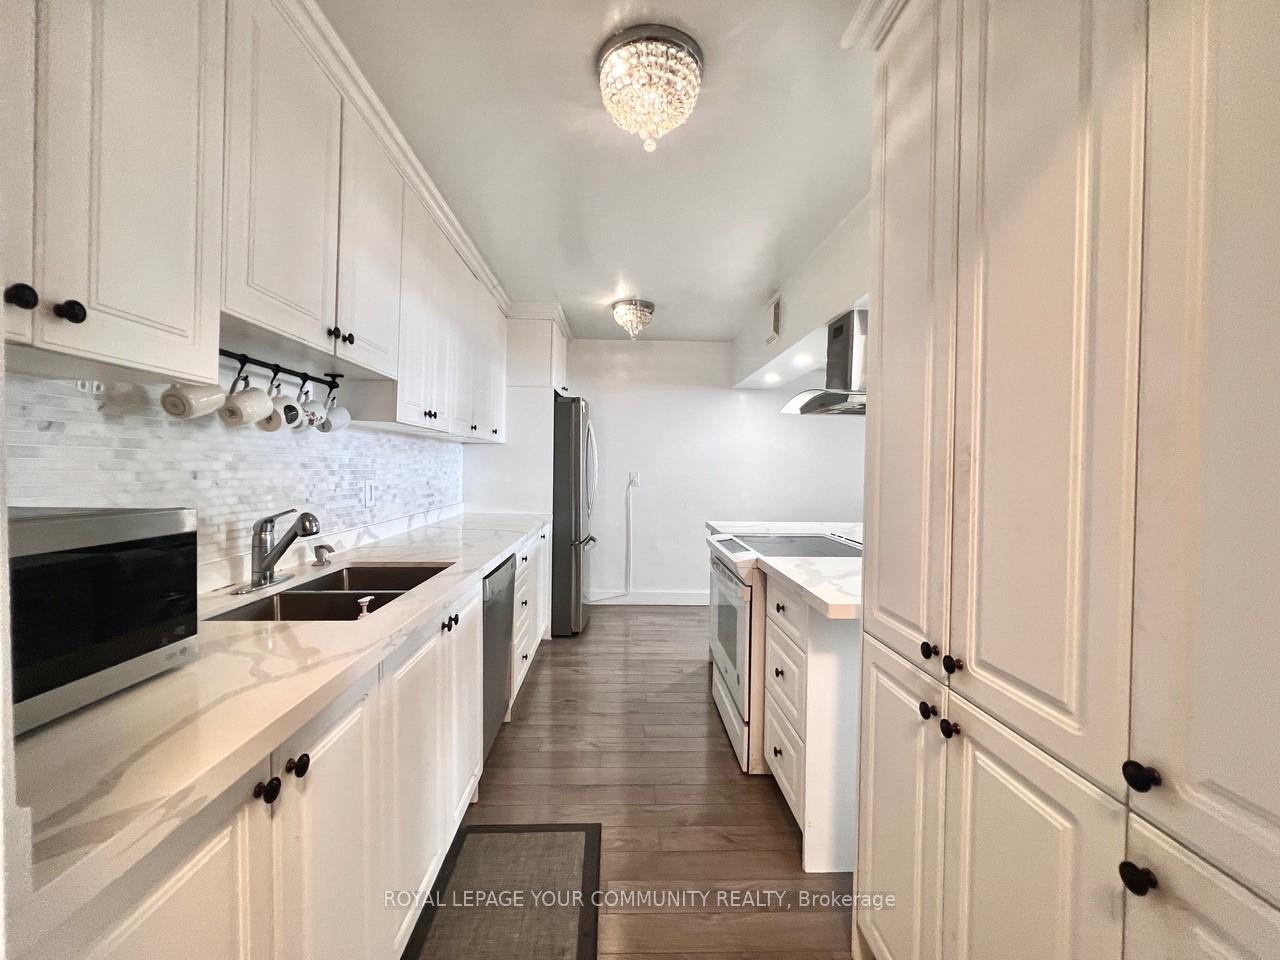
***ALL UTILITIES, BELL FIBE HIGH-SPEED INTERNET & CABLE TV ARE INCLUDED - value of approx $400-$500/m providing major savings.*** Welcome to fully upgraded, move-in-ready suite in one of Etobicoke's most established and connected communities. Thoughtfully renovated with a modern style kitchen featuring quartz countertops, a large island, contemporary cabinetry, and stainless steel appliances, this home offers both style and function. Enjoy the bright, open concept layout with a walkout to a private balcony with an open view-perfect for relaxing or entertaining. The oversized bedrooms provide excellent comfort and storage, including a primary bedroom with a walk-in closet. This suite also includes ensuite laundry with extra storage space. The building offers resort-style amenities, including an indoor pool, sauna, fitness centre, party room, ample visitor parking, and a fully fenced off-leash dog park. Lobby renovations are currently underway, enhancing long-term value and comfort. EV charging is available for guests at a flat rate of $0.30/kWh. Walking distance to schools, groceries, LCBO, pharmacy, clinics, and TTC at your door, with easy access to Highways 427, 401, QEW, and the Gardiner. The airport is just 10 minutes away, and Centennial Park nearby offers trails, skating, a library, and year round recreation. Ideal for families, professionals, and downsizers alike. Single Family Only (spouse, siblings, cousins etc).
Ask about this home
A HOMEH agent will answer your questions about this home.
Know more about 511 The West Mall Condos
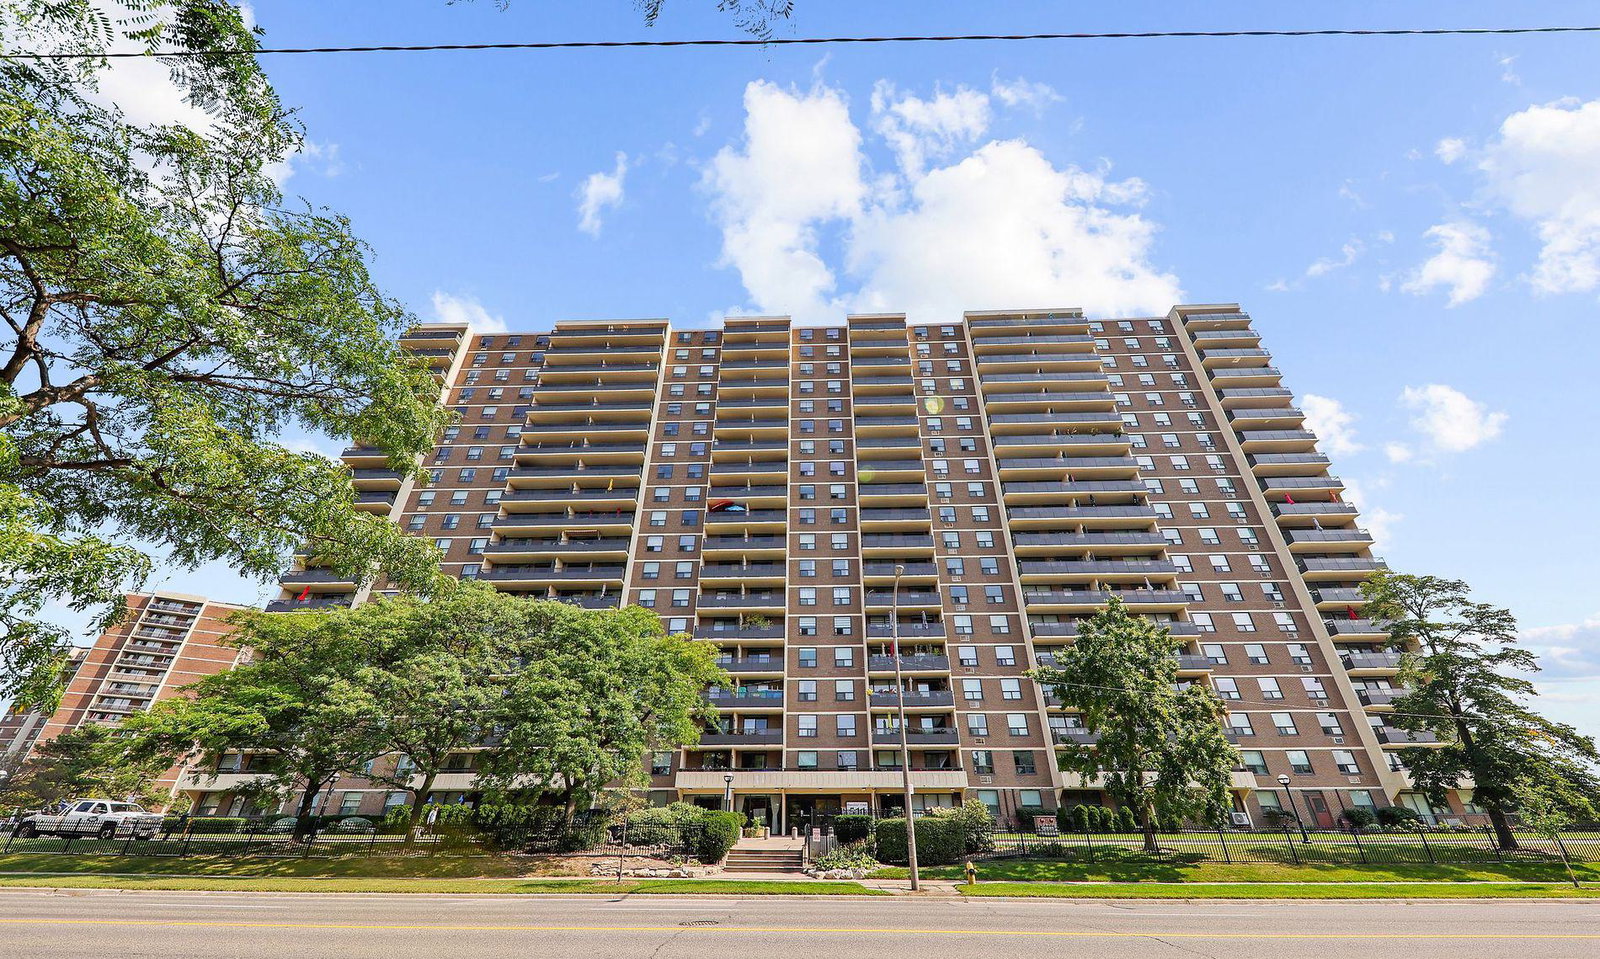
Condo building · 511 The West Mall
511 The West Mall Condos is a 19-storey condo with 219 suites, built in 1972 by Bransfield Construction Ltd. No units are on the market here right now.
- 19storeys
- 219suites
- $385/sq ft
- 1972built
No similar units for rent in 511 The West Mall Condos right now.
Around this home
Daily convenience, out of 100, from the distances below
Schools nearby
School rating, out of 10.
Helpful calculators
Your HOMEH agent

"I would see it this week."