

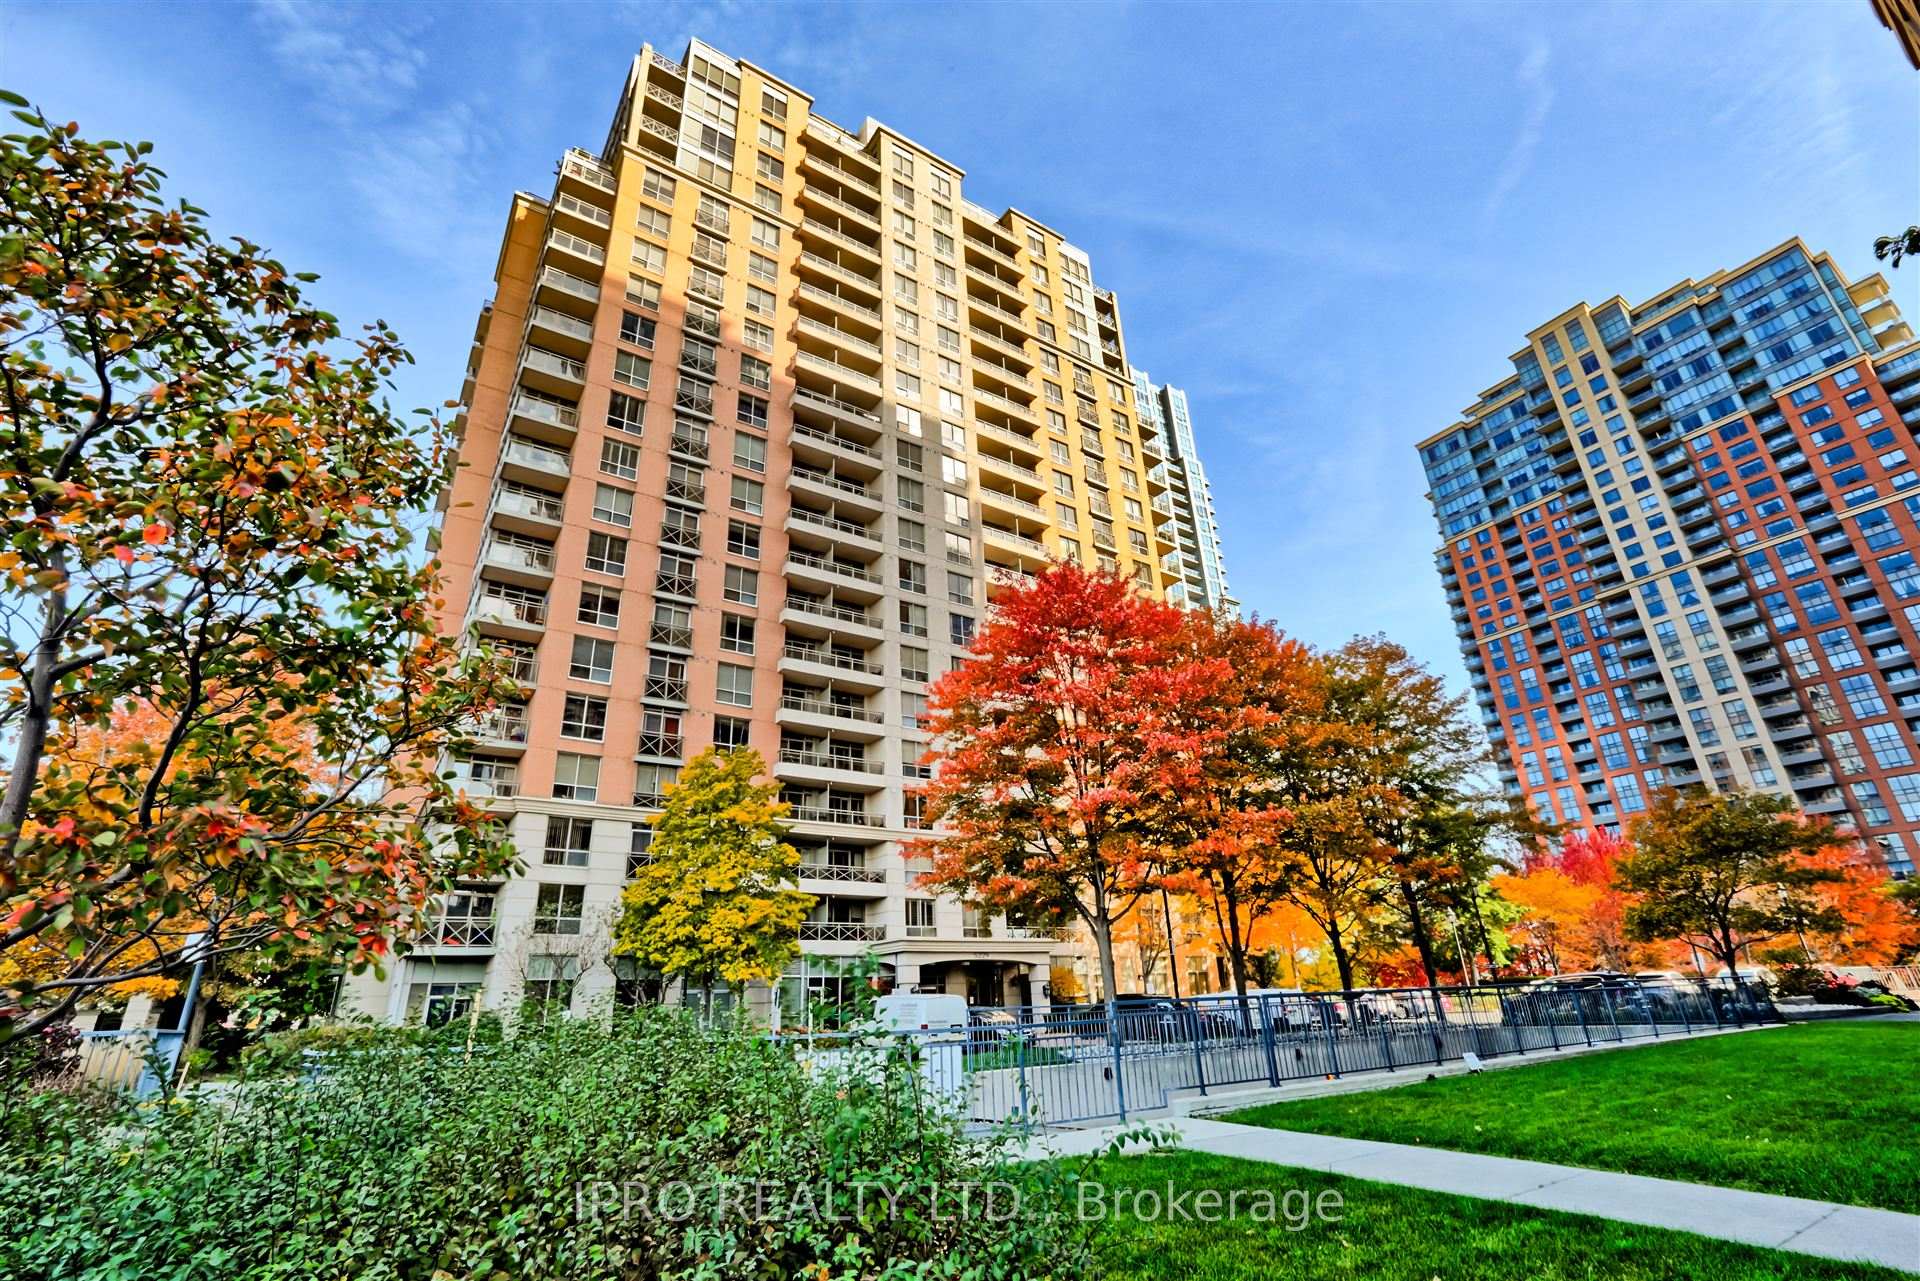
Unit 2008, 5229 Dundas Street W
Unit 2008, 5229 Dundas Street W
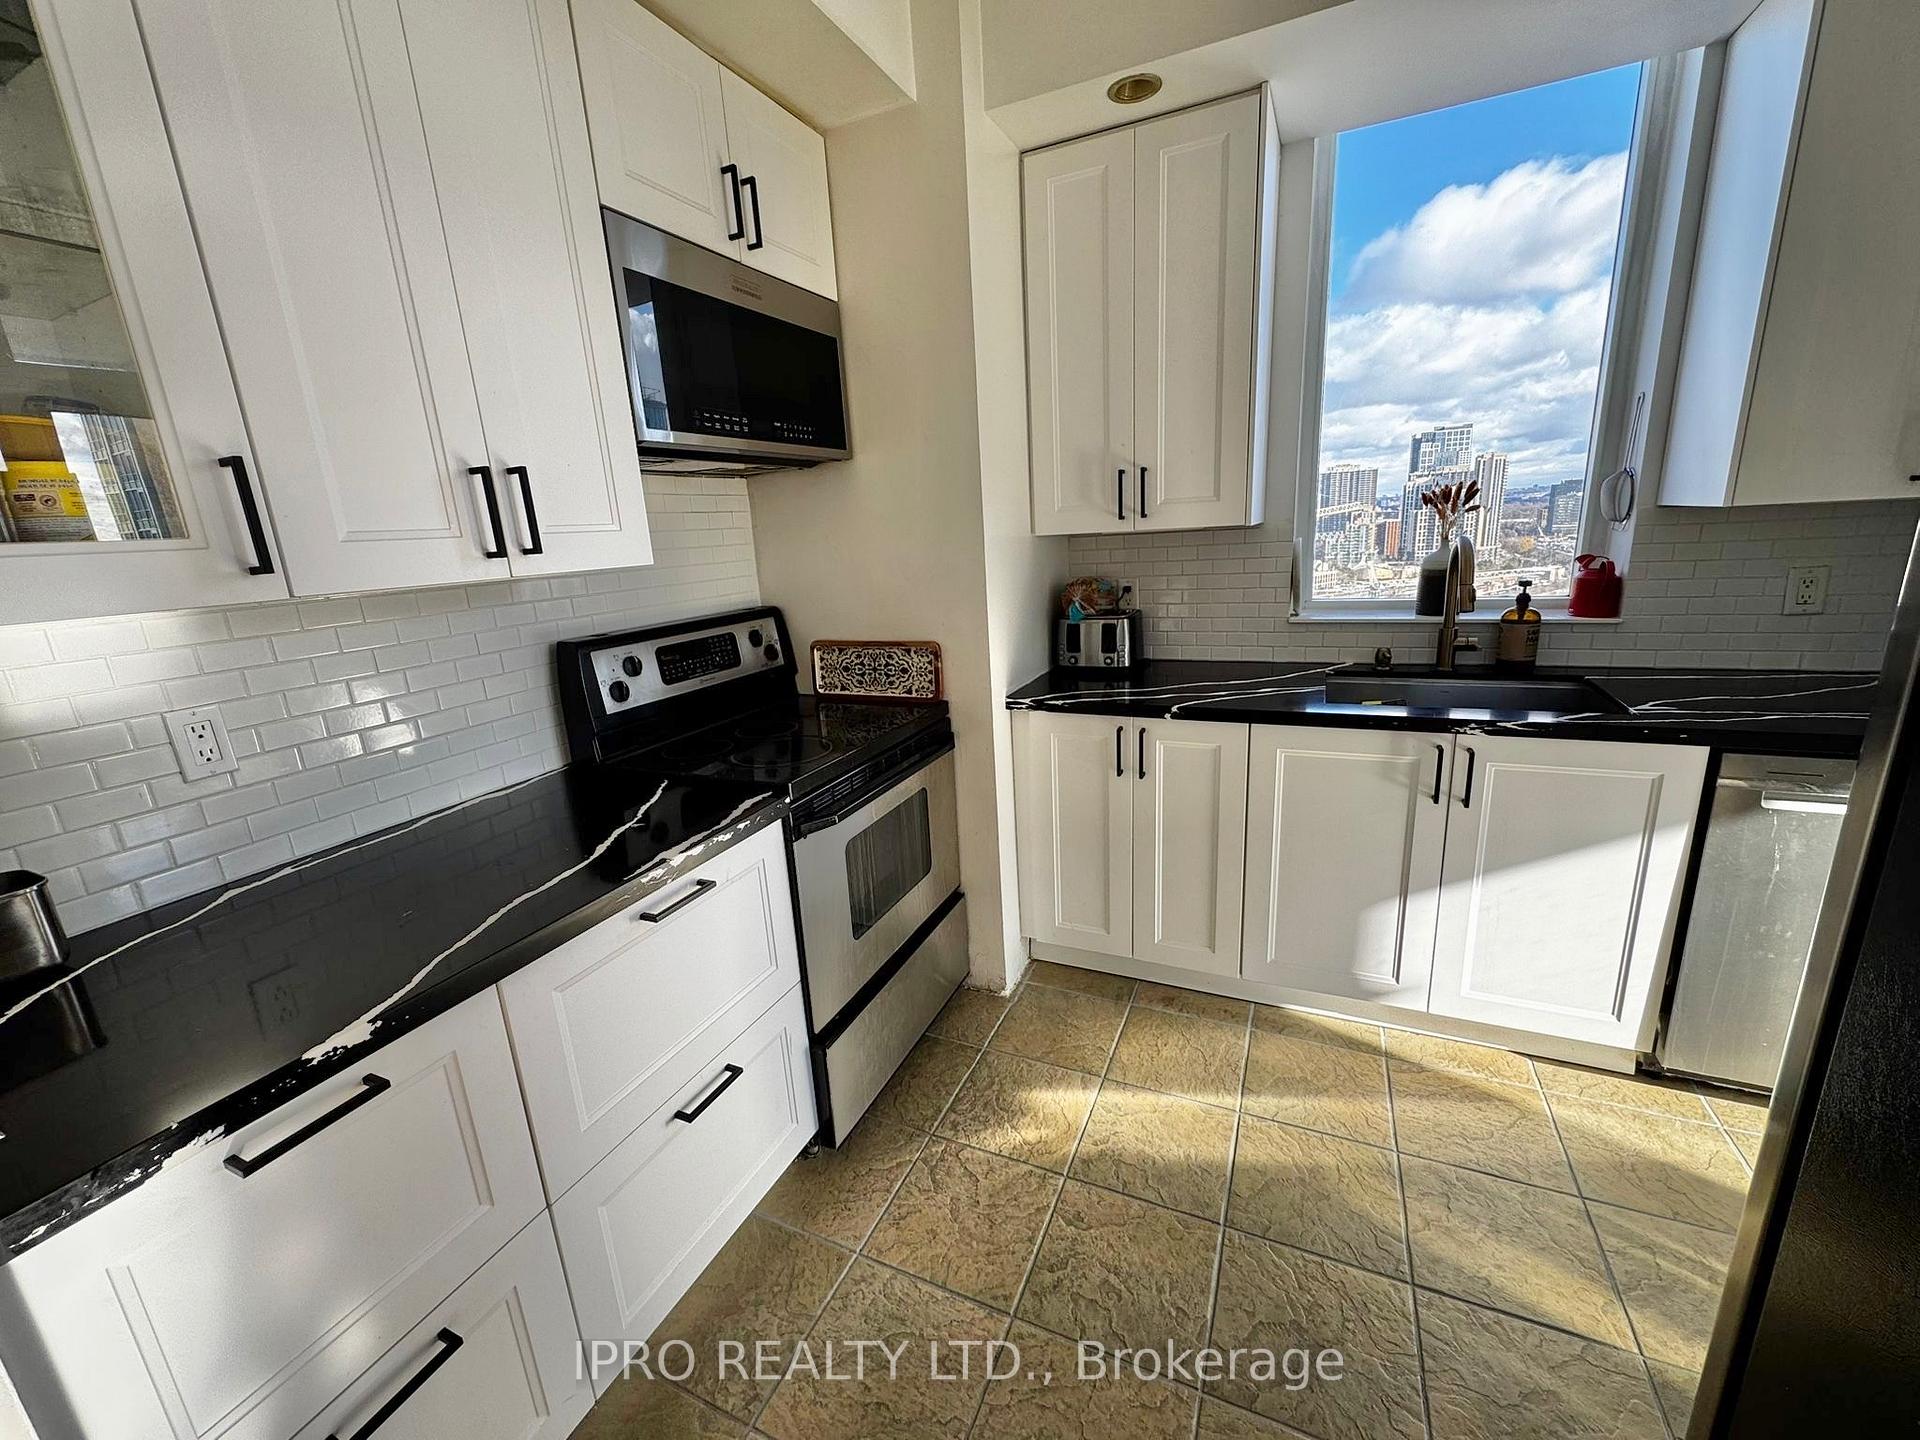 See all 30 photos
Property history
Facts and features
- ExposureSouth
- LaundryEnsuite
- LockerNone
- BalconyOpen
- Central air
- Exercise room
- Indoor pool
- Party room/meeting room
The homeCondo Apartment, Apartment, 1,000–1,199 sq ft
- Type: Condo Apartment
- Style: Apartment
- Living space: 1,000–1,199 sq ft
- Basement: None
- Exposure: South
InsideEnsuite, Rooms above ground 8, 2 + 1 in the basement
- Laundry: Ensuite
- Rooms above ground: 8
- Bedrooms: 2 + 1 in the basement
- Bathrooms: 2
- Kitchens: 1
OutsideBrick, concrete, Open
- Exterior: Brick, concrete
- Balcony: Open
Parking and locker1 Parking, Underground, Parking type Owned
- Spaces: 1 Parking
- Garage: Underground
- Parking type: Owned
- Spot: B57
- Locker: None
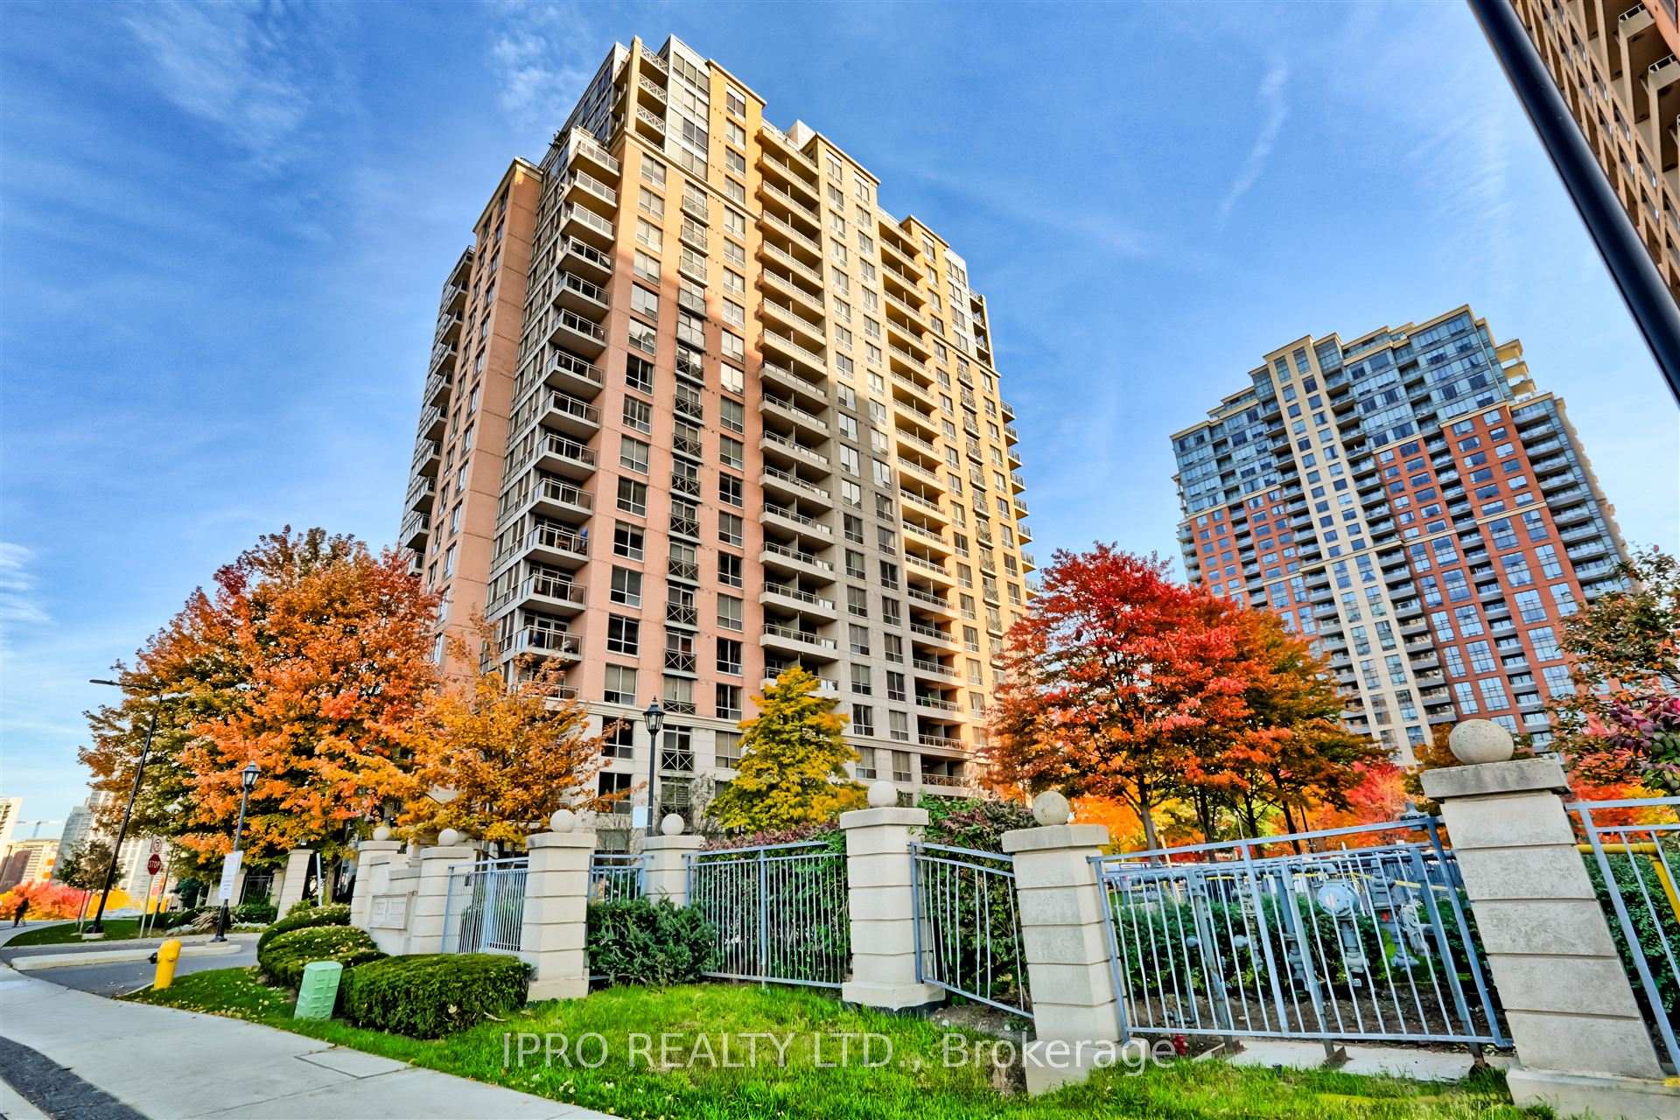
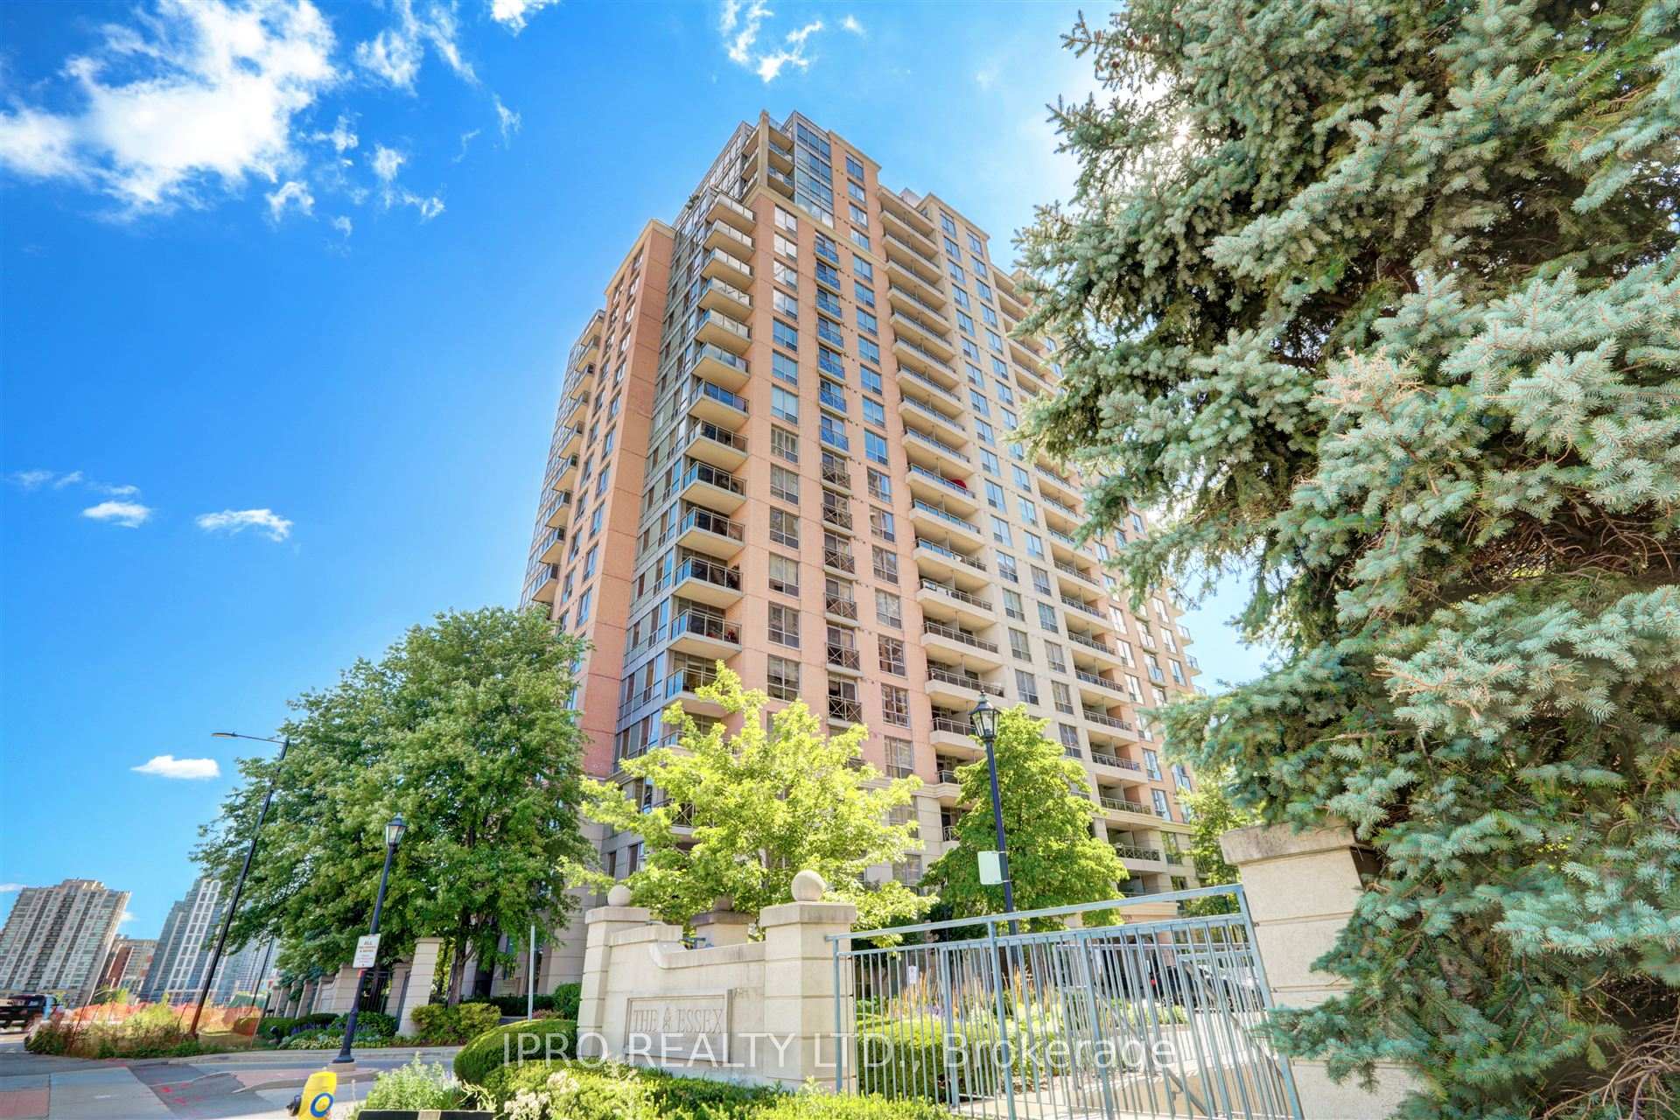
BuildingThe Essex I Condos, Storeys 22, Units 234
- Name: The Essex I Condos
- Storeys: 22
- Units: 234
- Registered: 2004
- Condo corporation: 1577
- Amenities: Bbqs allowed, exercise room, guest suites, indoor pool, party room/meeting room, visitor parking
- Pets: Allowed
Heating, water and powerForced air, gas, Central air
- Heating: Forced air, gas
- Cooling: Central air
Rent and termsRent $3,550 a month, Entire property, Unfurnished
- Rent: $3,550 a month
- Space for rent: Entire property
- Furnished: Unfurnished
- Lease: 12 months
- Paid: Monthly
- Rent includes: Hydro, parking, other, heat, water
- Deposit: Required
- Credit check: Required
- Employment letter: Required
- Rental application: Required
- References: Required
- Rental items: None
IncludedHydro, water, heating, central ac, parking, locker, indoor pool, visitor parking, guestsuites,security guard, gym, party rm, all appliances in place- superb, well run building/landlord would consider longer term tenants., All owner stuff
- Included: Hydro, water, heating, central ac, parking, locker, indoor pool, visitor parking, guestsuites,security guard, gym, party rm, all appliances in place- superb, well run building/landlord would consider longer term tenants.
- Not included: All owner stuff
Listing detailsW11959126, Rented, Feb 6, 2025
- MLS® number: W11959126
- Status: Rented
- Listed on: Feb 6, 2025
- Days on market: 8
- Updated: Feb 14, 2025
- Possession: 2025-03-15 / Flexible
- Occupied by: Owner
- Listing brokerage: IPRO REALTY LTD.
About this home
Unit 2008, 5229 Dundas Street W, Etobicoke (Islington-City Centre West), ON M9B 6L9
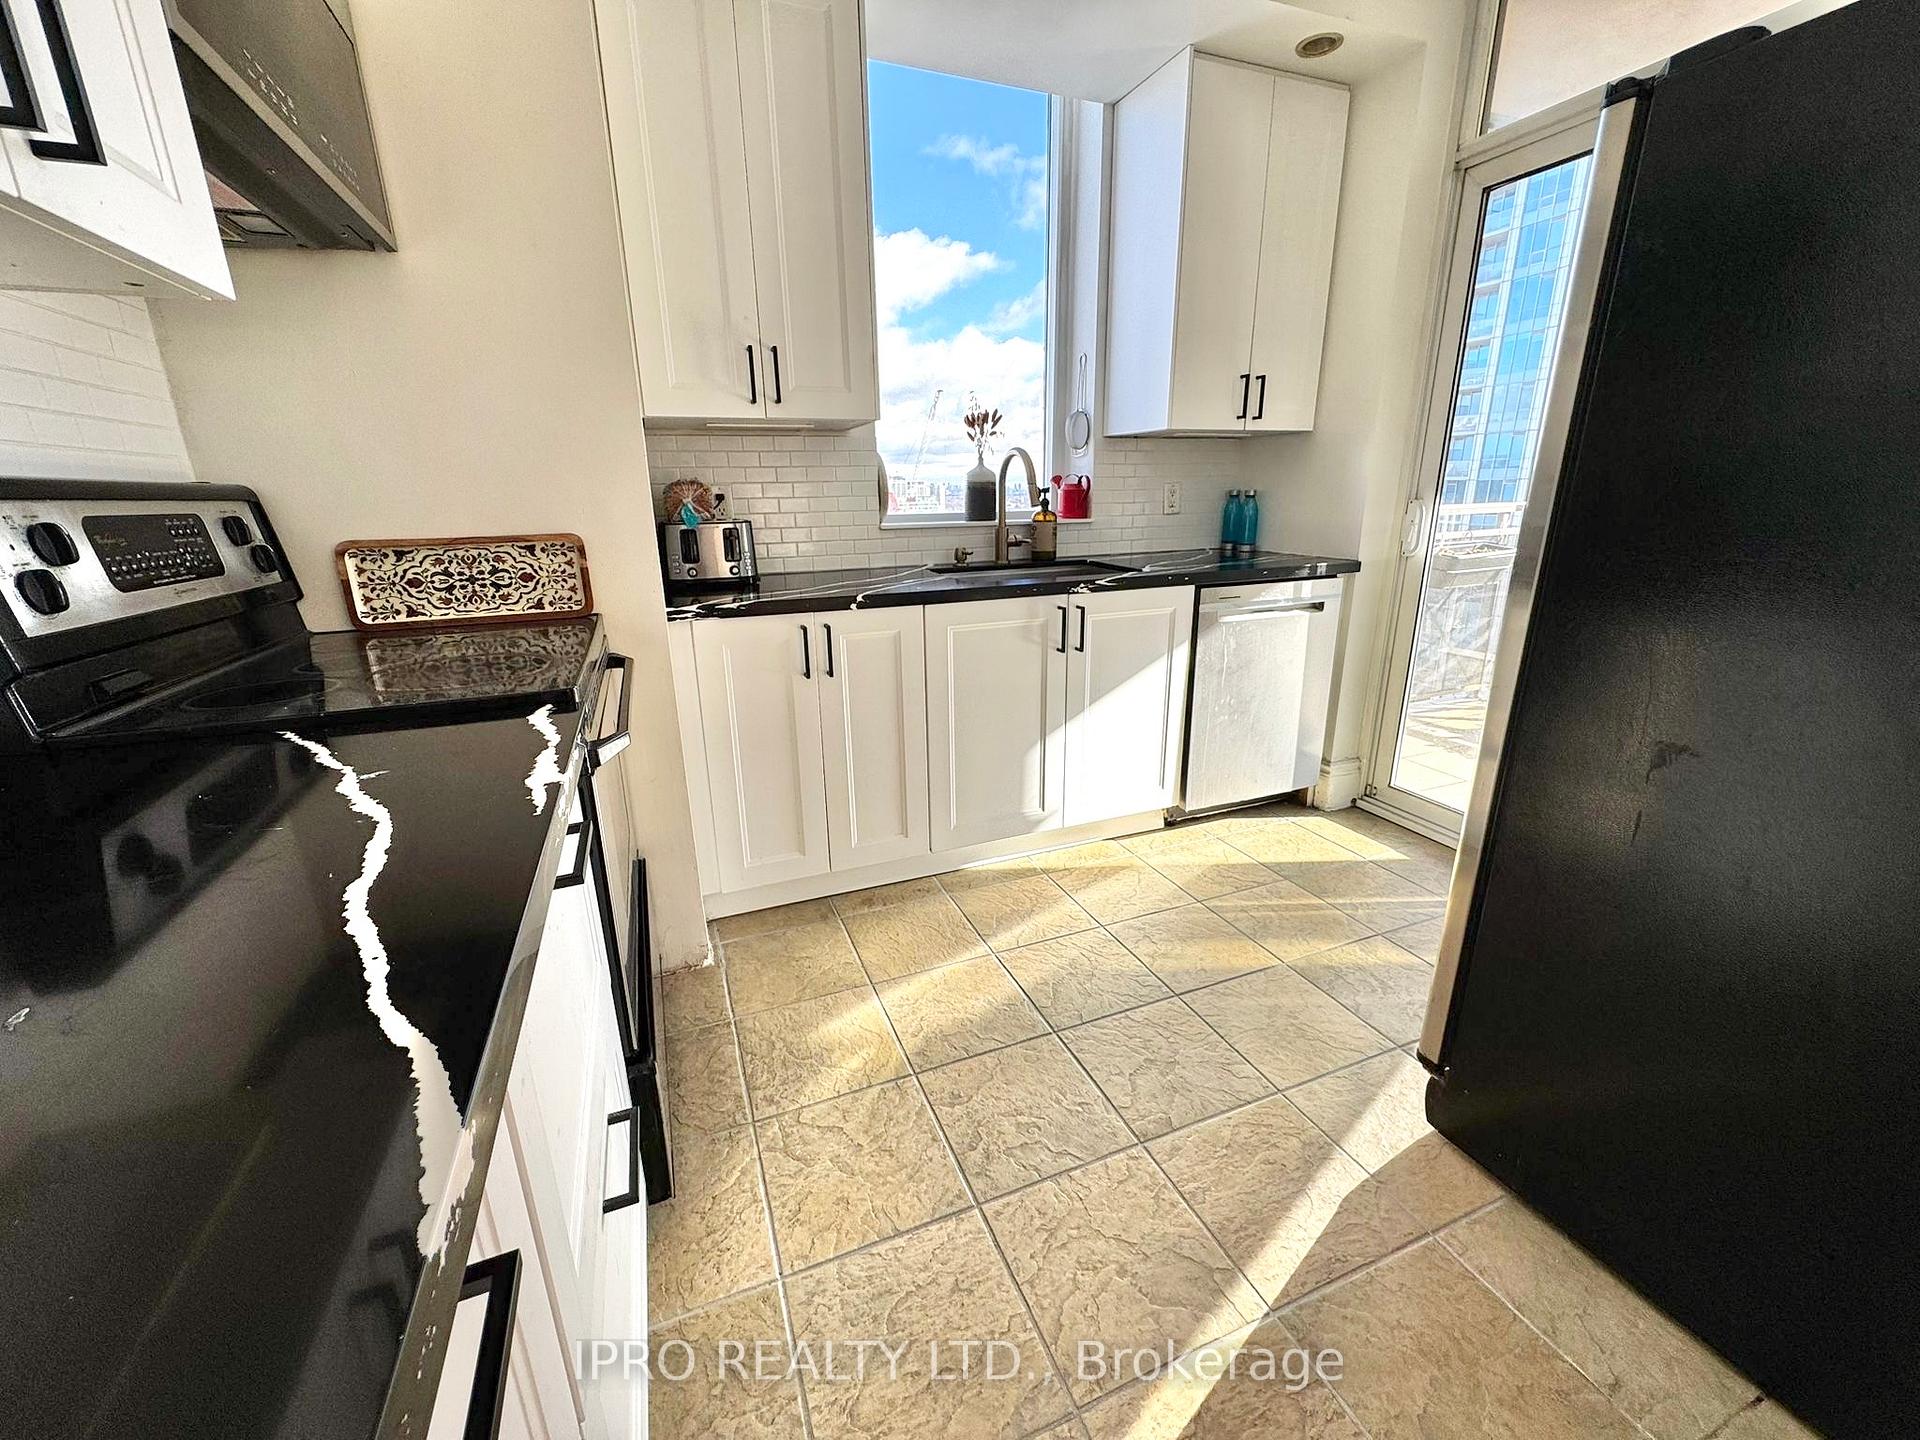
Luxury corner sub-penthouse in the Essex Tridel building boasts 1135 sq ft of bright living space with unobstructed Etobicoke views. This spacious 2-bedroom + den unit features 9ft ceilings, 2 full bathrooms, and a 2021 upgraded kitchen. Enjoy all-inclusive utilities (electricity, water, and gas), a premium parking spot near the elevator, and custom built-in storage throughout, including a walk-in closet in the large bedroom and custom wardrobes. The master ensuite includes a double vanity and jetted tub. Modern stainless steel appliances (fridge, dishwasher, stove, microwave, washer & dryer) and upgraded light fixtures complete the package. Residents enjoy fantastic building amenities: indoor pool, jacuzzi, 24-hour concierge, sauna, golf simulator, outdoor BBQ area, games room, guest suites, and visitor parking. Steps away from Kipling subway station, TTC, buses, GO train, Farm Boy, Starbucks, Shoppers Drug Mart, Tim Hortons, and a variety of shops and restaurants.
Ask about this home
A HOMEH agent will answer your questions about this home.
Know more about The Essex I Condos
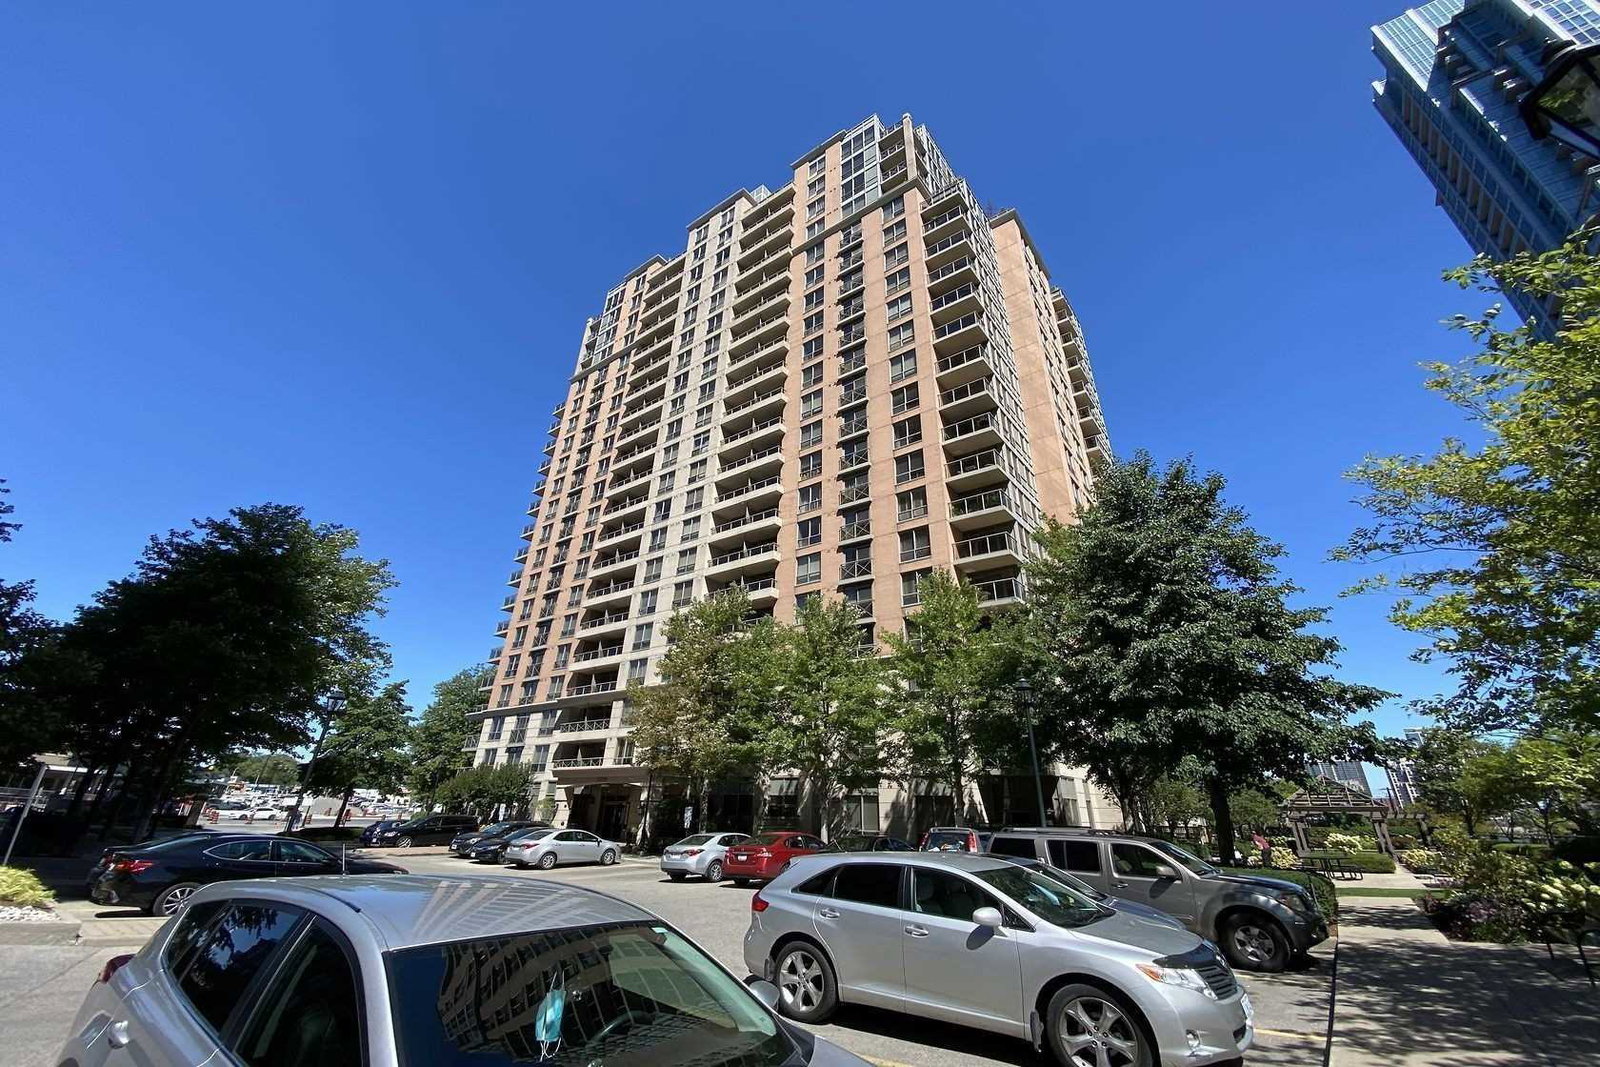
Condo building · 5229 Dundas Street W
The Essex I Condos is a 22-storey condo with 234 suites, built in 2004 by Tridel. Right now 2 for sale are on the market here.
- 22storeys
- 234suites
- $681/sq ft
- 2004built
No similar units for rent in The Essex I Condos right now.
Around this home
Daily convenience, out of 100, from the distances below
Schools nearby
School rating, out of 10.
Helpful calculators
Your HOMEH agent

"I would see it this week."