

Unit 2216, 9 Mabelle Avenue
Unit 2216, 9 Mabelle Avenue
 See all 2 photos
Property history
Facts and features
- ExposureNorth west
- LaundryIn-suite
- LockerNone
- BalconyOpen
- Central air
The homeCondo Apartment, Apartment, 700–799 sq ft
- Type: Condo Apartment
- Style: Apartment
- Living space: 700–799 sq ft
- Basement: None
- Exposure: North West
InsideIn-suite laundry, Carpet free, built-in oven, countertop range, Rooms above ground 8
- Laundry: In-suite laundry
- Features: Carpet free, built-in oven, countertop range
- Rooms above ground: 8
- Bedrooms: 2
- Bathrooms: 2
- Kitchens: 1
OutsideConcrete, Open
- Exterior: Concrete
- Balcony: Open
Parking and locker1 Parking, Exclusive, Underground
- Spaces: 1 Parking
- Parking type: Exclusive
- Driveway: Underground
- Spot: 12
- Locker: None
BuildingBloorvista at Islington Terrace, Storeys 35, Units 392
- Name: Bloorvista at Islington Terrace
- Storeys: 35
- Units: 392
- Registered: 2021
- Condo corporation: 2825
- Pets: Allowed
Heating, water and powerForced air, gas, Central air
- Heating: Forced air, gas
- Cooling: Central air
Rent and termsRent $2,700 a month, Entire property, Unfurnished
- Rent: $2,700 a month
- Space for rent: Entire property
- Furnished: Unfurnished
- Lease: 12 months
- Paid: Monthly
- Rent includes: High speed internet, parking
- Deposit: Required
- Credit check: Required
- Employment letter: Required
- Rental application: Required
- References: Required
- Rental items: No
IncludedSs fridge, stove, dishwasher, microwave, white washer & dryer, 1 parking spot
- Included: Ss fridge, stove, dishwasher, microwave, white washer & dryer, 1 parking spot
NearbyPublic transit
- Close to: Public transit
Listing detailsW11951906, Rented, Feb 2, 2025
- MLS® number: W11951906
- Status: Rented
- Listed on: Feb 2, 2025
- Days on market: 12
- Updated: Feb 14, 2025
- Possession: 2025-02-08 / February 8, 2025
- Occupied by: Vacant
- Listing brokerage: IGNITE STAR REALTY INC.
About this home
Unit 2216, 9 Mabelle Avenue, Etobicoke (Islington-City Centre West), ON M9A 0E1
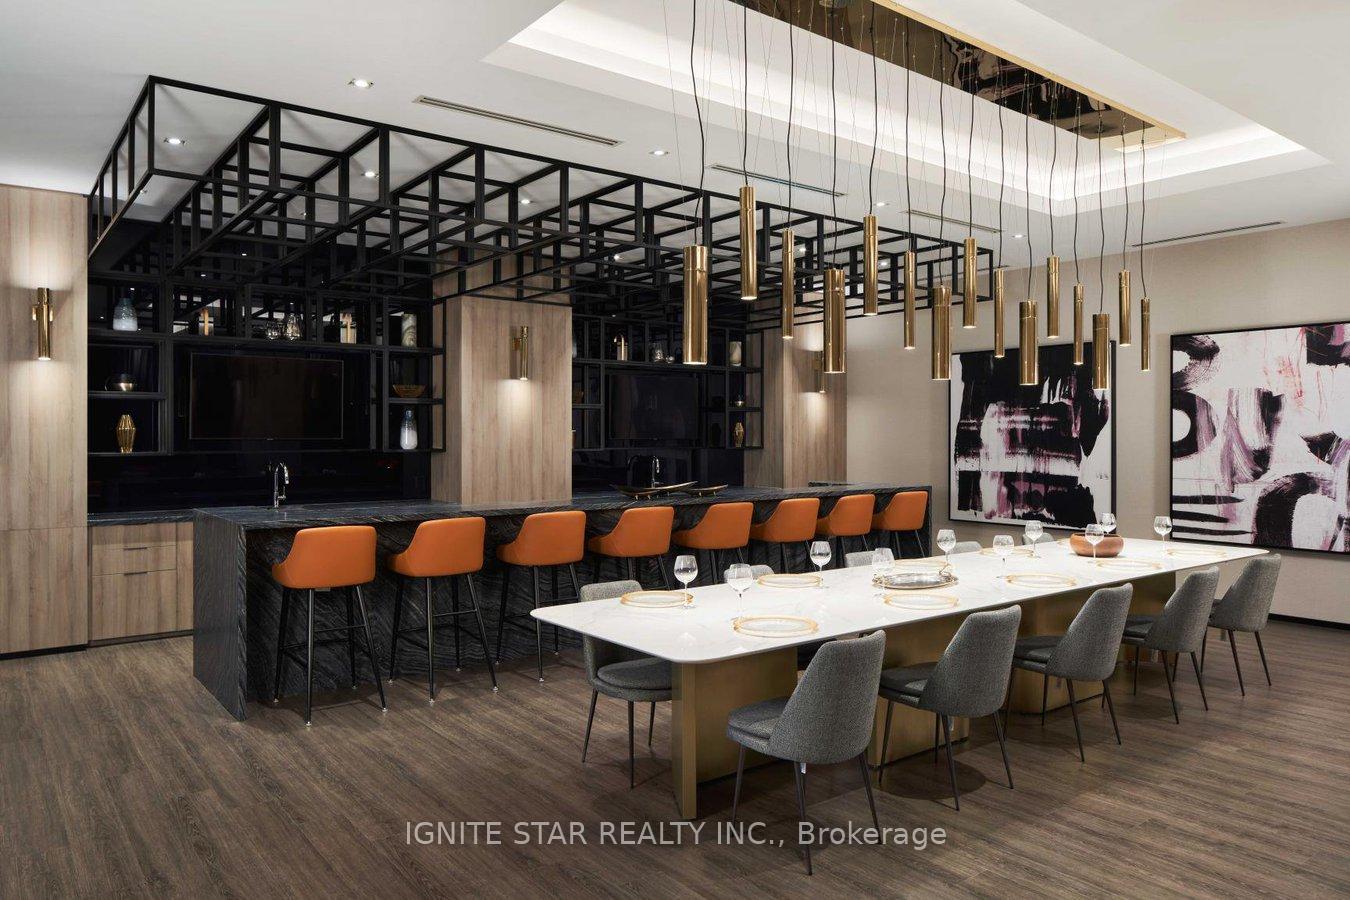
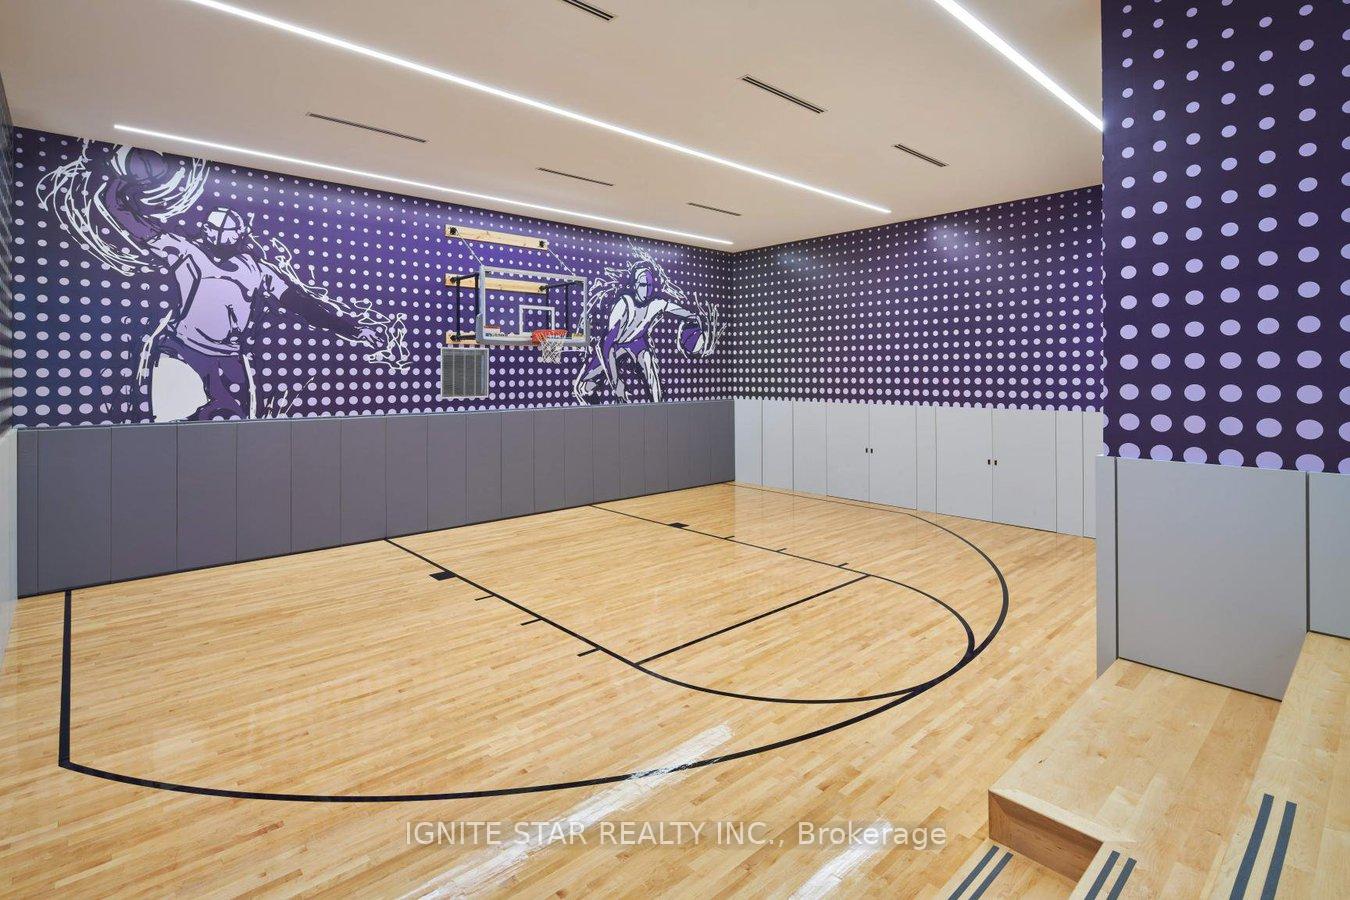
Tridel Built! At Islington Subway Station. Bright, Corner Unit With 2 Bedrooms, 2 Washrooms. Modern Kitchen, Open Concept, S/S appliances: laminate floor throughout. Open Concept LivingSpace Surrounded By Beautiful Large Windows And W/O Balcony. Very functional layout, PremiumPlank Laminate Flooring, Modern Cabinetry, Quartz Countertops, Stainless Steel Appliances.Welcome home to this beautifully maintained two bedroom unit located in the Islington Villageneighbourhood. Step into this stunning modern condo and be greeted by an abundance of naturallight. Parking and Locker included in rent.Fabulous Amenities Incl. Concierge,Bbq Area,Fitness Centre,Indoor Swimming Pool, Whir-pool,Sauna, Basketball Court,Party Room,And Many More. 24Hr Concierge, Indoor Pool, Gym, Yoga.Minutes Away From 427/401/QEW, Tons Of Dining & Shopping Options Nearby! Steps To Subway,Parks, Schools, Restaurants, Coffee, Shops. In The Heart Of Islington City Centre With Studio,kids' play area, Basketball Court, Theater, Lounge, BBQ area. near Schools, Shopping, Parks. **EXTRAS** Bright, Corner Unit With 2 Bedrooms, 2 Washrooms. carpet free. including one parking.
Ask about this home
A HOMEH agent will answer your questions about this home.
Know more about Bloorvista at Islington Terrace
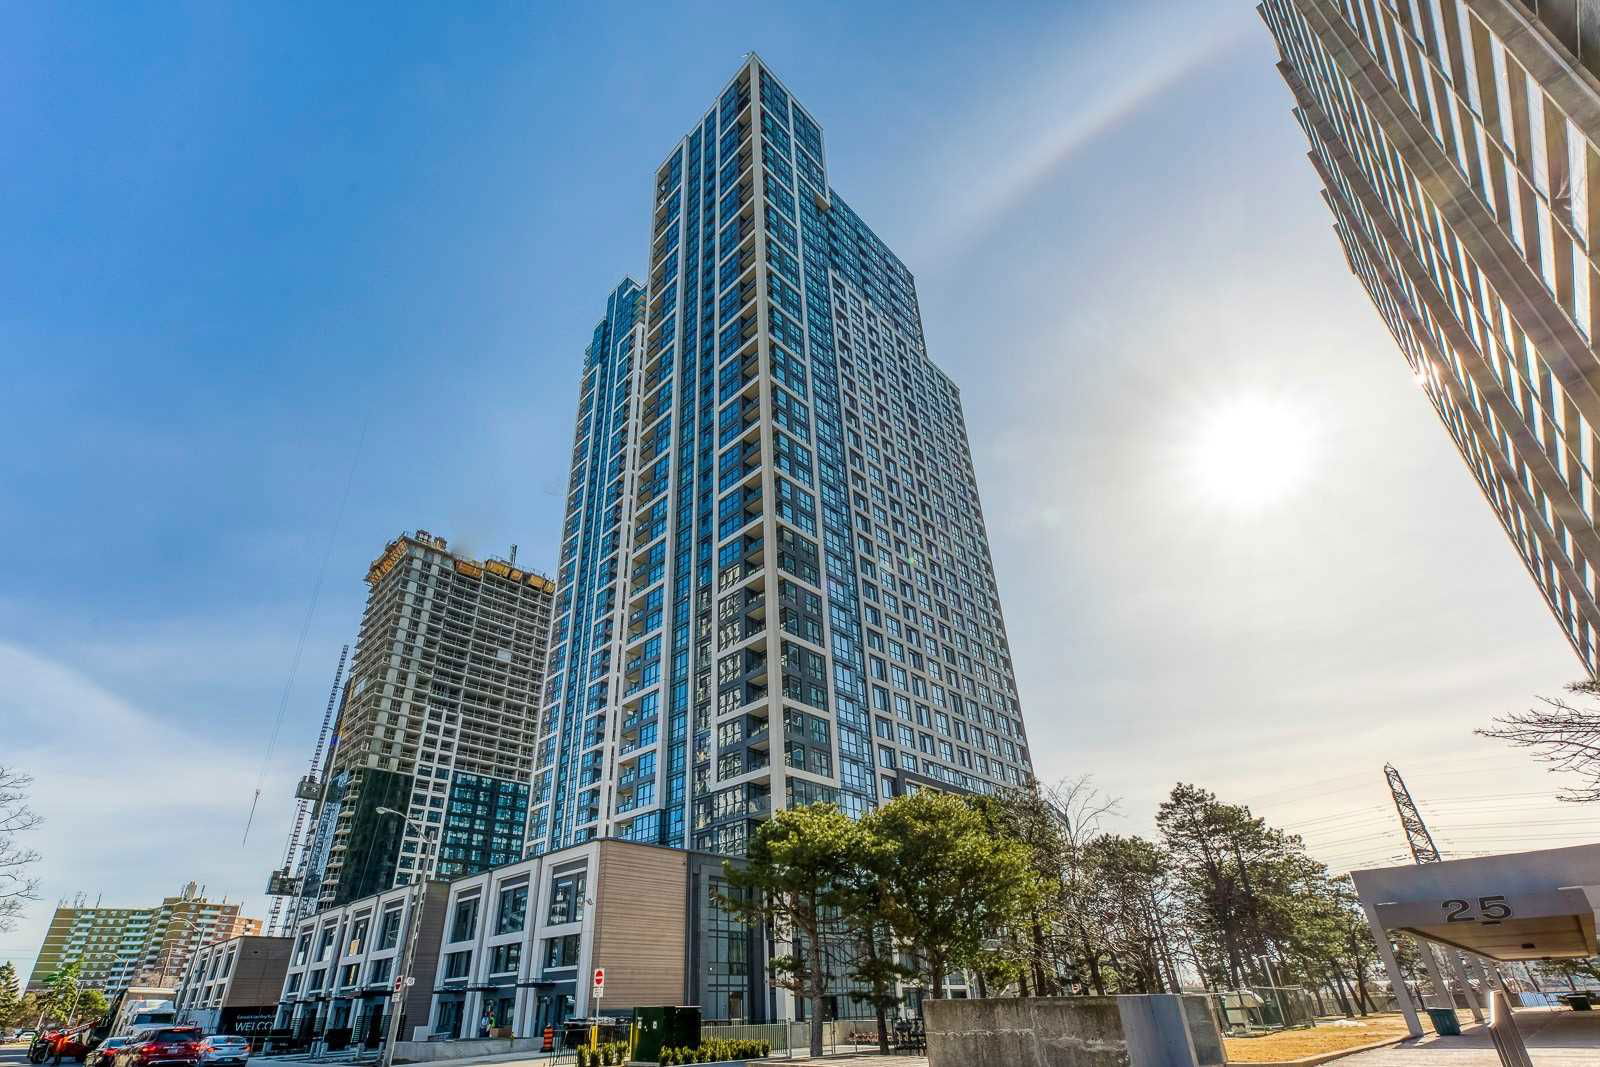
Condo building · 9 Mabelle Avenue
Bloorvista at Islington Terrace is a 35-storey condo with 392 suites, built in 2021 by Tridel. Right now 6 for sale and 11 for rent are on the market here.
- 35storeys
- 392suites
- $741/sq ft
- 2021built
No similar units for rent in Bloorvista at Islington Terrace right now.
Around this home
Daily convenience, out of 100, from the distances below
Schools nearby
School rating, out of 10.
Helpful calculators
Your HOMEH agent

"I would see it this week."