

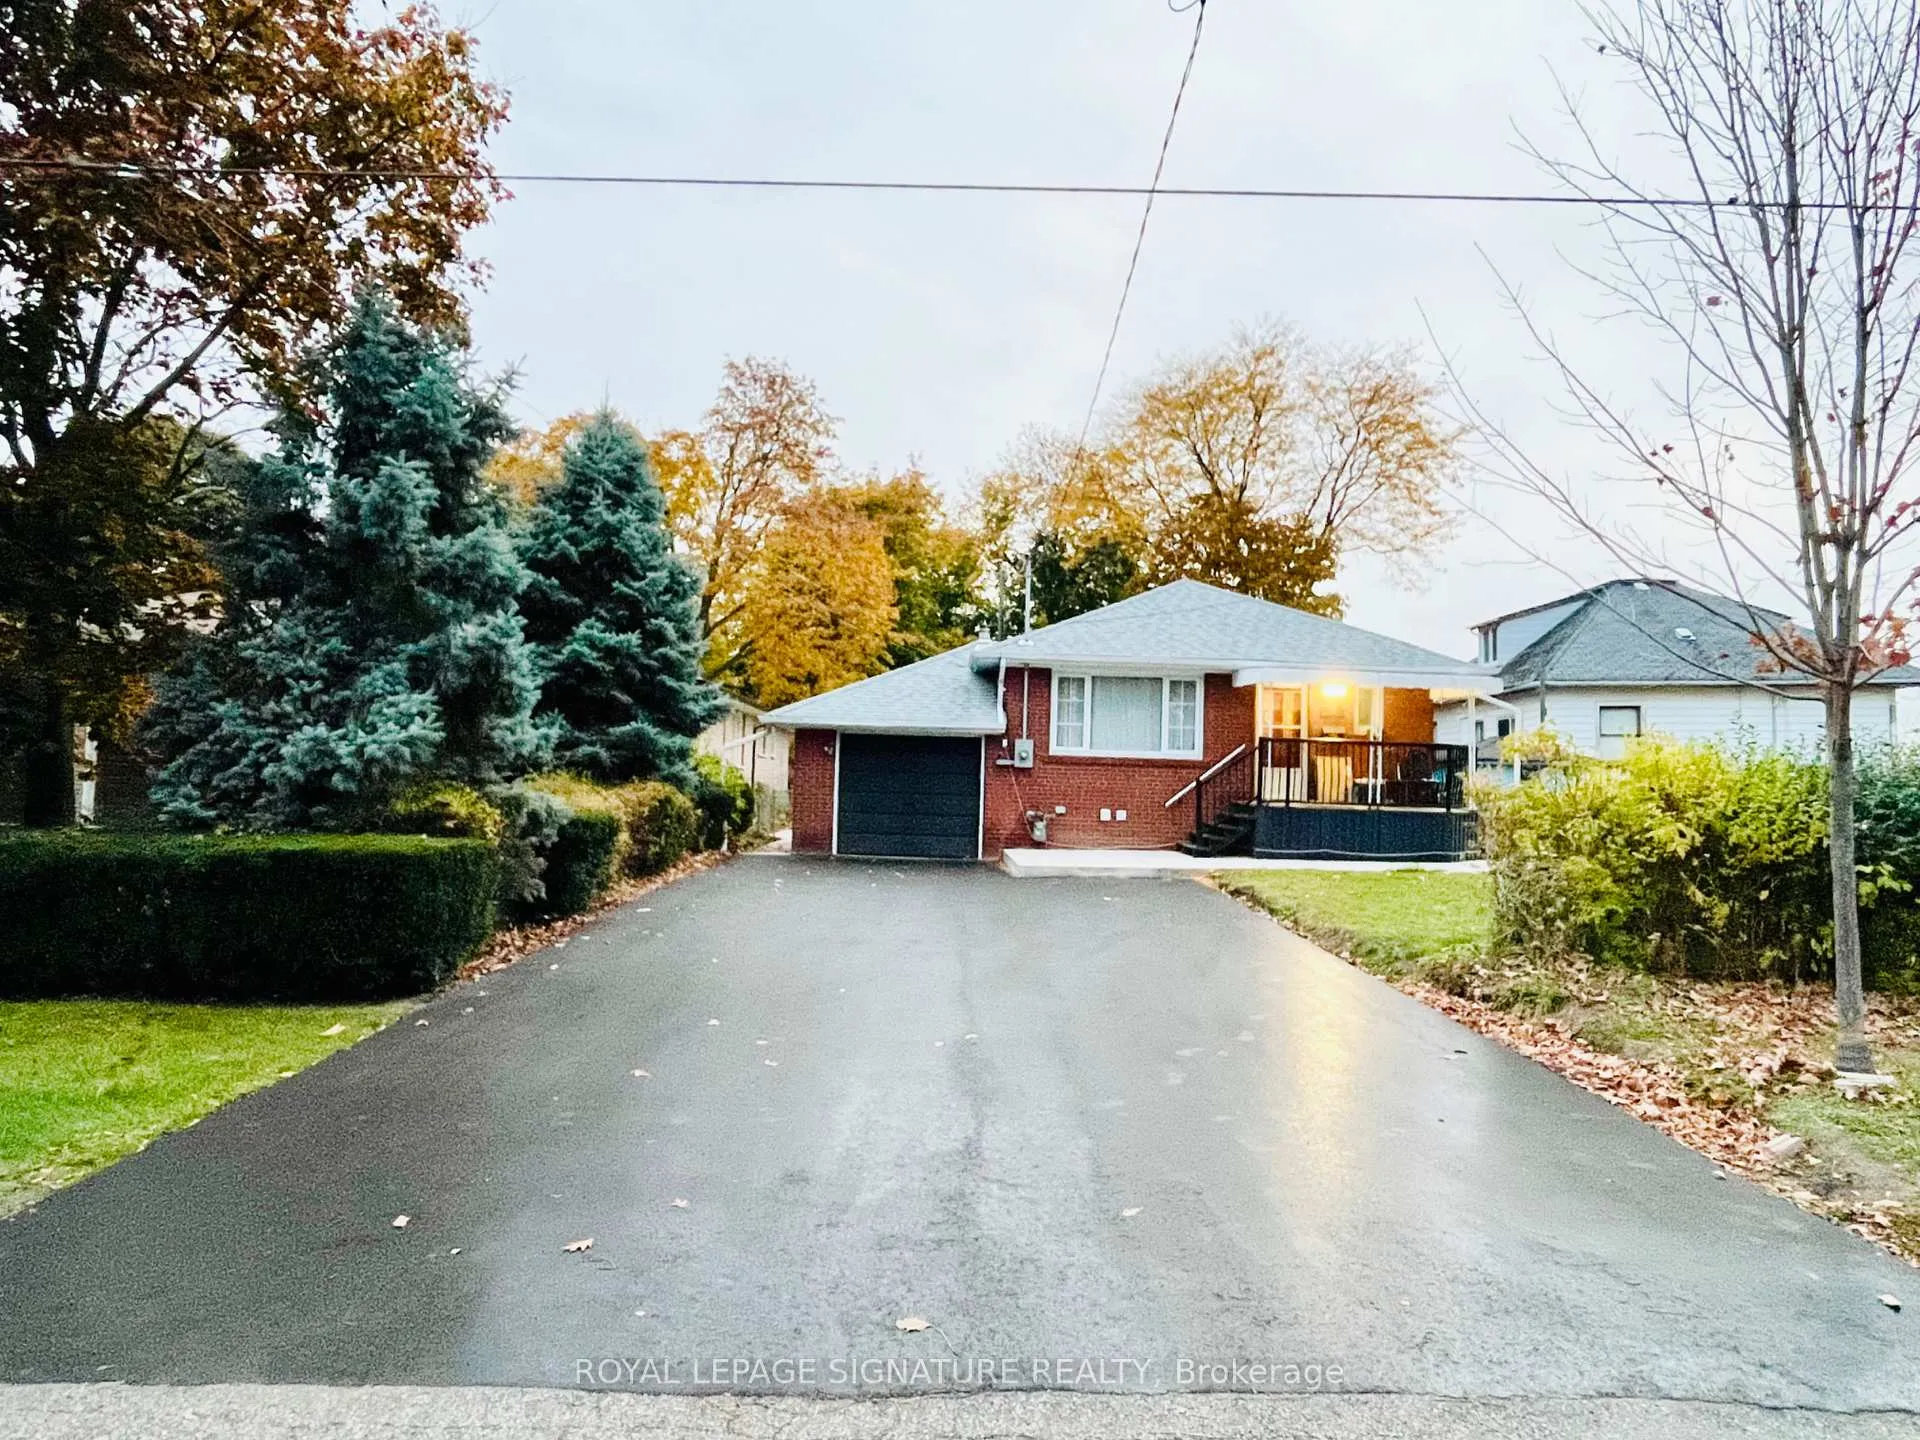
Lower, 54 Riverdale Drive
Lower, 54 Riverdale Drive
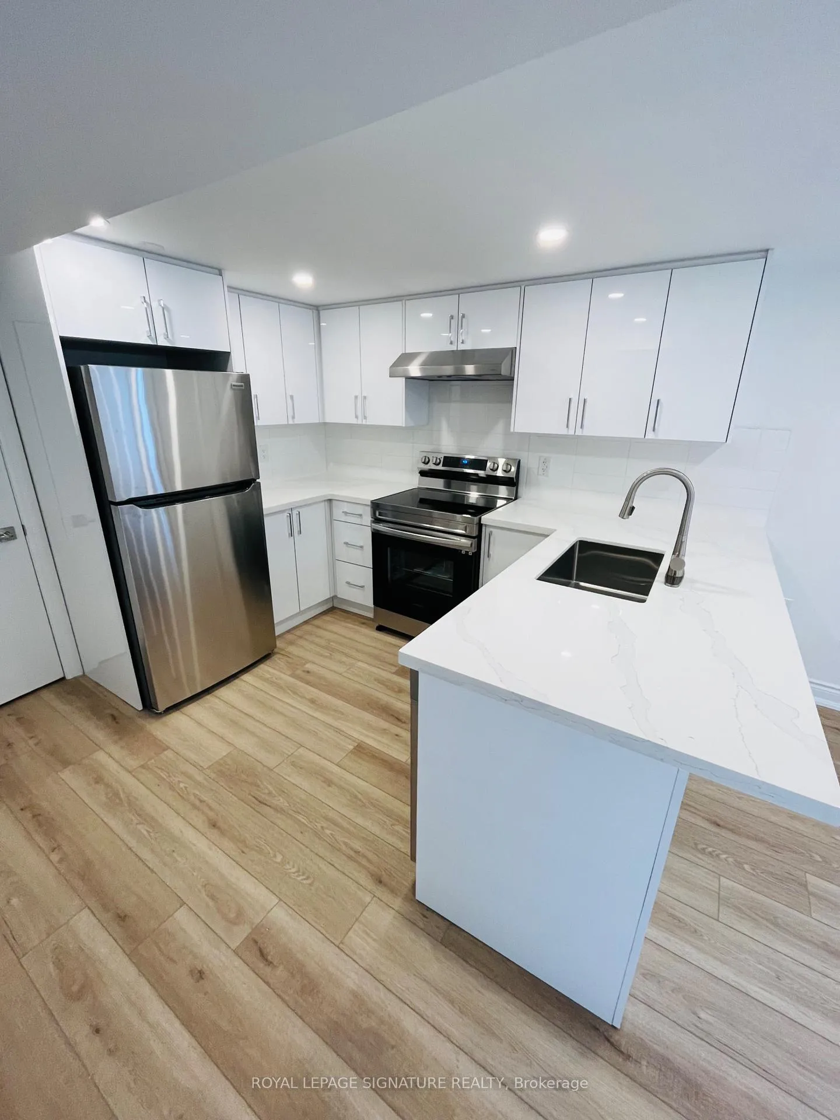
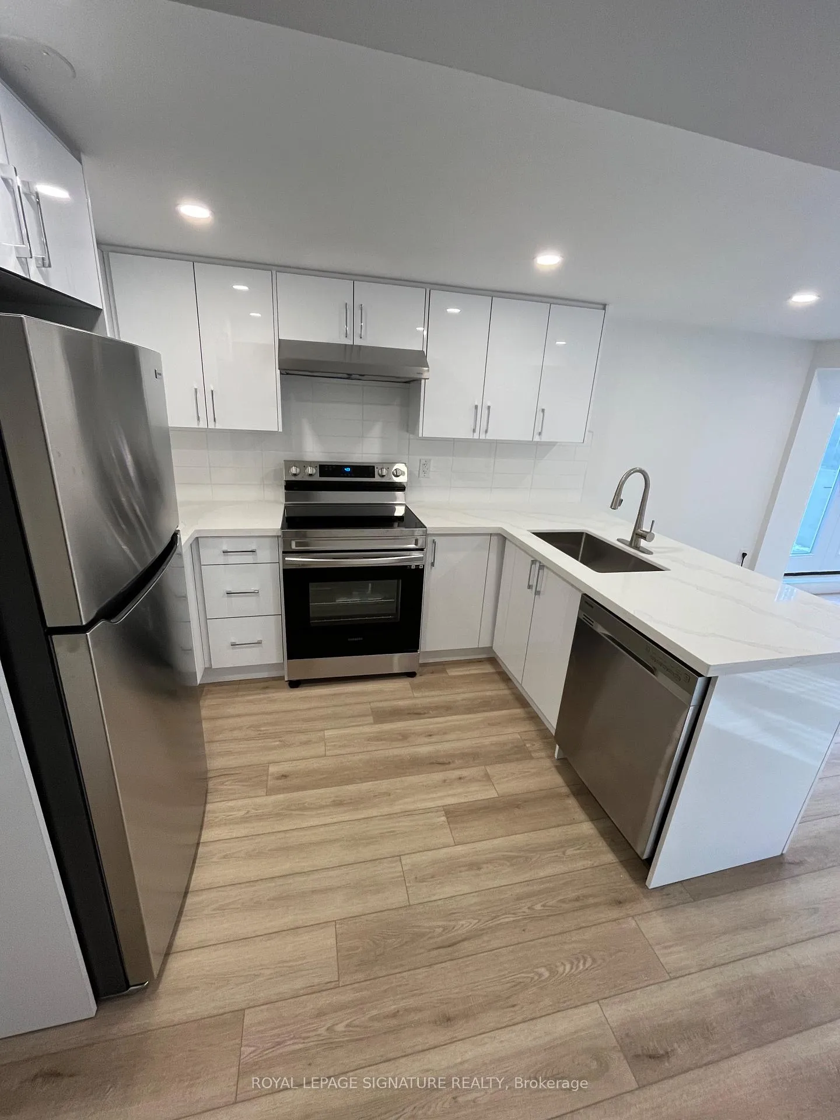
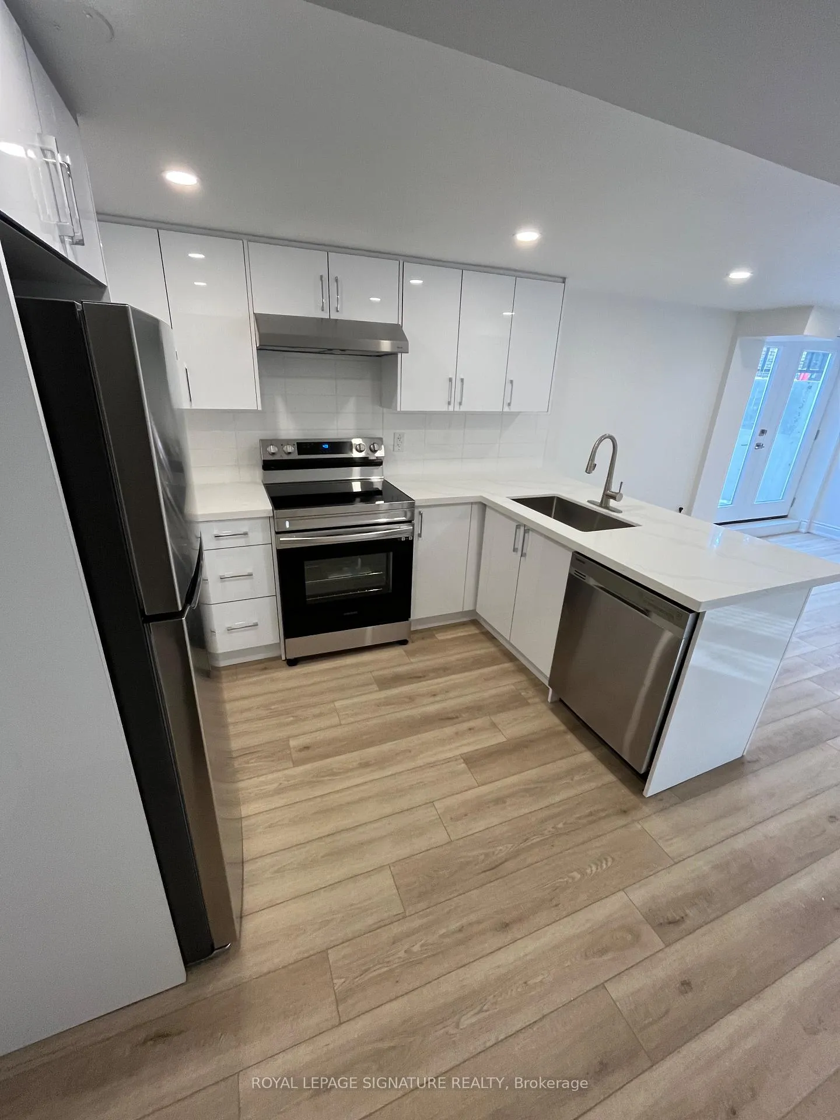
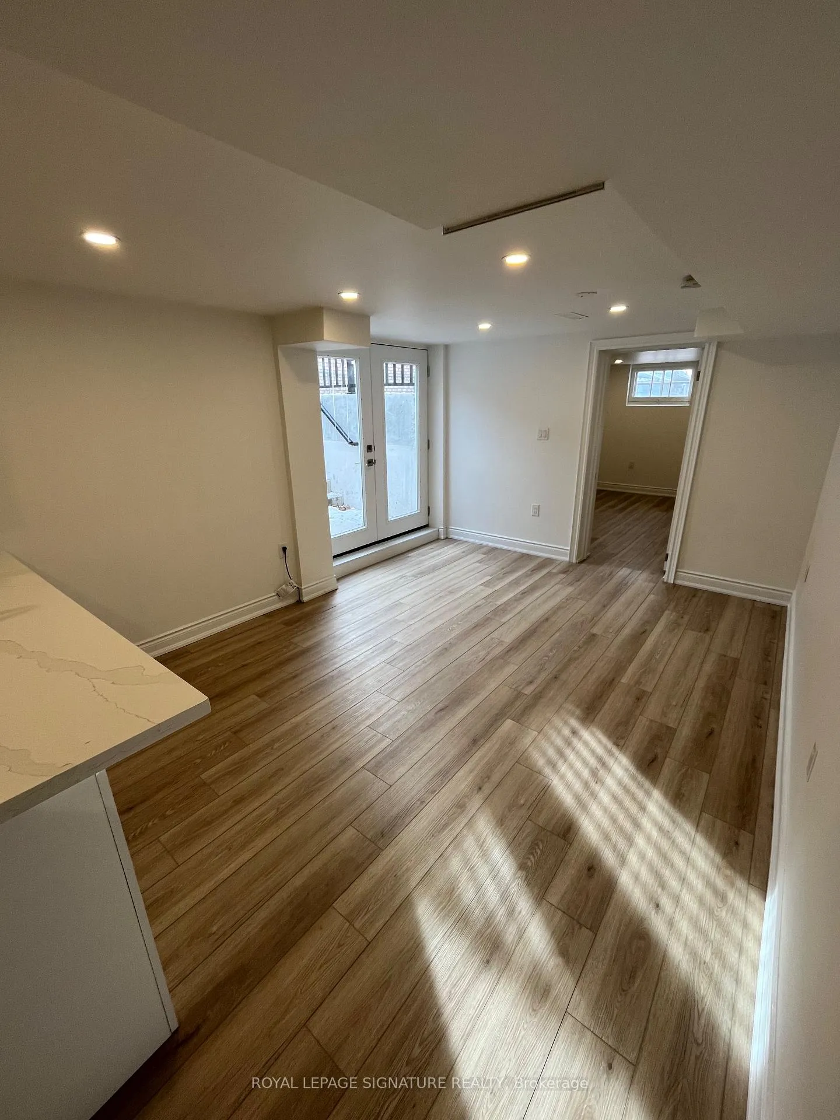 See all 17 photos
Property history
- $1,900ExpiredList: 2026-06-30|End: 2026-09-30|92 daysW13507920
- $2,799ExpiredList: 2026-01-12|End: 2026-04-30|108 daysW12688270
Facts and features
- BasementApartment
- Lot size50 × 171 ft
- Lease term12 months
- FurnishedUnfurnished
- Separate entrance
- Walk-out basement
- Central air
The homeDetached, Bungalow, Under 700 sq ft
- Type: Detached
- Style: Bungalow
- Living space: Under 700 sq ft
- Basement: Apartment, finished, separate entrance, walk-out
InsideMarble, Ensuite, in basement, inside, lower level, Carpet free
- Flooring: Marble
- Laundry: Ensuite, in basement, inside, lower level
- Features: Carpet free
- Rooms above ground: 3
- Bedrooms: 1
- Bathrooms: 1
- Kitchens: 1
Outside and lotBrick, Asphalt shingle, Concrete
- Exterior: Brick
- Roof: Asphalt shingle
- Foundation: Concrete
- Size: 50 × 171 ft
Parking1 Garage, Attached
- Spaces: 1 Garage
- Garage: Attached
Heating, water and powerForced air, gas, Central air, Municipal water
- Heating: Forced air, gas
- Cooling: Central air
- Water: Municipal water
- Sewer: Municipal sewer
Rent and termsRent $1,900 a month, Basement, Unfurnished
- Rent: $1,900 a month
- Space for rent: Basement
- Furnished: Unfurnished
- Lease: 12 months
- Paid: Monthly
- Rent includes: All inclusive, heat, hydro, parking, water
- Deposit: Required
- Credit check: Required
- Employment letter: Required
- Rental application: Required
- References: Required
IncludedStainless steel fridge, stove, dishwasher, private in unit washer and dryer, two parking spots plus on car garage and all utilities included. students and new comers are welcome.
- Included: Stainless steel fridge, stove, dishwasher, private in unit washer and dryer, two parking spots plus on car garage and all utilities included. students and new comers are welcome.
Listing detailsW13507920, Expired, Jun 30, 2026
- MLS® number: W13507920
- Status: Expired
- Listed on: Jun 30, 2026
- Days on market: 92
- Updated: Sep 30, 2026
- Possession: 2026-07-01 / Immediate
- Occupied by: Vacant
- Listing brokerage: ROYAL LEPAGE SIGNATURE REALTY
About this home
Lower, 54 Riverdale Drive, Etobicoke (Thistletown-Beaumonde Heights), ON M9V 2T3
2 Years newly built and finished one bedroom apartment. Everything is upgraded and high quality finishes. Unit features open concept, large custom kitchen with backsplash, quarts counter tops and stainless steel appliances. Laminate flooring and pot lights through out. Bright large bedroom with 2 mirror doors closet. Massive walk out with two glass door entrance allowing all the sunlight into the unit. Fantastic brand new concrete patio very private and quiet great for BBQ and gazebo. Two Parking spot available Plus One car garage. Available for immediate possession. Fantastic location, walking distance to grocery shopping, plaza, 3 minutes from Walmart, Costco, hwy 401, hwy 427, hwy 400 minutes to Kipling Go station. walk to public transit, 20 min drive to downtown. 10 minutes to Humber college, 15 minutes to the airport.
Ask about this home
A HOMEH agent will answer your questions about this home.
Around this home
Daily convenience, out of 100, from the distances below
Schools nearby
School rating, out of 10.
Helpful calculators
Your HOMEH agent

"I would see it this week."