

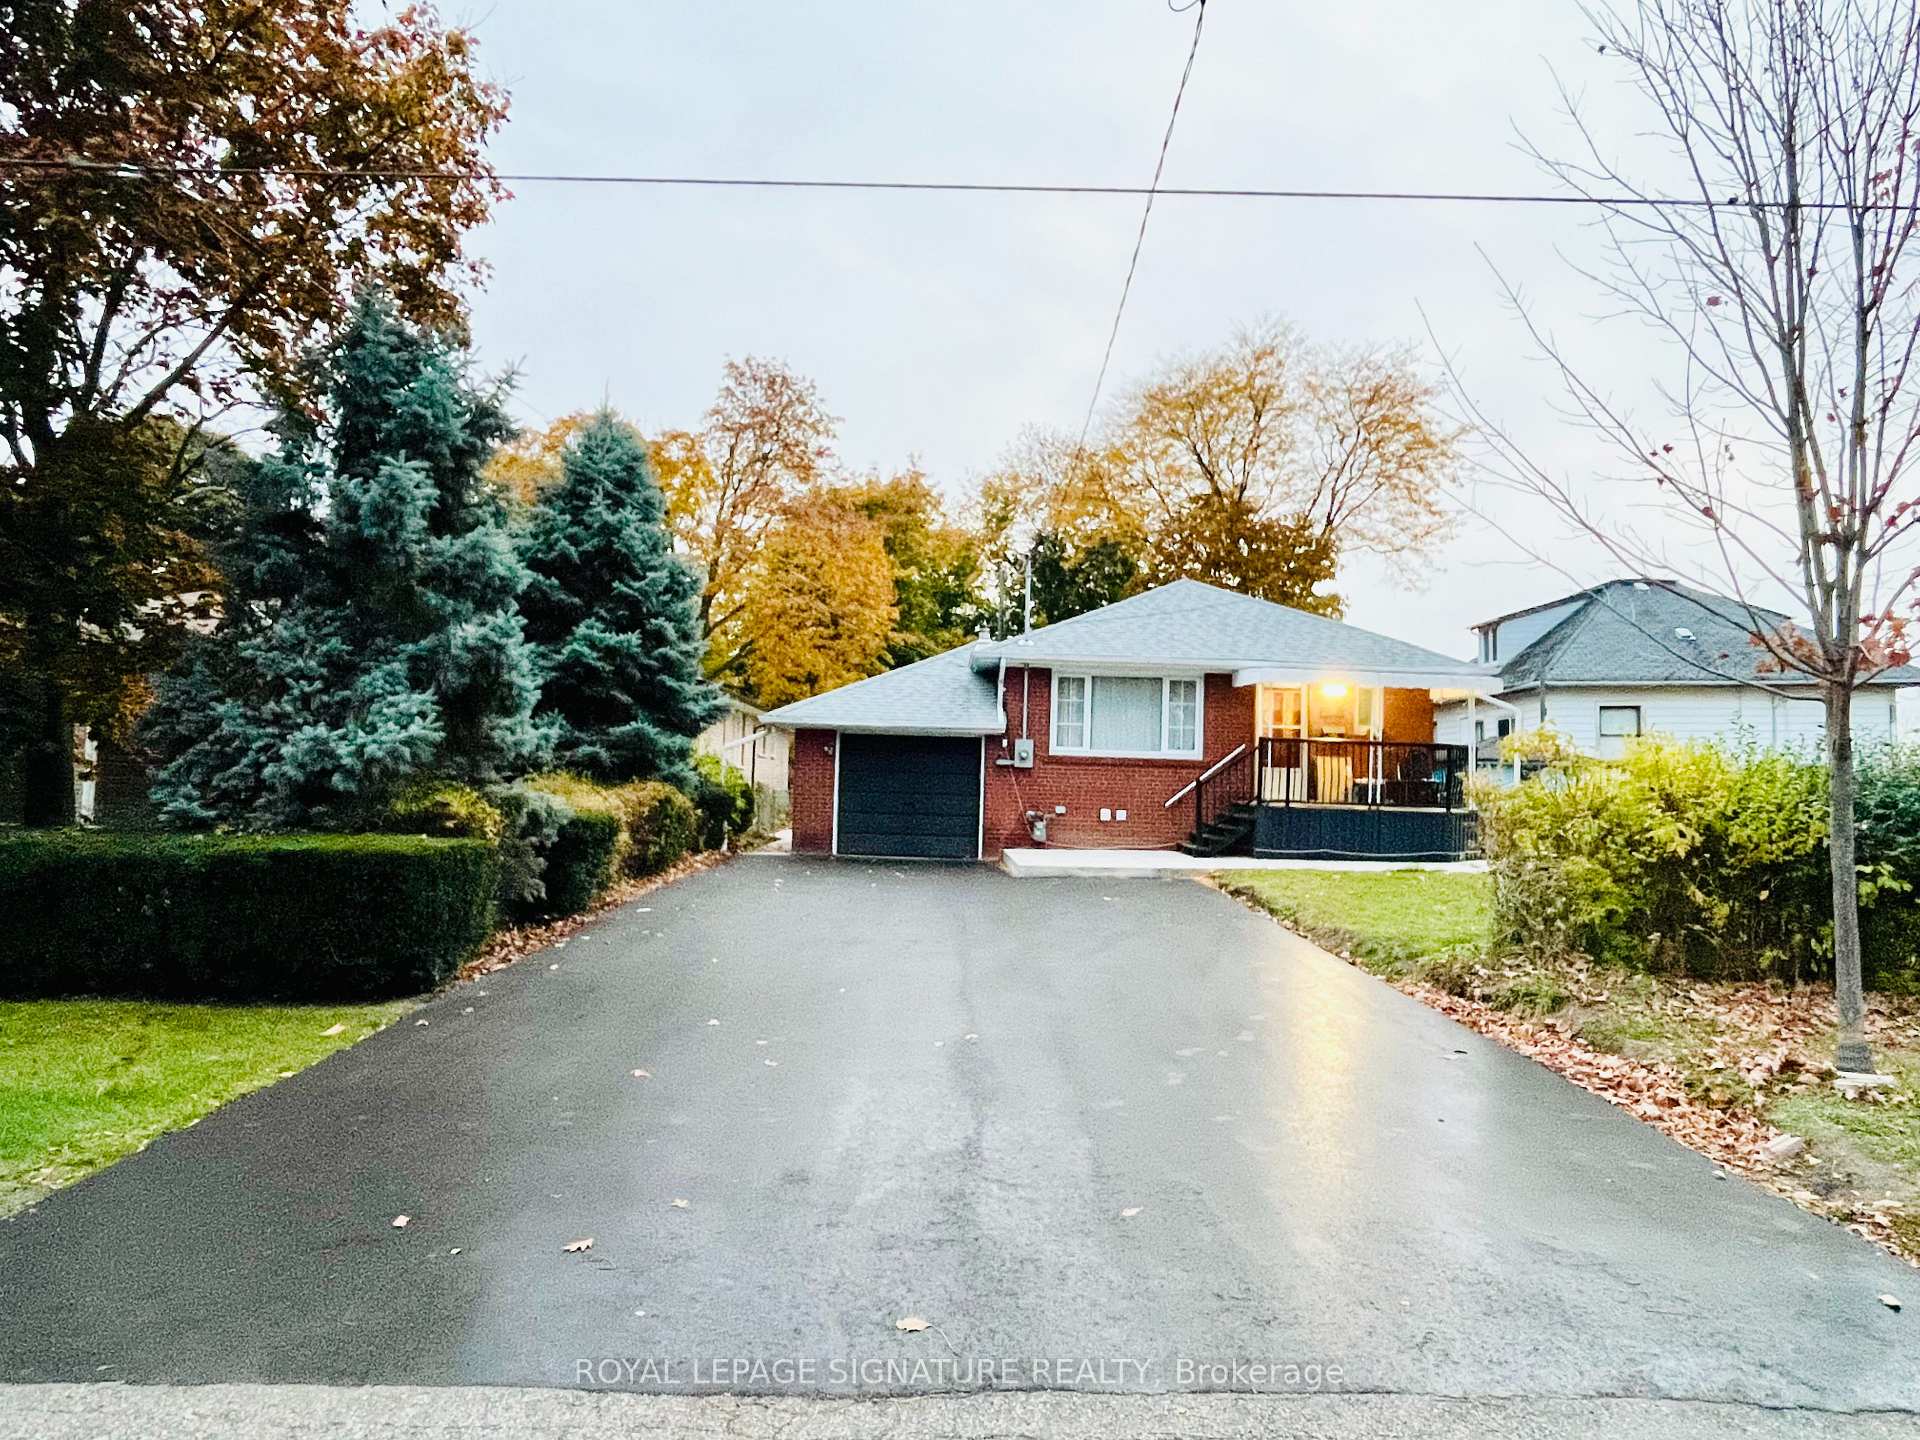
Main, 54 Riverdale Drive
Main, 54 Riverdale Drive
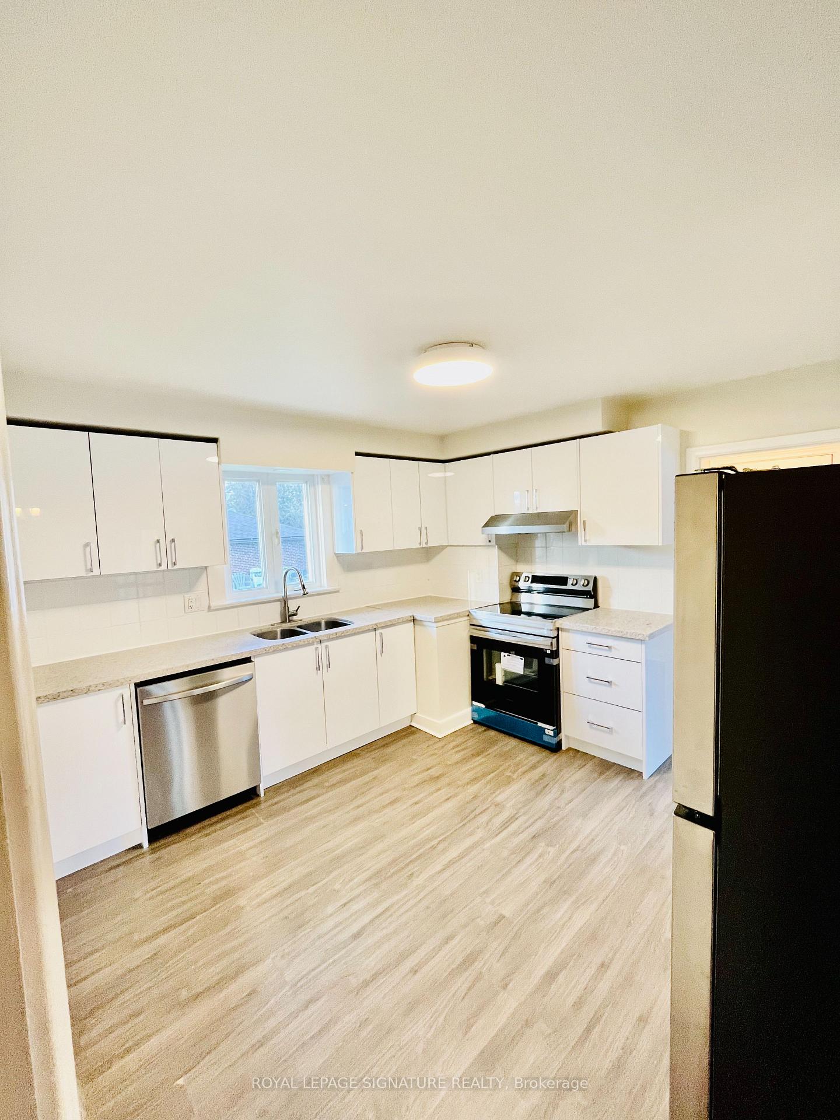
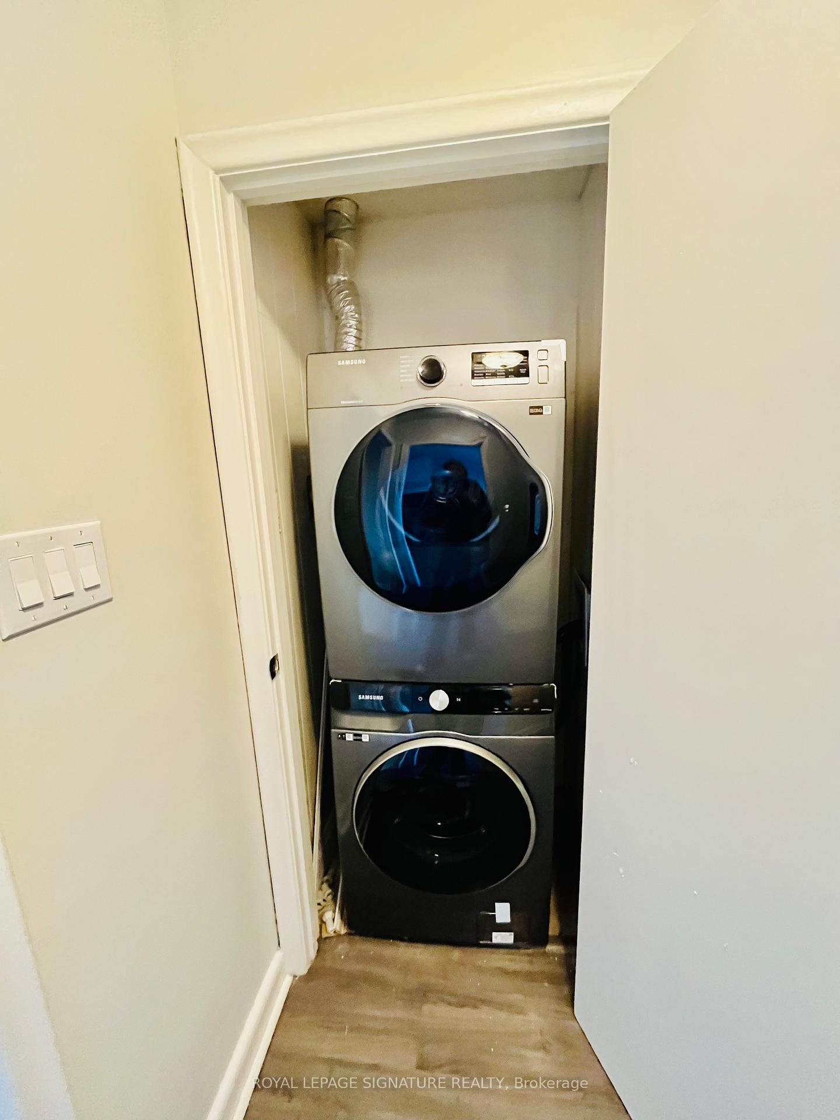
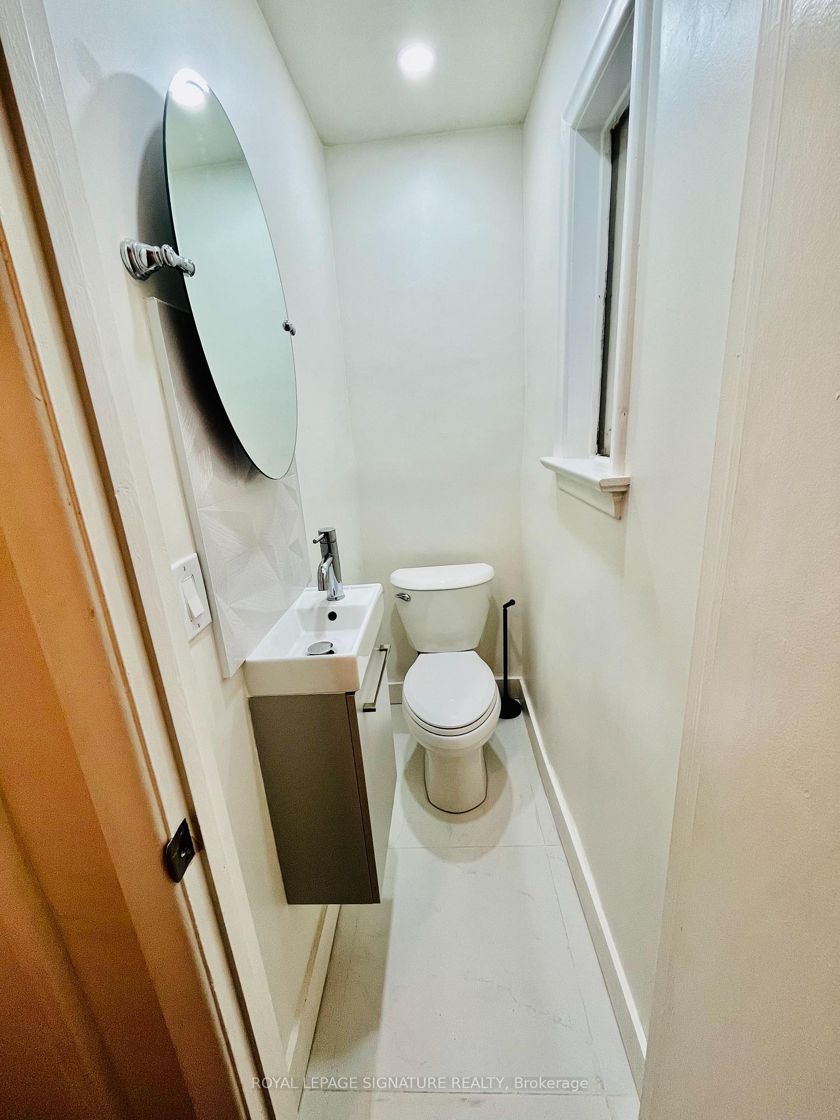
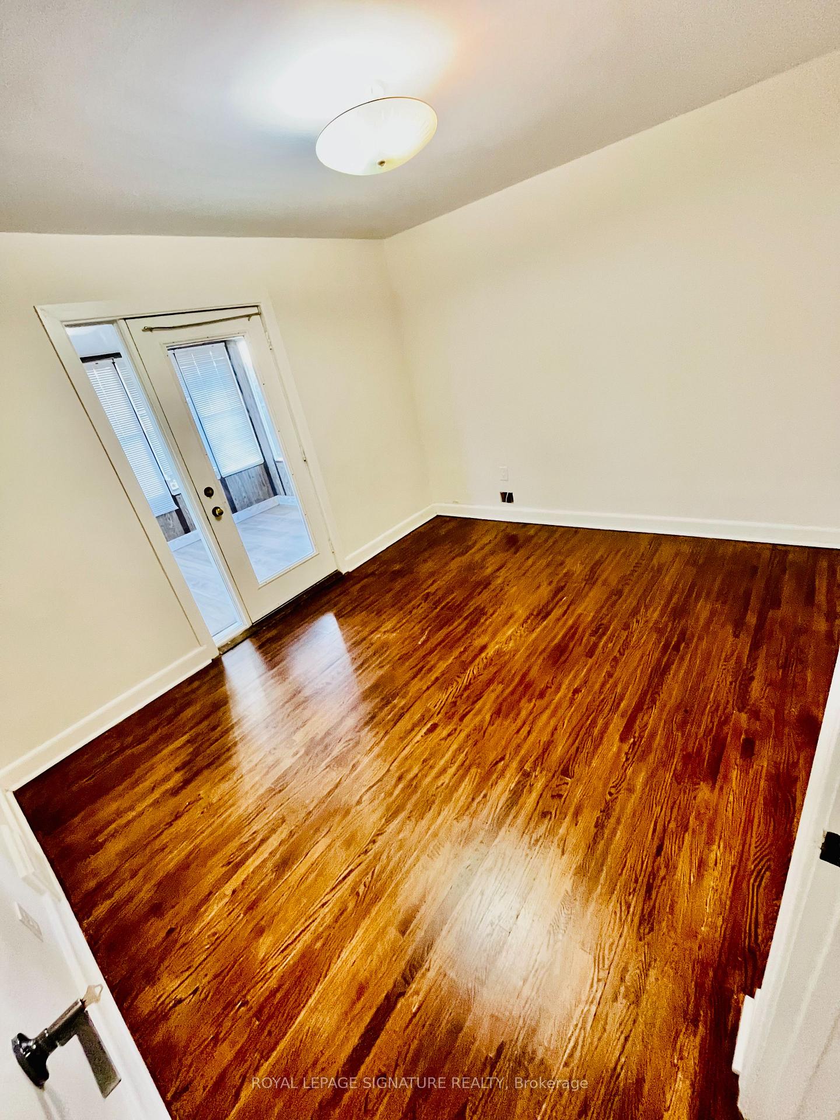 See all 31 photos
Property history
- $1,900ExpiredList: 2026-06-30|End: 2026-09-30|92 daysW13507920
- $2,799ExpiredList: 2026-01-12|End: 2026-04-30|108 daysW12688270
Facts and features
- BasementNone
- Lease term12 months
- FurnishedUnfurnished
- LaundryEnsuite
- Hardwood floors
- Central air
The homeDetached, Bungalow, 700–1,100 sq ft
- Type: Detached
- Style: Bungalow
- Living space: 700–1,100 sq ft
- Basement: None
InsideHardwood, Ensuite, main level, Carpet free
- Flooring: Hardwood
- Laundry: Ensuite, main level
- Features: Carpet free
- Rooms above ground: 6
- Bedrooms: 4
- Bathrooms: 2
- Kitchens: 1
Outside and lotBrick, Shingles, Concrete block
- Exterior: Brick
- Roof: Shingles
- Foundation: Concrete block
Parking2 Parking, Available
- Spaces: 2 Parking
- Driveway: Available
Heating, water and powerForced air, gas, Central air, Municipal water
- Heating: Forced air, gas
- Cooling: Central air
- Water: Municipal water
- Sewer: Municipal sewer
Rent and termsRent $2,799 a month, Main, Unfurnished
- Rent: $2,799 a month
- Space for rent: Main
- Furnished: Unfurnished
- Lease: 12 months
- Paid: Monthly
- Rent includes: Central air conditioning, hydro, parking, heat, water
- Deposit: Required
- Credit check: Required
- Employment letter: Required
- Rental application: Required
- References: Required
IncludedIncluded: fridge, stove, dishwasher, washer, dryer, all utilities included for $300, two parking spots included, street parking also allowed for more parking, grass cutting included (tenant responsible to shovel the snow). internet not included.
- Included: Included: fridge, stove, dishwasher, washer, dryer, all utilities included for $300, two parking spots included, street parking also allowed for more parking, grass cutting included (tenant responsible to shovel the snow). internet not included.
NearbyLibrary, park, public transit, rec./commun.centre, school
- Close to: Library, park, public transit, rec./commun.centre, school
Listing detailsW12688270, Expired, Jan 12, 2026
- MLS® number: W12688270
- Status: Expired
- Listed on: Jan 12, 2026
- Days on market: 108
- Updated: Apr 30, 2026
- Possession: 2026-02-01 / Flexible
- Occupied by: Tenant
- Listing brokerage: ROYAL LEPAGE SIGNATURE REALTY
About this home
Main, 54 Riverdale Drive, Etobicoke (Thistletown-Beaumonde Heights), ON M9V 2T3
Very bright 4 Bedroom with 2 Bathrooms Bungalow. (living room can be used as 5th bedroom). Private laundry. 2 Parking Spots. Hardwood floors through out. Fantastic private backyard with concrete patio very private and quiet great for BBQ and gazebo. Two Parking spots available. Available for February 1st possession. Fantastic location, walking distance to grocery shopping, plaza, 3 minutes from Walmart, Costco, hwy 401, hwy 427, hwy 400 minutes to Kipling Go station. walk to public transit, 20 min drive to downtown. 10 minutes to Humber college, 15 minutes to the airport.
Ask about this home
A HOMEH agent will answer your questions about this home.
Around this home
Daily convenience, out of 100, from the distances below
Schools nearby
School rating, out of 10.
Helpful calculators
Your HOMEH agent

"I would see it this week."