

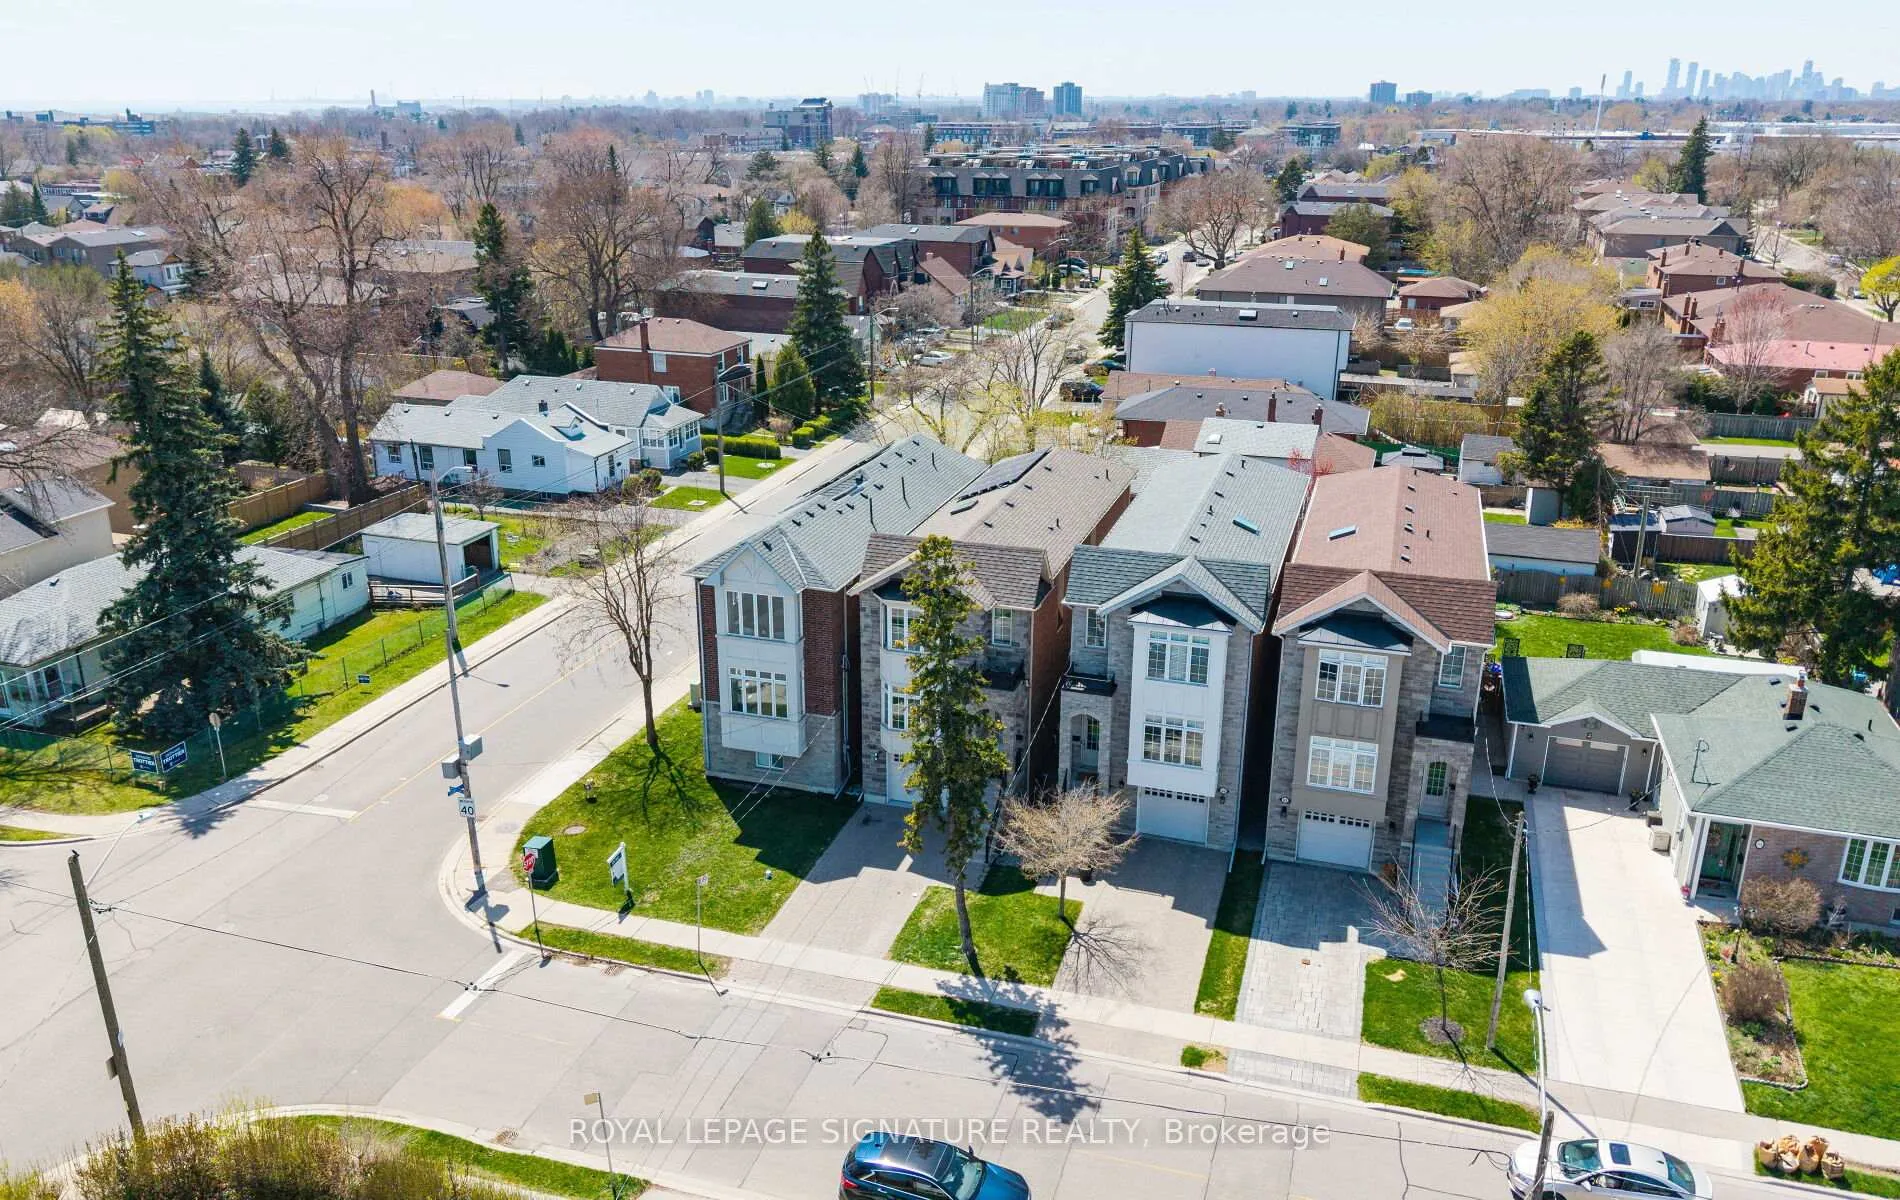
56 Twenty Sixth Street E
56 Twenty Sixth Street E
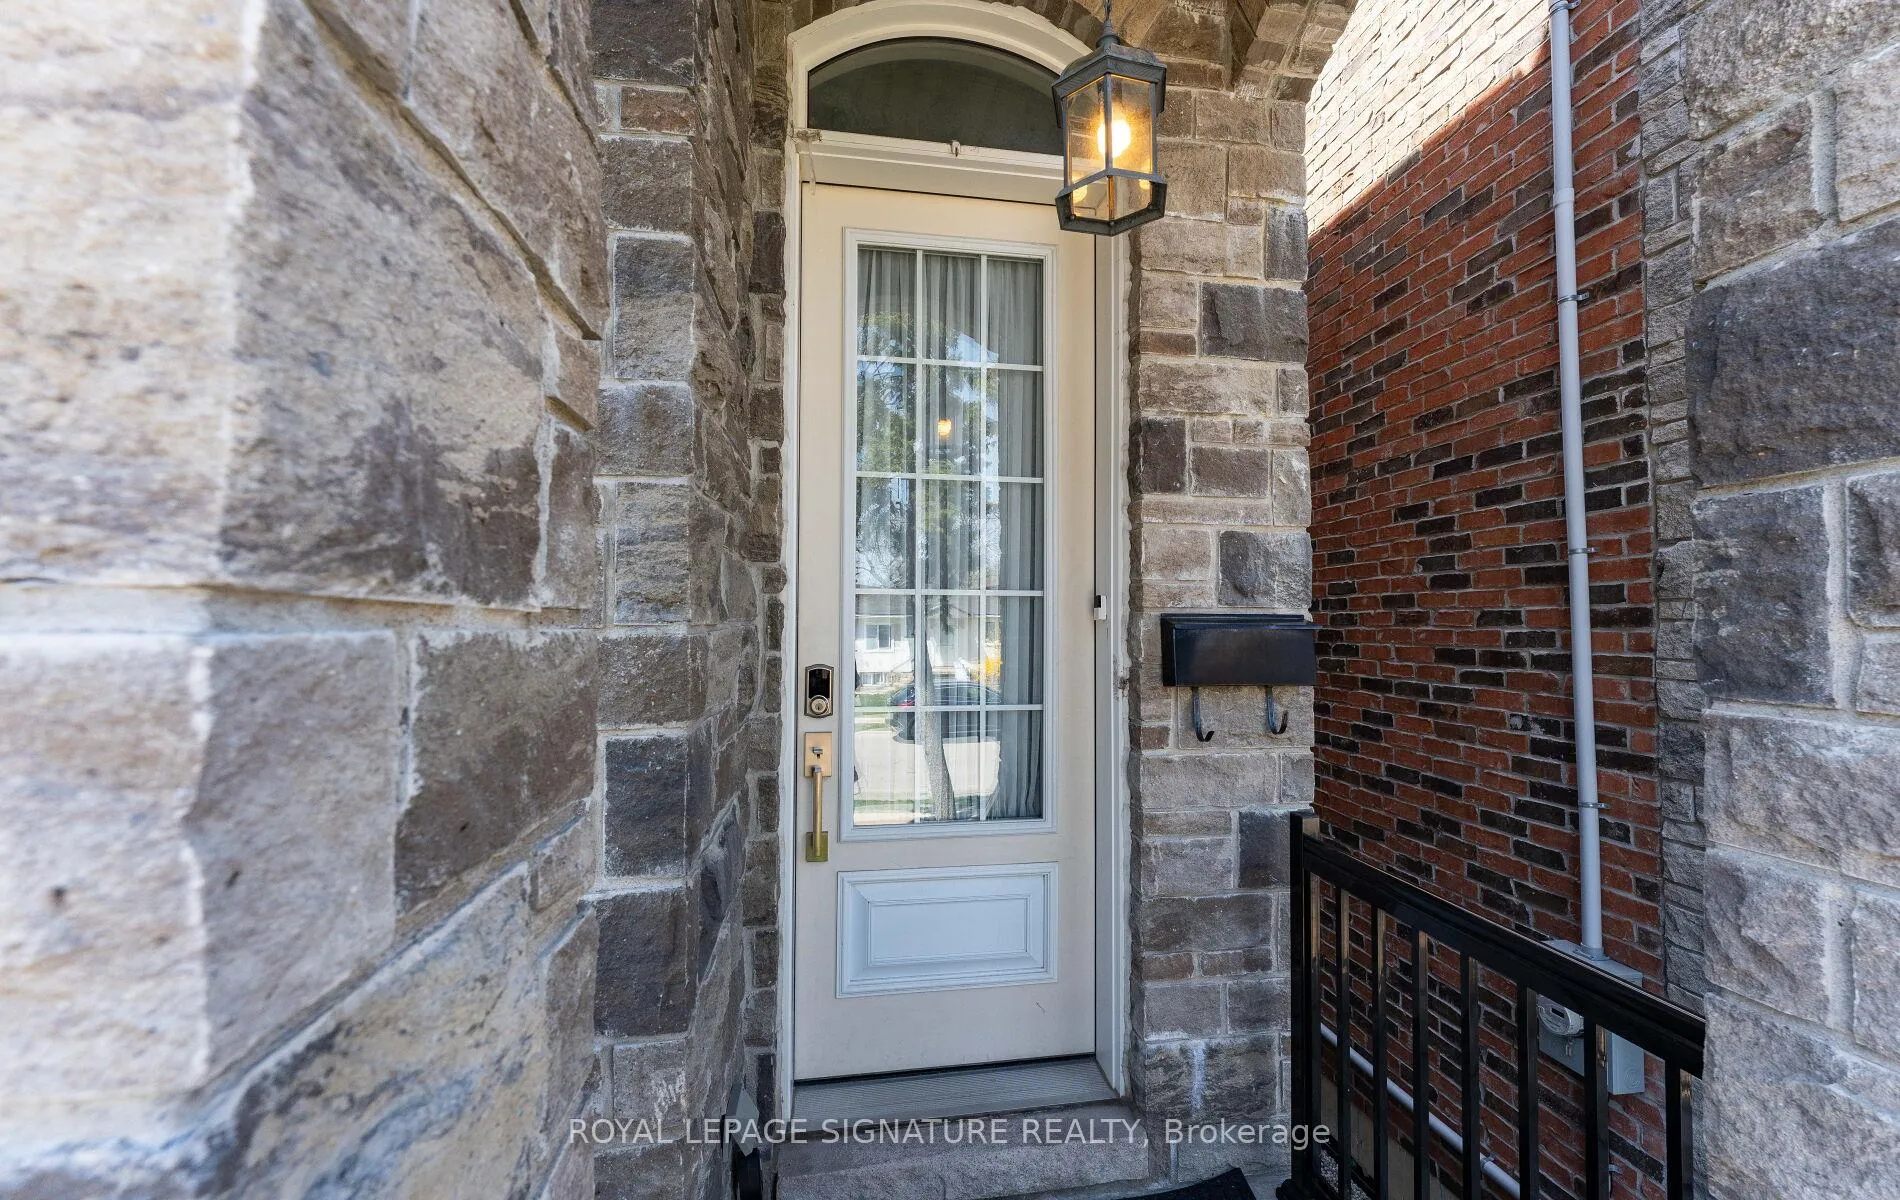 See all 36 photos
Property history
- —For SaleList: —
- $6,500ExpiredList: 2025-05-16|End: 2025-08-30|106 daysW12155313
Facts and features
- BasementApartment
- Lot size5 × 125 ft
- Lease term12 months
- FurnishedFurnished
- Second kitchen
- Walk-out basement
- Hardwood floors
- Fireplace
- Central air
The homeDetached, 2-storey, 3,000–3,500 sq ft
- Type: Detached
- Style: 2-storey
- Living space: 3,000–3,500 sq ft
- Basement: Apartment, finished with walk-out
InsideFireplace Yes, electric, Hardwood, In area, in basement, in hall, inside, laundry closet, upper level
- Fireplace: Yes, electric
- Flooring: Hardwood
- Laundry: In area, in basement, in hall, inside, laundry closet, upper level
- Features: Auto garage door remote, bar fridge, central vacuum
- Rooms above ground: 11
- Bedrooms: 4
- Bathrooms: 5
- Kitchens: 2
- Family room: Yes
Outside and lotBrick, Asphalt shingle, Brick
- Exterior: Brick
- Roof: Asphalt shingle
- Foundation: Brick
- Size: 5 × 125 ft
- Shape: Rectangular
Parking1 Garage, Attached, Private
- Spaces: 1 Garage
- Garage: Attached
- Driveway: Private
Heating, water and powerForced air, gas, Central air, Municipal water
- Heating: Forced air, gas
- Cooling: Central air
- Water: Municipal water
- Sewer: Municipal sewer
Rent and termsRent $6,500 a month, Entire property, basement, main, 2nd floor, Furnished
- Rent: $6,500 a month
- Space for rent: Entire property, basement, main, 2nd floor
- Furnished: Furnished
- Lease: 12 months
- Paid: Monthly
- Rent includes: Parking
- Deposit: Required
- Credit check: Required
- Employment letter: Required
- Rental application: Required
- References: Required
- Rental items: Yes
IncludedSamsung fridge, monogram stove top/hood insert/wall oven, dishwasher, built in wine cooler, washer and dryer, all elf's, all window coverings, garage door opener, central vac. offered fully furnished for your convenience, just move in and enjoy!
- Included: Samsung fridge, monogram stove top/hood insert/wall oven, dishwasher, built in wine cooler, washer and dryer, all elf's, all window coverings, garage door opener, central vac. offered fully furnished for your convenience, just move in and enjoy!
Listing detailsW12155313, Expired, May 16, 2025
- MLS® number: W12155313
- Status: Expired
- Listed on: May 16, 2025
- Days on market: 106
- Updated: Aug 30, 2025
- Possession: 2025-06-15 / Other
- Occupied by: Owner
- Listing brokerage: ROYAL LEPAGE SIGNATURE REALTY
About this home
56 Twenty Sixth Street E, Etobicoke (Long Branch), ON M8V 3R8
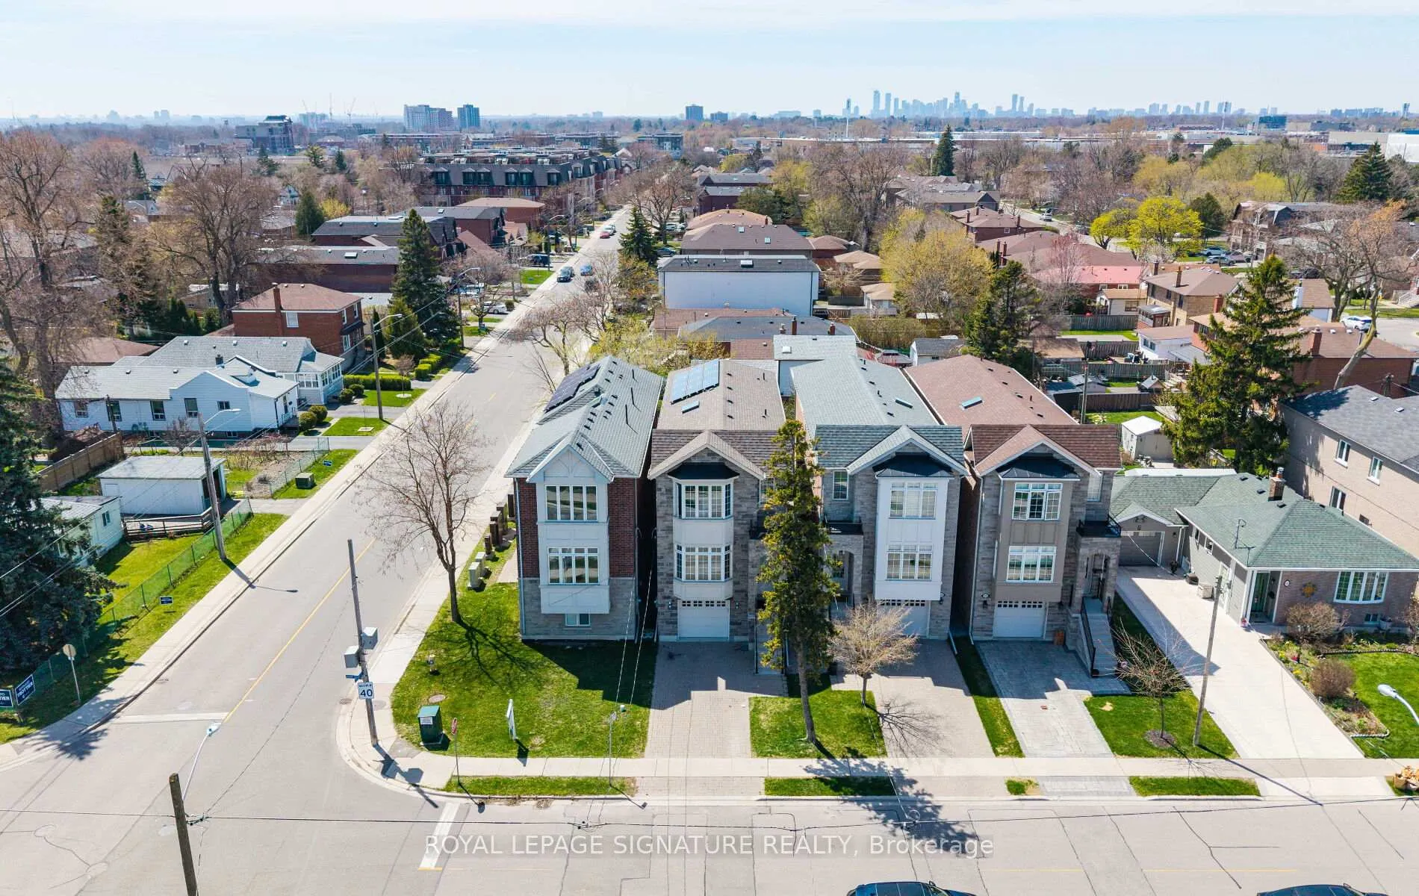
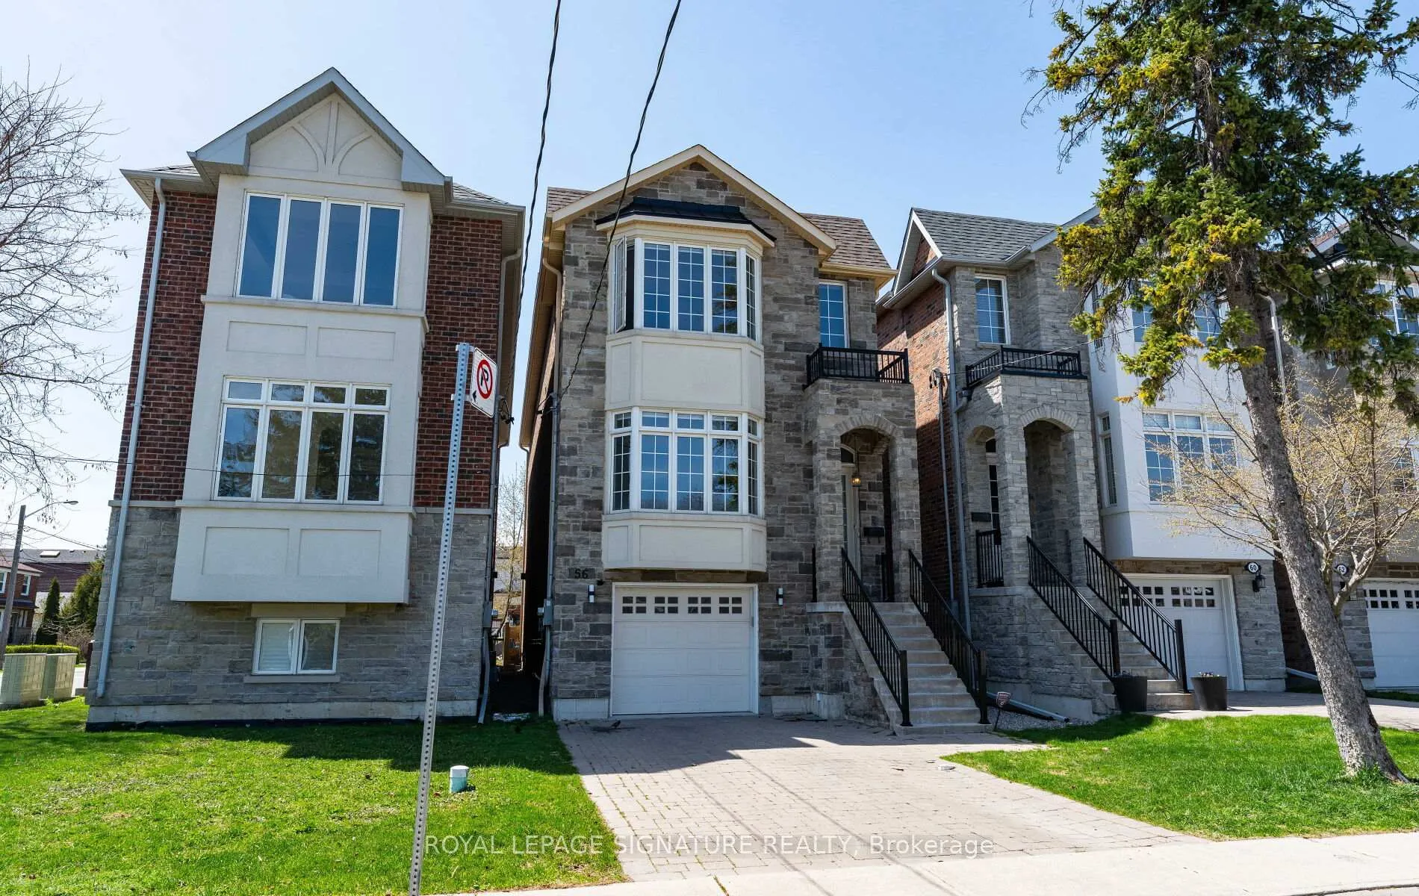
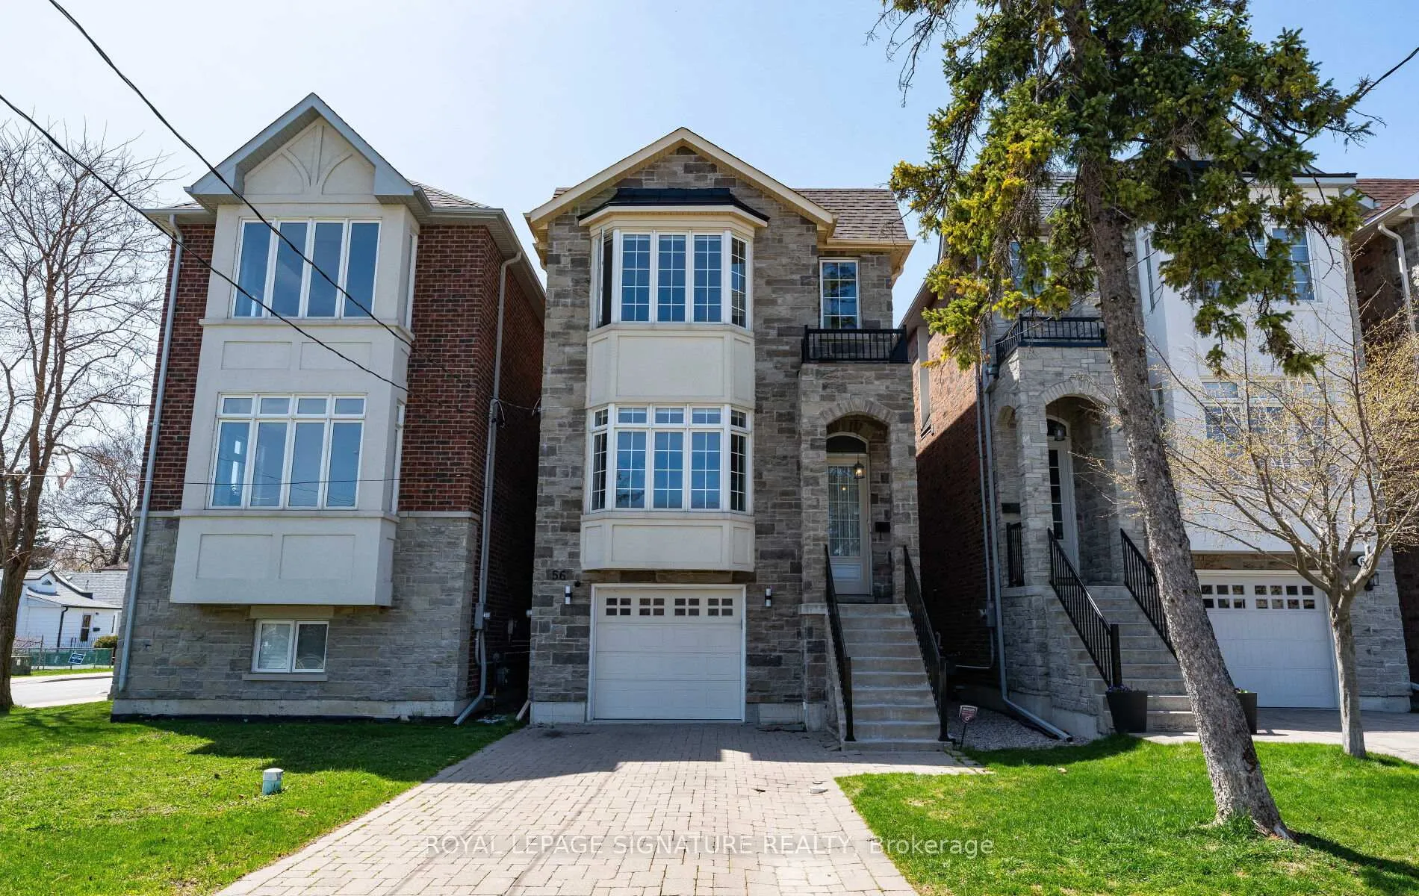
Welcome to your Dream Home! An Incredible Opportunity to Lease a FULL, Furnished Spacious Property in Toronto! This Spacious, Modern build offers nearly 3,400 sq ft of thoughtfully designed living space, perfect for families of all sizes. With 4 bedrooms, 4.5 bathrooms, and a beautifully finished basement studio with soaring ceilings and a walk-out to the backyard, there's room for everyone to relax, work, and play. The Heart of the Home features a Bright, Open-Concept Kitchen with top-of-the-line appliances, flowing into a cozy living and dining area, ideal for entertaining. Step out onto the private deck with a built-in BBQ and enjoy a professionally landscaped backyard that's perfect for summer evenings. Additional highlights include solar panels, a snow-melting driveway, and a large basement studio that's perfect as a guest suite, home office, or creative space. Nestled in a family-friendly, up-and-coming neighborhood with new developments all around, schools, and great restaurants, your'e minutes from the lake, Sherway Gardens, Colonel Samuel Smith Park, Humber College, the GO Train, and downtown Toronto. This home truly has it all, space, style, and a location you'll love. Don't miss the opportunity to make it yours!
Ask about this home
A HOMEH agent will answer your questions about this home.
Around this home
Daily convenience, out of 100, from the distances below
Schools nearby
School rating, out of 10.
Helpful calculators
Your HOMEH agent

"I would see it this week."