

6 Beaumaris Crescent
6 Beaumaris Crescent
 See all 40 photos
Property history
- $1,499,999TerminatedList: 2024-11-19|End: 2025-01-13|55 daysW10431496
- $1,549,900TerminatedList: 2024-08-14|End: 2024-11-20|98 daysW9254866
Facts and features
- BasementFinished
- Water, sewerMunicipal
- HeatingForced air
- CoolingCentral air
- Separate entrance
- Hardwood floors
- Fireplace
- Central air
The homeDetached, Backsplit 4, Finished, separate entrance
- Type: Detached
- Style: Backsplit 4
- Basement: Finished, separate entrance
InsideFireplace Yes, rec room, Hardwood, Lower level
- Fireplace: Yes, rec room
- Flooring: Hardwood
- Laundry: Lower level
- Features: Carpet free
- Rooms above ground: 8
- Rooms in the basement: 3
- Bedrooms: 4
- Bathrooms: 2
- Kitchens: 1
- Family room: Yes
Outside and lotBrick, stone, Asphalt shingle, Poured concrete
- Exterior: Brick, stone
- Roof: Asphalt shingle
- Foundation: Poured concrete
- Features: Patio, paved yard
- Size: 53 × 105 ft
Parking2 Garage, Attached, Private double
- Spaces: 2 Garage
- Garage: Attached
- Driveway: Private double
Heating, water and powerForced air, gas, Central air, Municipal water
- Heating: Forced air, gas
- Cooling: Central air
- Water: Municipal water
- Sewer: Municipal sewer
- Natural gas: Yes
- Hydro: Yes
Costs and taxesTaxes $4,860 a year, HST included in the price, Hot water tank- enercare, at approximately $35 a month
- Taxes, 2024: $4,860 a year
- HST: HST included in the price
- Rental items: Hot water tank- enercare, at approximately $35 a month
Included in the saleFurnace 2018, central a/c 2021.all new energy saver windows 2018, 2018 electrical panel with panel room for hot tub 220a. attic/roof blown in insulation 2018. motorized remote controlled shades in living room, honeywell smart thermostat, roof 2021, Enjoy close proximity to the new eglinton crosstown light rail transit, islington subway station bloor line& up express airport rail link connecting union station to toronto pearson airport) facilitating seamless travel throughout the city
- Included: Furnace 2018, central a/c 2021.all new energy saver windows 2018, 2018 electrical panel with panel room for hot tub 220a. attic/roof blown in insulation 2018. motorized remote controlled shades in living room, honeywell smart thermostat, roof 2021
- Not included: Enjoy close proximity to the new eglinton crosstown light rail transit, islington subway station bloor line& up express airport rail link connecting union station to toronto pearson airport) facilitating seamless travel throughout the city
NearbyPark, public transit, school
- Close to: Park, public transit, school
Listing detailsW10431496, Terminated, Nov 19, 2024
- MLS® number: W10431496
- Status: Terminated
- Listed on: Nov 19, 2024
- Days on market: 55
- Updated: Jan 13, 2025
- Possession: 2025-01-02 / January 2, 2025
- Occupied by: Owner
- Listing brokerage: RIGHT AT HOME REALTY
About this home
6 Beaumaris Crescent, Etobicoke (Kingsview Village-The Westway), ON M9R 1N8
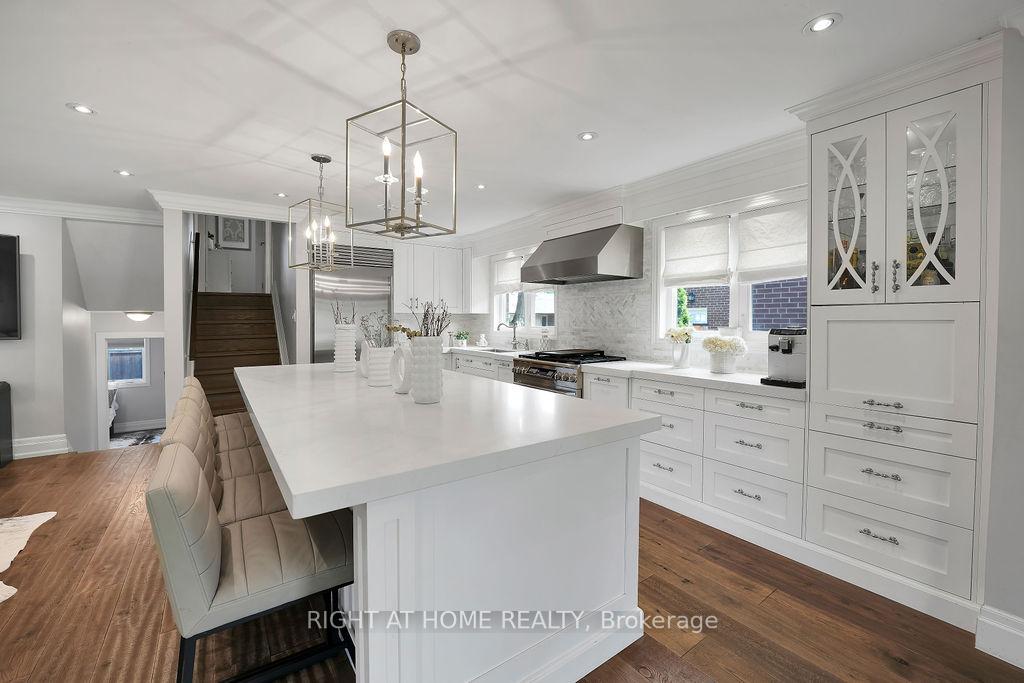
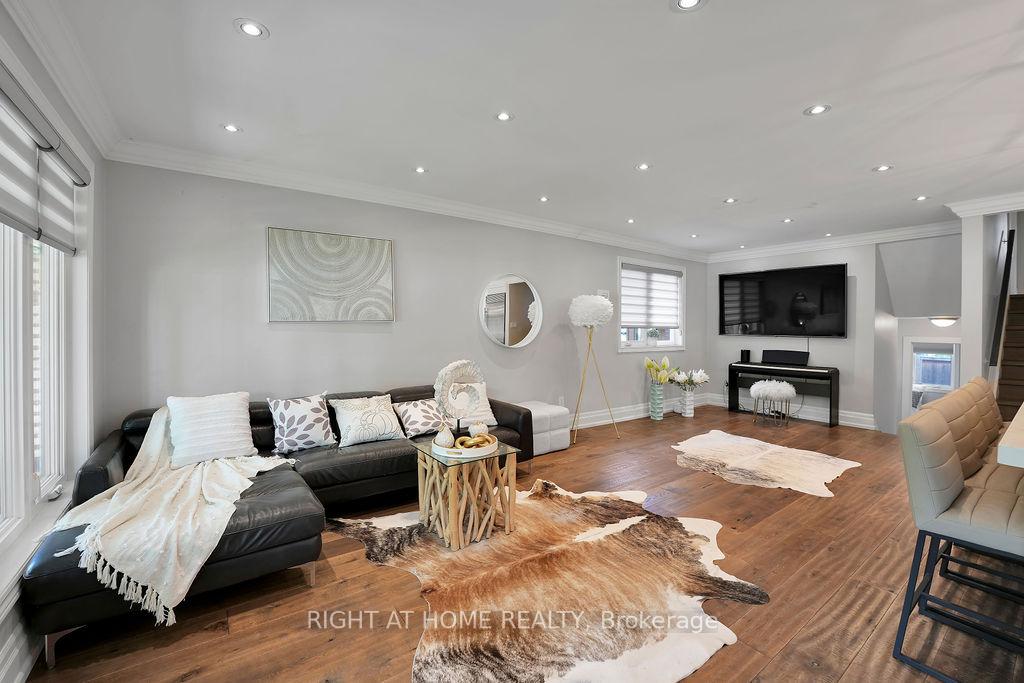
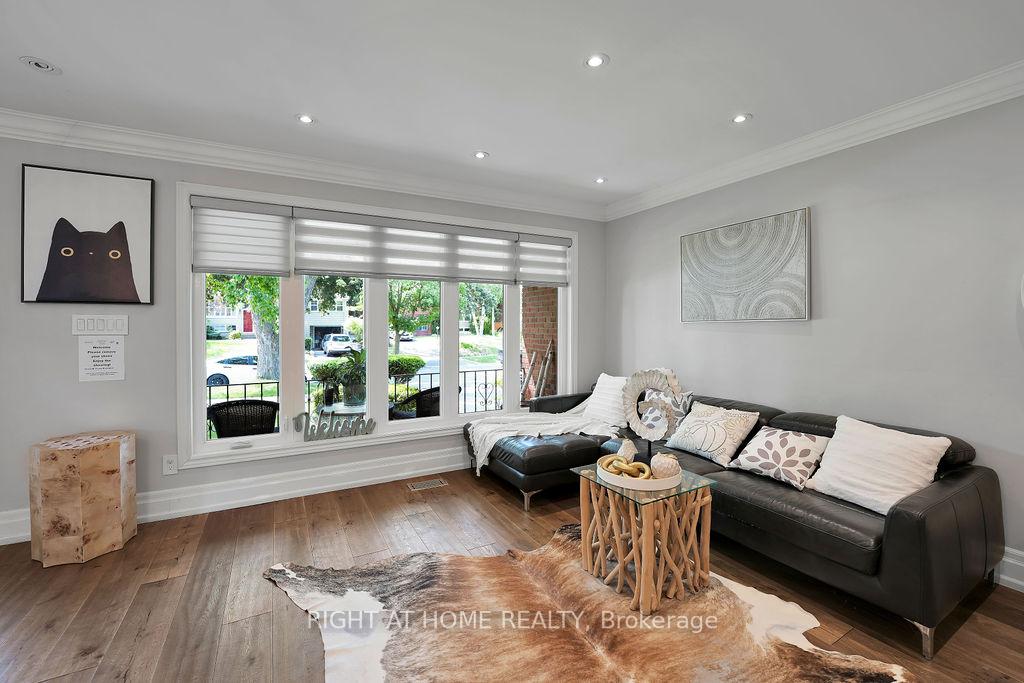
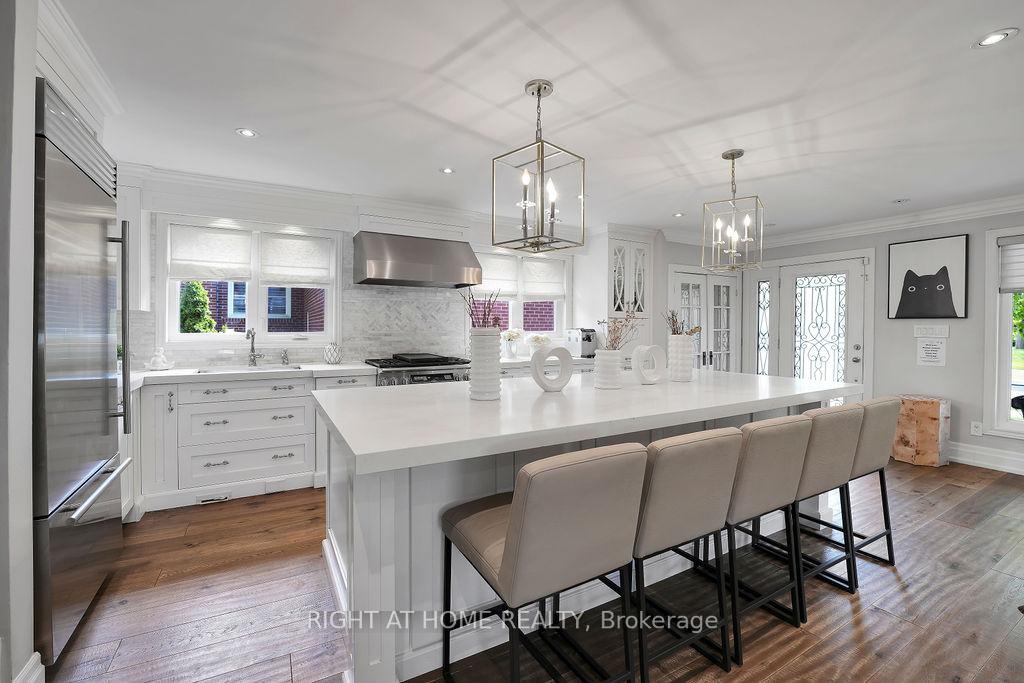
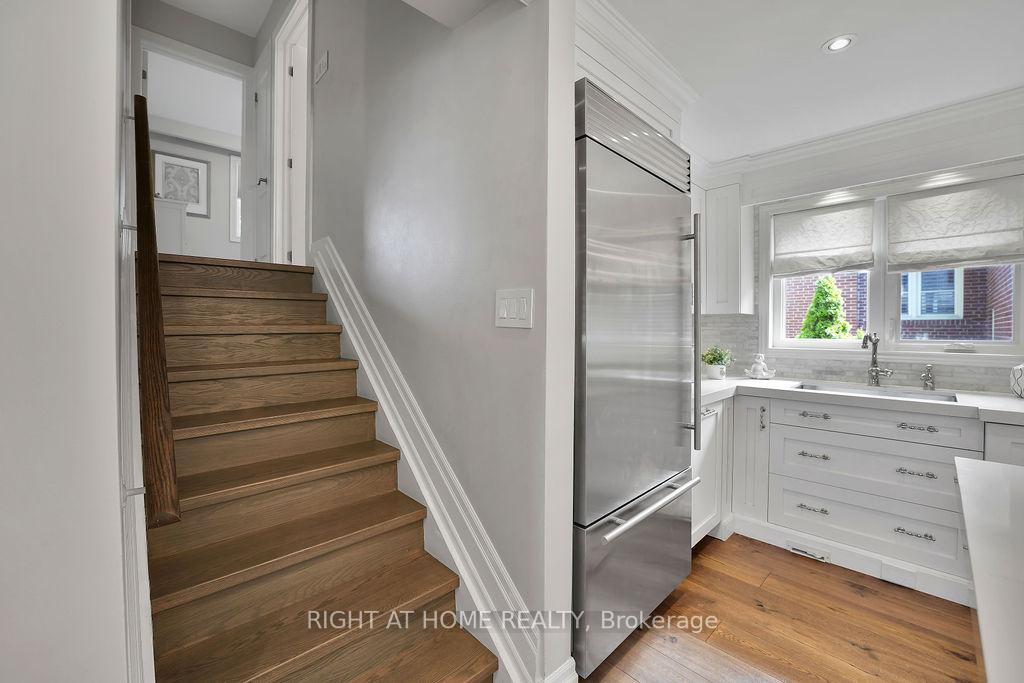
Stunning Detached Home in Central Etobicoke Move-In Ready! Discover this show-stopping, fully renovated home nestled on a quiet street in Central Etobicoke. Set on a generous 53x105 ft lot, this gorgeous detached house offers a serene setting, blending nature with a family-friendly neighborhood. Updated Kitchen with Open Concept: Enjoy a large quartz island with plenty of Storage inside, high-end Italian appliances (including a Fhiaba fridge and Chief grade stove DACOR 6-burner range), custom Lucvaa cabinetry, and Caesarstone countertops. Spacious Layout: The open floor plan includes a welcoming front porch, gracious rooms, and tasteful pastel decor. Finished Basement: Features a cozy custom-made fireplace, separate entrance, and ample space for family activities. Bright & Airy: Sun-filled interiors with large European White Oak flooring and modern finishes. Private Backyard Oasis: Relax on the covered patio with BBQ area, perfect for summer gatherings. Community Amenities:Parks & Recreation: Enjoy nearby Westway Park, Silvercreek Park, Alex Marchetti Park, and a brand-new public baseball park.Schools: Close to Richview CI, John Althouse MS, St. Dimitrius CS, St. Georges JS, Father Serra CS.Recreation Facilities: Tennis courts, pickleball courts, ice rink, and a community pool. Recent Renovations: Renovated everything down to the studs in 2018. Newer bathrooms and roofing. Custom features like crown molding and pot lights throughout. This home is perfectly designed for comfort and style, making it ideal for families seeking a blend of luxury and practicality. The list of upgrades is really long! Move in and enjoy all that this beautiful property and its vibrant community have to offer!
Ask about this home
A HOMEH agent will answer your questions about this home.
Around this home
Daily convenience, out of 100, from the distances below
Schools nearby
School rating, out of 10.
Helpful calculators
Your HOMEH agent

"Priced 16% over the Hestimate. I would see it this week."