

14 Bowsprit Avenue
14 Bowsprit Avenue
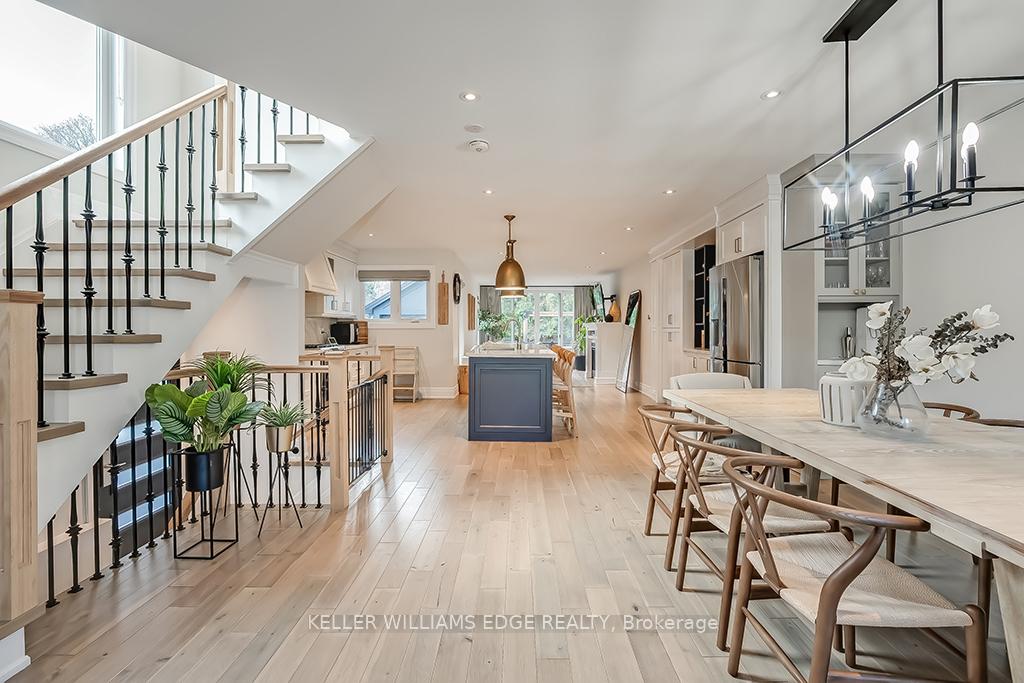 See all 40 photos
Property history
Facts and features
- BasementFinished
- Age of home51–99 years
- Water, sewerMunicipal
- HeatingForced air
- Fireplace
- Central air
The homeDetached, 2-storey, Age 51–99 years
- Type: Detached
- Style: 2-storey
- Age: 51–99 years
- Living space: 1,500–2,000 sq ft
- Basement: Finished, full
InsideFireplace Yes, Carpet free, auto garage door remote, sump pump, water heater, Rooms above ground 4
- Fireplace: Yes
- Features: Carpet free, auto garage door remote, sump pump, water heater
- Rooms above ground: 4
- Bedrooms: 3
- Bathrooms: 3
- Kitchens: 1
Outside and lotAluminum siding, Asphalt shingle, Unknown
- Exterior: Aluminum siding
- Roof: Asphalt shingle
- Foundation: Unknown
- Size: 30 × 120 ft
Parking1 Garage, Attached, Private
- Spaces: 1 Garage
- Garage: Attached
- Driveway: Private
Heating, water and powerForced air, gas, Central air, Municipal water
- Heating: Forced air, gas
- Cooling: Central air
- Water: Municipal water
- Sewer: Municipal sewer
Costs and taxesTaxes $6,266 a year, HST included in the price, Hot water heater 38.19/mnth, reliance
- Taxes, 2024: $6,266 a year
- HST: HST included in the price
- Rental items: Hot water heater 38.19/mnth, reliance
Included in the saleFridge, stove, dishwasher, washer, dryer, automatic garage door opener and remotes, Microwave, built-in- storage in garage
- Included: Fridge, stove, dishwasher, washer, dryer, automatic garage door opener and remotes
- Not included: Microwave, built-in- storage in garage
NearbyPublic transit, school
- Close to: Public transit, school
Listing detailsW11906441, Sold, Jan 3, 2025
- MLS® number: W11906441
- Status: Sold
- Listed on: Jan 3, 2025
- Days on market: 21
- Updated: Jan 24, 2025
- Possession: Flexible
- Occupied by: Owner
- Listing brokerage: KELLER WILLIAMS EDGE REALTY
About this home
14 Bowsprit Avenue, Etobicoke (Humber Heights), ON M9P 2Y5
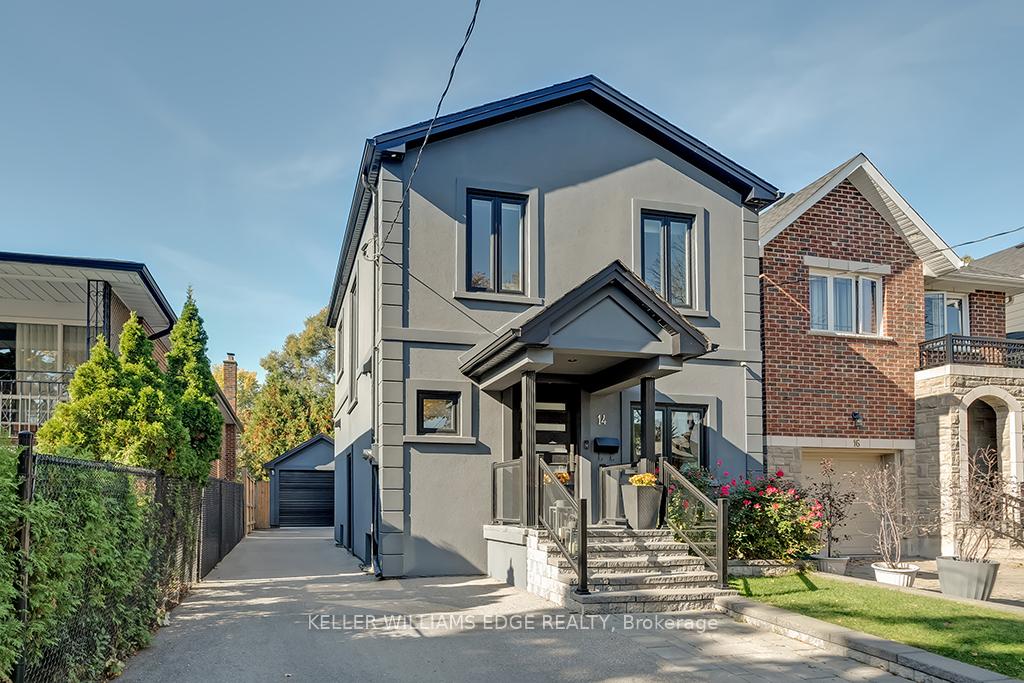
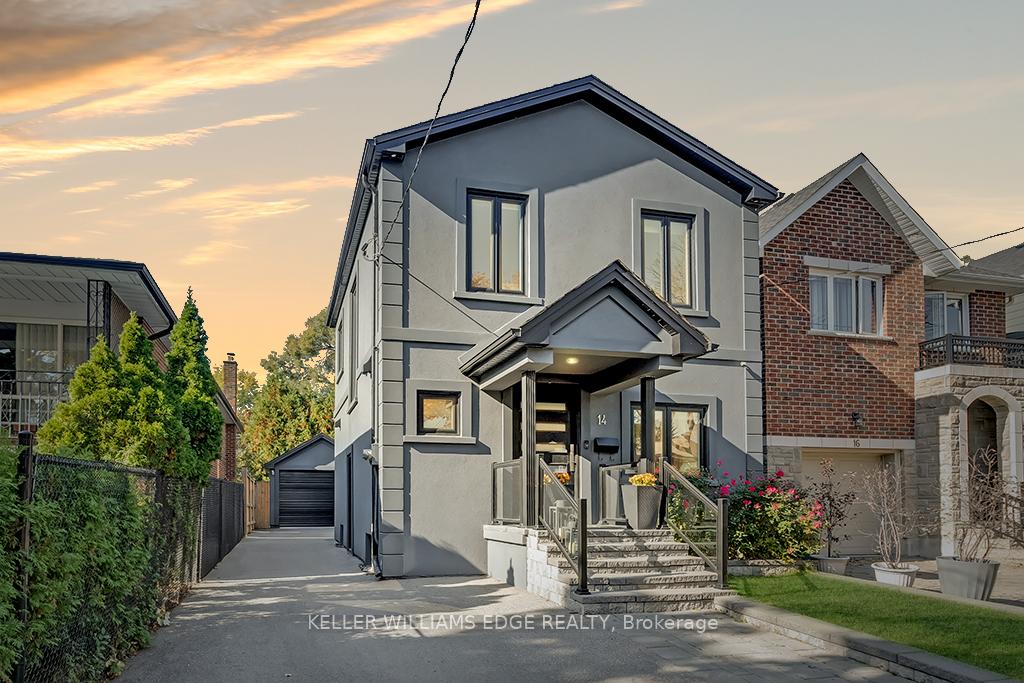
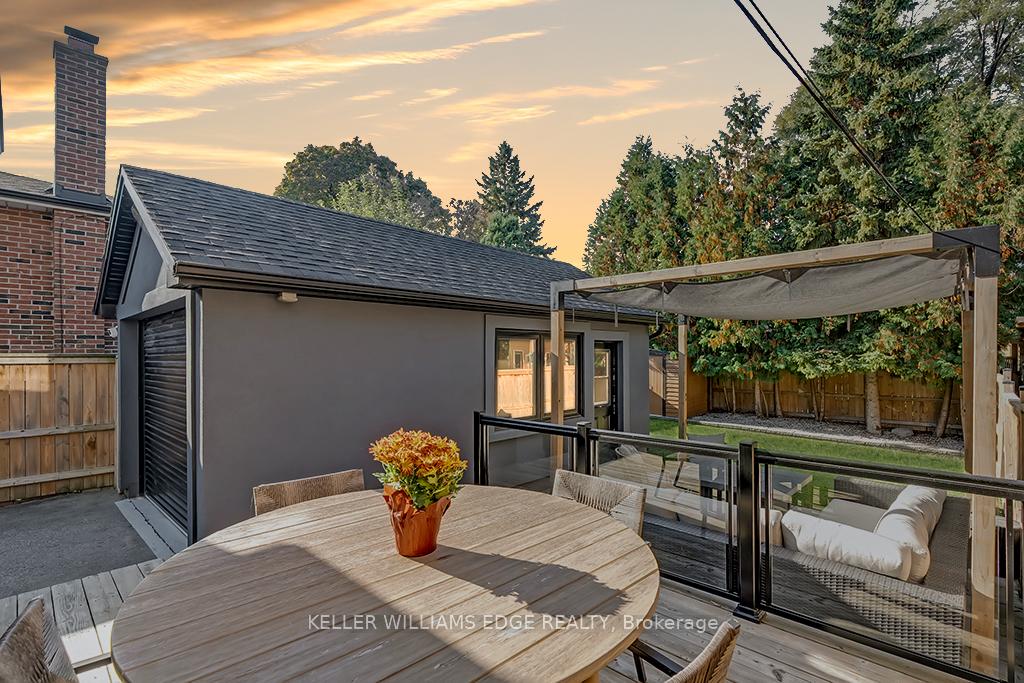
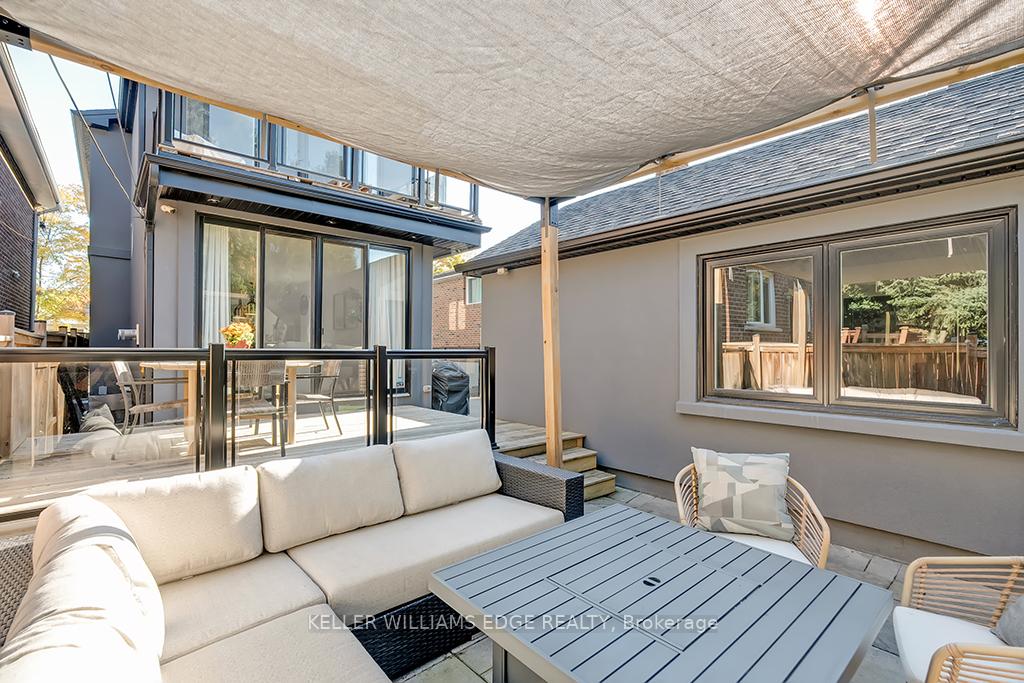
Welcome to this beautifully redesigned and meticulously renovated home in a prime Etobicoke location! Every inch of this open-concept gemhas been thoughtfully upgraded, boasting luxurious finishes that elevate everyday living.Step into the stunning custom wood kitchen, a truecenterpiece featuring extensive cabinetry, quartz countertops, a large island, high-end appliances, and sleek pot lights. The bright and airy livingroom is perfect for entertaining, with a cozy gas fireplace and a walkout to a charming deck and beautifully landscaped backyard. You'll love theformal dining room and the convenience of the main floor bathroom. Enjoy the elegance of oversized windows with custom blinds, drapes, andrich hardwood floors throughout. The second level is a retreat unto itself, showcasing an incredible primary suite with floor-to-ceiling windows, awalk-out to the 2nd floor patio, a custom walk-in closet, and a spa-like ensuite bathroom. Two additional spacious bedrooms, a stylish fullbathroom, and convenient second-floor laundry complete the upper level.The finished lower level offers versatility with a bonus bedroom, arecreation room, and a dedicated home office spaceperfect for work and play.Outside, you'll appreciate the extra-large driveway and customgarage, finished with epoxy floors, cabinetry, power access, and soaring ceilingsideal for all your storage and hobby needs.Located steps fromWeston UP train station (direct to Union and Pearson!), great parks, top-rated schools, vibrant shops, restaurants - this home combines luxury,comfort, and convenience.
Ask about this home
A HOMEH agent will answer your questions about this home.
Around this home
Daily convenience, out of 100, from the distances below
Schools nearby
School rating, out of 10.
Helpful calculators
Your HOMEH agent

"I would see it this week."