

164 Chapman Road
164 Chapman Road
 See all 38 photos
Property history
Facts and features
- BasementFinished
- Age of home51–99 years
- Water, sewerMunicipal
- HeatingForced air
- Hardwood floors
- Fireplace
The homeDetached, Bungalow, Age 51–99 years
- Type: Detached
- Style: Bungalow
- Age: 51–99 years
- Living space: 1,100–1,500 sq ft
- Basement: Finished, full
InsideFireplace Yes, rec room, Hardwood, Ceramic, Lower level
- Fireplace: Yes, rec room
- Flooring: Hardwood, Ceramic
- Laundry: Lower level
- Features: Water heater
- Rooms above ground: 7
- Rooms in the basement: 4
- Bedrooms: 3 + 1 in the basement
- Bathrooms: 2
- Kitchens: 1
Outside and lotBrick, Asphalt shingle, Unknown
- Exterior: Brick
- Roof: Asphalt shingle
- Foundation: Unknown
- Size: 53.92 × 104 ft
Parking1 Garage, Attached, Private
- Spaces: 1 Garage
- Garage: Attached
- Driveway: Private
Heating, water and powerForced air, gas, Municipal water, Municipal sewer
- Heating: Forced air, gas
- Water: Municipal water
- Sewer: Municipal sewer
Costs and taxesTaxes $5,279 a year, HST included in the price, Hot water tank $21.61/month until 10/25/2025
- Taxes, 2024: $5,279 a year
- HST: HST included in the price
- Rental items: Hot water tank $21.61/month until 10/25/2025
Included in the saleSee schedule c/feature sheet, See schedule c/feature sheet
- Included: See schedule c/feature sheet
- Not included: See schedule c/feature sheet
NearbyFenced yard, level, public transit, school, park
- Close to: Fenced yard, level, public transit, school, park
Listing detailsW11935986, Sold, Jan 22, 2025
- MLS® number: W11935986
- Status: Sold
- Listed on: Jan 22, 2025
- Days on market: 12
- Updated: Feb 3, 2025
- Possession: 30/60 days
- Occupied by: Vacant
- Listing brokerage: SUTTON GROUP OLD MILL REALTY INC.
About this home
164 Chapman Road, Etobicoke (Humber Heights), ON M9P 1G4
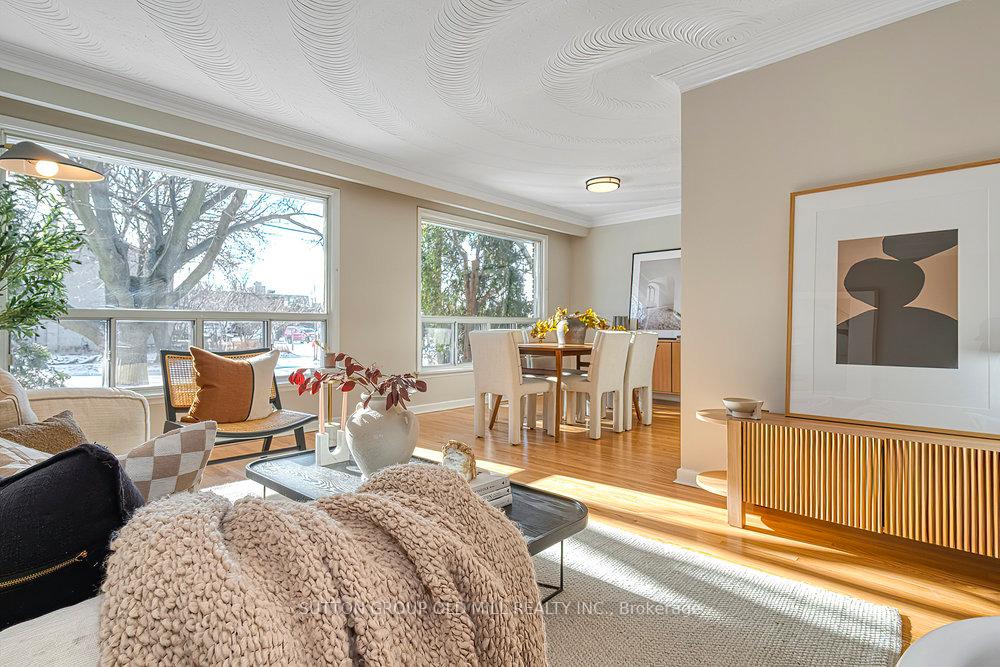
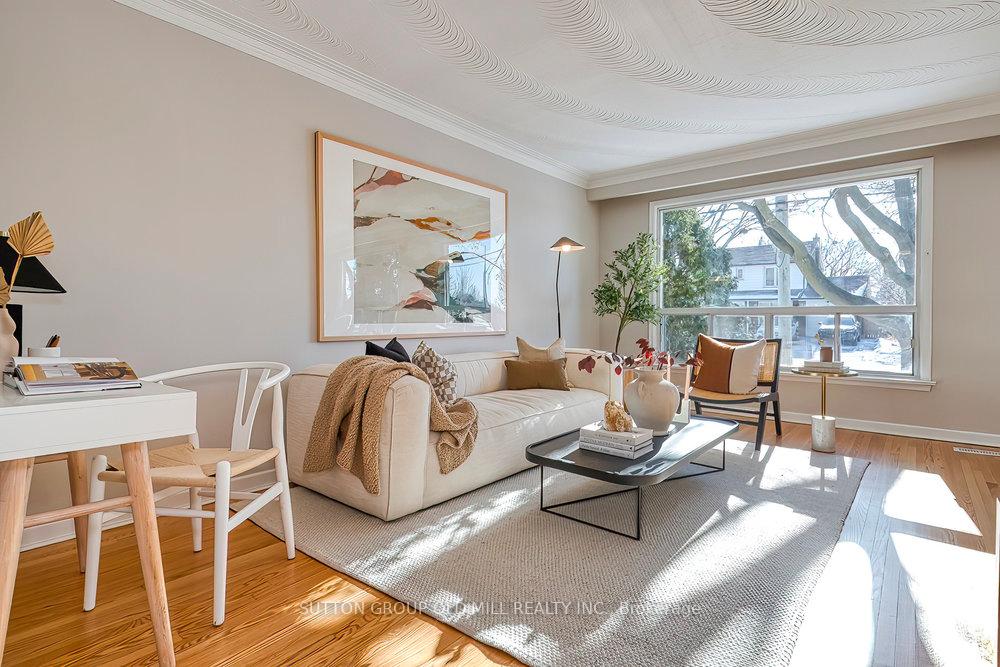
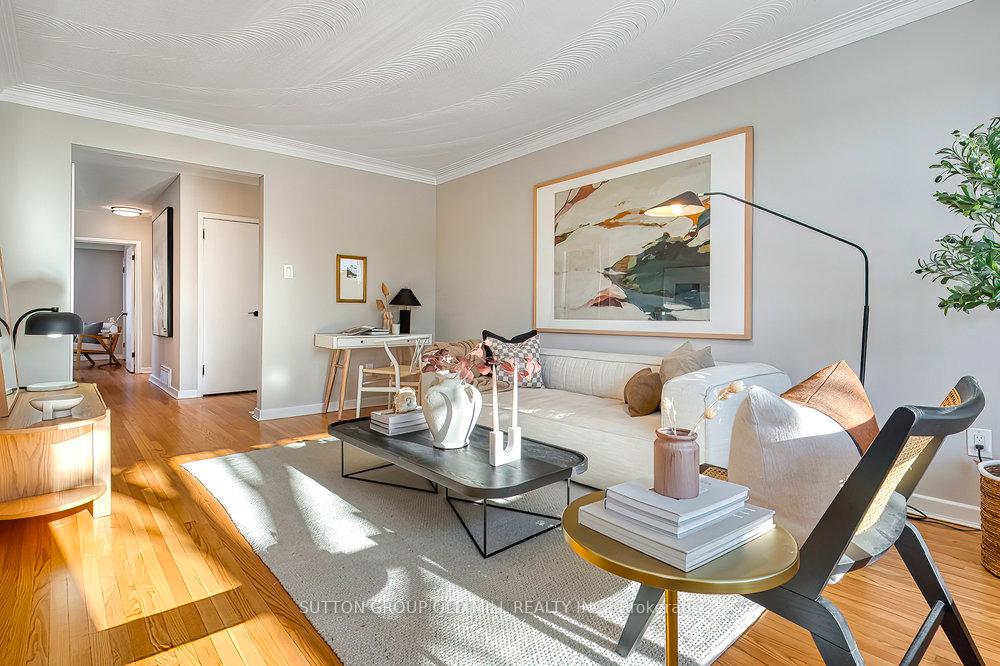
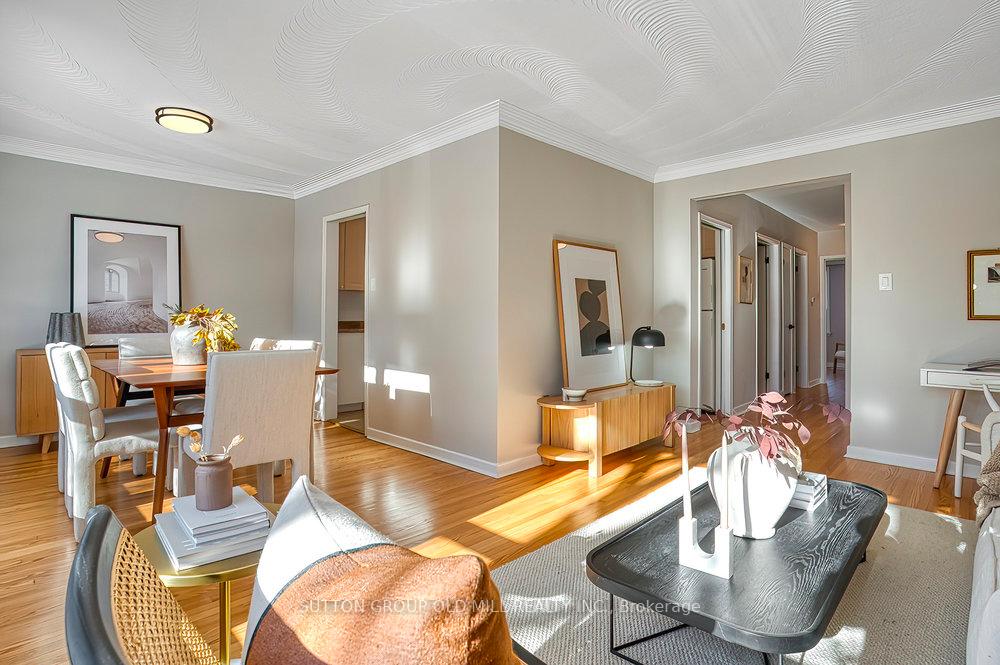
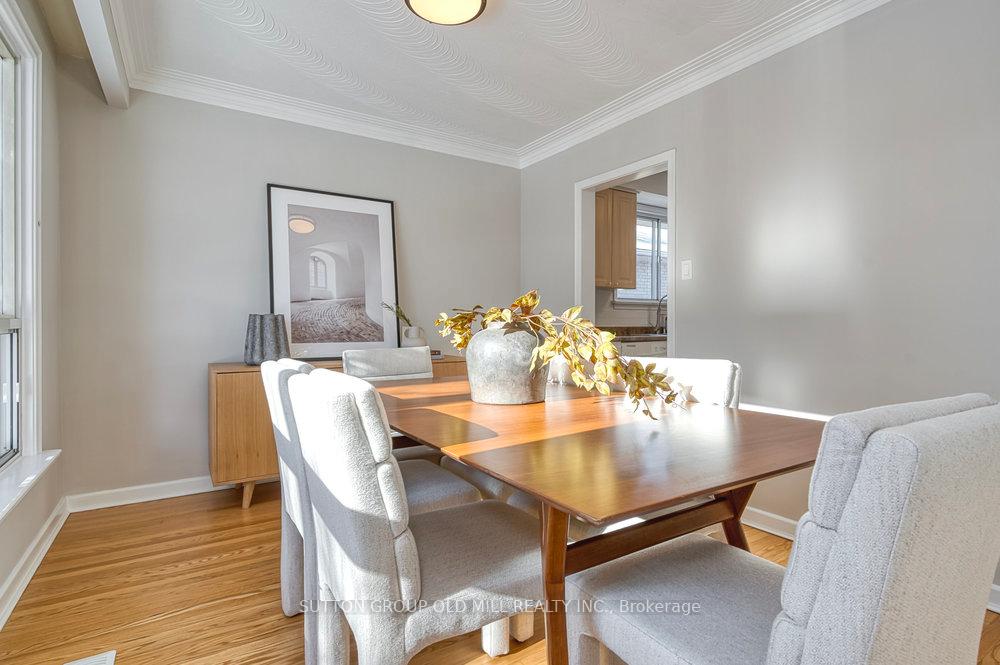
Say hello to Humber Heights and to this beautiful bungalow on Chapman Road! Light and bright on both levels; you will love the recent refresh and renovations. The spacious three bed main floor is magic for first time buyers, families or down sizers looking for one level living. Your King size will fit... rare for house like this. A separate entrance with it's own paved entrance means you can minimize your mortgage every month; tenants, your older kids or aging parents can enjoy a quiet super-sized space of their own on the lower level. In a sought after family friendly neighbourhood, this lovely home is tucked away from the hustle & bustle but close to a whole host of hangouts, great schools & all types of transit. Move in ready! Fresh painted walls, refinished floors, & fashionable fixtures make for a delightful decor. You'll be excited to entertain family and friends or enjoy a quiet cup of coffee while you cuddle on the couch. 1115 sqft on the main and 1065 sqft on the lower for a grand total of 2180 square feet! Come and take a look!
Ask about this home
A HOMEH agent will answer your questions about this home.
Around this home
Daily convenience, out of 100, from the distances below
Schools nearby
School rating, out of 10.
Helpful calculators
Your HOMEH agent

"I would see it this week."