

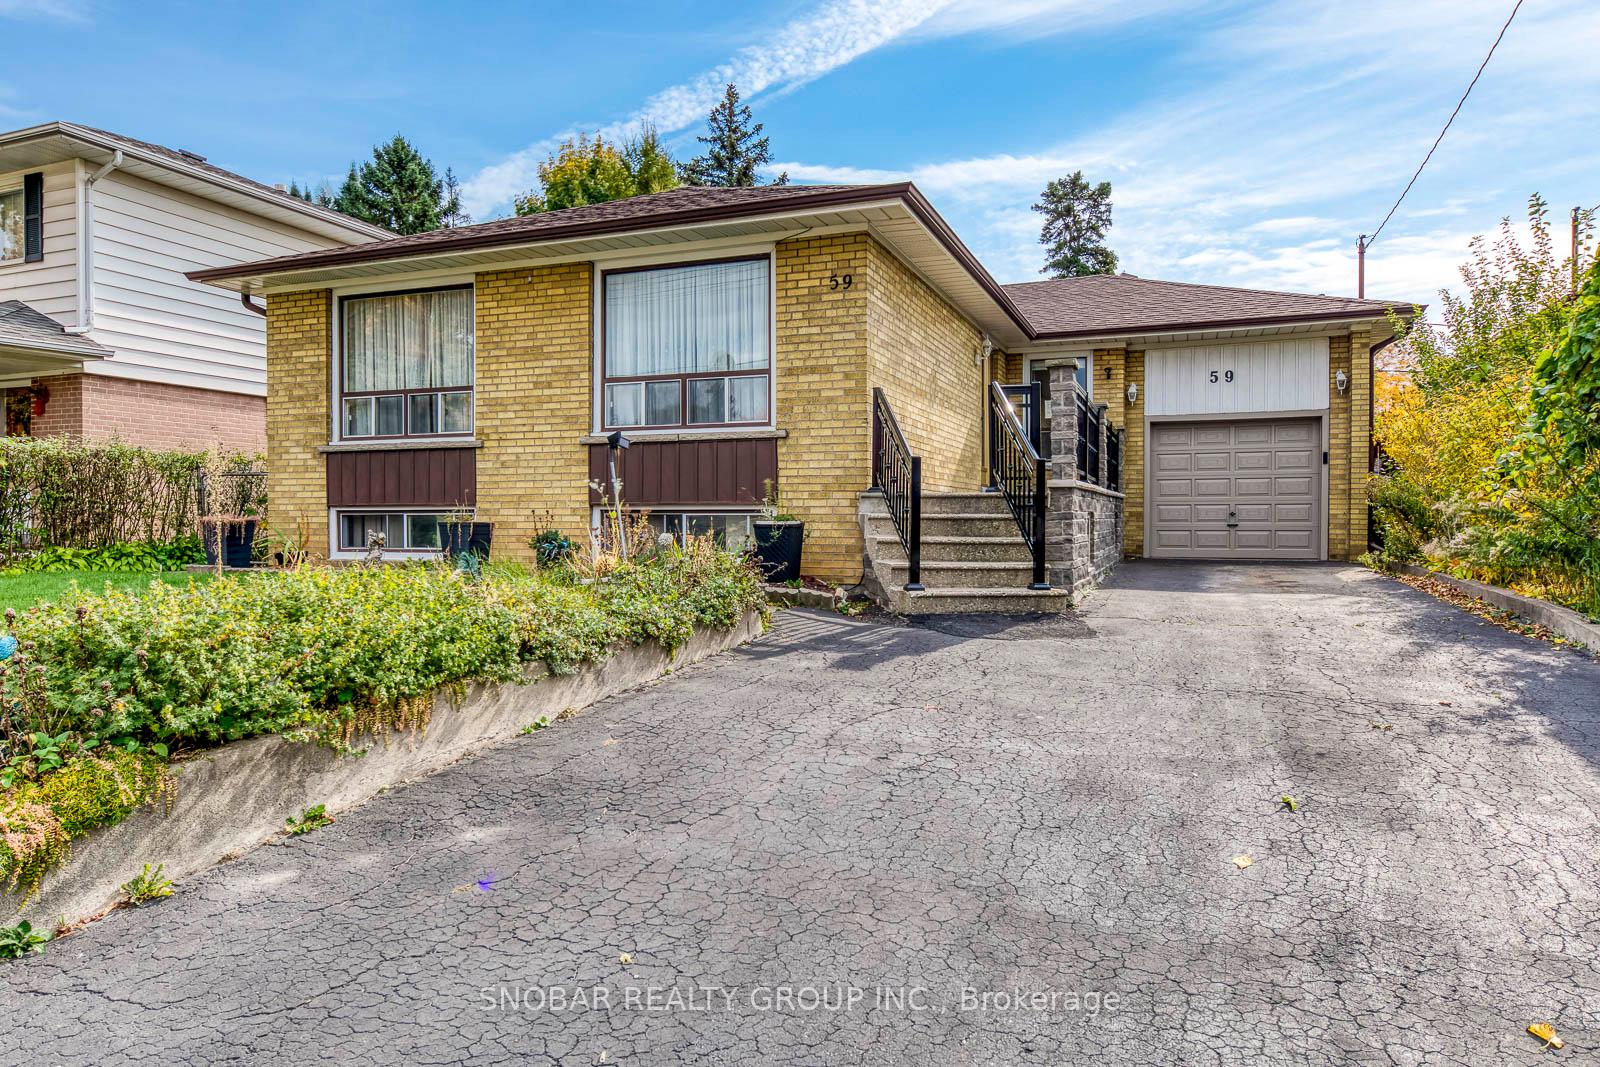
59 Lavington Drive
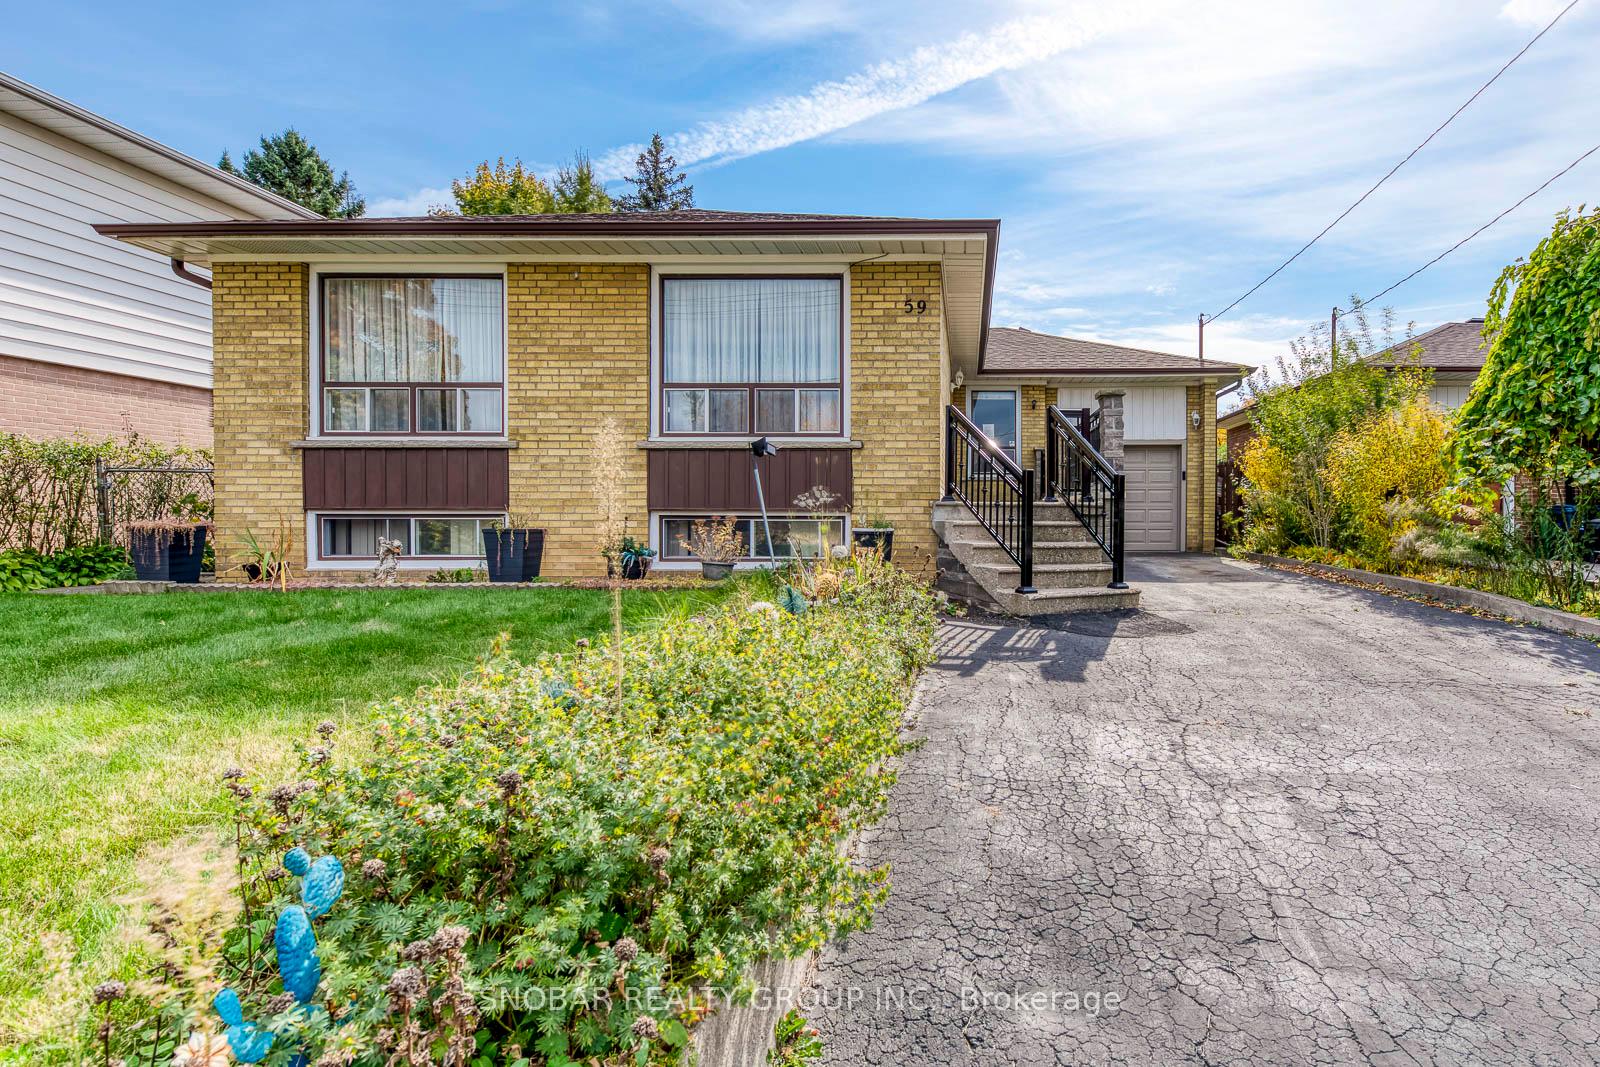
59 Lavington Drive
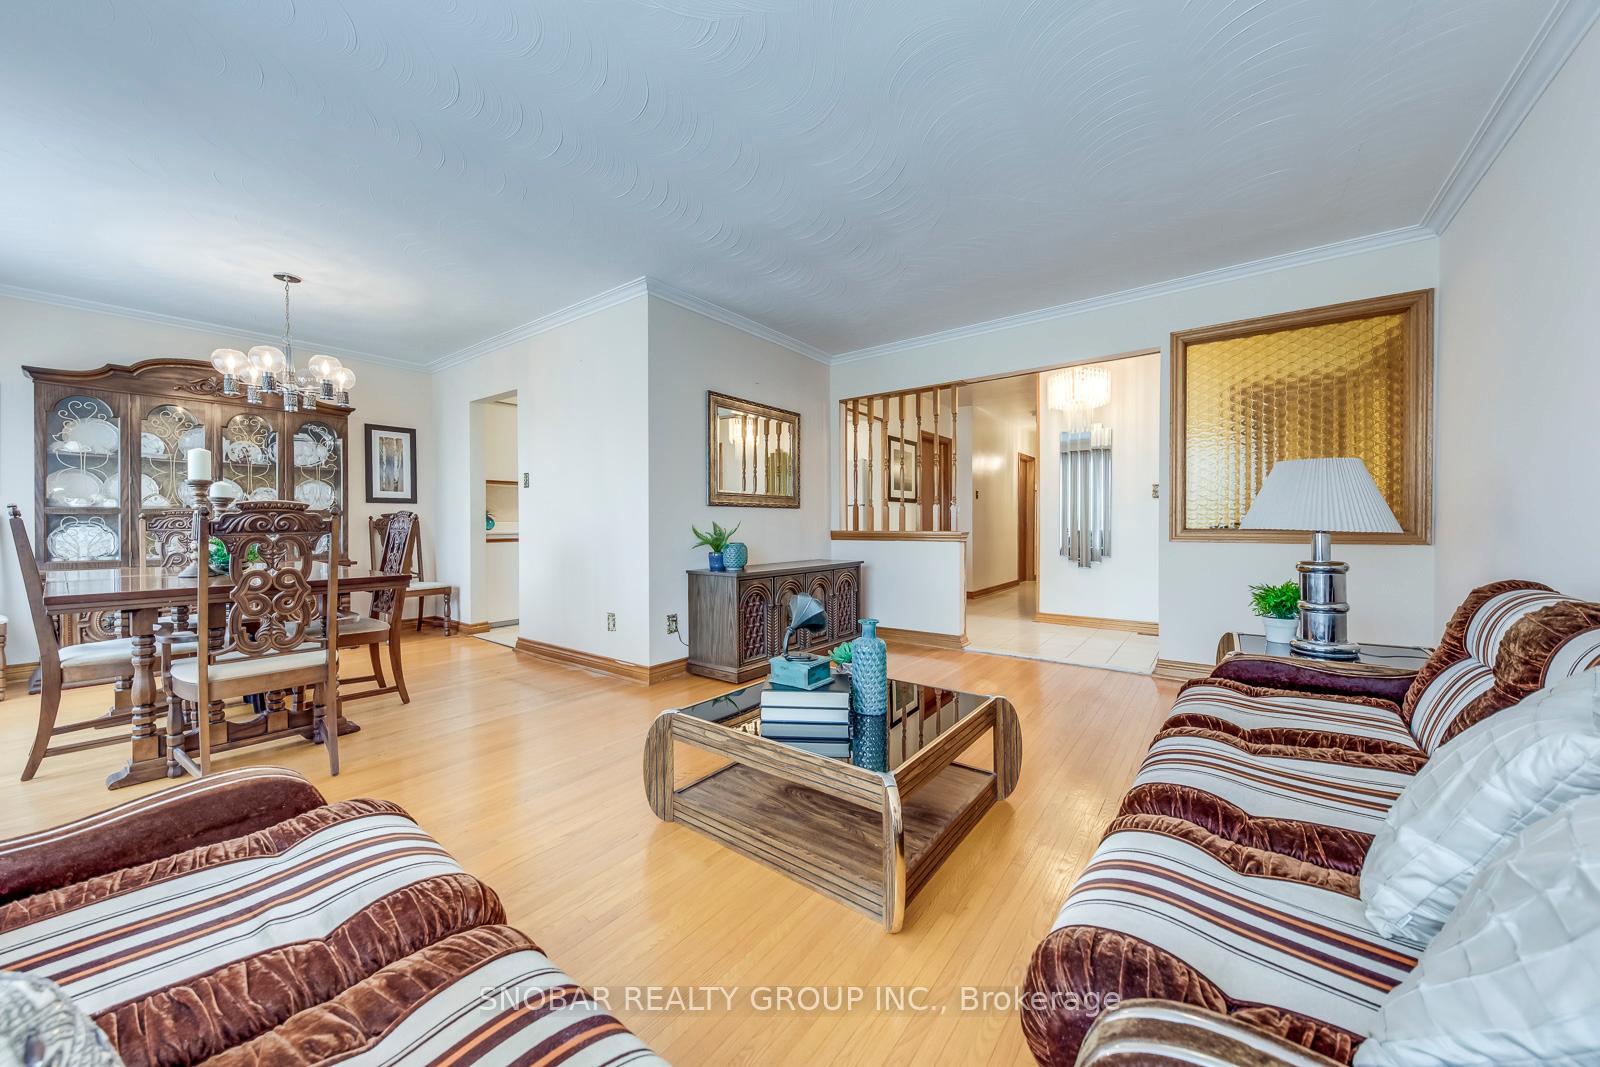 See all 22 photos
Property history
Facts and features
- BasementFinished
- Water, sewerMunicipal
- HeatingForced air
- CoolingCentral air
- Second kitchen
- Separate entrance
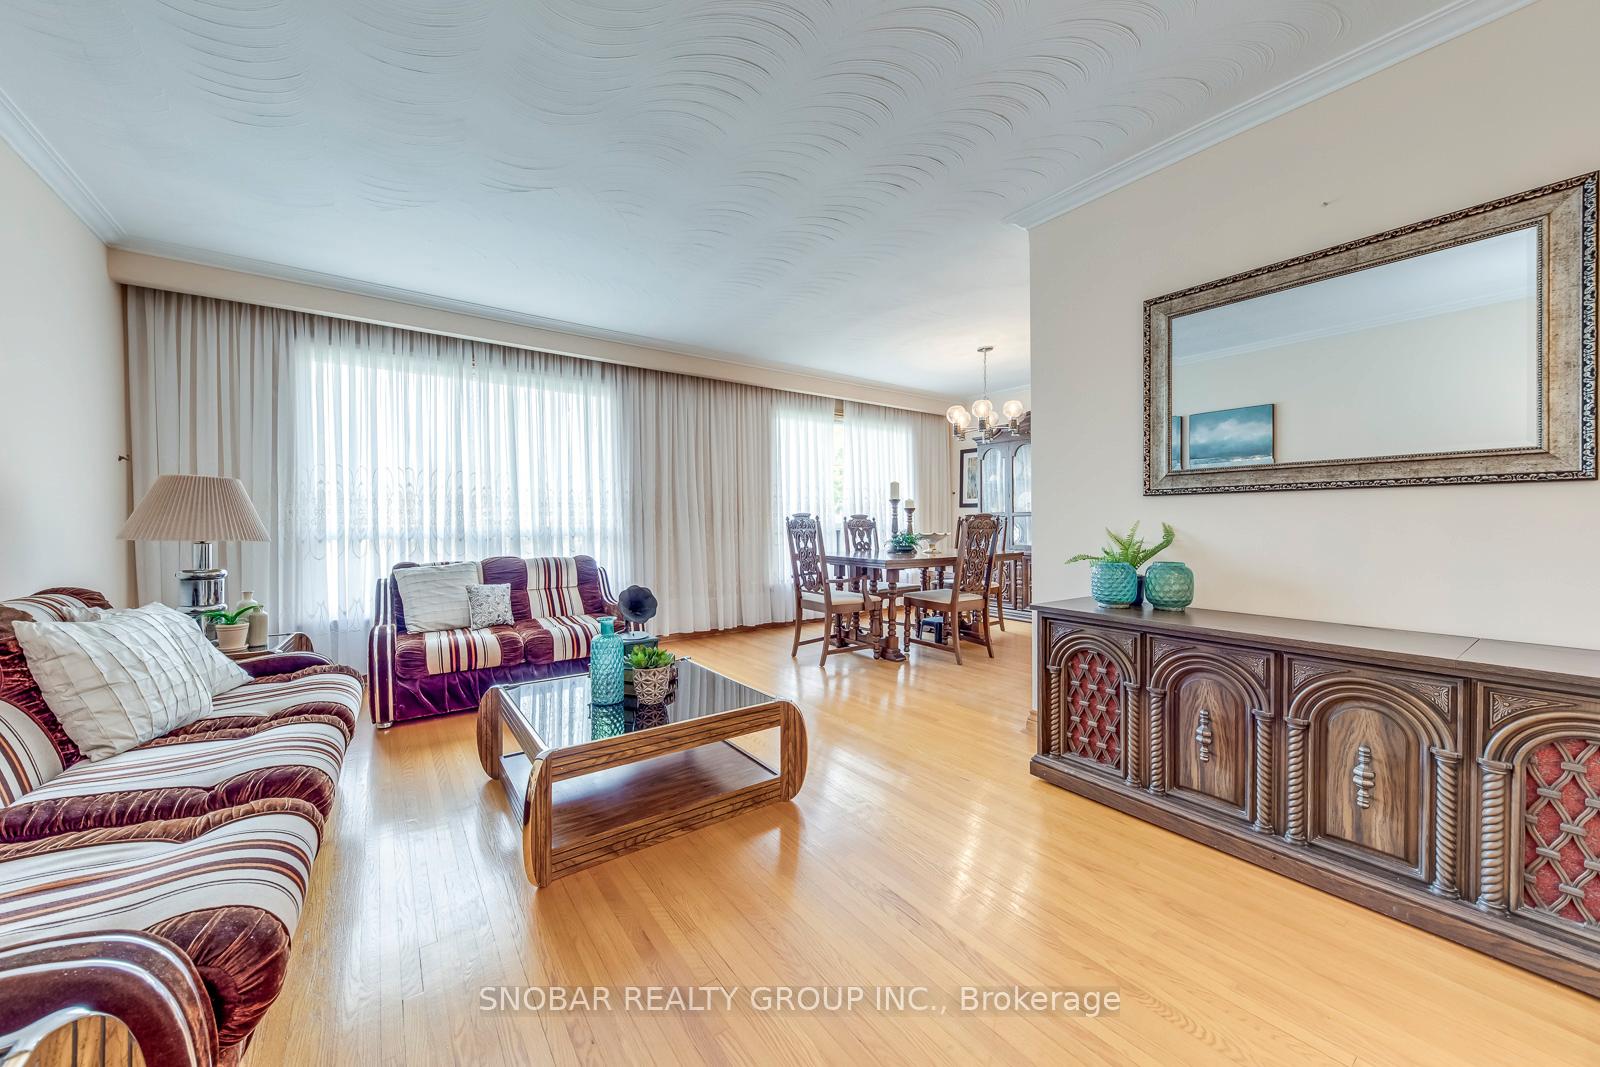
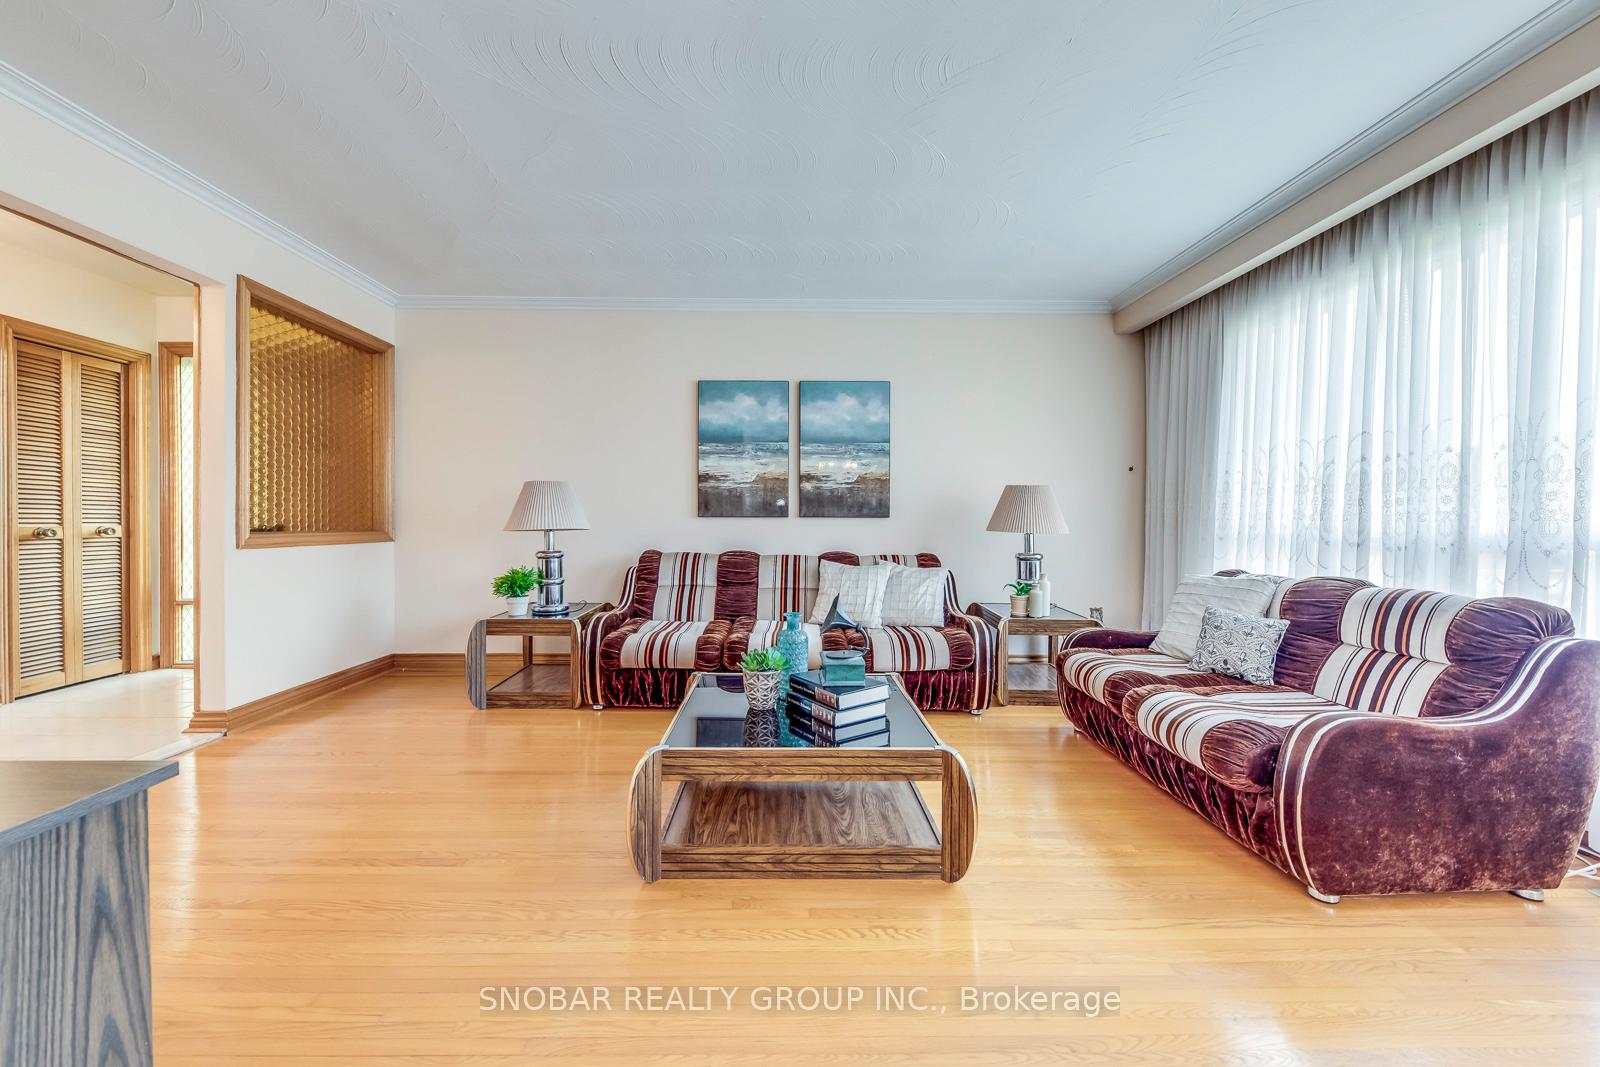
- Hardwood floors
- Central air
The homeDetached, Bungalow, 1,100–1,500 sq ft
- Type: Detached
- Style: Bungalow
- Living space: 1,100–1,500 sq ft
- Basement: Finished, separate entrance
InsideHardwood, Ceramic, Broadloom, Vinyl, Other, Rooms above ground 7
- Flooring: Hardwood, Ceramic, Broadloom, Vinyl
- Features: Other
- Rooms above ground: 7
- Rooms in the basement: 3
- Bedrooms: 4
- Bathrooms: 2
- Kitchens: 2
Outside and lotBrick, Asphalt shingle, Concrete block
- Exterior: Brick
- Roof: Asphalt shingle
- Foundation: Concrete block
- Size: 50 × 111.77 ft
Parking1 Garage, Attached, Private
- Spaces: 1 Garage
- Garage: Attached
- Driveway: Private
Heating, water and powerForced air, gas, Central air, Municipal water
- Heating: Forced air, gas
- Cooling: Central air
- Water: Municipal water
- Sewer: Municipal sewer
Costs and taxesTaxes $4,621 a year, HST included in the price, Hot water tank
- Taxes, 2024: $4,621 a year
- HST: HST included in the price
- Rental items: Hot water tank
Included in the saleFridge (2017), stove (2020), basement fridge (2014), basement stove (2014), washer (2019), dryer (2009). all light fixtures, all window coverings.
- Included: Fridge (2017), stove (2020), basement fridge (2014), basement stove (2014), washer (2019), dryer (2009). all light fixtures, all window coverings.
Listing detailsW11900540, Sold, Dec 23, 2024
- MLS® number: W11900540
- Status: Sold
- Listed on: Dec 23, 2024
- Days on market: 45
- Updated: Feb 6, 2025
- Possession: Immediately/TBD
- Occupied by: Vacant
- Listing brokerage: SNOBAR REALTY GROUP INC.
About this home
59 Lavington Drive, Etobicoke (Willowridge-Martingrove-Richview), ON M9R 2H3
Santa has reduced the interest rates! He wants you to buy yourself a Christmas present!! Why buy a 3 bedroom house when you can buy a 4 bedroom house for the same price? Nearly 1400sf, larger than most 3 bedroom bungalows. Make your mother-in-law happy and have her live with you in the finished basement apartment with a separate entrance and kitchen!!! Amazing 882 family community, walking distance to waterpark, medical facilities, Italian, bakery, fish, and chips and Portuguese restaurant. If you have kids? There are two schools walking distance, including a Catholic school and a French immersion school. This is Central Etobicoke's best kept secret. Buy this house before Xmas and the listing agent will provide the wrapping paper and bow:-)
Ask about this home
A HOMEH agent will answer your questions about this home.
Around this home
Daily convenience, out of 100, from the distances below
Schools nearby
School rating, out of 10.
Helpful calculators
Your HOMEH agent

"I would see it this week."