

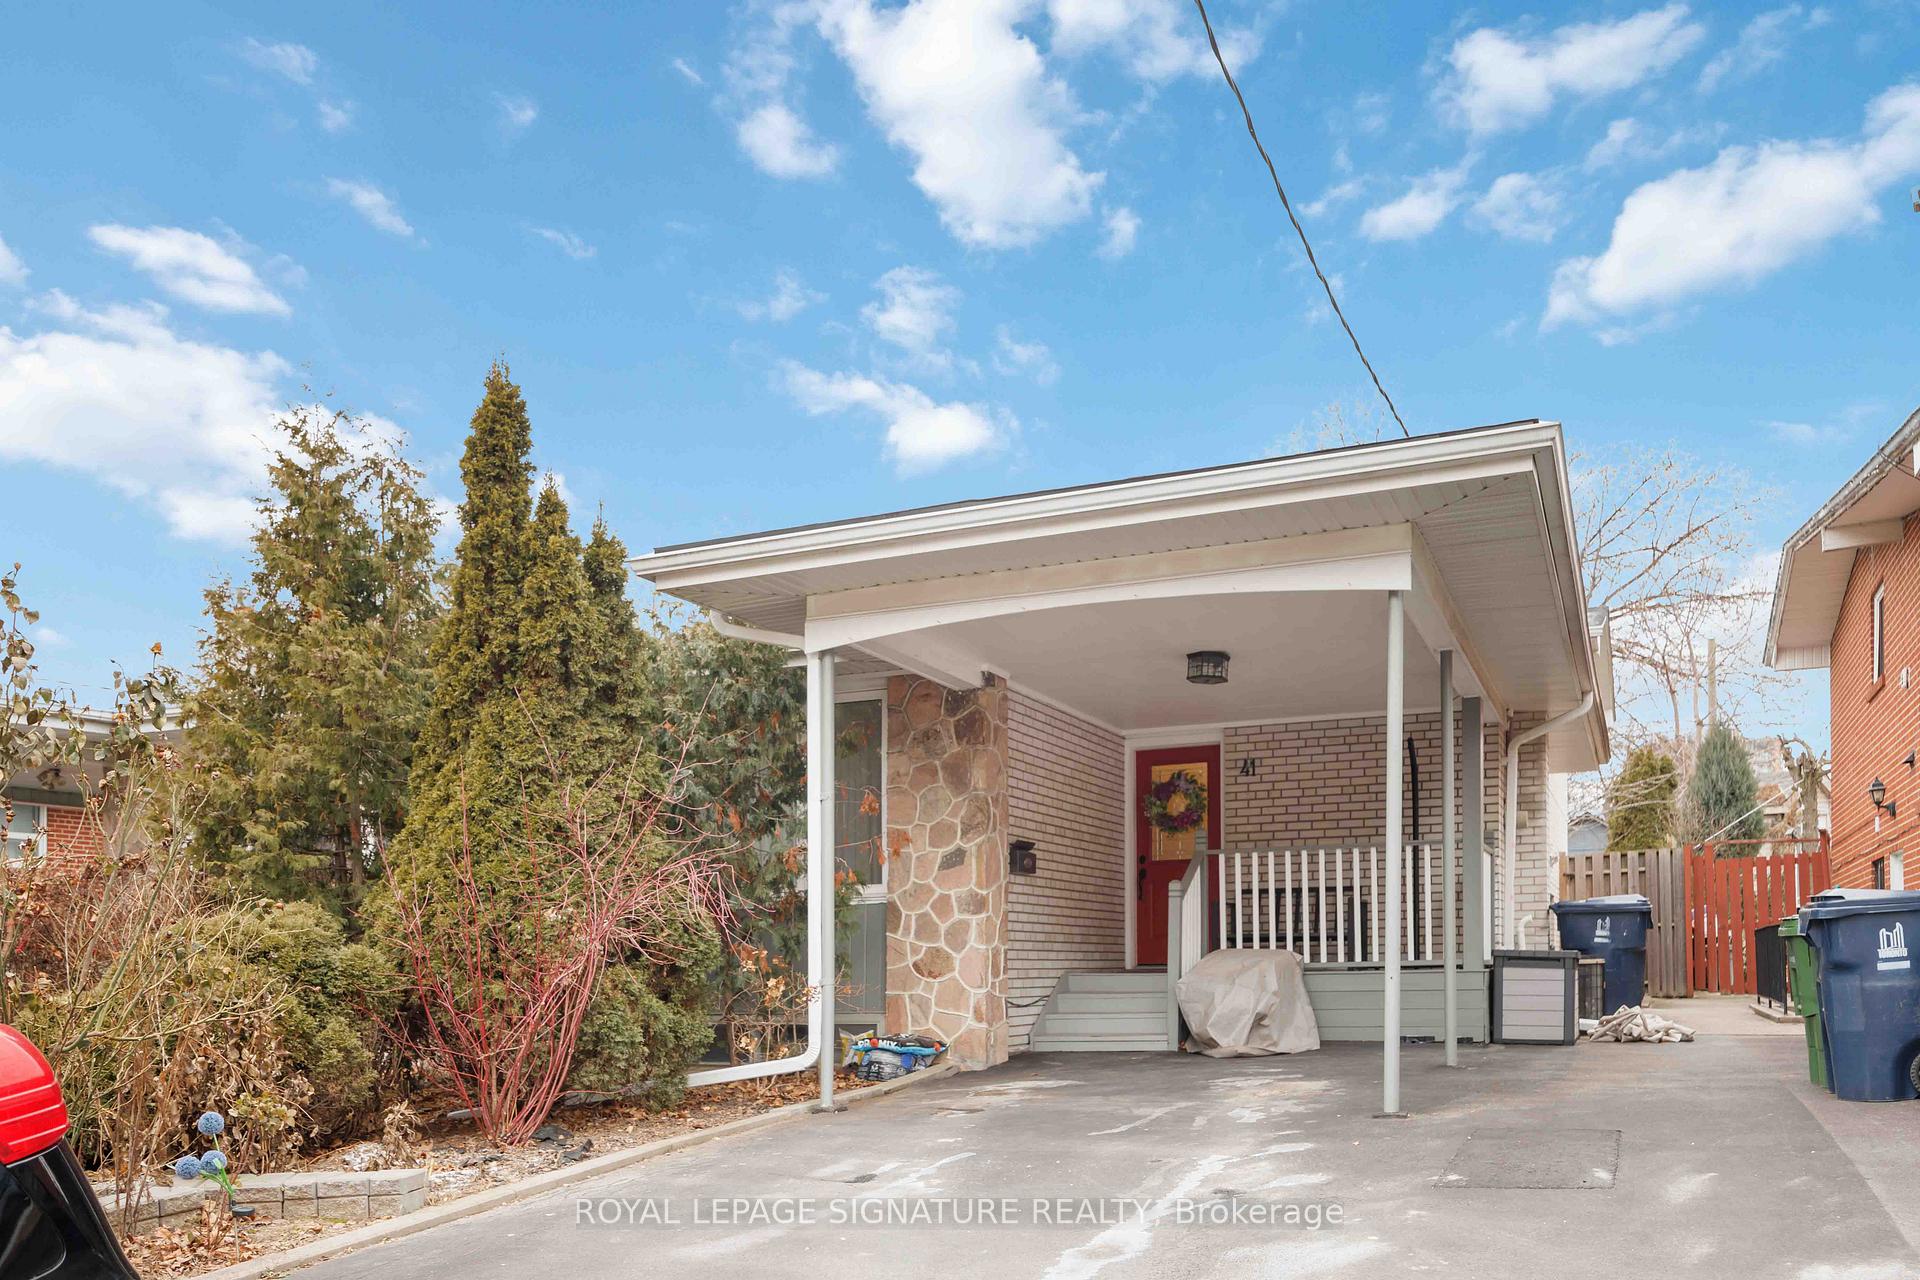
41 Dixington Crescent
41 Dixington Crescent
 See all 39 photos
Property history
Facts and features
- BasementFinished
- Water, sewerMunicipal
- HeatingForced air
- CoolingCentral air
- Second kitchen
- Separate entrance
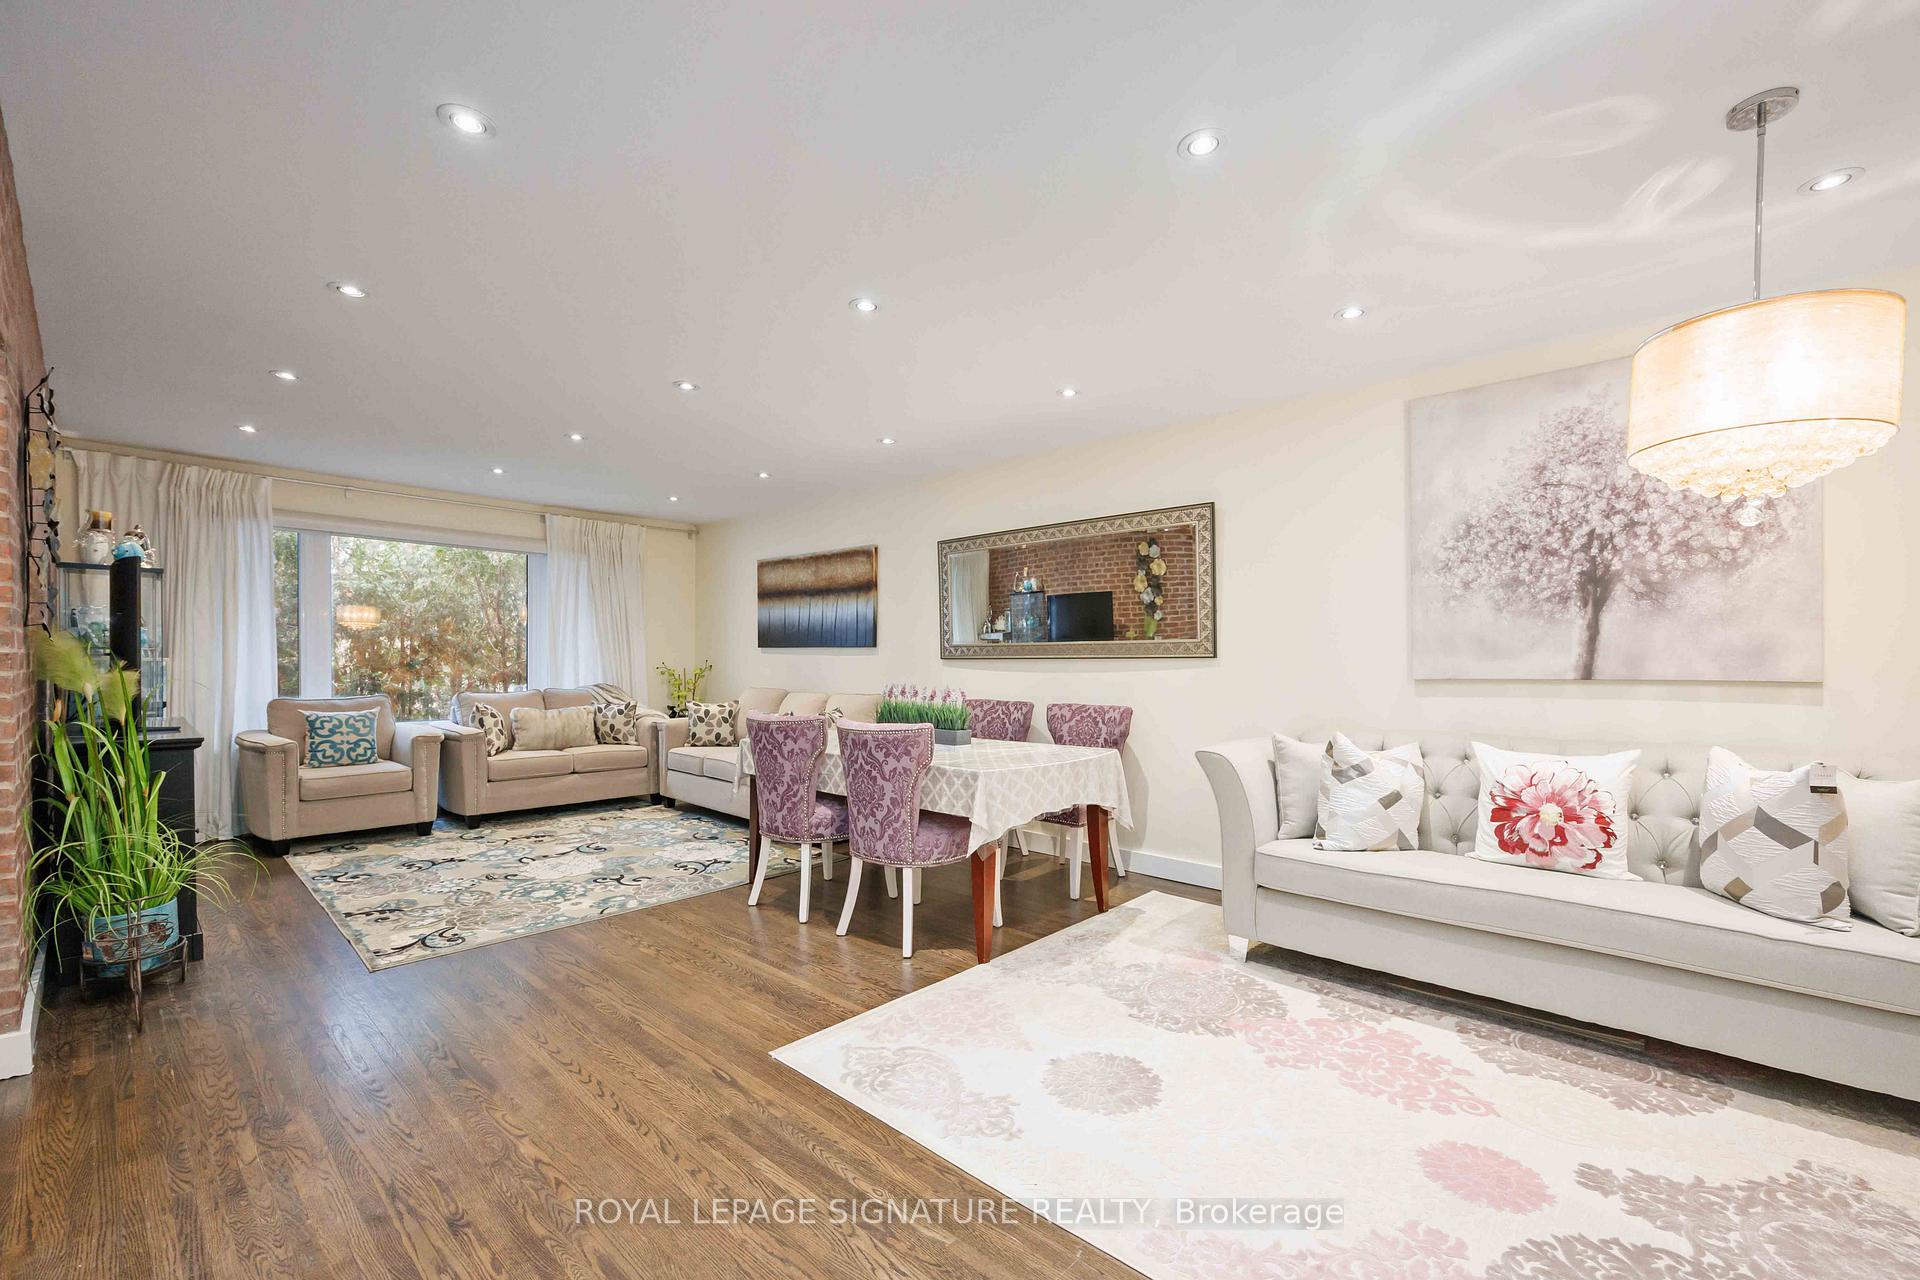
- Hardwood floors
- Fireplace
- Central air
The homeSemi-Detached, Backsplit 4, Separate entrance, finished
- Type: Semi-Detached
- Style: Backsplit 4
- Basement: Separate entrance, finished
InsideFireplace Yes, wood, Hardwood, Vinyl, In-law suite
- Fireplace: Yes, wood
- Flooring: Hardwood, Vinyl
- Features: In-law suite
- Rooms above ground: 7
- Rooms in the basement: 1
- Bedrooms: 4 + 1 in the basement
- Bathrooms: 2
- Kitchens: 2
Outside and lotBrick, Asphalt shingle, Unknown
- Exterior: Brick
- Roof: Asphalt shingle
- Foundation: Unknown
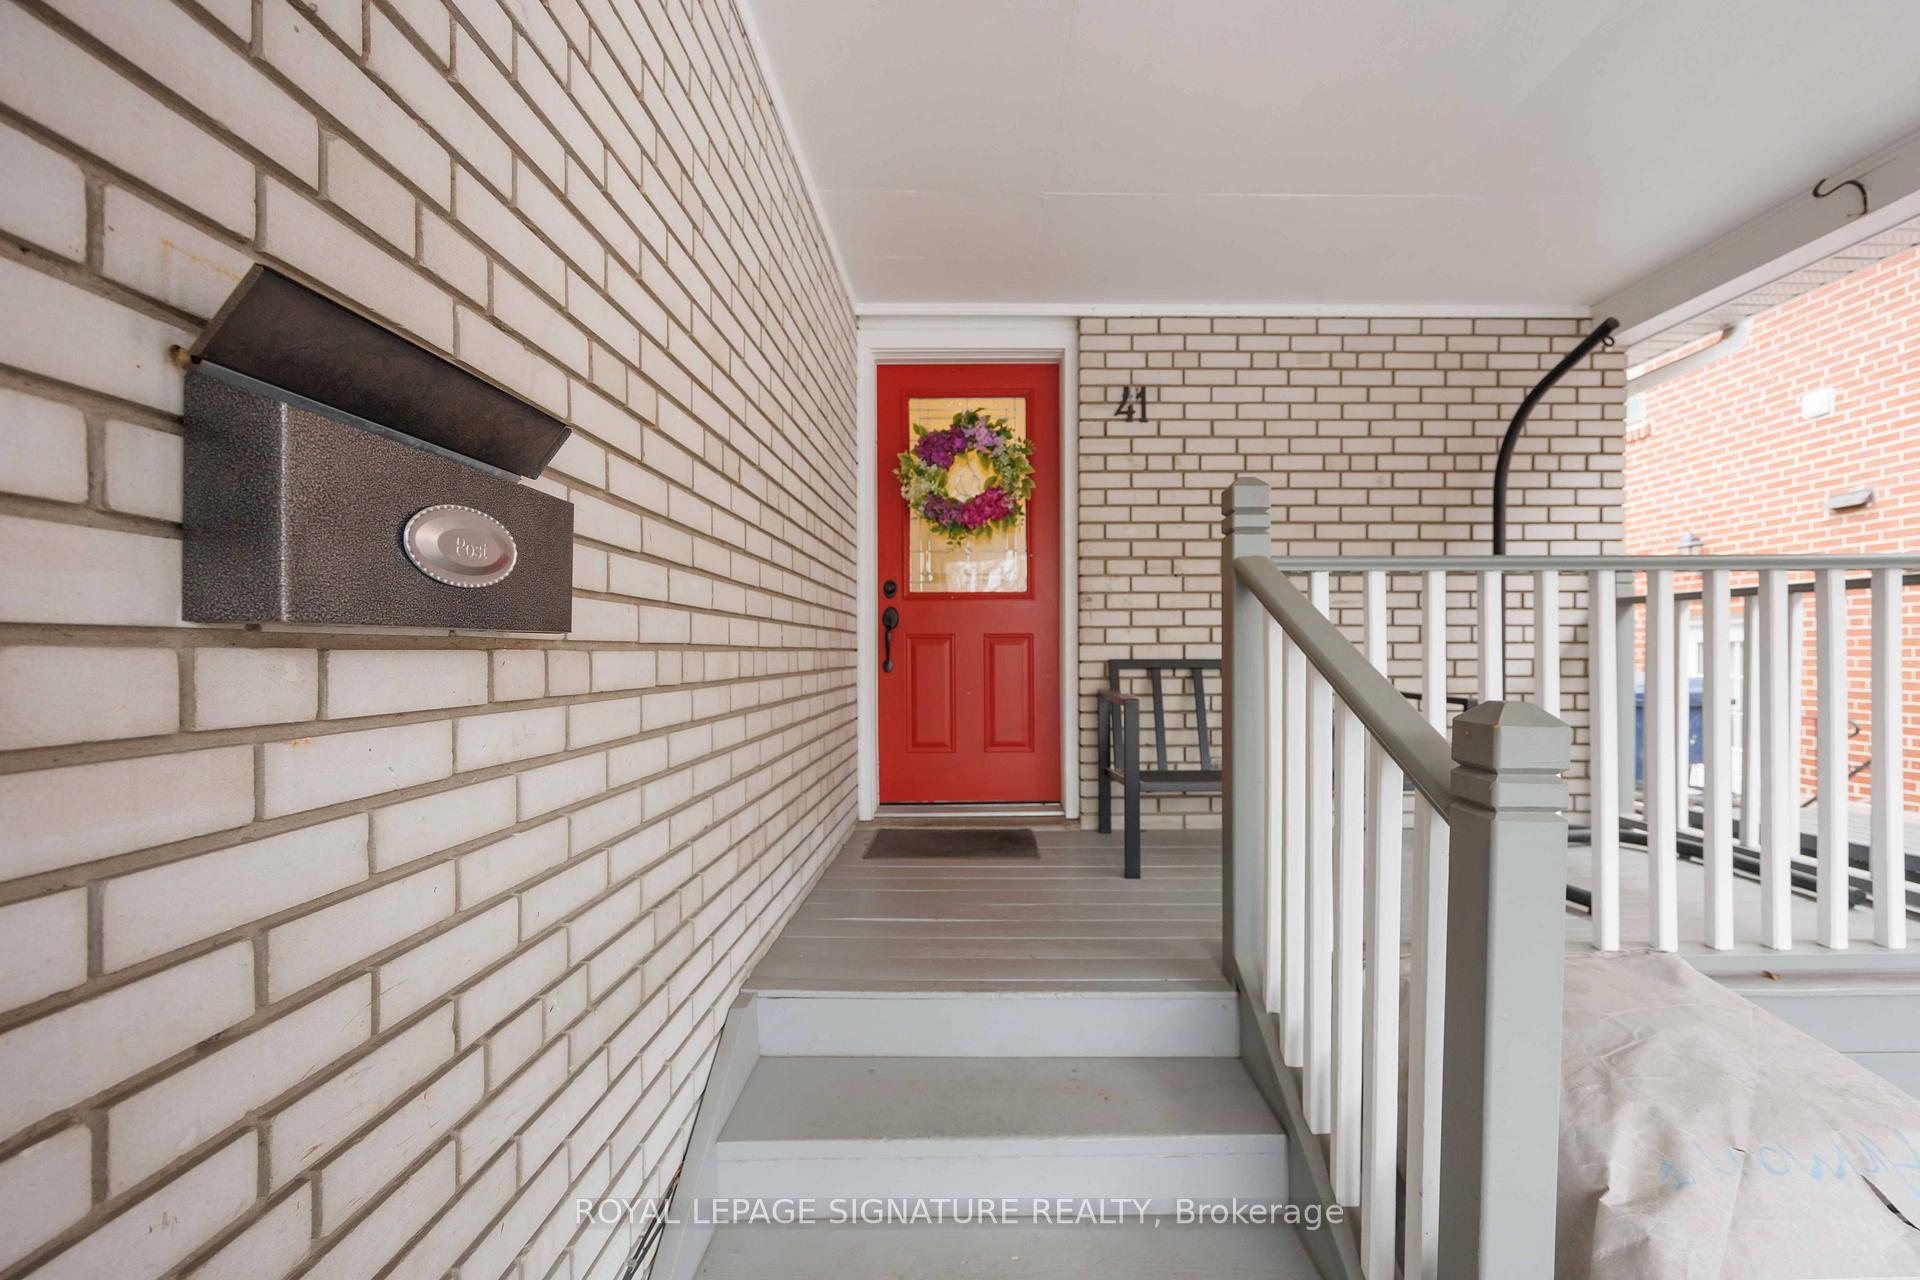
- Features: Porch
- Size: 31 × 162.37 ft
Parking4 Garage, Carport, Private
- Spaces: 4 Garage
- Garage: Carport
- Driveway: Private
Heating, water and powerForced air, gas, Central air, Municipal water
- Heating: Forced air, gas
- Cooling: Central air
- Water: Municipal water
- Sewer: Municipal sewer
Costs and taxesTaxes $3,948 a year, Hot water tank, Hot water heater
- Taxes, 2024: $3,948 a year
- Rental items: Hot water tank
- Under contract: Hot water heater
Included in the sale2 fridge, 2 stove, dishwasher, washer & dryer, all electrical light fixtures, window coverings., Curtains
- Included: 2 fridge, 2 stove, dishwasher, washer & dryer, all electrical light fixtures, window coverings.
- Not included: Curtains
Listing detailsW11911196, Sold, Jan 7, 2025
- MLS® number: W11911196
- Status: Sold
- Listed on: Jan 7, 2025
- Days on market: 21
- Updated: Jan 28, 2025
- Possession: To Be Arranged
- Occupied by: Owner+tenant
- Listing brokerage: ROYAL LEPAGE SIGNATURE REALTY
About this home
41 Dixington Crescent, Etobicoke (Kingsview Village-The Westway), ON M9P 2K3
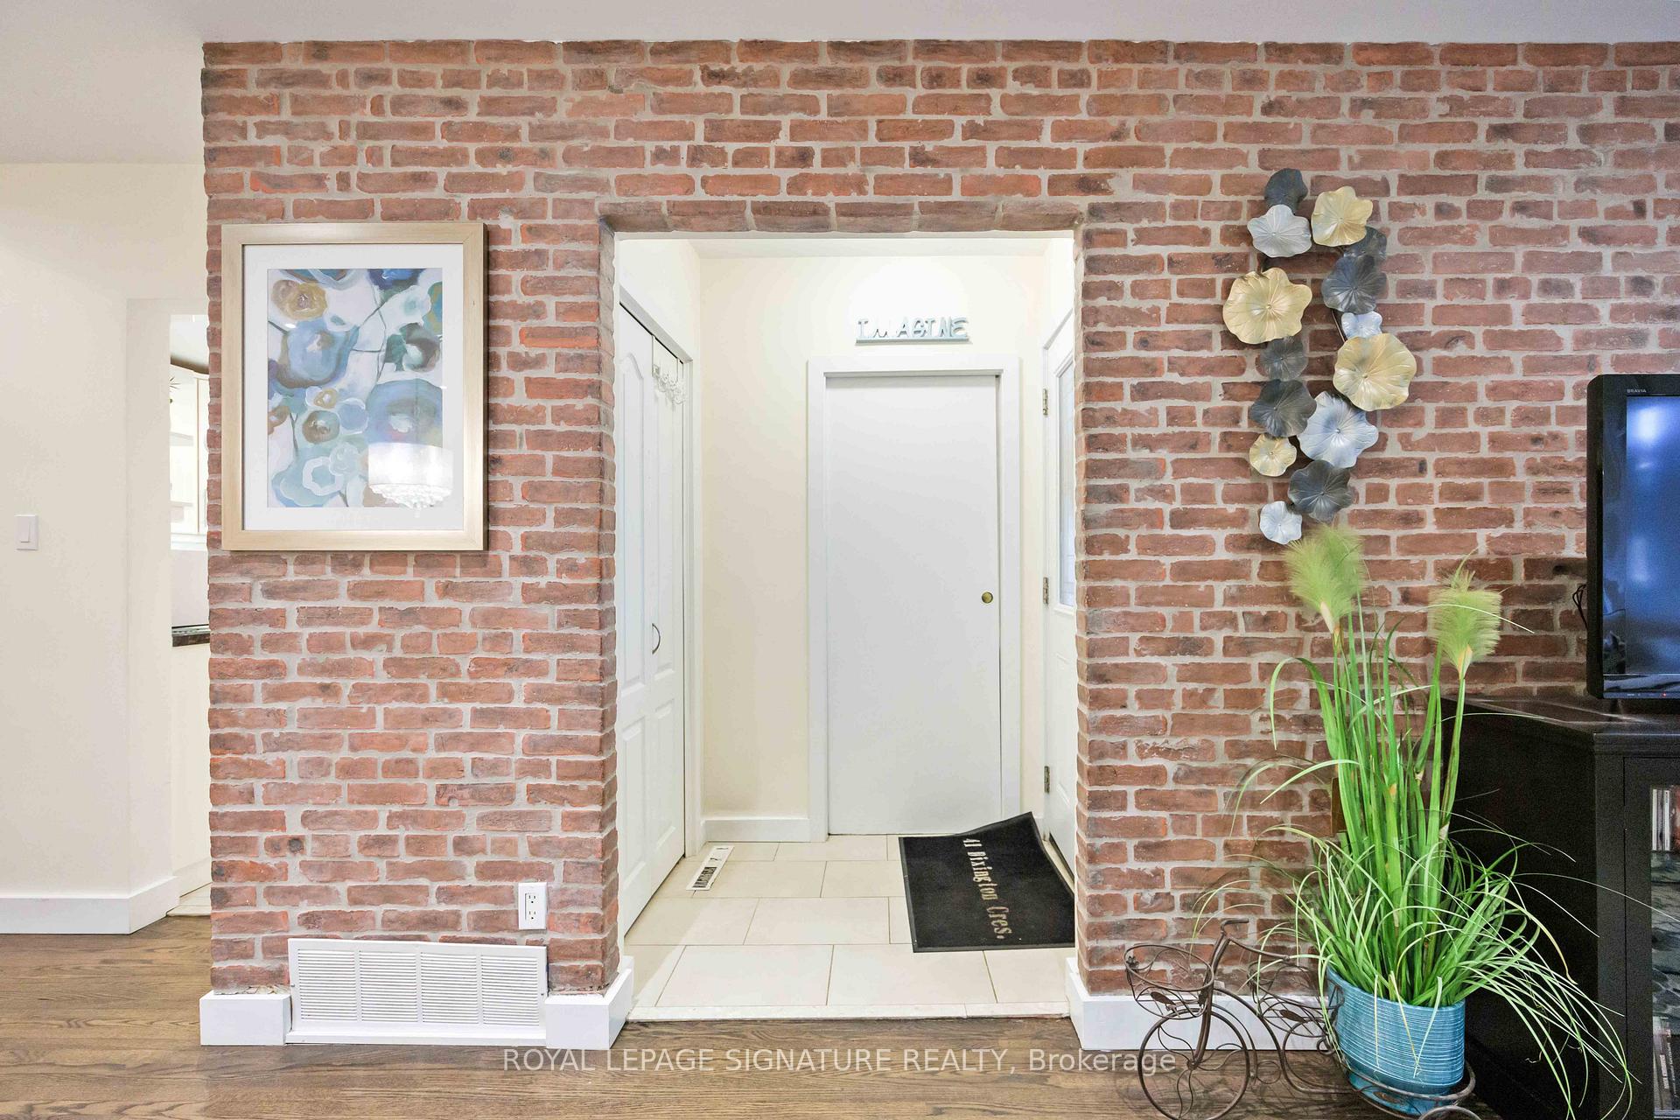
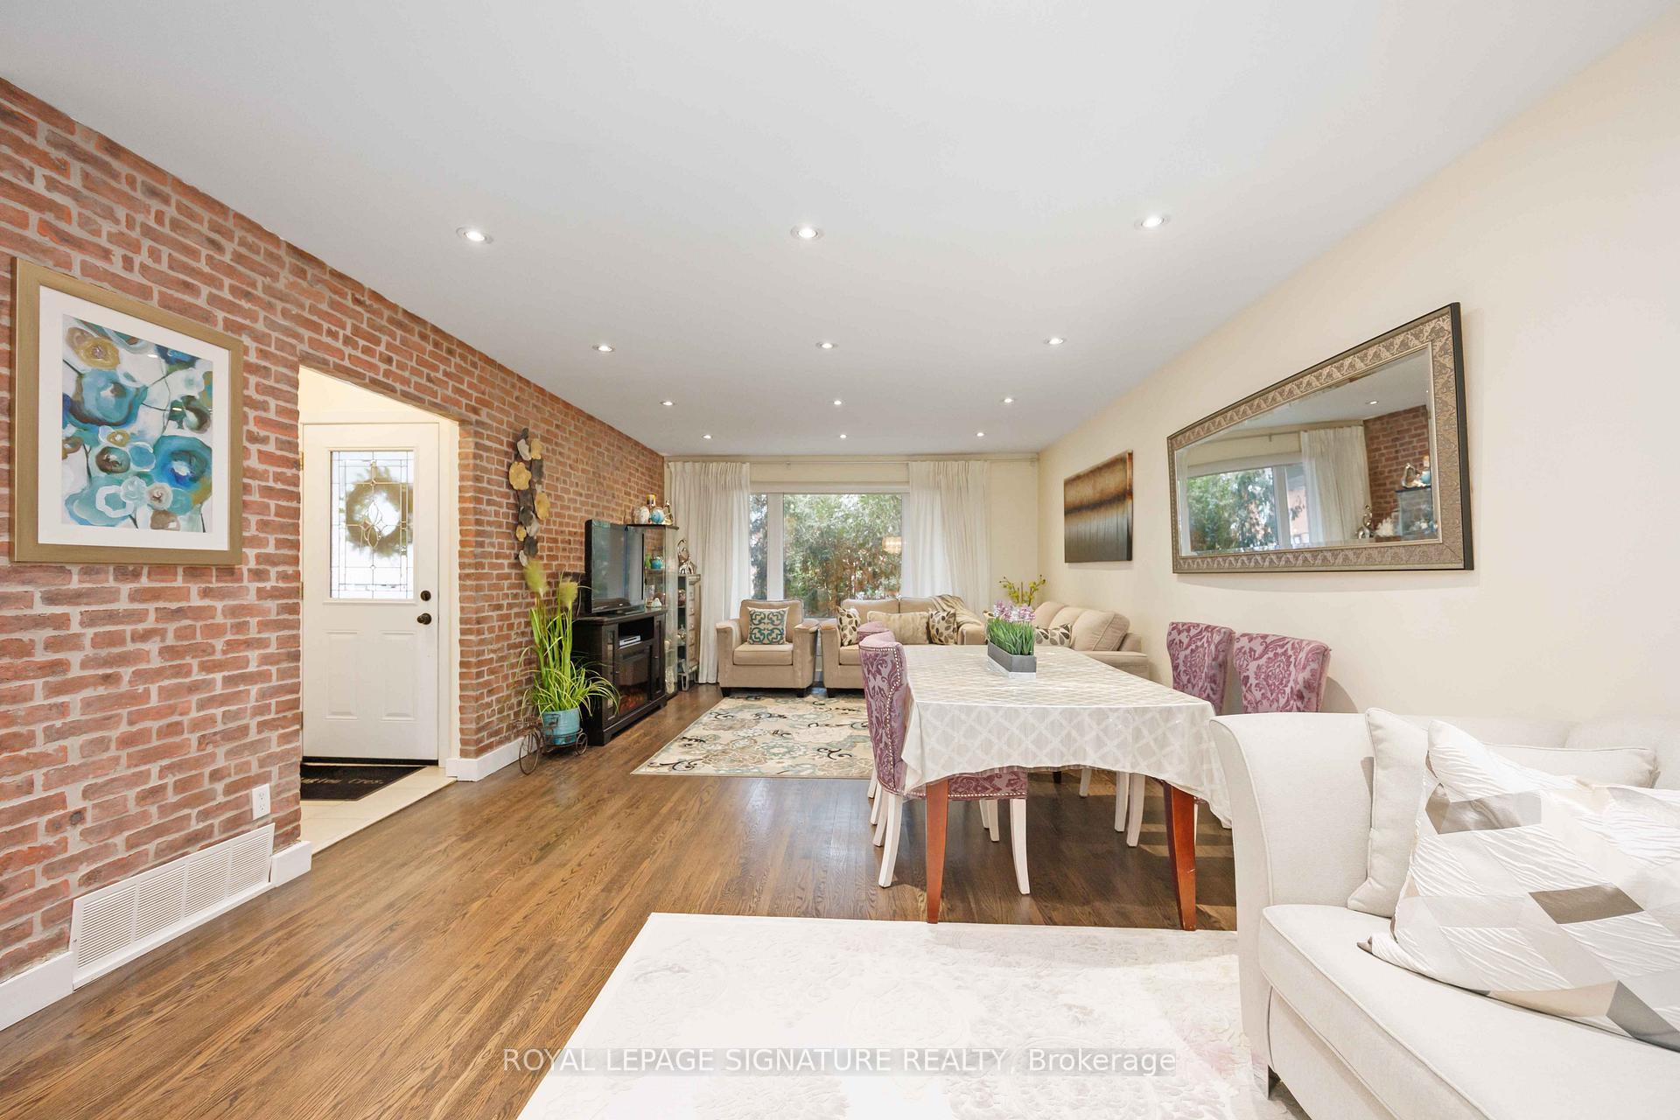
Welcome to this beautifully updated 4+1 bedroom home in the heart of Etobicoke! This gem boasts a thoughtfully designed in-law suite with its own separate side entrance and kitchen. The spacious layout features generous-sized bedrooms and modern finishes throughout, offering the perfect blend of comfort and contemporary style. Highlights include gleaming hardwood floors, sleek stainless steel appliances, ample cabinetry, and luxurious granite countertops. Step outside to a beautifully landscaped backyard, perfect for summer gatherings and outdoor fun. Conveniently located just minutes from parks, shopping, transit, and major highways.
Ask about this home
A HOMEH agent will answer your questions about this home.
Around this home
Daily convenience, out of 100, from the distances below
Schools nearby
School rating, out of 10.
Helpful calculators
Your HOMEH agent

"I would see it this week."