

137 Kingsview Boulevard
137 Kingsview Boulevard
 See all 39 photos
Property history
Facts and features
- BasementWalk-out
- Water, sewerMunicipal
- Lot shapeOther
- HeatingForced air
- Second kitchen
- Separate entrance
- Hardwood floors
- Central air
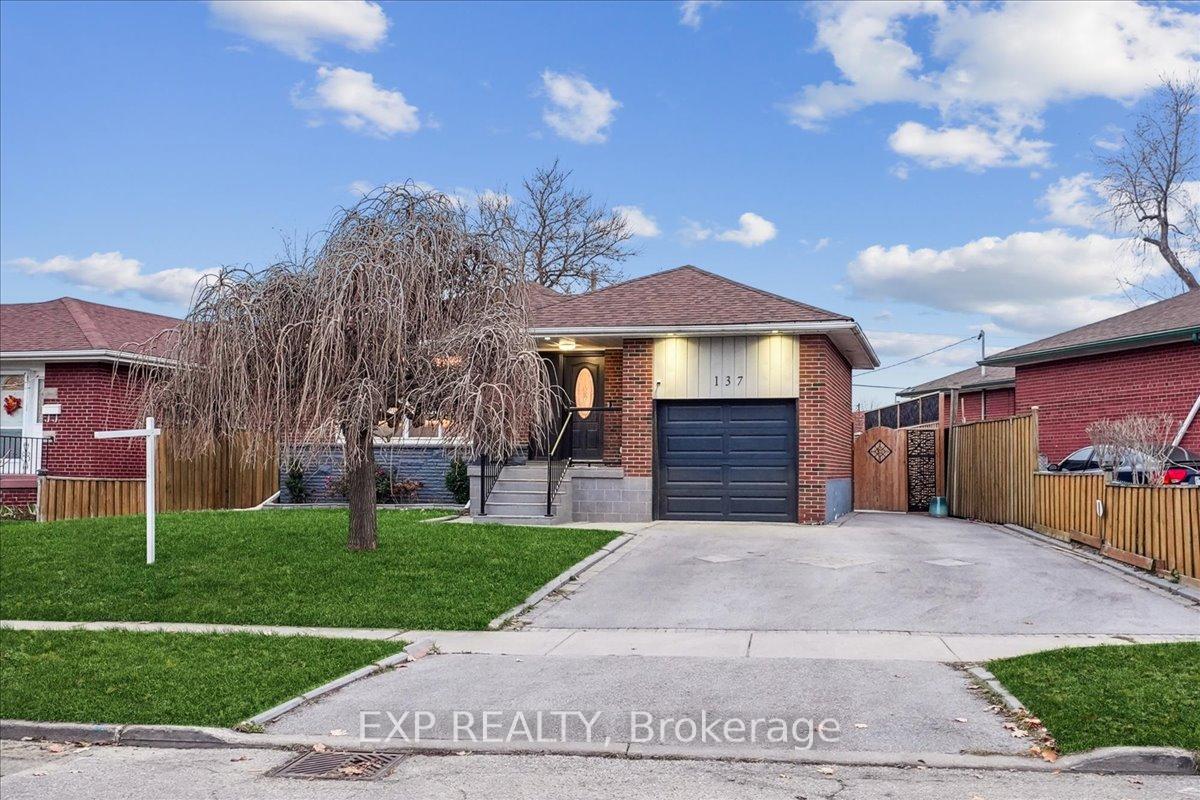
The homeDetached, Bungalow, Finished with walk-out, separate entrance
- Type: Detached
- Style: Bungalow
- Basement: Finished with walk-out, separate entrance
InsideCeramic, Hardwood, Vinyl, Carpet free, primary bedroom - main floor, water heater owned, Rooms above ground 7
- Flooring: Ceramic, Hardwood, Vinyl
- Features: Carpet free, primary bedroom - main floor, water heater owned
- Rooms above ground: 7
- Rooms in the basement: 5
- Bedrooms: 4 + 3 in the basement
- Bathrooms: 2
- Kitchens: 2
Outside and lotBrick, Shingles, Unknown
- Exterior: Brick
- Roof: Shingles
- Foundation: Unknown
- Size: 59 × 134.22 ft
- Shape: Other
Parking1 Garage, Attached, Private double
- Spaces: 1 Garage
- Garage: Attached
- Driveway: Private double
Heating, water and powerForced air, gas, Central air, Municipal water
- Heating: Forced air, gas
- Cooling: Central air
- Water: Municipal water
- Sewer: Municipal sewer
Costs and taxesTaxes $5,079 a year, HST included in the price, Hot water tank is owned.
- Taxes, 2024: $5,079 a year
- HST: HST included in the price
- Rental items: Hot water tank is owned.
Included in the saleS/s double-door fridge, stove, dishwasher, microwave range; stacked clothes washer & dryer; all elfs; all window treatments; white electric stove & microwave range; grey washer & dryer; shed; garage remote (1)., Basement freezer, cameras, and alarm system.
- Included: S/s double-door fridge, stove, dishwasher, microwave range; stacked clothes washer & dryer; all elfs; all window treatments; white electric stove & microwave range; grey washer & dryer; shed; garage remote (1).
- Not included: Basement freezer, cameras, and alarm system.
Listing detailsW11908916, Sold, Jan 6, 2025
- MLS® number: W11908916
- Status: Sold
- Listed on: Jan 6, 2025
- Days on market: 11
- Updated: Jan 17, 2025
- Possession: 2025-02-21 / February 21, 2025
- Occupied by: Owner
- Listing brokerage: eXp Realty
About this home
137 Kingsview Boulevard, Etobicoke (Kingsview Village-The Westway), ON M9R 1V7
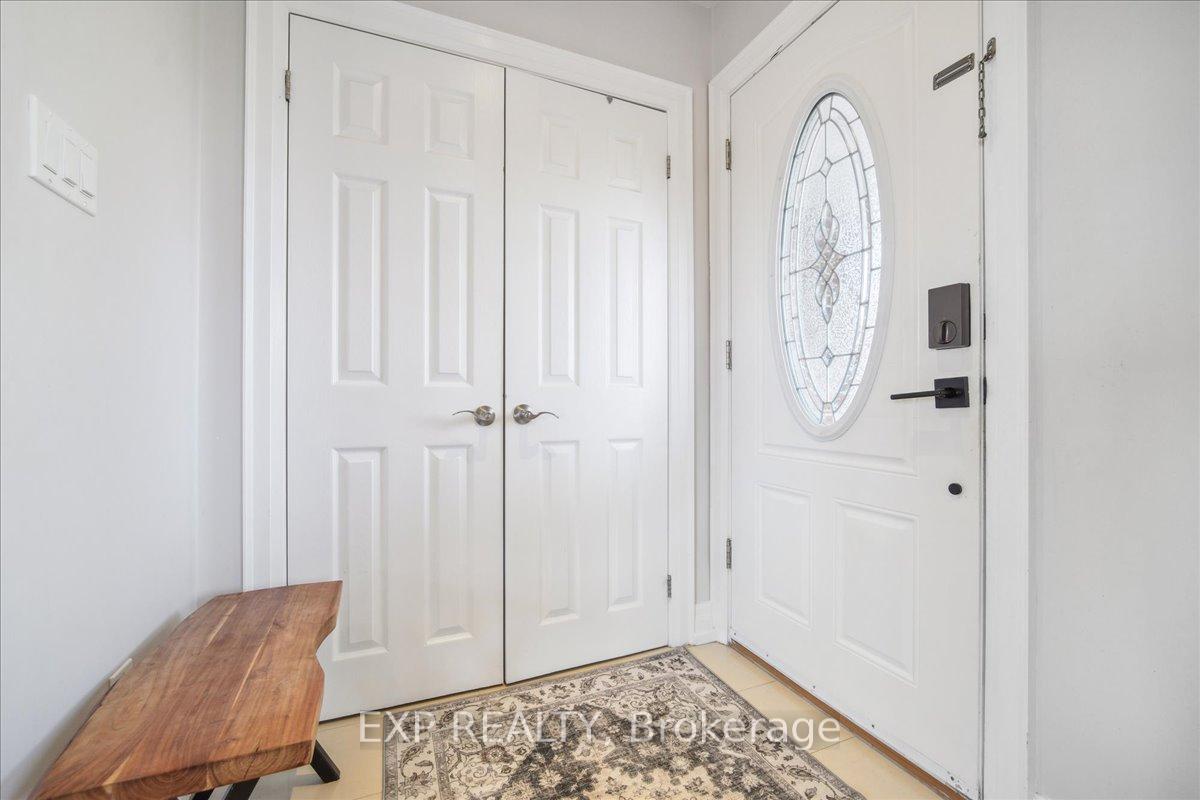
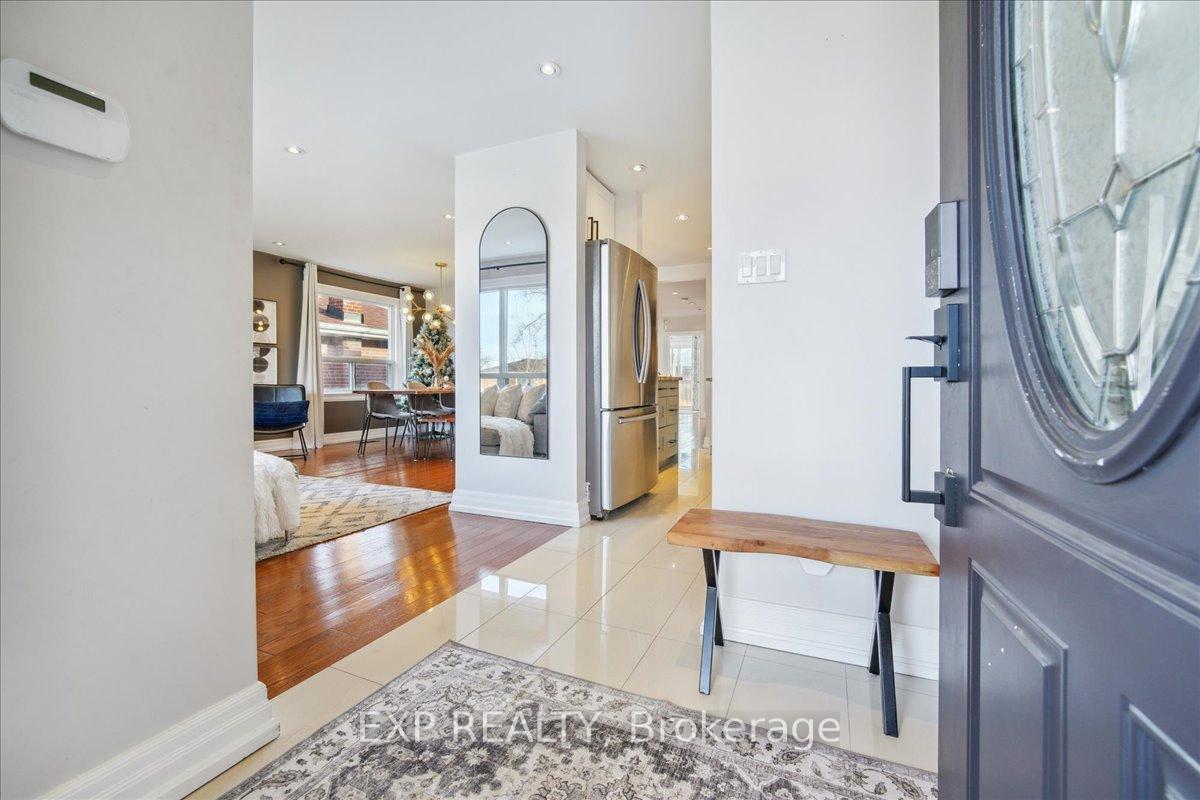
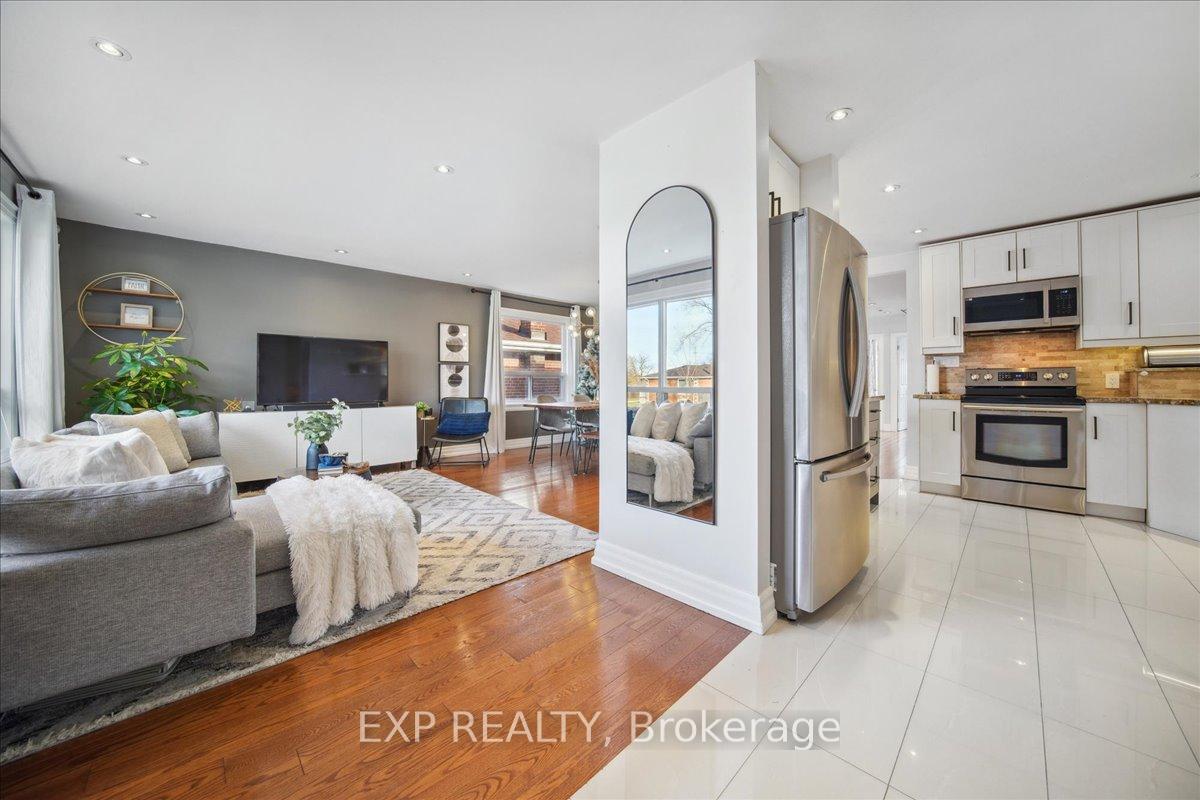
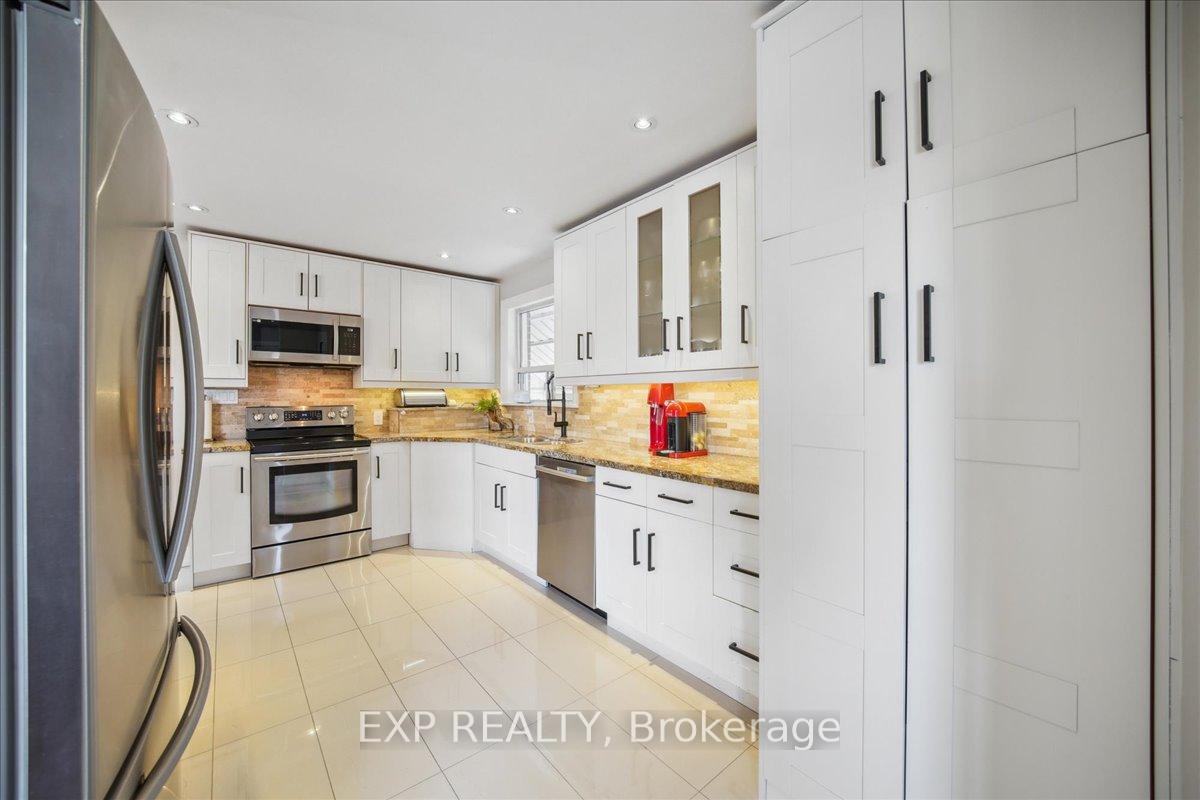
Welcome to 137 Kingsview Blvd, a beautifully maintained family home offering the perfect blend of space, style, and convenience. The bright main floor features an open-concept living and dining area with large windows, hardwood floors, pot lights, and a chic chandelier, creating a warm and inviting space. The modern kitchen boasts granite countertops, a ceramic backsplash, a breakfast island, tall cabinetry, and premium stainless steel appliances, including a double-door fridge, electric stove, microwave range, and Bosch dishwasher. The main floor includes 4 bedrooms, including a primary bedroom with a large window and closet, and a versatile 4th bedroom/office with sliding door access to the private backyard. The main bathroom is beautifully appointed with a double sink, stand-up glass shower, bathtub, ceramic floors, and pot lights.The fully finished basement, with a separate entrance, is set up as an in-law suite, ideal for extended family (retrofit status not warranted). It features 3 bedrooms, a large recreation/living room with oversized windows, pot lights, vinyl floors in the living room, a modern kitchen with white cabinetry, ceramic floors, and an electric stove, plus a 4-piece bathroom with a double sink and stand-up glass shower. A laundry room with a stacked washer/dryer and extra storage completes the space.The private backyard includes a flat wood deck, sun deck awning, shed, and a child swing. Recent upgrades include a newer side patio and privacy fence (2023) and a front porch with a glass railing (2022). Additional updates include a roof replacement (2020) and 200-amp electrical service. With parking for 4 vehicles, a garage door opener, and close proximity to Highways 401 and 409, public transit, shopping, schools, and parks, this home offers unmatched convenience and modern living.
Ask about this home
A HOMEH agent will answer your questions about this home.
Around this home
Daily convenience, out of 100, from the distances below
Schools nearby
School rating, out of 10.
Helpful calculators
Your HOMEH agent

"I would see it this week."