

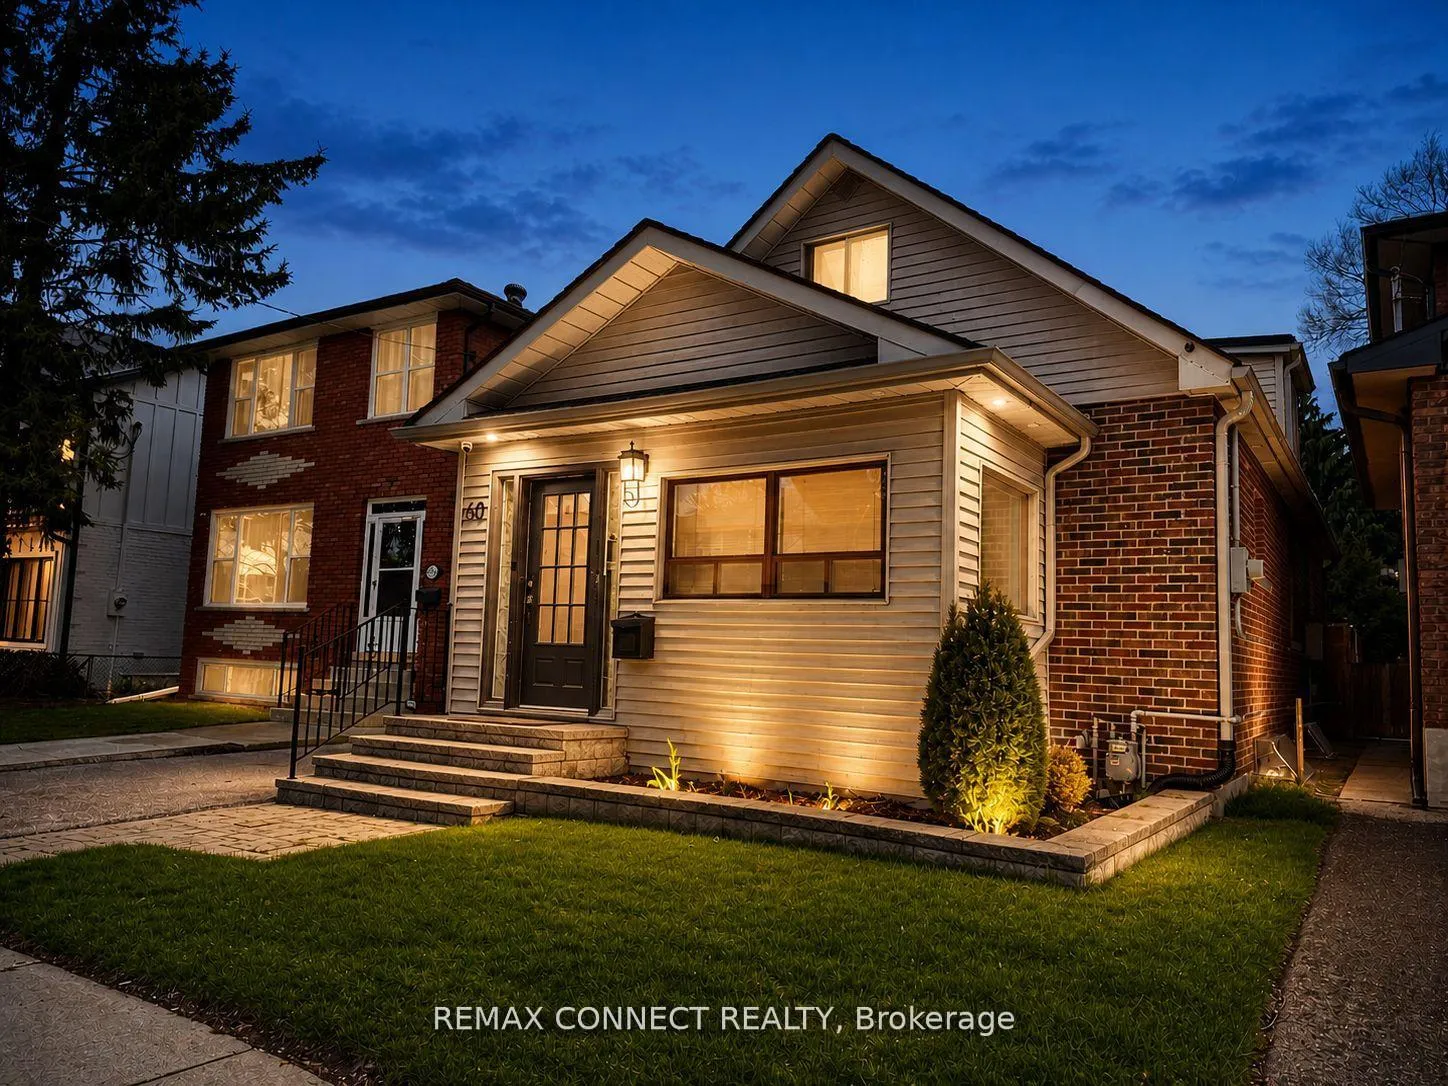
60 Woodbury Road
60 Woodbury Road
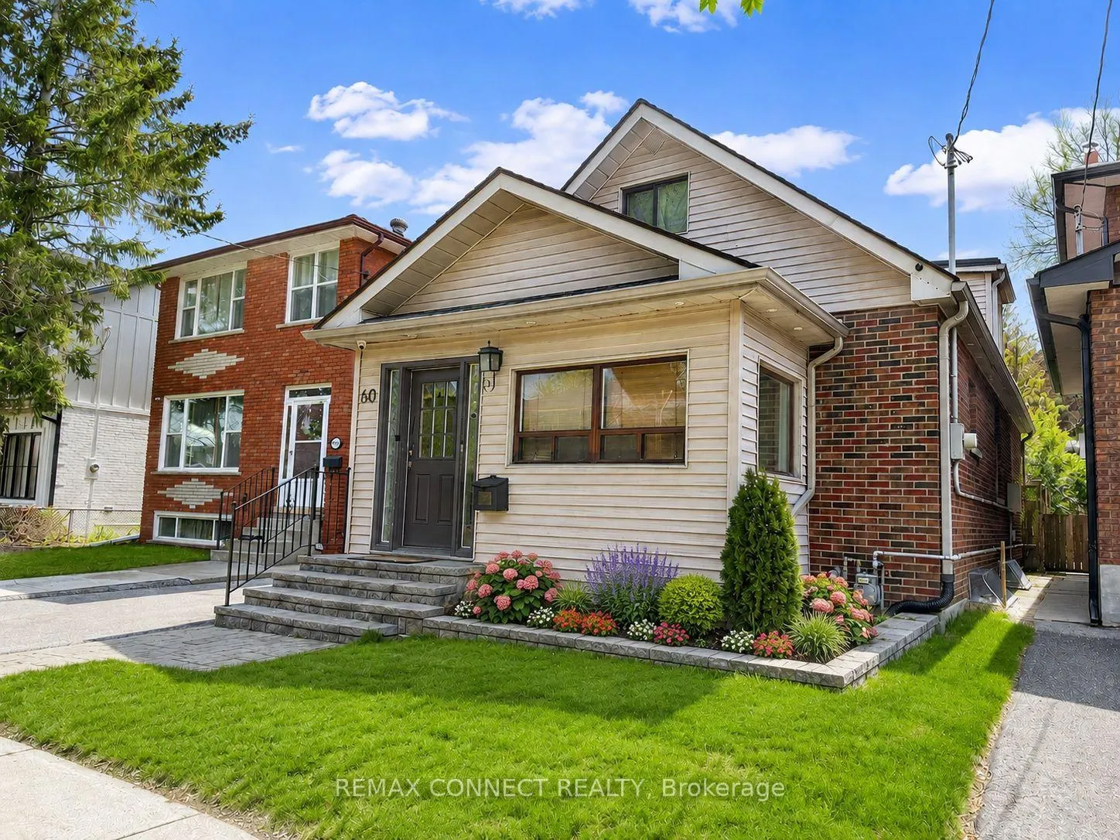
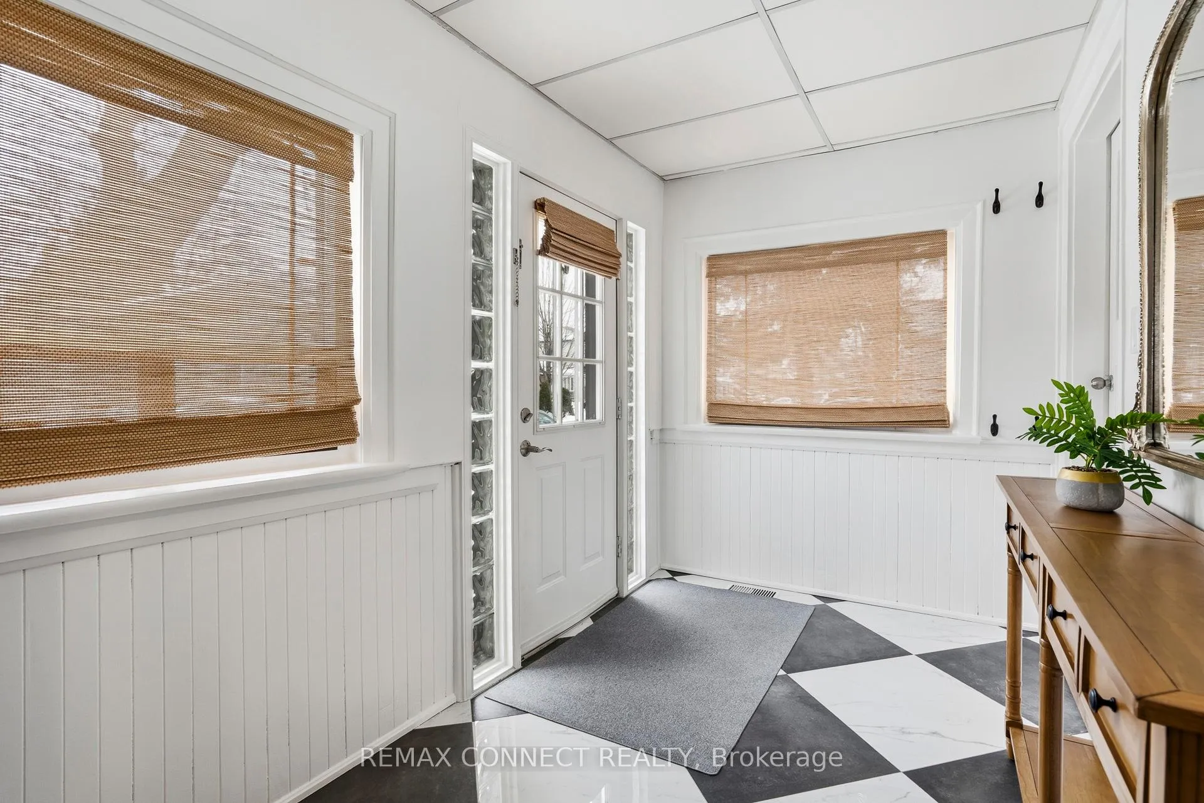
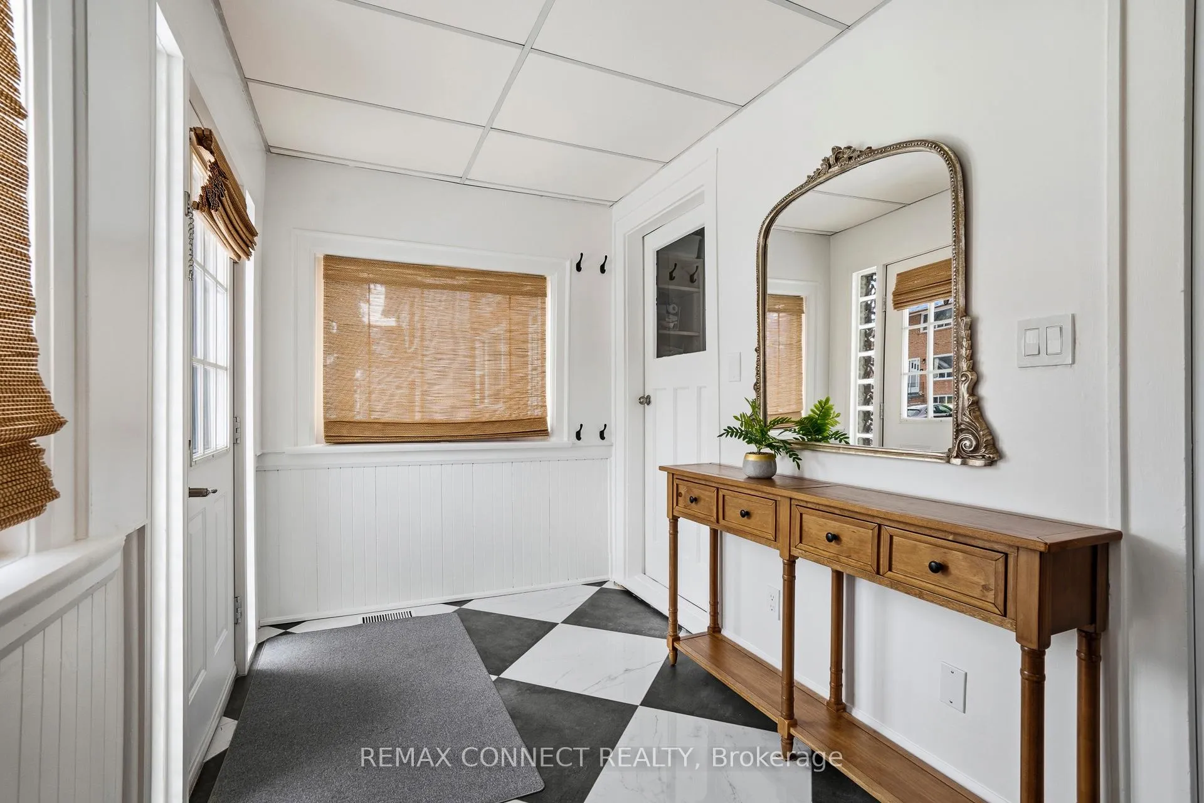
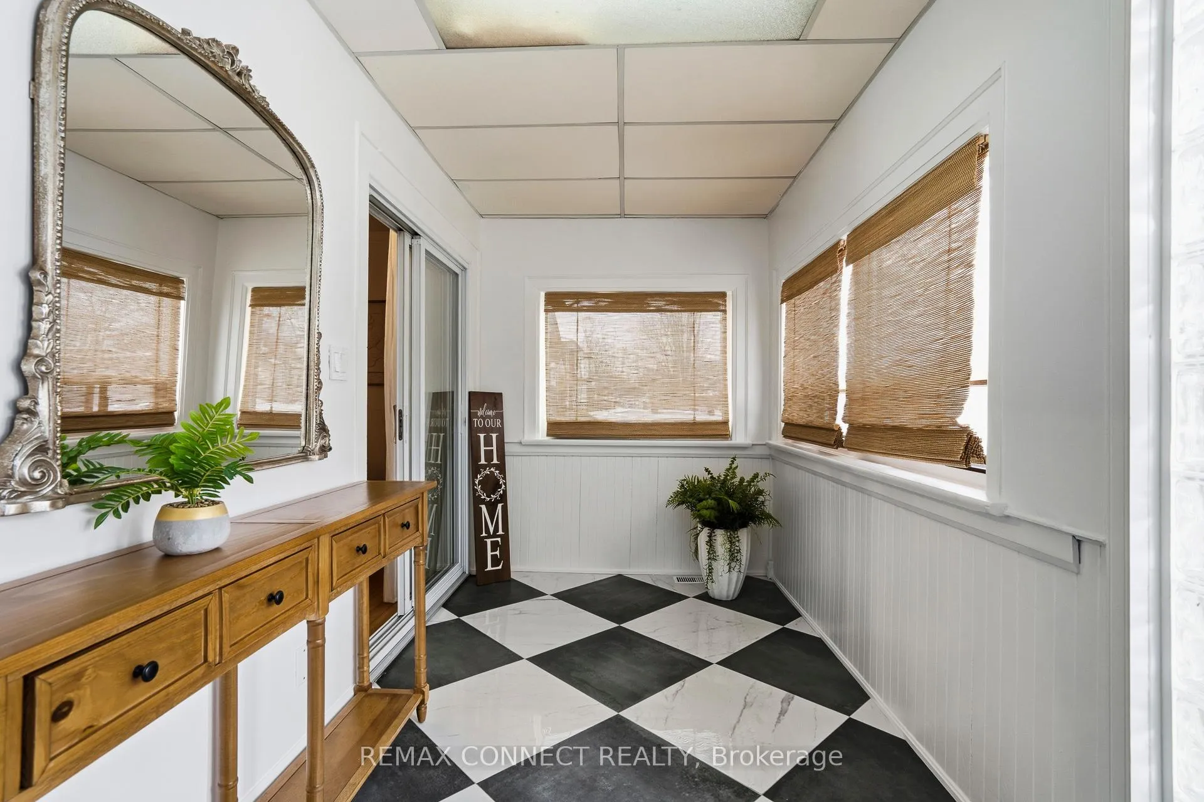 See all 46 photos
Property history
- $3,495TerminatedList: 2026-06-05|End: 2026-06-23|18 daysW13247014
Facts and features
- BasementFinished
- Lot size29 × 125 ft
- Lease term12 months
- FurnishedUnfurnished
- Hardwood floors
- Central air
The homeDetached, 1 1/2 storey, Age 51–99 years
- Type: Detached
- Style: 1 1/2 storey
- Age: 51–99 years
- Living space: 700–1,100 sq ft
- Basement: Finished
InsideHardwood, Ensuite, Brick & beam, carpet free, generator - full, on demand water heater, storage, sump pump, upgraded insulation, water heater, auto garage door remote
- Flooring: Hardwood
- Laundry: Ensuite
- Features: Brick & beam, carpet free, generator - full, on demand water heater, storage, sump pump, upgraded insulation, water heater, auto garage door remote
- Security: Other, security system
- Rooms above ground: 6
- Rooms in the basement: 4
- Bedrooms: 1 + 1 in the basement
- Bathrooms: 2
- Kitchens: 1
Outside and lotAluminum siding, vinyl siding, Asphalt shingle, Block
- Exterior: Aluminum siding, vinyl siding
- Roof: Asphalt shingle
- Foundation: Block
- Features: Patio, porch enclosed
- Size: 29.29 × 125 ft
Parking1 Garage, Detached, Mutual
- Spaces: 1 Garage
- Garage: Detached
- Driveway: Mutual
Heating, water and powerForced air, gas, Central air, wall unit(s), window unit(s), Municipal water
- Heating: Forced air, gas
- Cooling: Central air, wall unit(s), window unit(s)
- Water: Municipal water
- Sewer: Municipal sewer
Rent and termsRent $3,495 a month, Entire property, Unfurnished
- Rent: $3,495 a month
- Space for rent: Entire property
- Furnished: Unfurnished
- Lease: 12 months
- Rental items: None
IncludedAll appliances; fridge, stove, micro, d/w, washer & dryer. all electric light fixtures, all window coverings. generator, tankless water heater, garage door opener & remote. wall to wall shelves in garage., Not included None
- Included: All appliances; fridge, stove, micro, d/w, washer & dryer. all electric light fixtures, all window coverings. generator, tankless water heater, garage door opener & remote. wall to wall shelves in garage.
- Not included: None
NearbyLibrary, park, place of worship, public transit, rec./commun.centre, school
- Close to: Library, park, place of worship, public transit, rec./commun.centre, school
Listing detailsW13247014, Terminated, Jun 5, 2026
- MLS® number: W13247014
- Status: Terminated
- Listed on: Jun 5, 2026
- Days on market: 18
- Updated: Jun 23, 2026
- Possession: 2026-08-01 / 30-59 days
- Occupied by: Owner
- Listing brokerage: REMAX CONNECT REALTY
About this home
60 Woodbury Road, Etobicoke (Alderwood), ON M8W 1X7
High Demand Area + fully updated home!! Second bedroom has bright window & closet! Teens or family can enjoy fully finished lower with huge great room, office, modern bath & full bedroom& laundry. Functions & feels much larger than it looks with over 1500 square feet of living space. Rarely found in the area this home has been beautifully updated to modern standards with luxury finishes! Enjoy this move-in-ready home thoughtfully updated with care & attention to detail. Updated finishes are found throughout most rooms, creating a fresh and contemporary living space. Modern large sunny kitchen + breakfast area + French doors that walk-out to patio. Lots of counter space + ample cabinetry. Open concept living + dining area + main floor bath. The covered & insulated front porch sunroom acts as a bonus space to sit & enjoy your morning coffee.. Enjoy a private backyard complete with a deck and plenty of space for entertaining or to host family BBQs and outdoor gatherings. Detached garage + ample parking. Quiet treelined street. Located in the heart of Alderwood, one of Toronto's most desirable west-end communities, this home offers convenient access to GO transit, & quick connections to the Gardiner Expressway, Highway 427, and Highway 401.Enjoy life in Mimico, just steps to Etobicoke Valley Park with baseball diamonds, a playground and scenic creekside trails. Walk or bike to the Lake! Top ranked schools include St. Ambrose CS & Sir John Beck & Father John Redmond. Amenities abound with Alderwood Library, Sir Adam Beck Community Centre, Marie Curtis Park & Dance & Gymnastics centres. Shop nearby at Sherway Gardens, Alderwood Plaza Significant upgrades include interior and exterior basement waterproofing (no structural work involved) a remodeled staircase, and a sump pump.
Ask about this home
A HOMEH agent will answer your questions about this home.
Around this home
Daily convenience, out of 100, from the distances below
Schools nearby
School rating, out of 10.
Helpful calculators
Your HOMEH agent

"I would see it this week."