

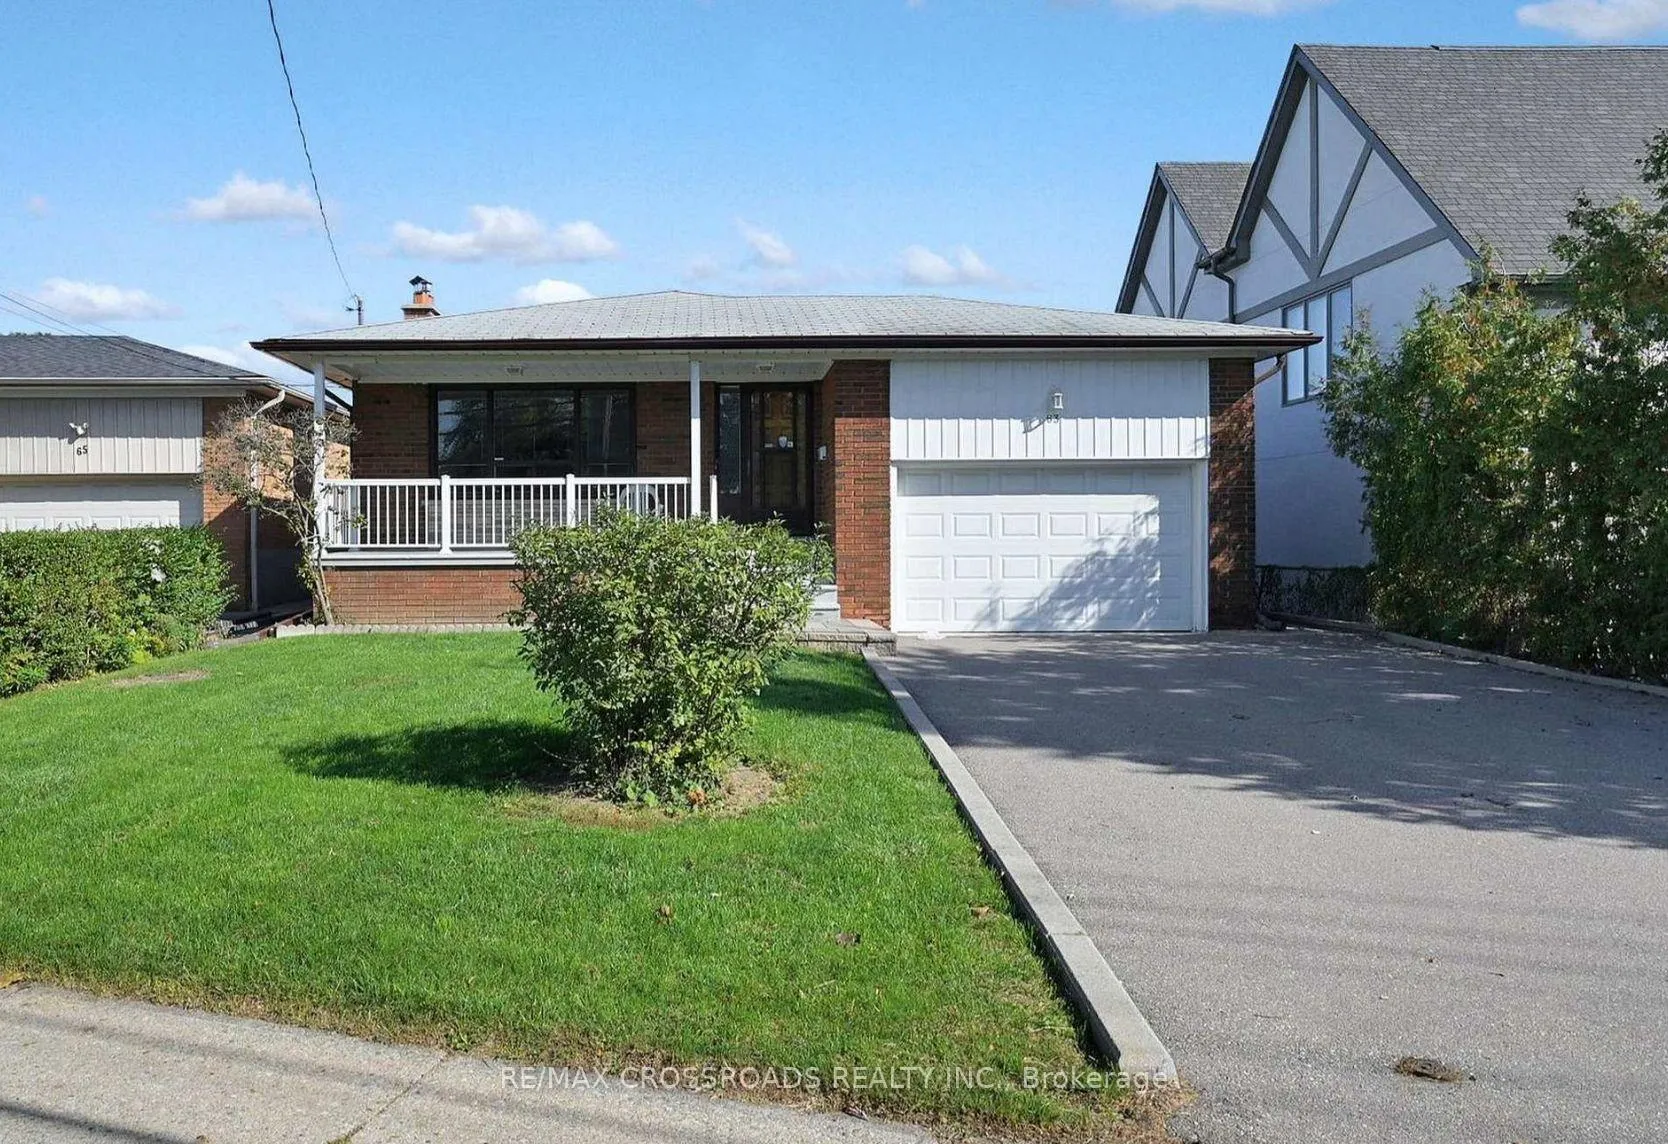
63 Melbert Road
Detached Terminated
1/963 Melbert Road
Detached Terminated
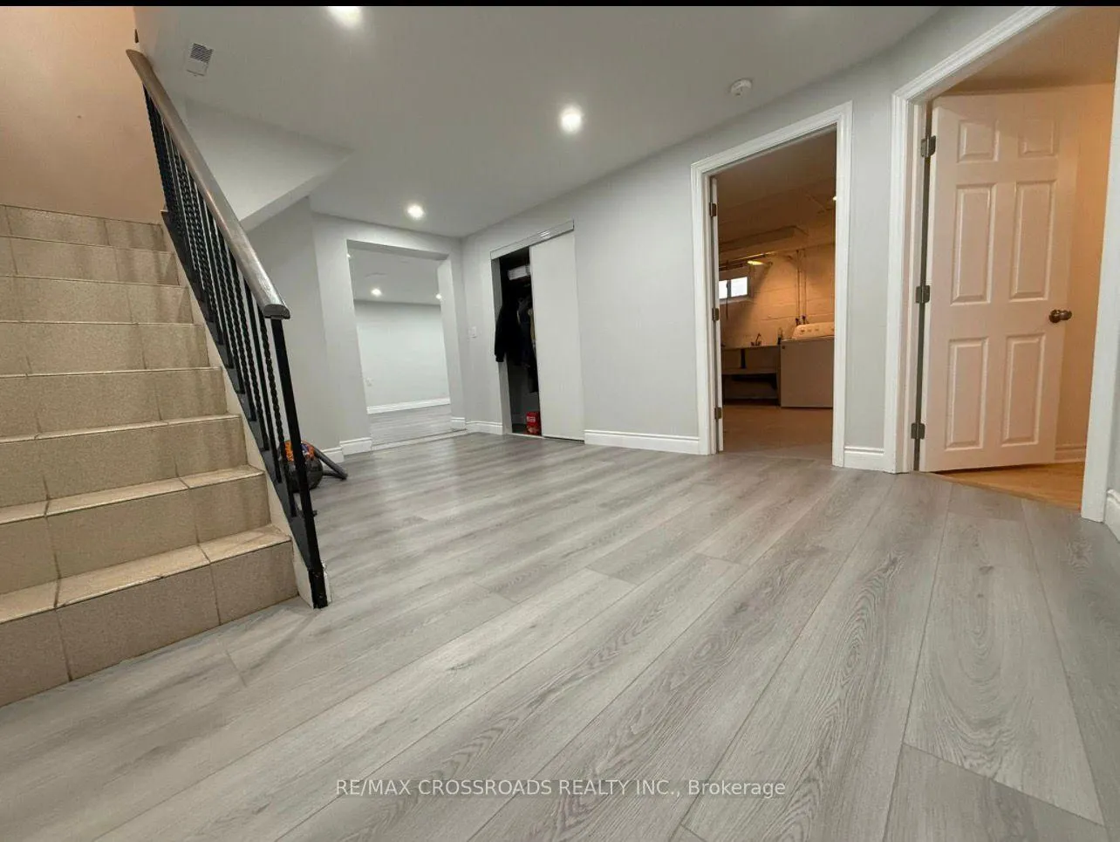
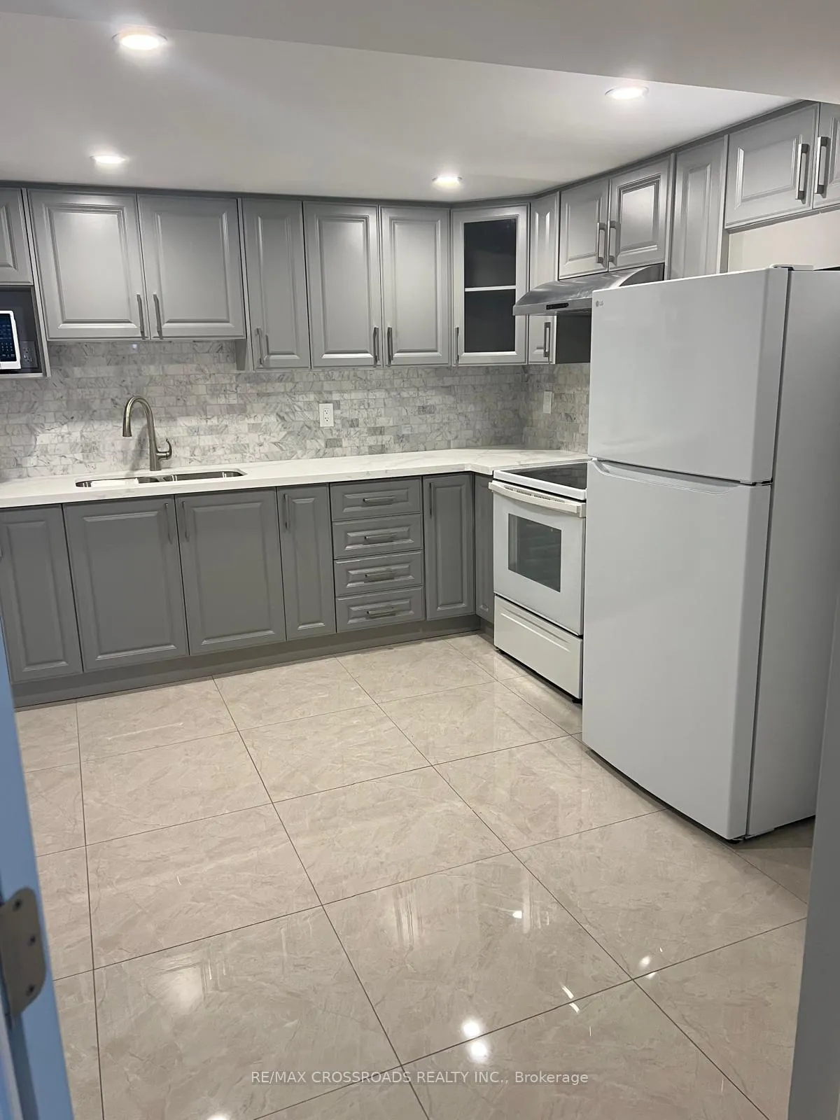
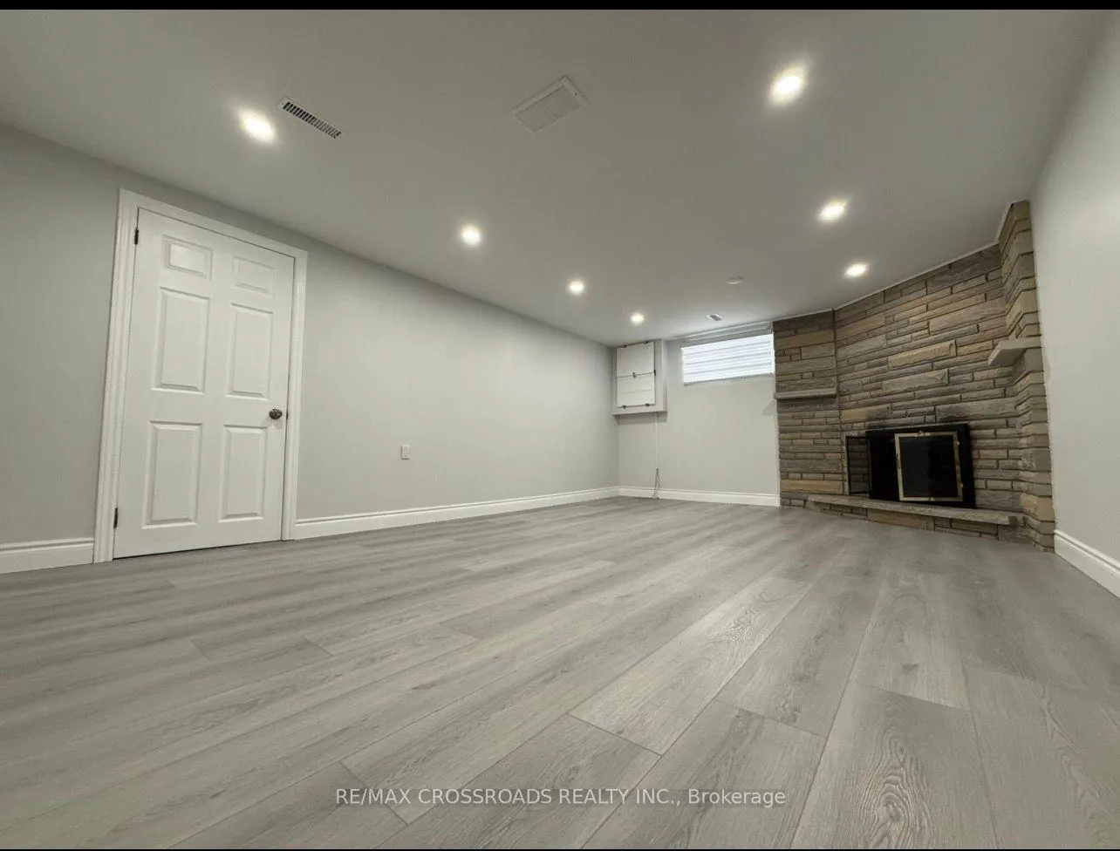
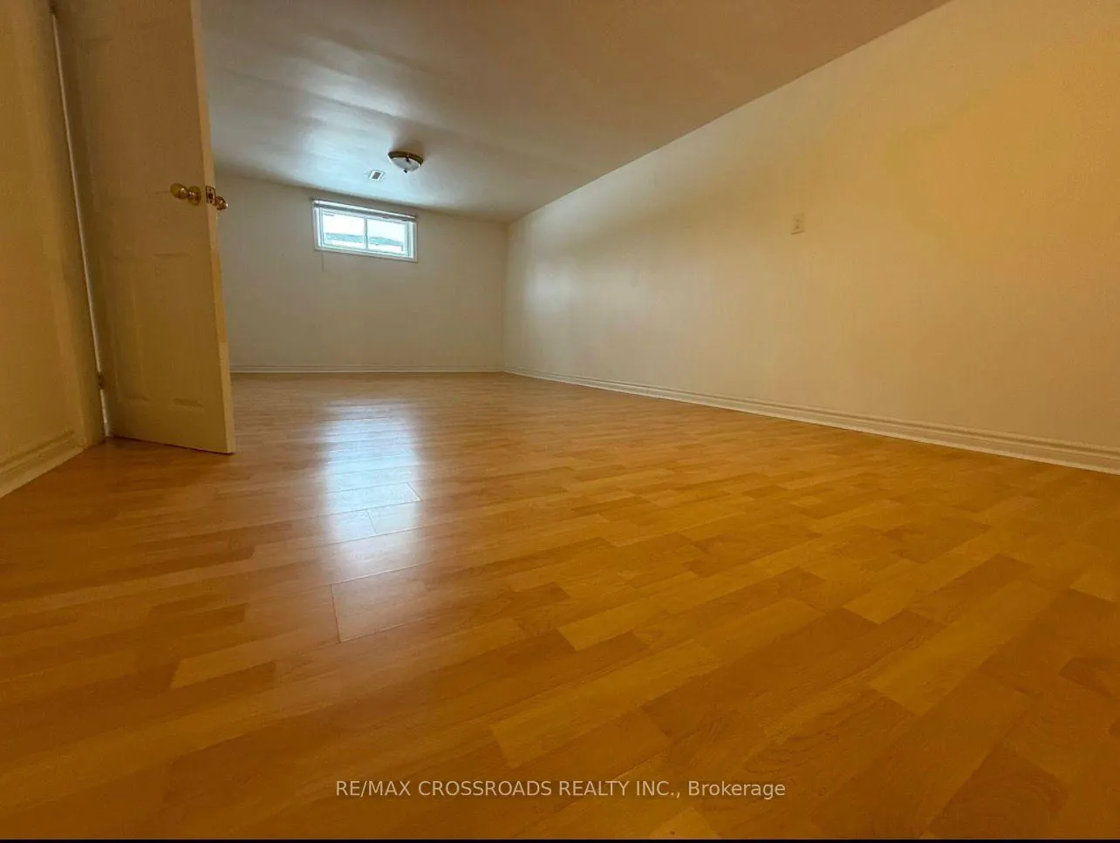 See all 9 photos
3 Bedrooms
1 Bathroom
0 Garage
1.1K–1.5K sq.ft
Basement
— Unit
Property history
- $2,350TerminatedList: 2026-05-11|End: 2026-06-01|21 daysW13109862
Facts and features
- BasementFinished
- Lot size45 × 126 ft
- Lease term12 months
- FurnishedUnfurnished
What stands out
- Separate entrance
- Fireplace
- Central air
The homeDetached, Bungalow, 1,100–1,500 sq ft
- Type: Detached
- Style: Bungalow
- Living space: 1,100–1,500 sq ft
- Basement: Separate entrance, finished
InsideFireplace Yes, Ceramic, Vinyl, Shared
- Fireplace: Yes
- Flooring: Ceramic, Vinyl
- Laundry: Shared
- Rooms above ground: 5
- Bedrooms: 3
- Bathrooms: 1
- Kitchens: 1
Outside and lotBrick, Shingles, Brick
Outside
- Exterior: Brick
- Roof: Shingles
- Foundation: Brick
- Size: 45.33 × 126.39 ft
Parking1 Parking, Built-in, Available
- Spaces: 1 Parking
- Garage: Built-in
- Driveway: Available
Heating, water and powerForced air, gas, Central air, Municipal water
- Heating: Forced air, gas
- Cooling: Central air
- Water: Municipal water
- Sewer: Municipal sewer
Rent and termsRent $2,350 a month, Basement, Unfurnished
- Rent: $2,350 a month
- Space for rent: Basement
- Furnished: Unfurnished
- Lease: 12 months
- Deposit: Required
- Credit check: Required
- Employment letter: Required
- Rental application: Required
- References: Required
IncludedFridge, stove, microwave, range hood.
- Included: Fridge, stove, microwave, range hood.
NearbyHospital, library, park, place of worship, public transit, school
- Close to: Hospital, library, park, place of worship, public transit, school
Listing detailsW13109862, Terminated, May 11, 2026
- MLS® number: W13109862
- Status: Terminated
- Listed on: May 11, 2026
- Days on market: 21
- Updated: Jun 1, 2026
- Possession: 2026-06-01 / Immediate
- Occupied by: Vacant
- Listing brokerage: RE/MAX CROSSROADS REALTY INC.
About this home
63 Melbert Road, Etobicoke (Eringate-Centennial-West Deane), ON M9C 3P8
HospitalLibraryParkPlace Of WorshipPublic TransitSchool
Super charming renovated 3 bedroom, lower level nestled in a quiet, family friendly neighbourhood. Enjoy a large, sun-filled bedrooms, nice flooring, lots of storage, ensuite laundry room, pot lights. Many amazing conveniences just a short distance, Bank, transit, top rated schools, shops, parks, recreational, community and health facilities, places of worship, quick and easy access to 401, 427 Highways and Airport. Tenants Pay 35% of All Utilities, 1car parking on private driveway is included.
Read more
Ask about this home
A HOMEH agent will answer your questions about this home.
Ask a question
Around this home
Rathburn Rd & Renforth Rd
Errands
Parks
Schools
Daily convenience, out of 100, from the distances below
ParkElmcrest Park · 8 within 1 km5 min walk297 m
GroceryRenforth Smoke & Gift Shop4 min walk238 m
SchoolWest Toronto Preparatory Academy4 min walk230 m
PharmacyRenforth IDA Pharmacy4 min walk261 m
Cafés & foodDomino's · 10 within 1 km4 min walk266 m
Gym & rec centreEtobicoke Olympium5 min walk324 m
LibraryToronto Public Library - Elmbrook Park21 min walk1.3 km
WalkDriveStraight-line distance, open map data
Grocery0.2 km
Park0.3 km
Coffee0.9 km
Dining0.9 km
Gym0.3 km
Schools nearby
School rating, out of 10.
West Toronto Preparatory Academysecondary · Private · 0.2 km
—
Seneca Schoolelementary · Public · 0.3 km
—
Mill Valley Junior Schoolelementary · Public · 0.7 km
—
Contact agent
Helpful calculators
Rent vs buy
Affordability
Mortgage
Down payment
Stress test
CMHC insurance
Your HOMEH agent

KimHOMEH agent · Etobicoke
"I would see it this week."
Ask Kim