

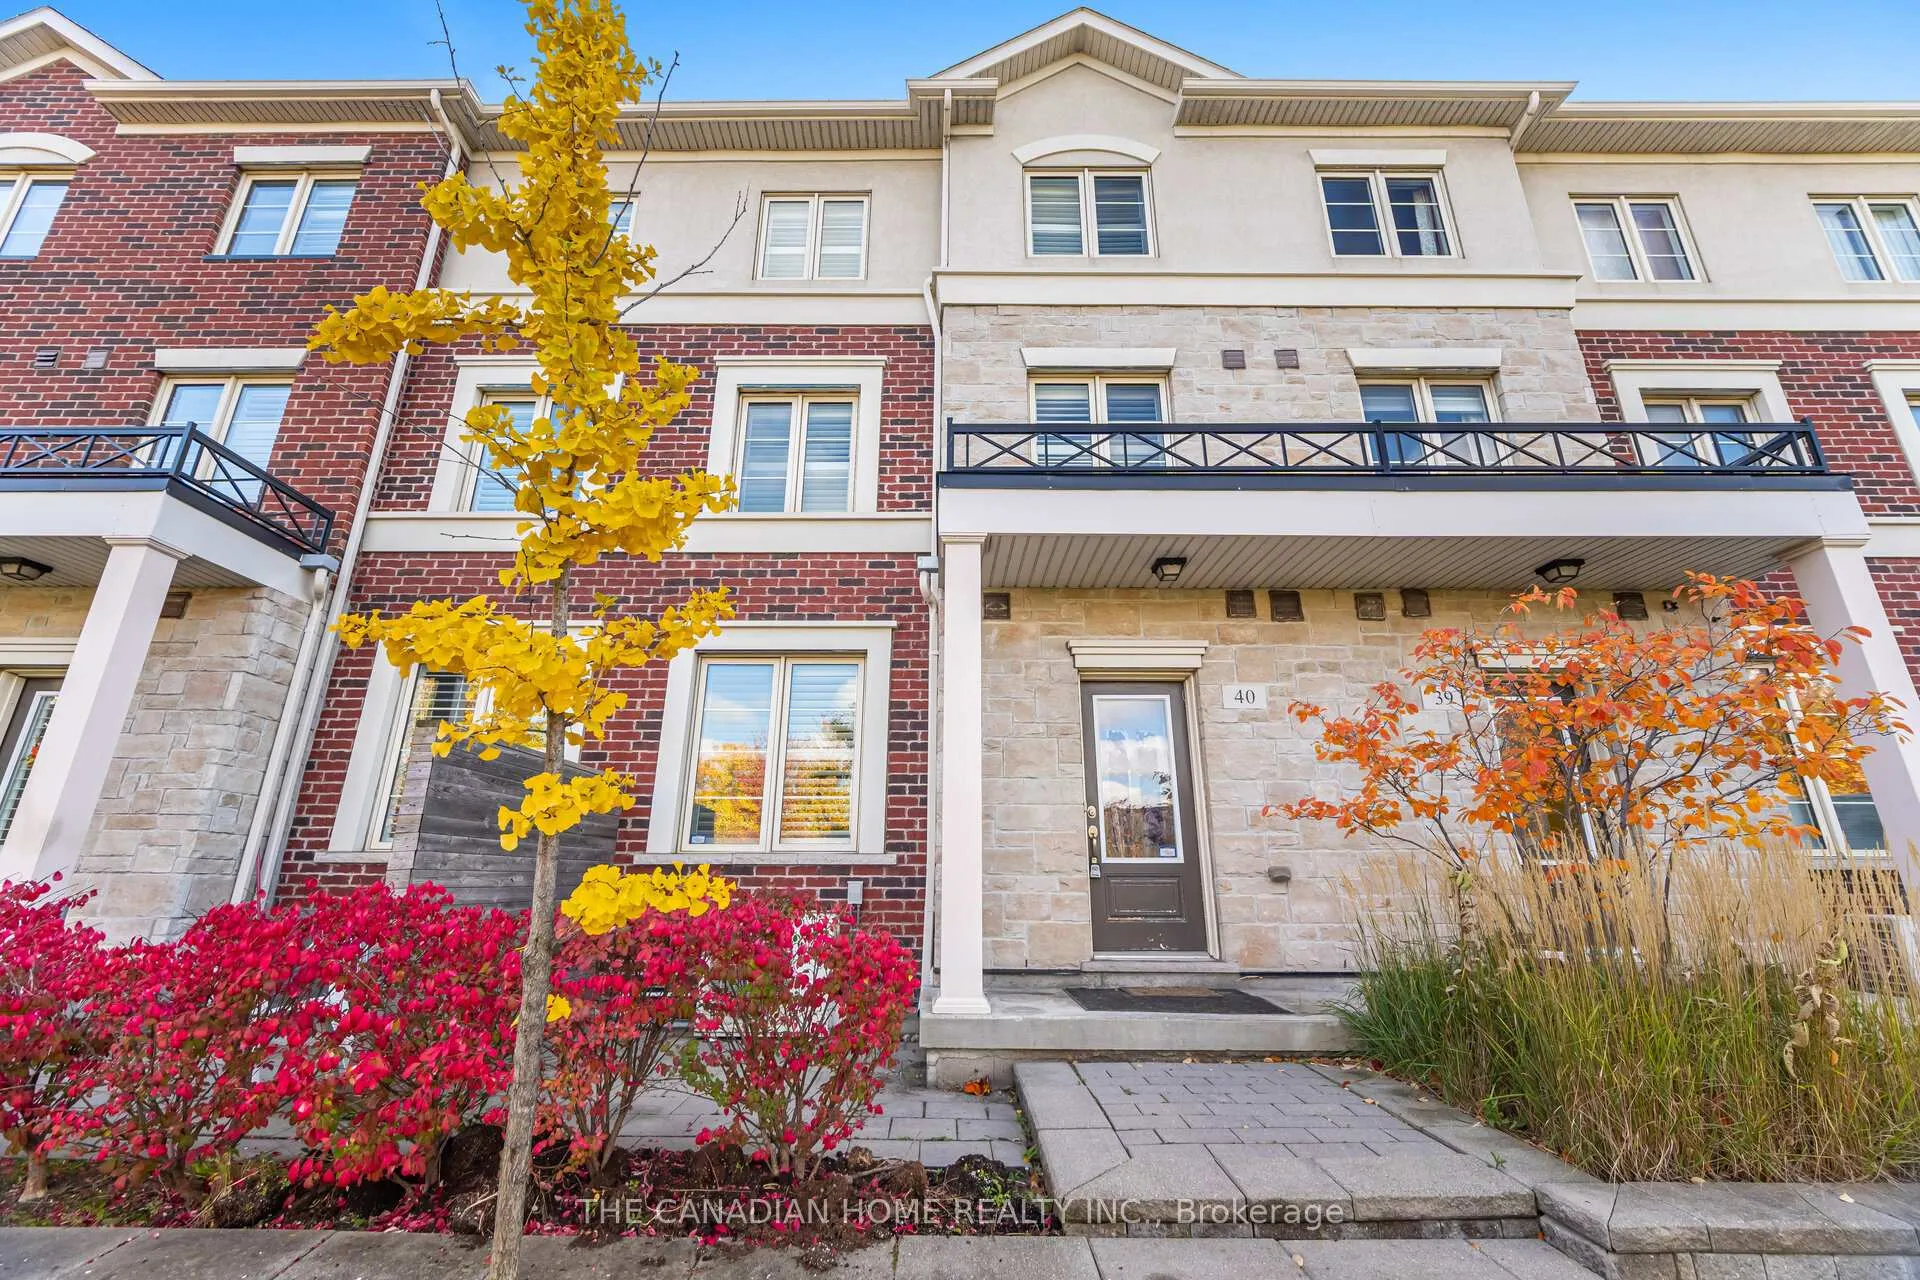
Unit 40, 636 Evans Avenue
Unit 40, 636 Evans Avenue
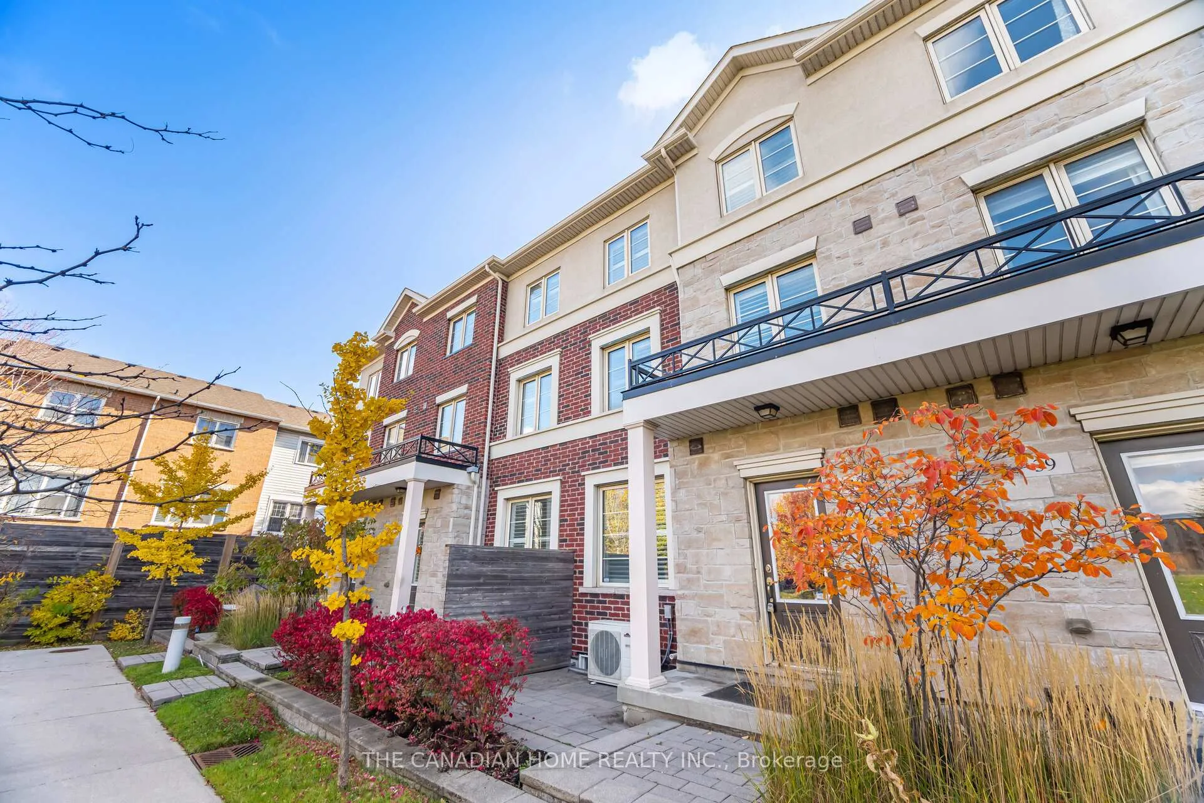
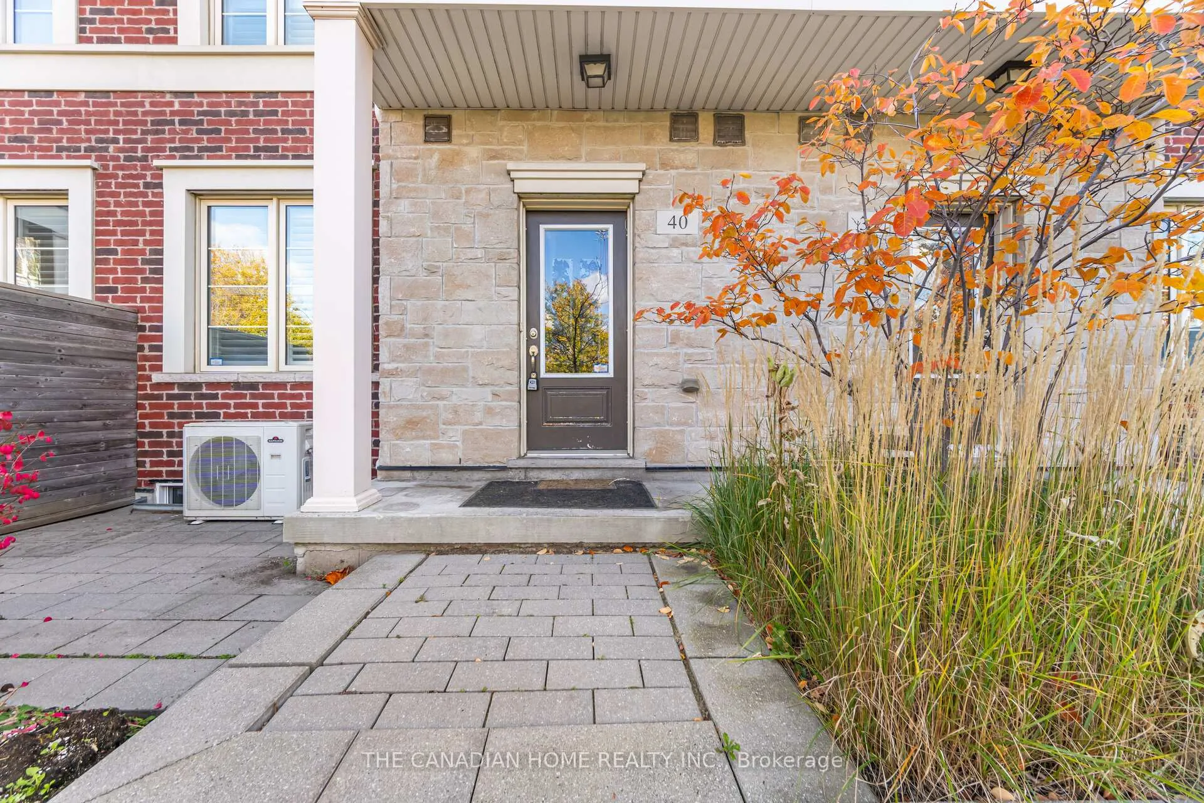
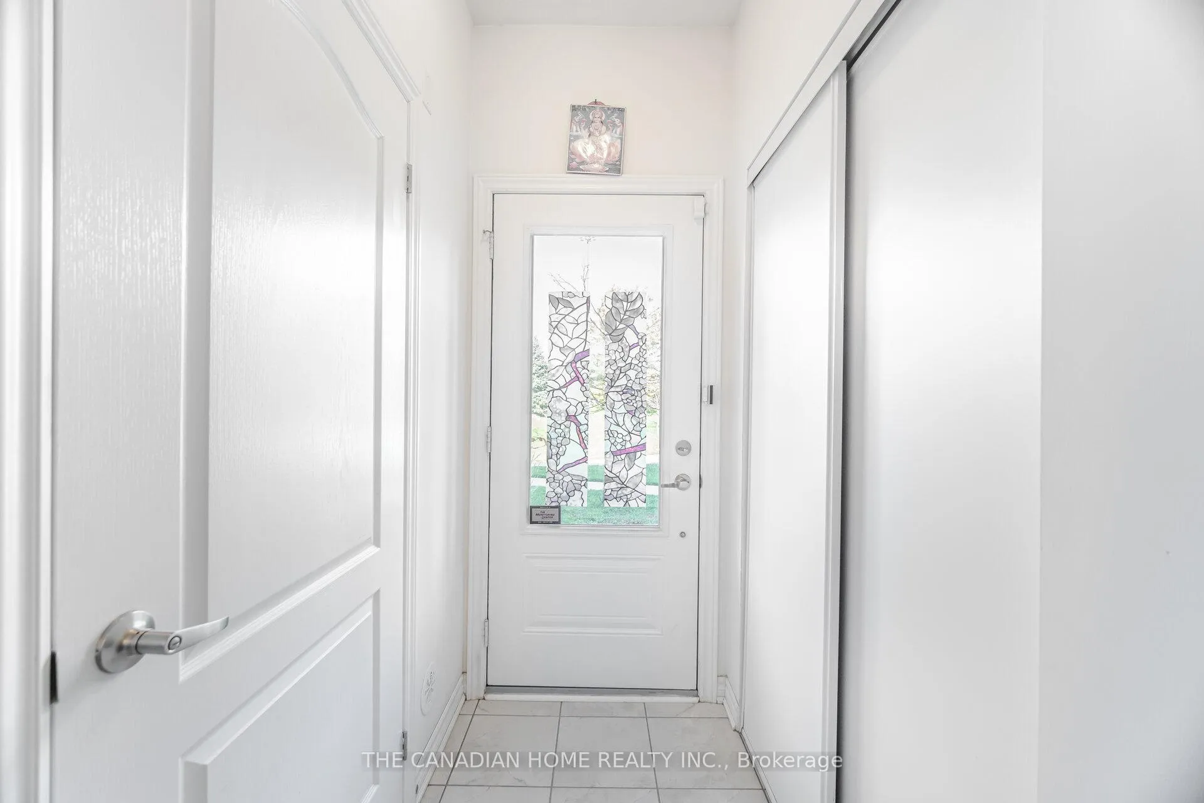
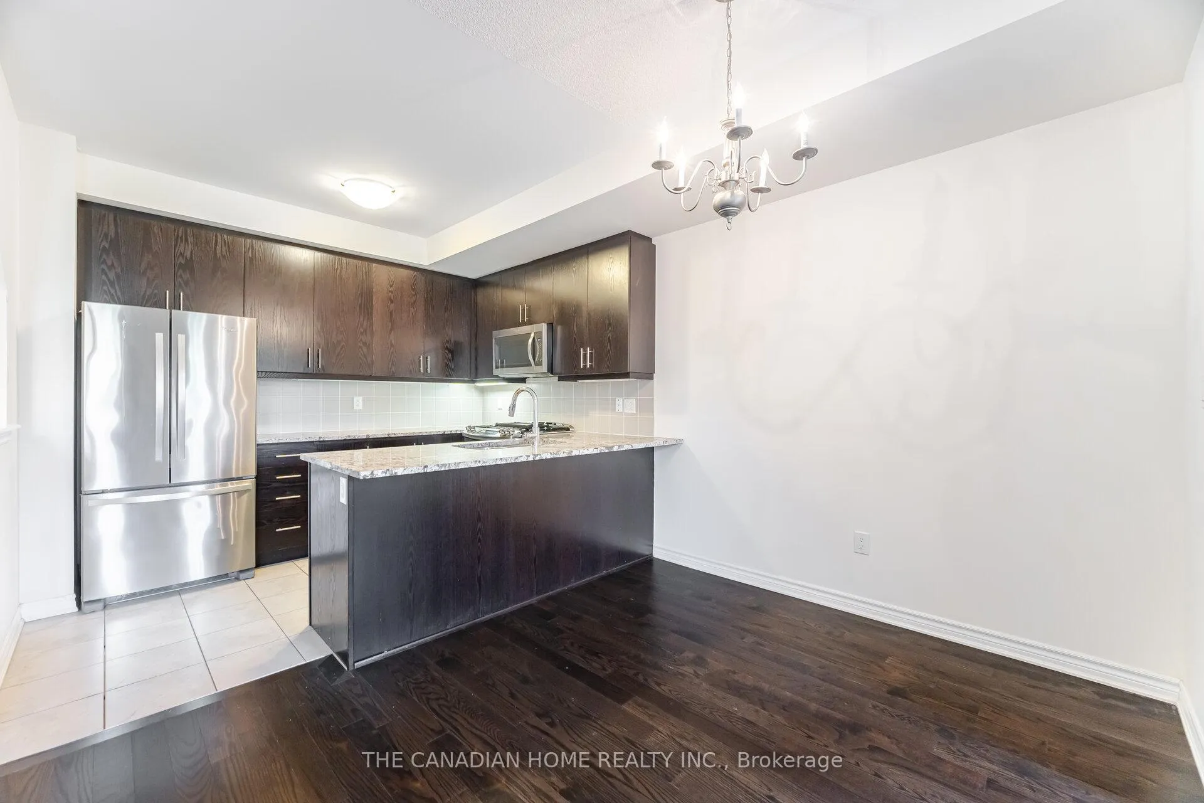 See all 39 photos
Property history
- $3,800TerminatedList: 2026-06-25|End: 2026-07-28|33 daysW13487940
- $3,800ExpiredList: 2026-03-11|End: 2026-06-06|87 daysW12872570
- $3,800ExpiredList: 2025-11-12|End: 2026-02-08|88 daysW12538838
Facts and features
- BasementFinished
- LaundryIn-suite
- Lease term12 months
- PetsAllowed
- Hardwood floors
- Central air
The homeCondo Townhouse, 3-storey, Age 6–10 years
- Type: Condo Townhouse
- Style: 3-storey
- Age: 6–10 years
- Living space: 1,200–1,399 sq ft
- Basement: Finished
- Exposure: North
InsideHardwood, In-suite laundry, lower level, Other
- Flooring: Hardwood
- Laundry: In-suite laundry, lower level
- Features: Other
- Rooms above ground: 6
- Rooms in the basement: 1
- Bedrooms: 3
- Bathrooms: 4
- Kitchens: 1
OutsideBrick, Balcony None
- Exterior: Brick
- Balcony: None
Parking and locker1 Parking, Underground, Parking type Owned
- Spaces: 1 Parking
- Garage: Underground
- Parking type: Owned
- Driveway: Underground
- Locker: Owned
BuildingHumber Mews Townhomes, Units 66, Registered 2017
- Name: Humber Mews Townhomes
- Units: 66
- Registered: 2017
- Condo corporation: 2572
- Amenities: Bbqs allowed, visitor parking
- Pets: Allowed
Heating, water and powerForced air, gas, Central air
- Heating: Forced air, gas
- Cooling: Central air
Rent and termsRent $3,800 a month, Entire property, Unfurnished
- Rent: $3,800 a month
- Space for rent: Entire property
- Furnished: Unfurnished
- Lease: 12 months
- Paid: Monthly
- Rent includes: Other
- Deposit: Required
- Credit check: Required
- Employment letter: Required
- Rental application: Required
- References: Required
IncludedStainless steel apps: fridge, stove(new), built-in dishwasher(new), washer and dryer. existing electric light fixtures and window coverings.
- Included: Stainless steel apps: fridge, stove(new), built-in dishwasher(new), washer and dryer. existing electric light fixtures and window coverings.
NearbyPark, public transit, school
- Close to: Park, public transit, school
Listing detailsW13487940, Terminated, Jun 25, 2026
- MLS® number: W13487940
- Status: Terminated
- Listed on: Jun 25, 2026
- Days on market: 33
- Updated: Jul 28, 2026
- Possession: Immediate
- Occupied by: Vacant
- Listing brokerage: THE CANADIAN HOME REALTY INC.
About this home
Unit 40, 636 Evans Avenue, Etobicoke (Alderwood), ON M8W 2W6
Discover stylish urban living in this spacious three-level executive townhome, perfectly situated near Sherway Gardens, major highways, transit, and just minutes to downtown Toronto or the airport. The main floor boasts an open-concept layout with high ceilings and hardwood flooring throughout. The modern kitchen features granite countertops and stainless-steel appliances, seamlessly overlooking the bright living and dining areas - ideal for both entertaining and everyday living. The second floor offers two generous bedrooms and a well-appointed 4-piece bathroom. The entire third floor is a private retreat dedicated to the primary bedroom, complete with a spa-inspired ensuite featuring a separate shower and a relaxing corner tub. The fully finished basement extends the living space with laminate flooring, a full washroom, built-in shelving, and an open-concept layout - perfect for a recreation area, home office, or guest suite.
Ask about this home
A HOMEH agent will answer your questions about this home.
Know more about Humber Mews Townhomes
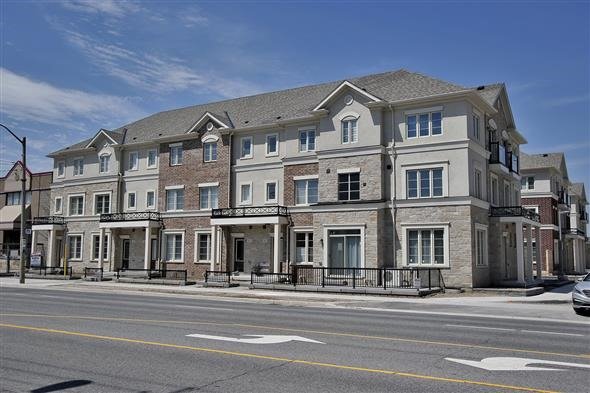
Condo building · 636 Evans Avenue
Humber Mews Townhomes is a condo with 66 suites, built in 2017 by Menkes. Right now 2 for sale are on the market here.
- 1storey
- 66suites
- $503/sq ft
- 2017built
No similar units for rent in Humber Mews Townhomes right now.
Around this home
Daily convenience, out of 100, from the distances below
Schools nearby
School rating, out of 10.
Helpful calculators
Your HOMEH agent

"I would see it this week."