

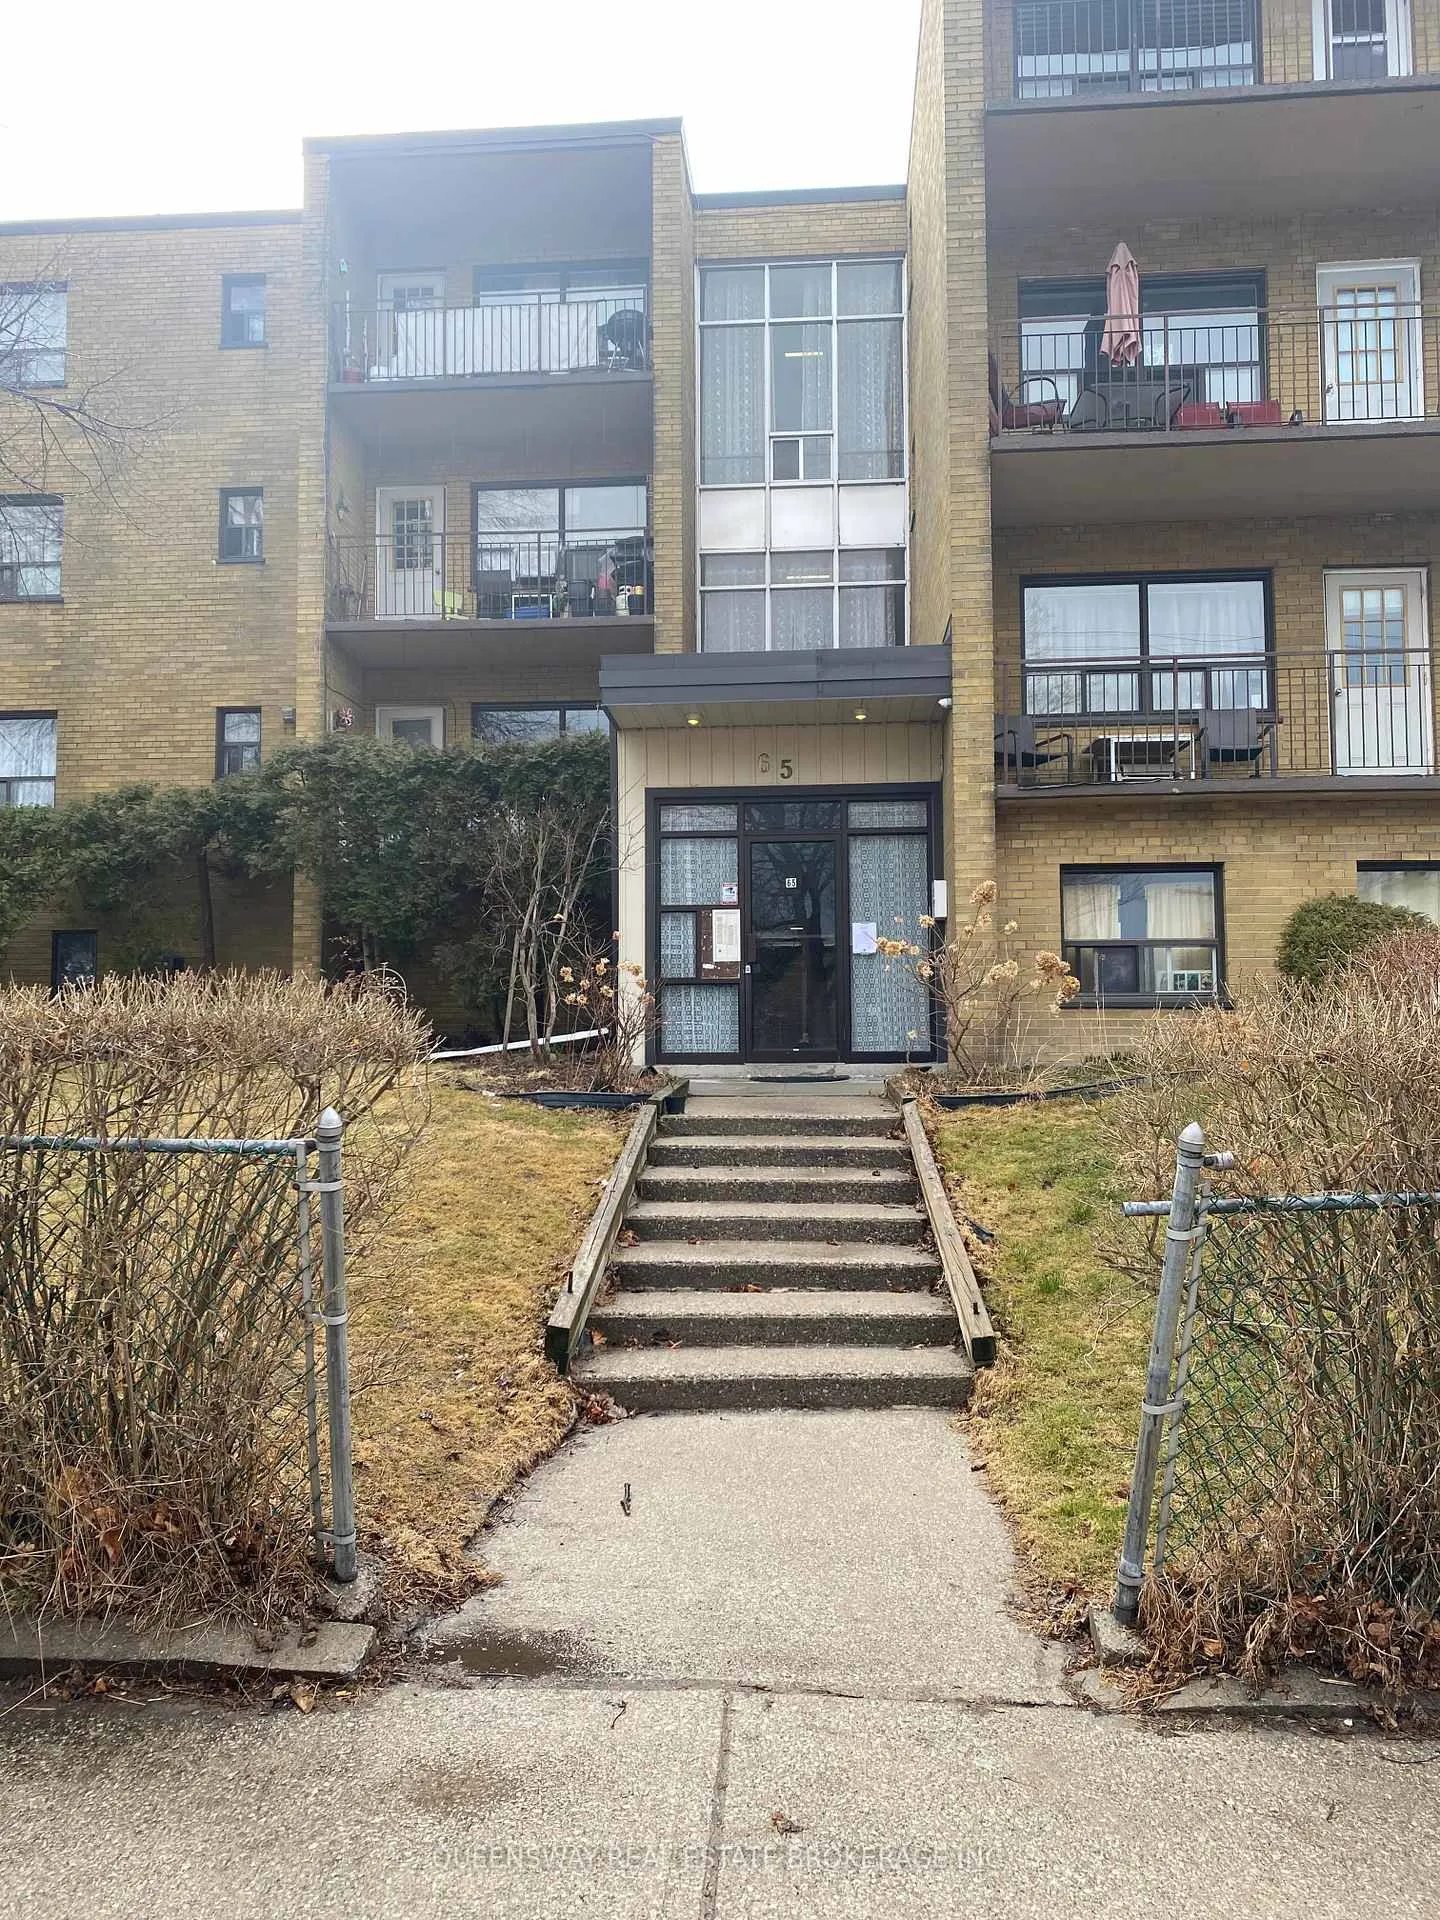
Unit 35, 65 Cloverhill Road
Multiplex Rented
1/10Unit 35, 65 Cloverhill Road
Multiplex Rented
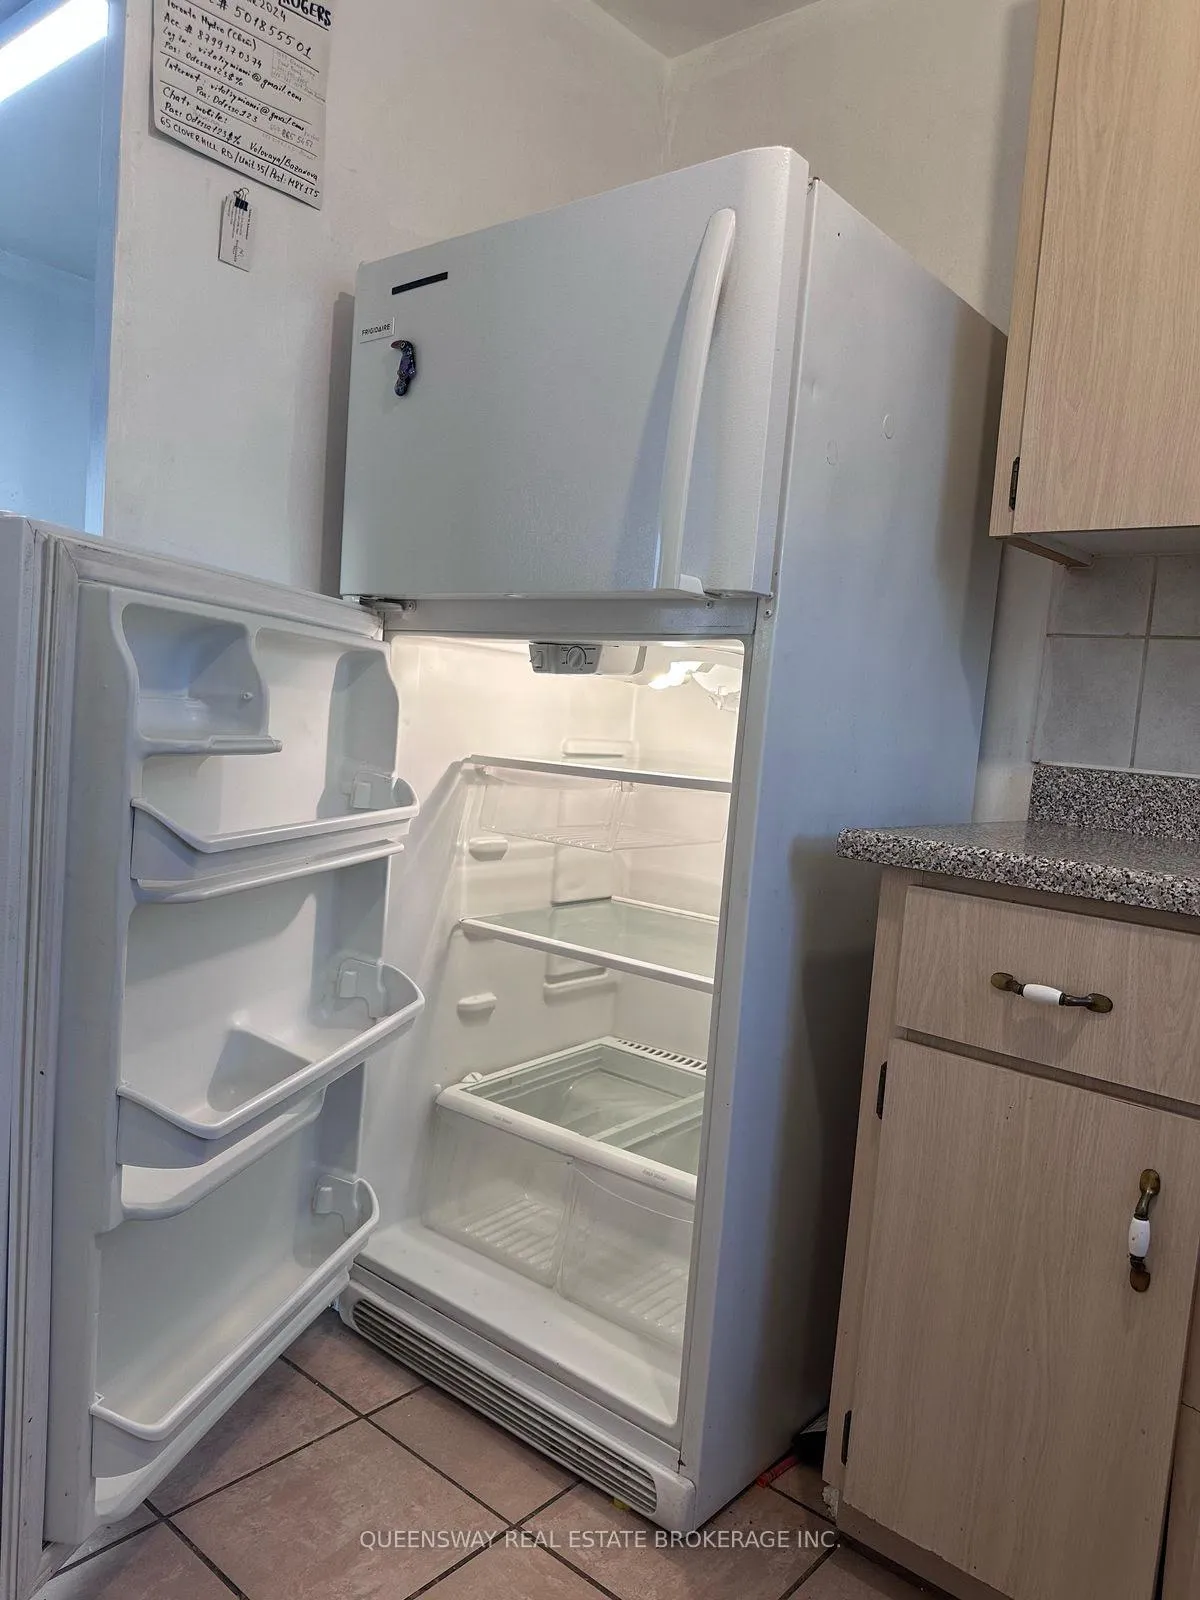 See all 10 photos
2 Bedrooms
1 Bathroom
1 Parking
— sq.ft
Other
— Unit
Property history
Facts and features
- BasementNone
- Lot size135 × 171 ft
- Lease term12 months
- FurnishedUnfurnished
The homeMultiplex, Apartment, Basement None
- TypeMultiplex
- StyleApartment
- BasementNone
InsideCoin operated, lower level, Other, Rooms above ground 5
- LaundryCoin operated, lower level
- FeaturesOther
- Rooms above ground5
- Bedrooms2
- Bathrooms1
- Kitchens1
Outside and lotBrick, Other, Other
- ExteriorBrick
- RoofOther
- FoundationOther
- Size135 × 171 ft
Parking1 Parking, Available
- Spaces1 Parking
- DrivewayAvailable
Heating, water and powerRadiant, gas, Municipal water, Municipal sewer
- HeatingRadiant, gas
- WaterMunicipal water
- SewerMunicipal sewer
Rent and termsRent $2,250 a month, Other, Unfurnished
- Rent$2,250 a month
- Space for rentOther
- FurnishedUnfurnished
- Lease12 months
- PaidMonthly
- Rent includesOther
- DepositRequired
- Credit checkRequired
- Employment letterRequired
- Rental applicationRequired
Listing detailsW12039335, Rented, Mar 24, 2025
- MLS® numberW12039335
- StatusRented
- Listed onMar 24, 2025
- Days on market8
- UpdatedApr 1, 2025
- PossessionImmediate
- Occupied byVacant
- Listing brokerageQUEENSWAY REAL ESTATE BROKERAGE INC.
About this home
Unit 35, 65 Cloverhill Road, Etobicoke (Stonegate-Queensway), ON M8Y 1T5
Other
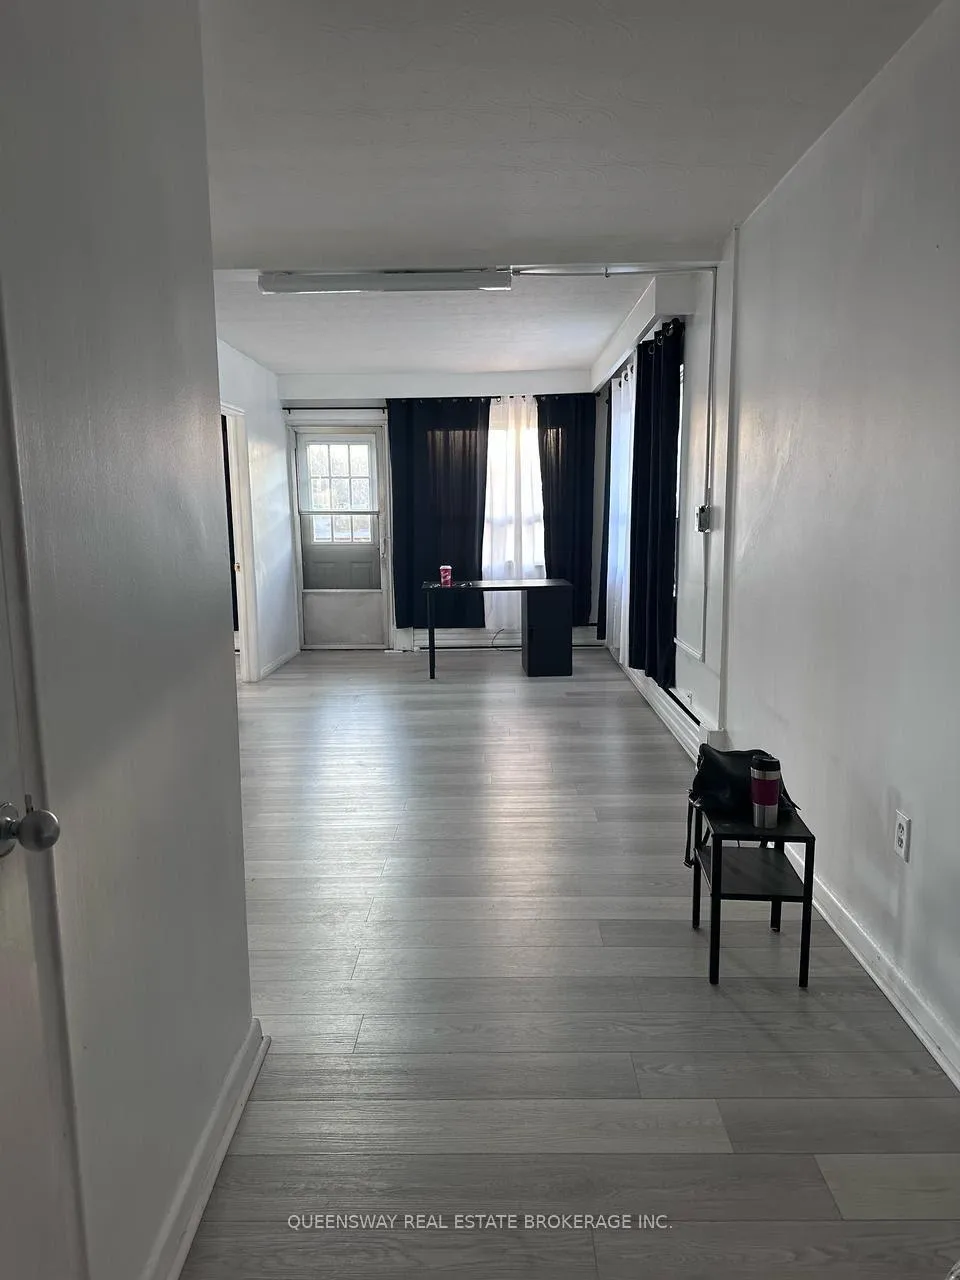
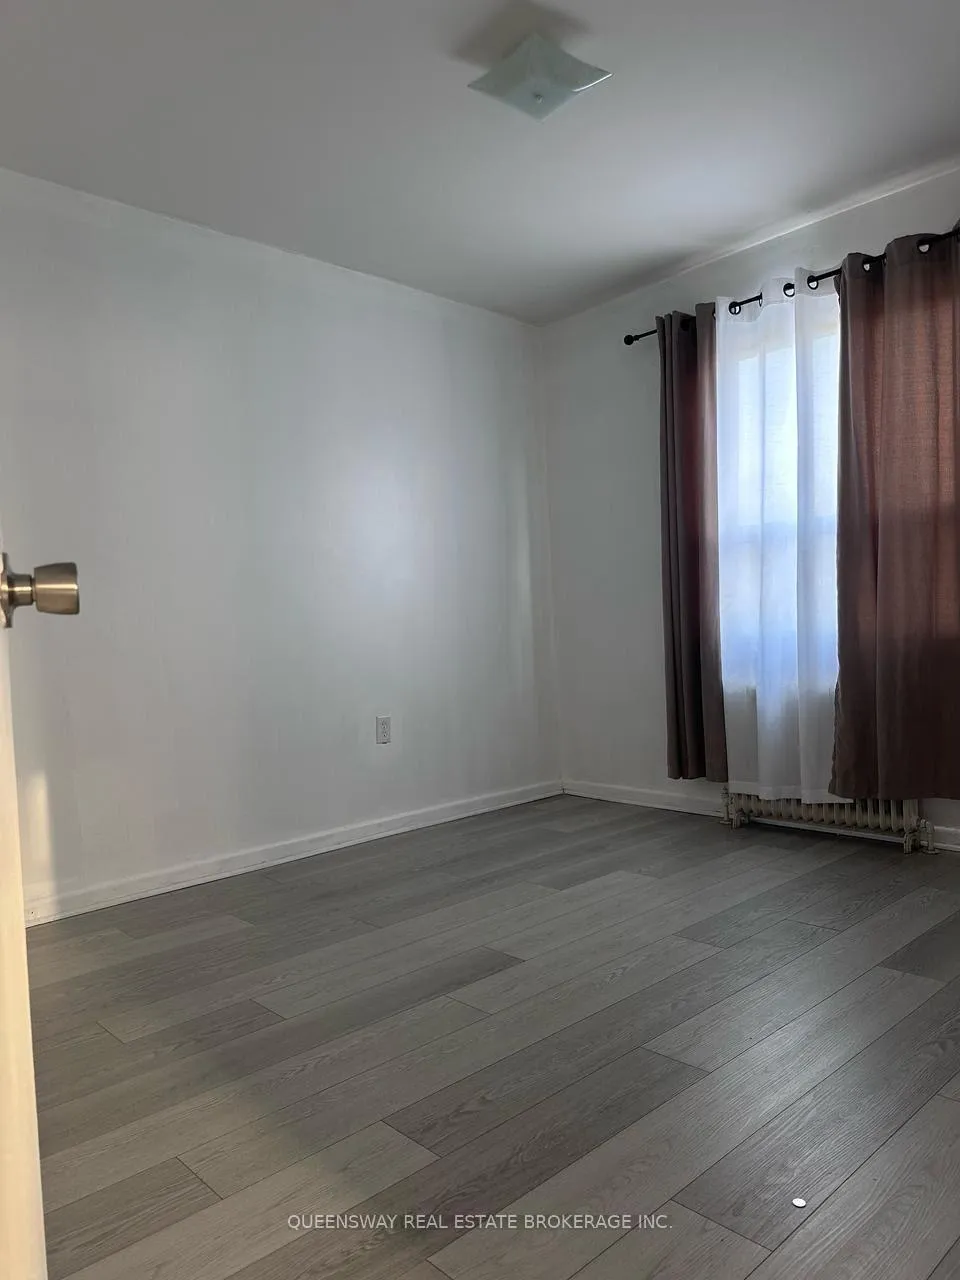
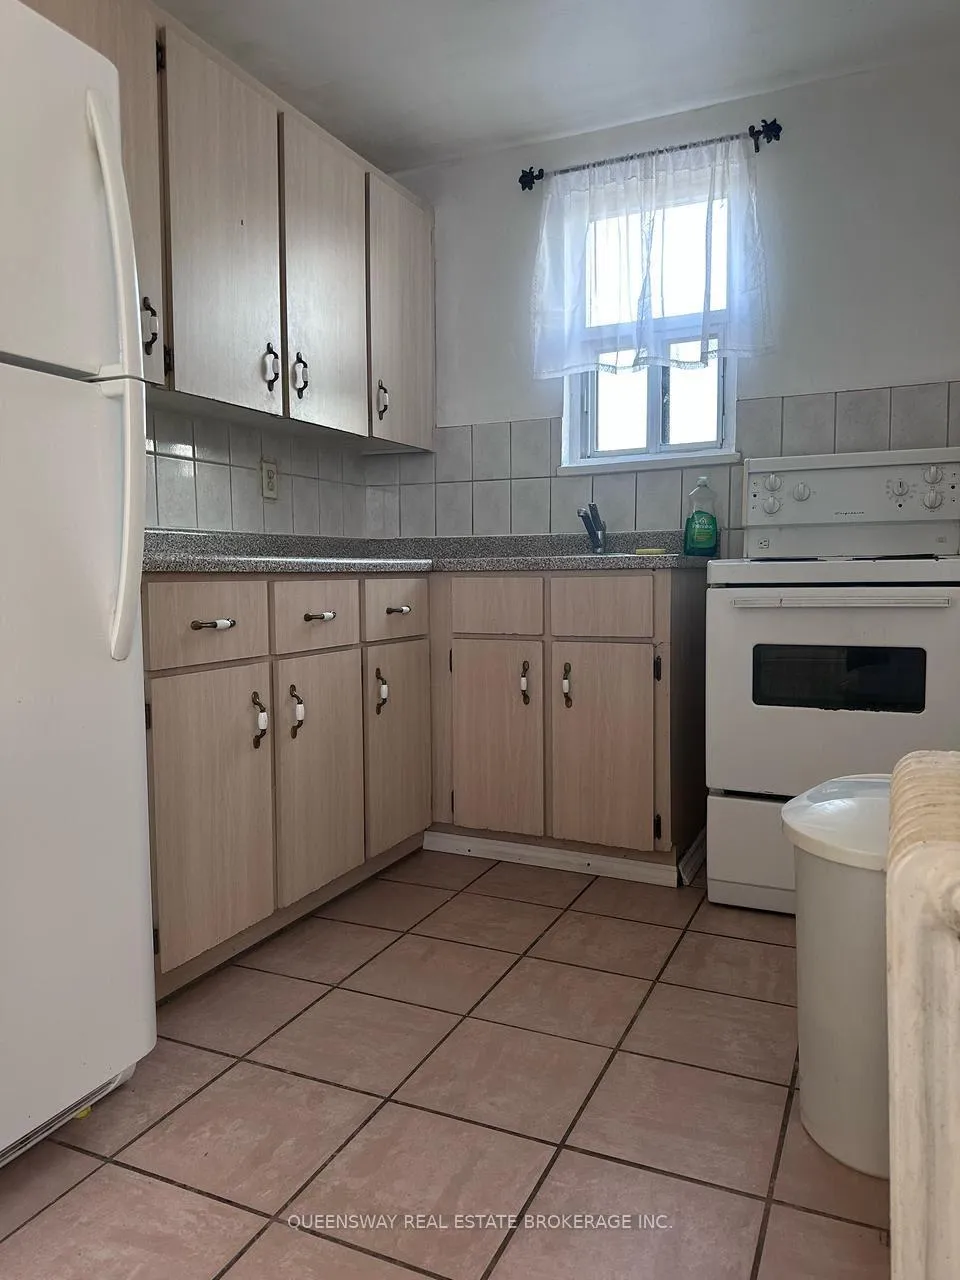
Welcome to 65 Cloverhill Rd, a well maintained privately owned and managed building in south East Etobicoke. Conveniently located within walking distant to great transit, neighborhood shopping, excellent schools and nearby parks and trails. This two bedroom apartment has been updated with new paint and flooring. Outside parking available for $75 per month, coin op laundry located on site.
Read more
Ask about this home
A HOMEH agent will answer your questions about this home.
Ask a question
Around this home
Parklawn and Kinsdale
Errands
Parks
Schools
Daily convenience, out of 100, from the distances below
ParkKinsdale Park · 8 within 1 km3 min walk173 m
GroceryPark Lawn Grocery & Variety7 min walk403 m
SchoolÉtienne Brûlé Junior School2 min walk110 m
PharmacyI.D.A.4 min walk262 m
Cafés & foodTim Hortons · 11 within 1 km12 min walk731 m
Gym & rec centreF45 Training4 min walk253 m
LibraryToronto Public Library - Humber Bay10 min walk636 m
WalkDriveStraight-line distance, open map data
Grocery0.4 km
Park0.2 km
Coffee0.7 km
Dining0.8 km
Gym0.3 km
Schools nearby
School rating, out of 10.
Étienne Brûlé Junior Schoolelementary · Public · 0.1 km
—
Étienne Brà»lé Junior Schoolelementary · Public · 0.1 km
—
St Mark Catholic Schoolelementary · Catholic · 0.2 km
7.9/10Good
Contact agent
Helpful calculators
Rent vs buy
Affordability
Mortgage
Down payment
Stress test
CMHC insurance
Your HOMEH agent

NimaHOMEH agent · Etobicoke
"I would see it this week."
Ask Nima