

7 Saybrook Avenue
7 Saybrook Avenue
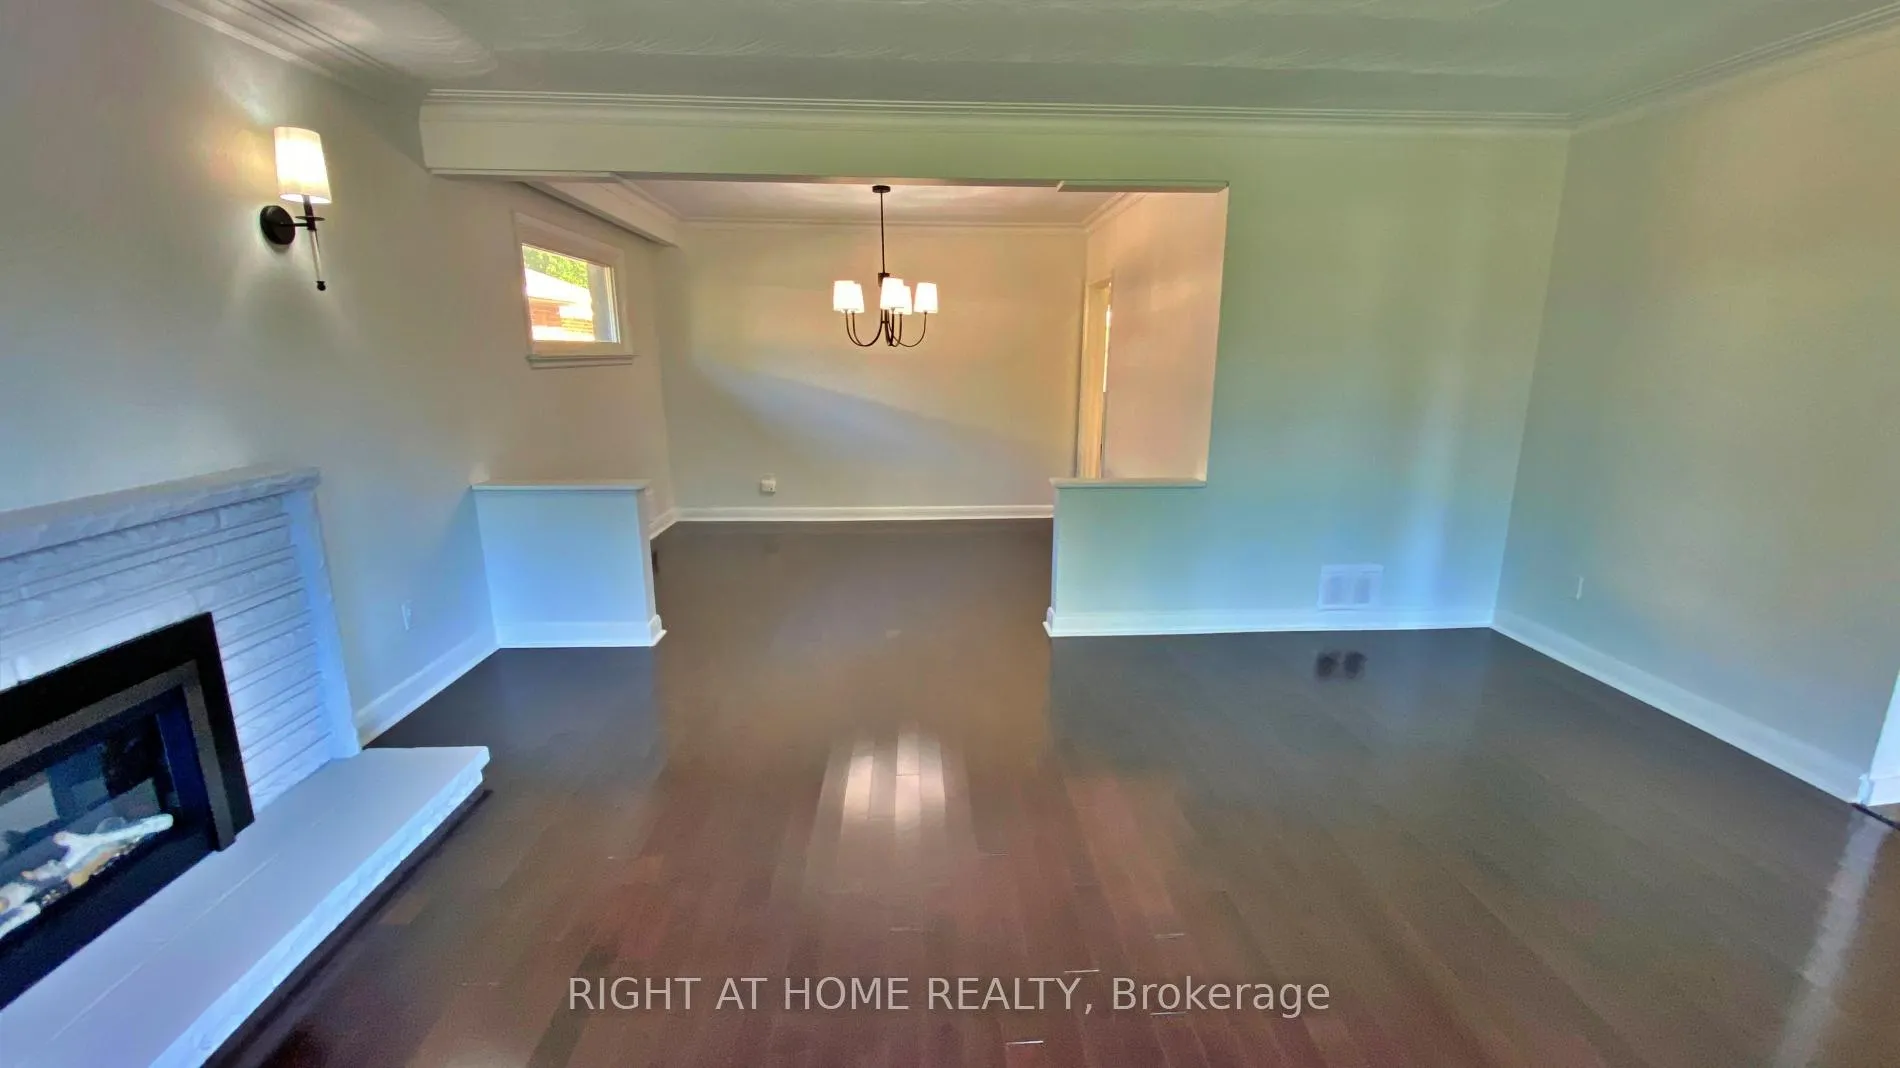 See all 40 photos
Property history
Facts and features
- BasementFinished
- Lot size47 × 142 ft
- Lease term12 months
- FurnishedUnfurnished
- Hardwood floors
- Fireplace
- Central air
The homeDetached, Sidesplit 3, 1,100–1,500 sq ft
- Type: Detached
- Style: Sidesplit 3
- Living space: 1,100–1,500 sq ft
- Basement: Finished
InsideFireplace Yes, Hardwood, Heated, In basement
- Fireplace: Yes
- Flooring: Hardwood, Heated
- Laundry: In basement
- Features: Water heater owned
- Security: Smoke detector, carbon monoxide detectors
- Rooms above ground: 6
- Rooms in the basement: 3
- Bedrooms: 3 + 1 in the basement
- Bathrooms: 3
- Kitchens: 1
Outside and lotBrick, stone, Asphalt shingle, Concrete block
- Exterior: Brick, stone
- Roof: Asphalt shingle
- Foundation: Concrete block
- Other structures: Garden shed
- Size: 47 × 141.7 ft
Parking1 Garage, Attached, Private
- Spaces: 1 Garage
- Garage: Attached
- Driveway: Private
Heating, water and powerForced air, gas, Central air, Municipal water
- Heating: Forced air, gas
- Cooling: Central air
- Water: Municipal water
- Sewer: Municipal sewer
Rent and termsRent $5,500 a month, Entire property, Unfurnished
- Rent: $5,500 a month
- Space for rent: Entire property
- Furnished: Unfurnished
- Lease: 12 months
- Paid: Monthly
- Rent includes: Parking
- Deposit: Required
- Credit check: Required
- Employment letter: Required
- Rental application: Required
- References: Required
- Rental items: None [no monthly rental cost]
IncludedSs stove, ss range hood, ss fridge, ss dishwasher, all elf & window coverings, 75 inch samsung tv, electrolux standup freezer, washer and dryer, garage door opener & remote, jacuzzi hot tub and all related equipment, shed. total 2,205 sf of living space including thoroughly renovated basement w/ heated flooring, electric f/p, 4th bedroom, large steam-shower bathroom. modern and entertaining w/ large windows.
- Included: Ss stove, ss range hood, ss fridge, ss dishwasher, all elf & window coverings, 75 inch samsung tv, electrolux standup freezer, washer and dryer, garage door opener & remote, jacuzzi hot tub and all related equipment, shed. total 2,205 sf of living space including thoroughly renovated basement w/ heated flooring, electric f/p, 4th bedroom, large steam-shower bathroom. modern and entertaining w/ large windows.
Listing detailsW12017577, Rented, Mar 13, 2025
- MLS® number: W12017577
- Status: Rented
- Listed on: Mar 13, 2025
- Days on market: 19
- Updated: Apr 1, 2025
- Possession: 2025-05-01 / 30-59 days
- Occupied by: Tenant
- Listing brokerage: RIGHT AT HOME REALTY
About this home
7 Saybrook Avenue, Etobicoke (Stonegate-Queensway), ON M8Z 2V1
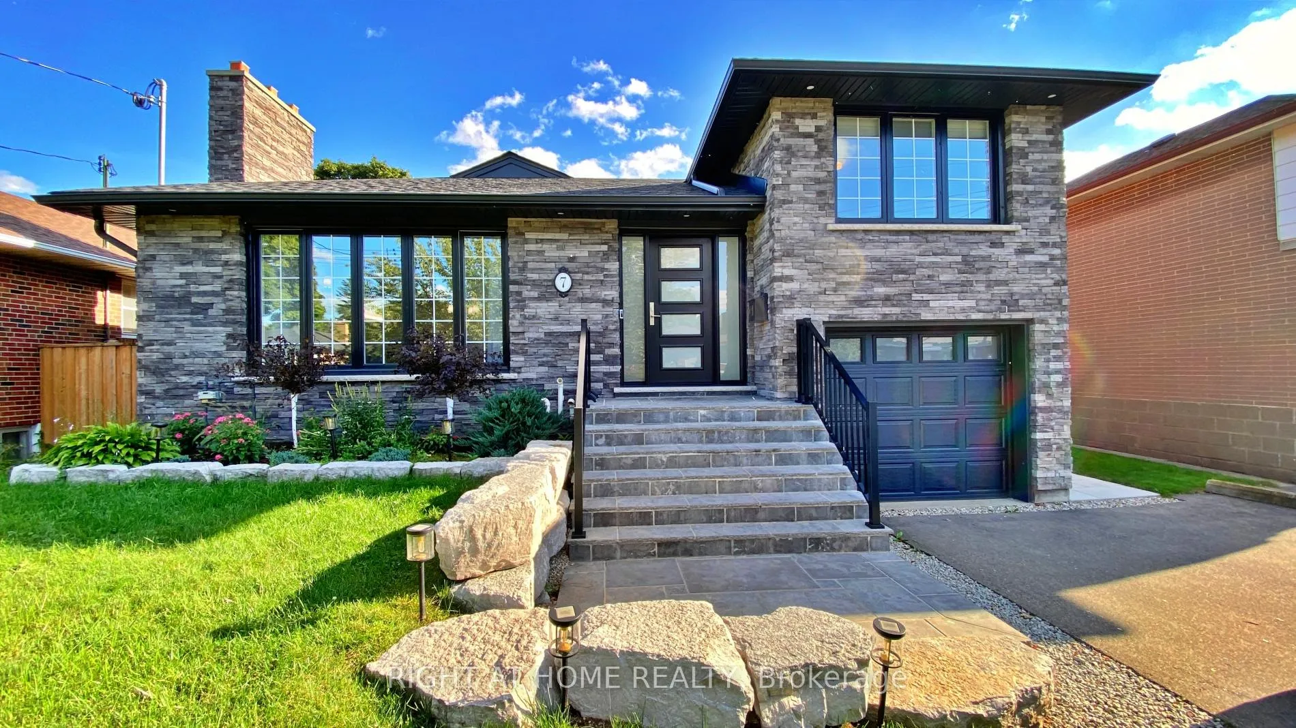
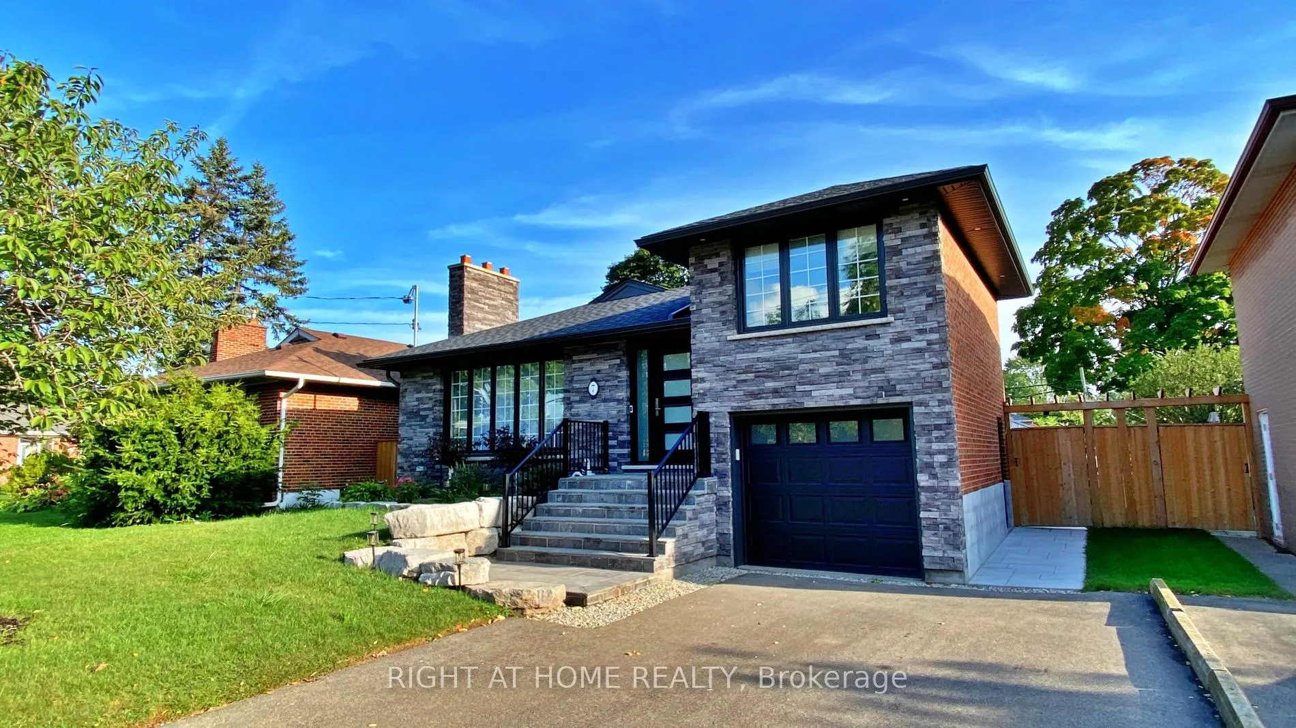
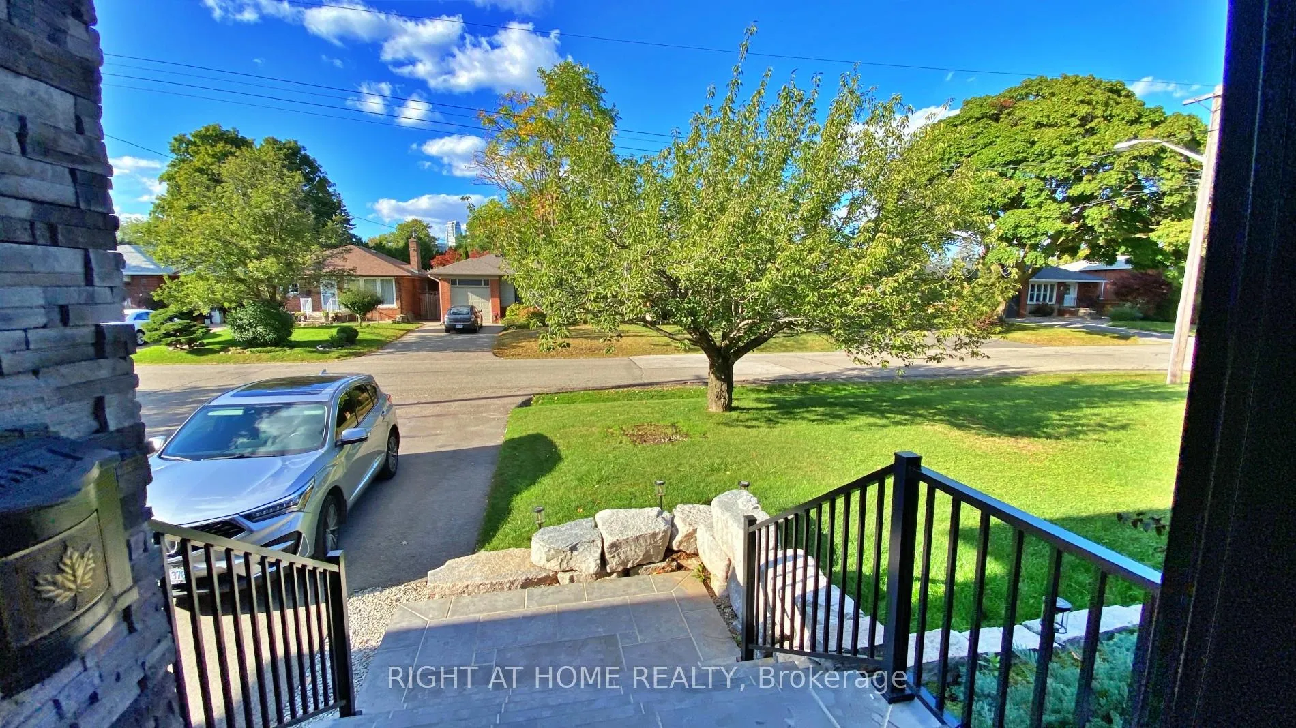
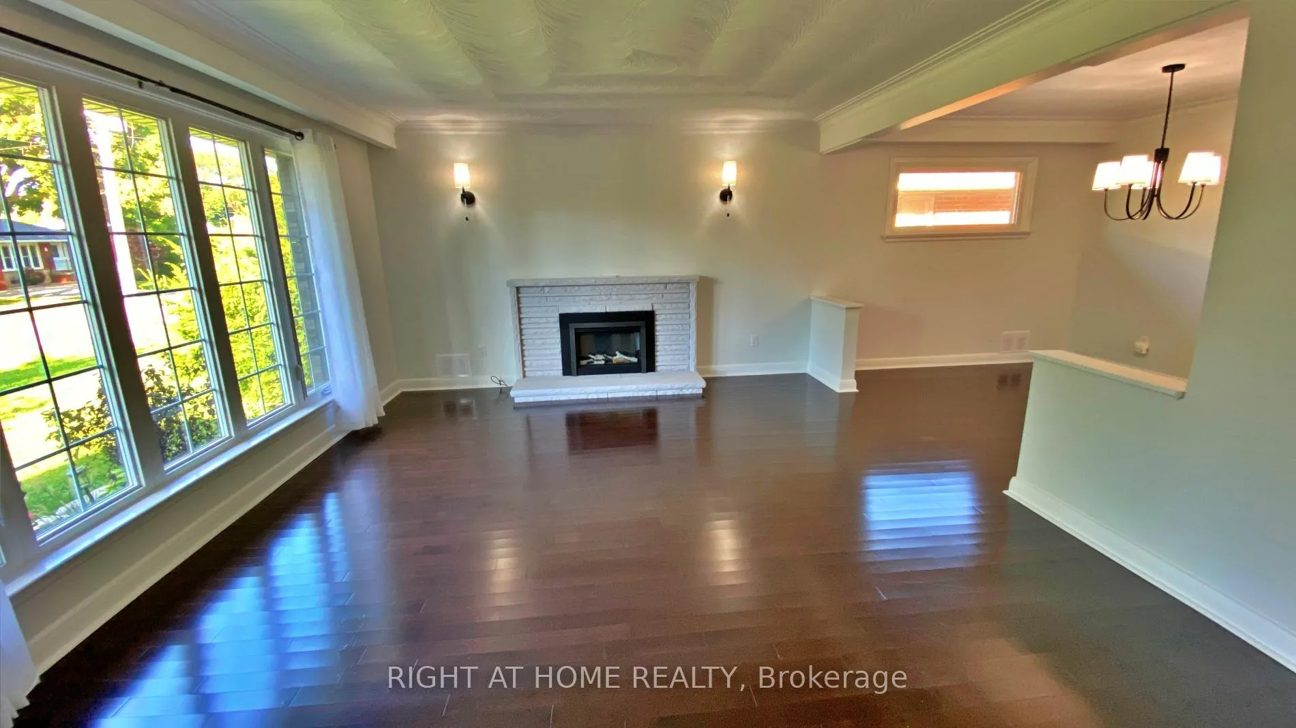
Conveniently located and Quiet Detached home in Norseman Heights Neighborhood, Known For Its Excellent Schools & Parks. This Meticulously Maintained 3+1 Bedroom 3 Washroom House Welcomes You With A Tree Lined Street, Beautiful Cherry Blossom Tree In The Front, Landscaped Yard With Parking For 5 Cars. Bright Living & Dining Rooms, The Kitchen Features A Granite Counter & S/S Appliances. New Furnace With Attached Humidifier (2021), AC (2023), & Owned Water Heater (2021), Foundation Fully Waterproofed, Backwater Valve, 200 Amp Service & Fully Insulated Garage. A New Roof (2020). Finished Basement has Heated Flooring Throughout, New Laminate in All Bedrooms (2024). A Versatile Family Area With Built-In Shelves, A 75 Inch Samsung TV & Electric Fireplace included, Dream Laundry Room, Extra Bedroom, & A Spa-Like Bathroom With Large Steam Shower. Private Backyard has Large Concrete Patio and Jacuzzi Hot Tub Spa with Pivoted Top Cover Along With A Covered Gazebo. Fenced Backyard provides Safe Play Space For Children. 5 Minute Walk To Norseman Junior Middle School. Close To The Newly Built Holy Angels Catholic School. Conveniently Located Near Shopping,Dining & TTC.
Ask about this home
A HOMEH agent will answer your questions about this home.
Around this home
Daily convenience, out of 100, from the distances below
Schools nearby
School rating, out of 10.
Helpful calculators
Your HOMEH agent

"I would see it this week."